735 George Mason Drive presents brand-new luxury construction for rent in a prime Arlington location, offering an impressive 6,925 square feet of total living space with exceptional craftsmanship and modern design. This custom-built, energy-efficient Craftsman home features an expansive open-concept layout complemented by luxury vinyl plank flooring and elegant finishes throughout.
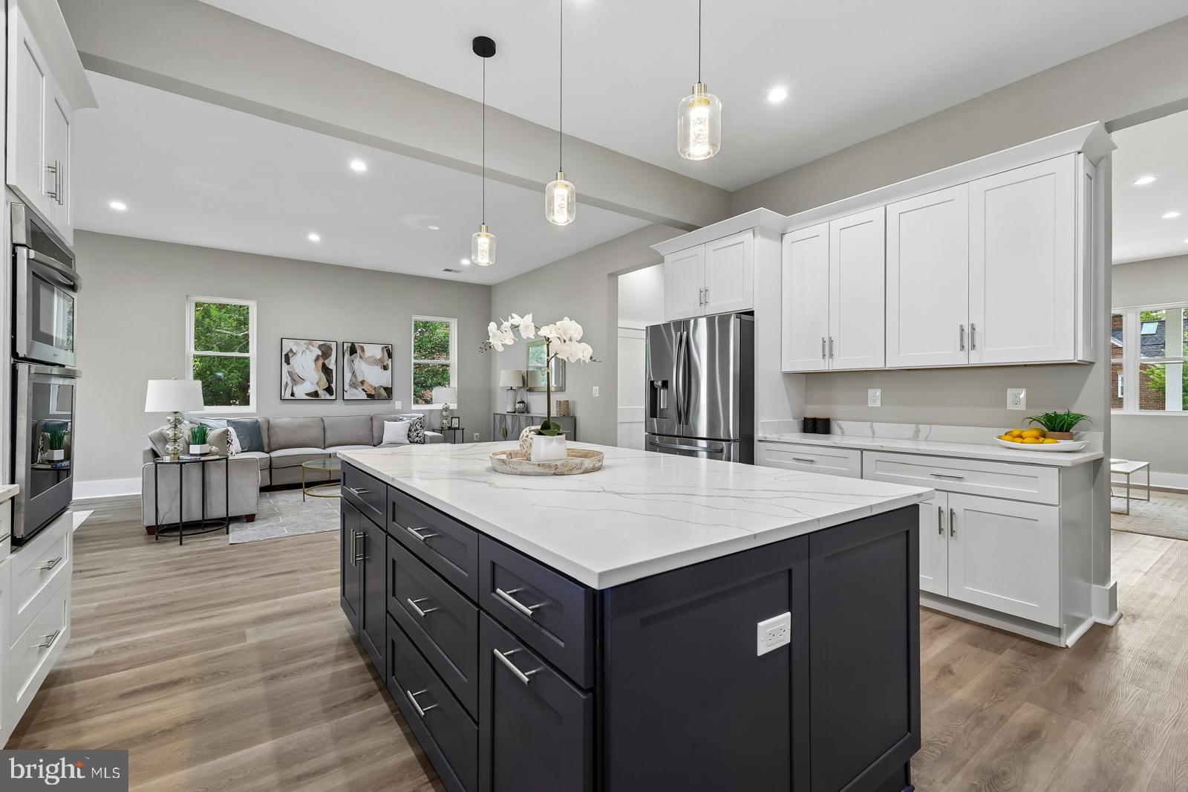
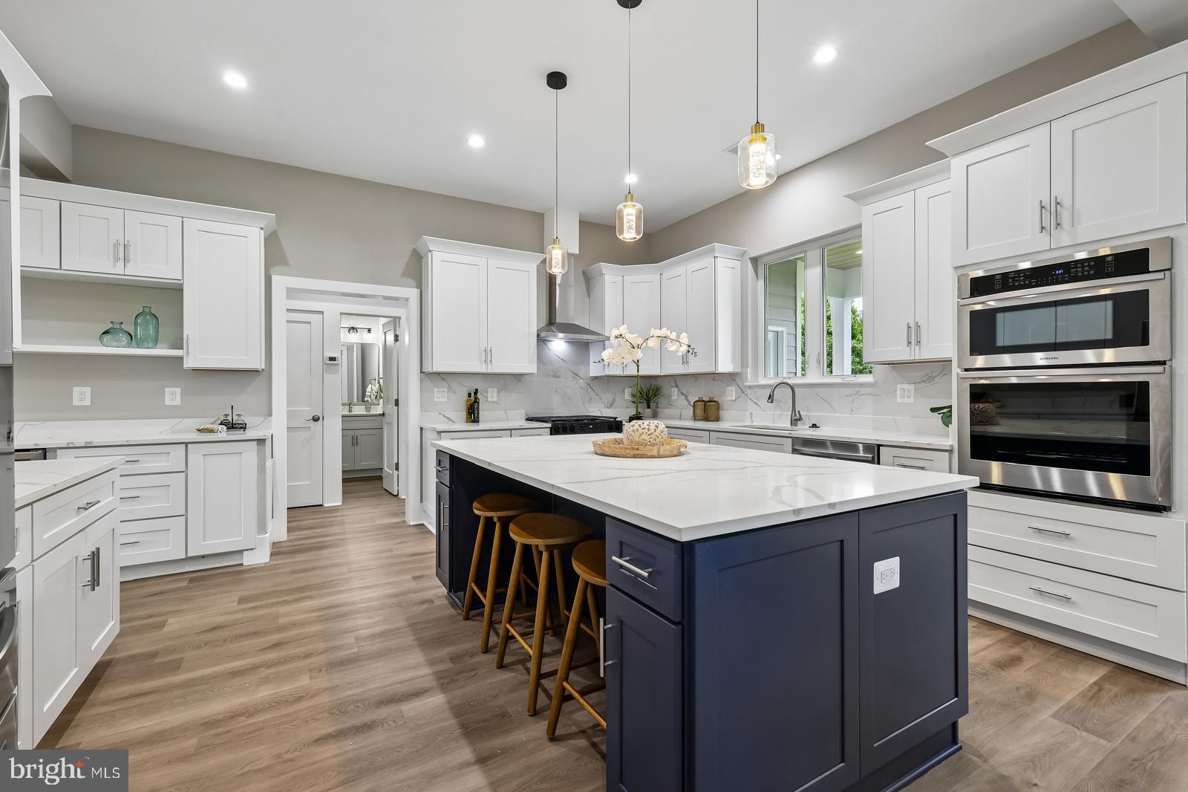
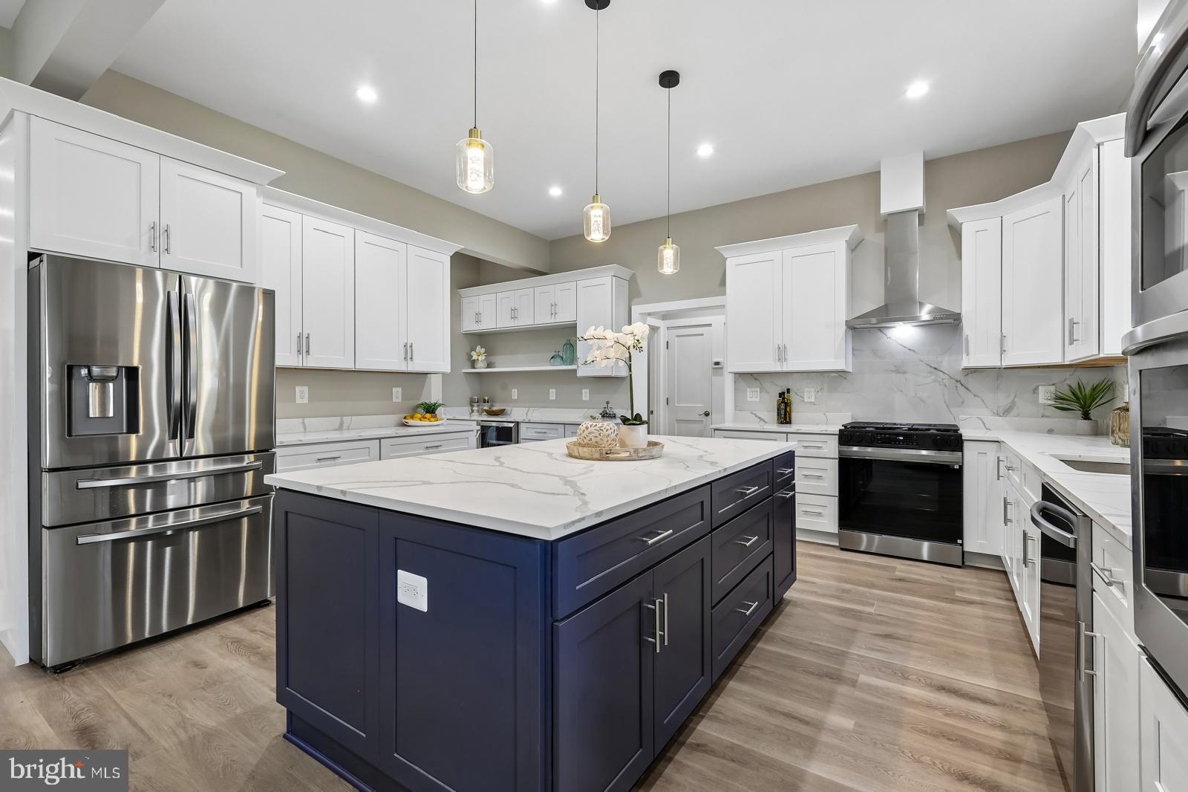
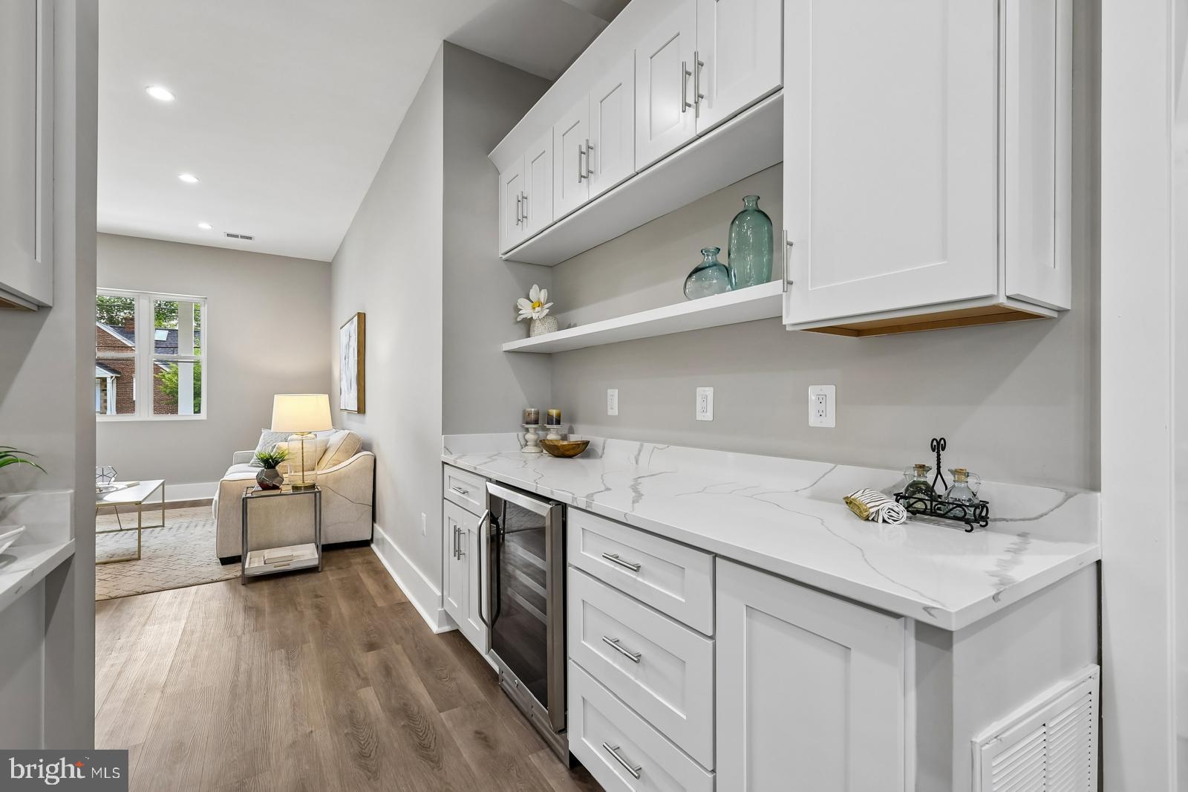
Designed for both everyday comfort and elevated entertaining, the home offers two fully equipped designer kitchens featuring quartz countertops, stainless steel appliances, wall ovens, built-in microwaves, and upgraded cabinetry, ideal for multi-generational living, extended stays, or hosting guests.
With 7 bedrooms and 7.5 bathrooms, including primary suites on both the main and upper levels, the home provides exceptional flexibility, privacy, and convenience. Additional highlights include two laundry rooms and a spacious recreation room perfect for entertaining, relaxing, or creating a versatile living space.
Complete with a private backyard and two-car garage, this exceptional rental is ideally situated in a commuter-friendly Arlington location, just minutes from major routes, shopping, dining, and everything Arlington has to offer.
Save
Ask
Tour
Hide
Share
Listing Snapshot
Price
$9,995
Days On Site
53 Days
Bedrooms
7
Inside Area (SqFt)
5,950 sqft
Total Baths
8
Full Baths
7
Partial Baths
1
Lot Size
0.22 Acres
Year Built
2026
MLS Number
VAAR2078912
Status
Active
Property Tax
N/A
HOA/Condo/Coop Fees
N/A
Sq Ft Source
Estimated
Friends & Family
React
Comment
Invite
No Comments Yet
Did you know? You can invite friends and family to your search. They can join your search, rate and discuss listings with you.
Recent Activity
a month ago
Price changed to $9,995
a month ago
Listing updated with changes from the MLS
2 months ago
Listing first seen on site
General Features
Acres
0.22
Attached Garage
Yes
Available on
2026-09-01
Foundation
Slab
Garage
Yes
Garage Spaces
2
Levels
Three Or More
Parking
Garage Door OpenerGarageDrivewayInside EntranceAttached
Parking Spaces
4
Pets
Yes
Property Condition
New Construction
Property Sub Type
Single Family Residence
Sewer
Public Sewer
SqFt Above
4317
SqFt Below
1633
SqFt Total
6925
Style
Colonial
Utilities
Sewer AvailableWater AvailableElectricity Available
Water Source
Public
Zoning
R-6
Interior Features
Appliances
Double OvenOvenElectric RangeElectric OvenElectric Water HeaterWasherDishwasherDisposalDryerExhaust FanIce MakerRefrigeratorStainless Steel Appliance(s)Microwave
Basement
FinishedExterior EntryWalk-Out Access
Cooling
Central AirElectric
Flooring
Vinyl
Furnished
Unfurnished
Heating
Exhaust FanElectricOther
Interior
Kitchen IslandRecessed LightingWalk-In Closet(s)Vaulted Ceiling(s)Soaking Tub



Did you know? You can invite friends and family to your search. They can join your search, rate and discuss listings with you.