COMING SOON – NEW CONSTRUCTION IN ARLINGTON!
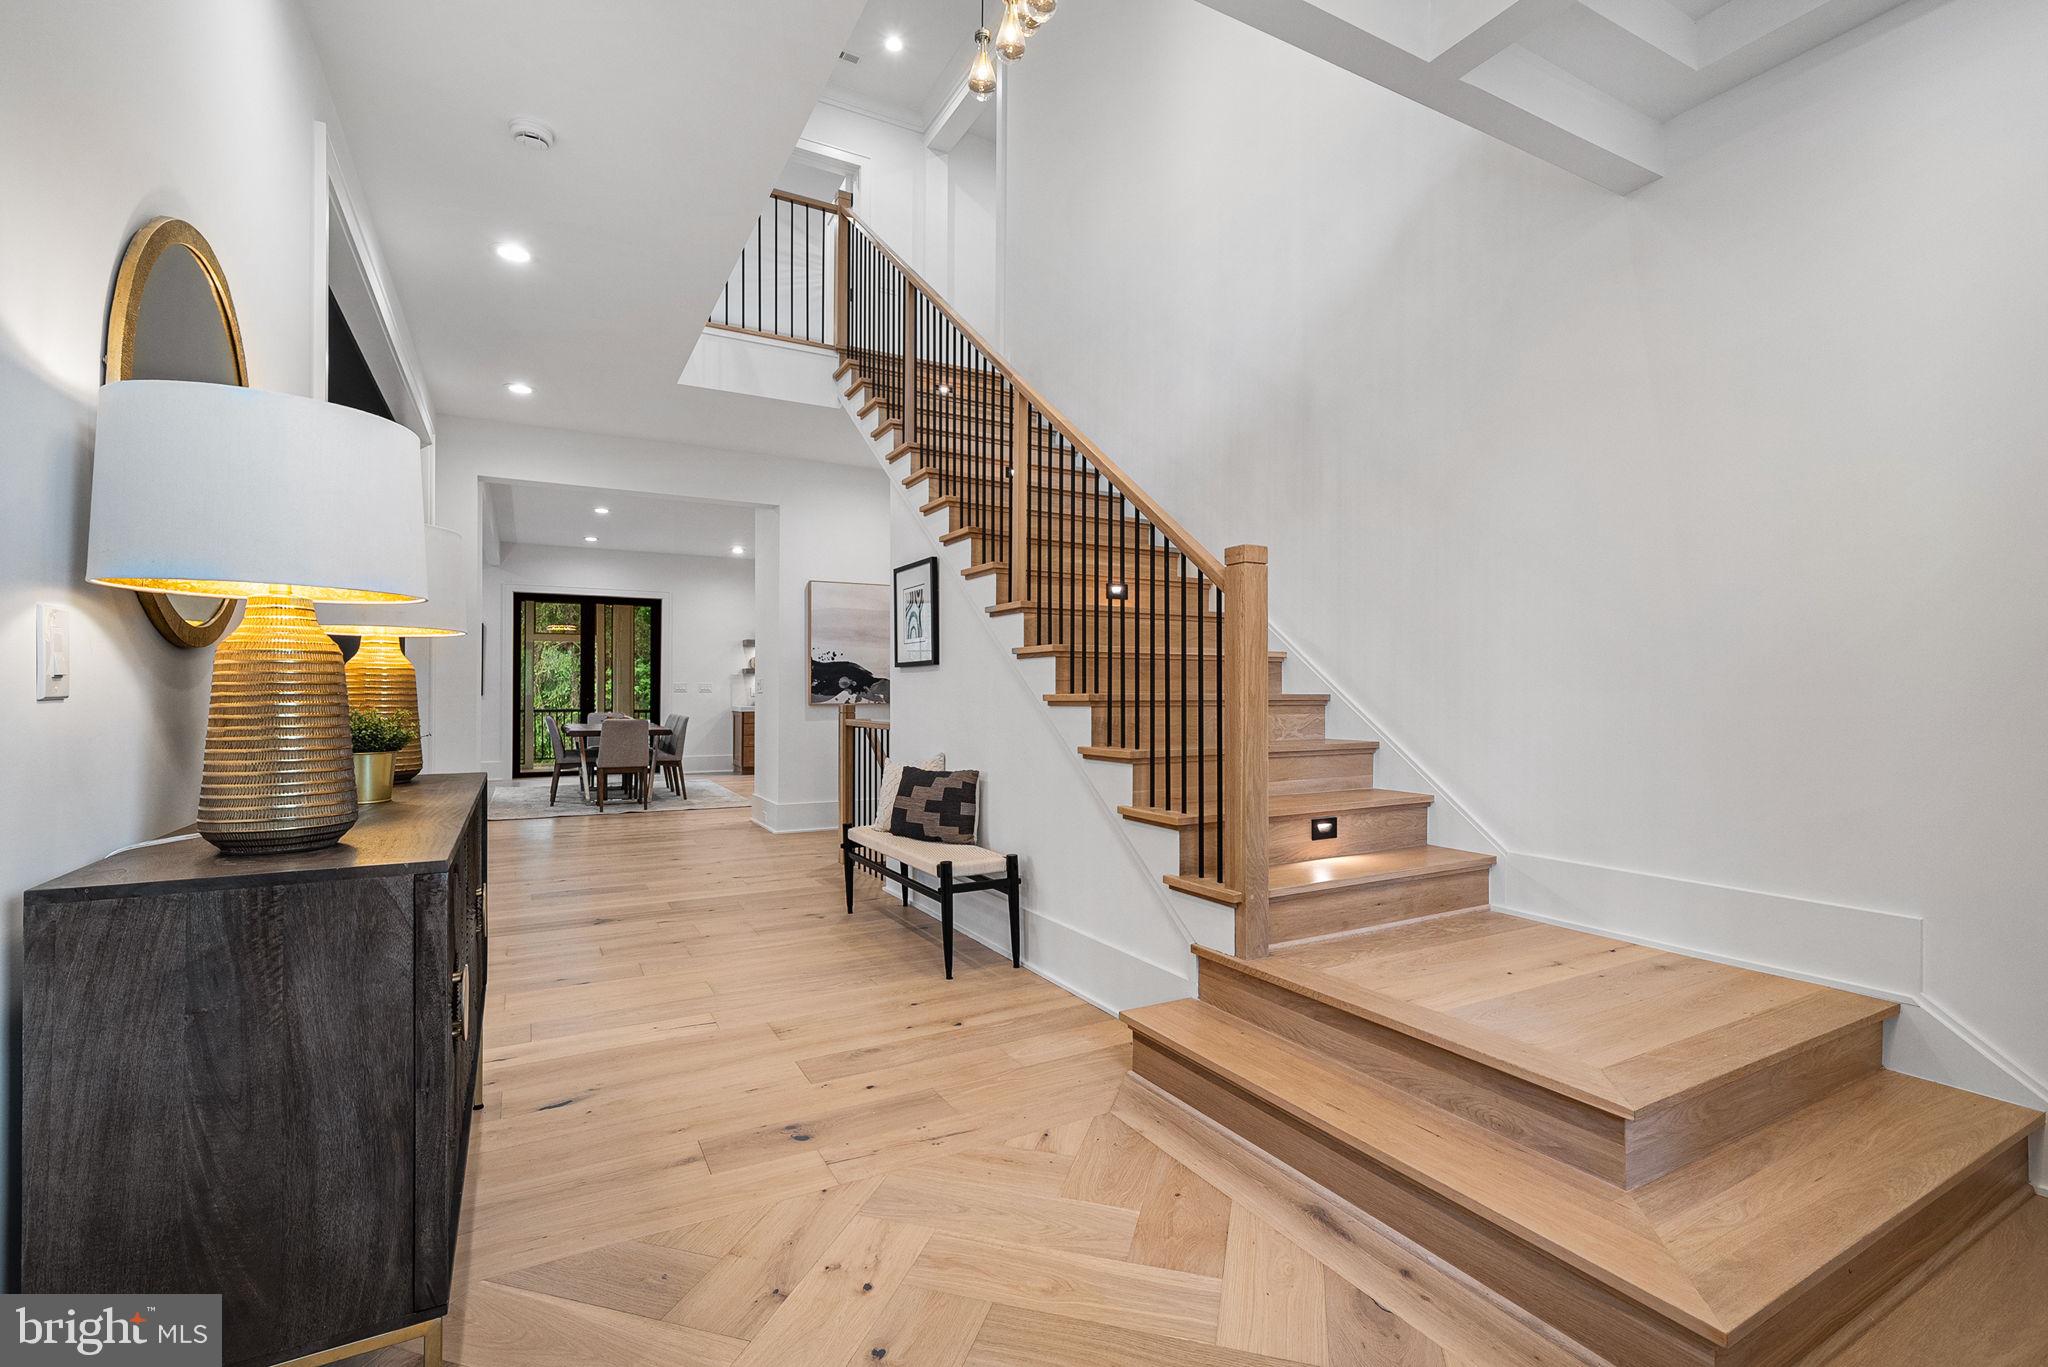
An exciting opportunity to make this thoughtfully designed new construction home your own at 420 N Irving Street. Built by McMullin Homes and offering approximately 5,848 square feet across multiple finished levels, this impressive residence will feature 7 bedrooms, 6 full baths and 1 half bath with an anticipated February completion.
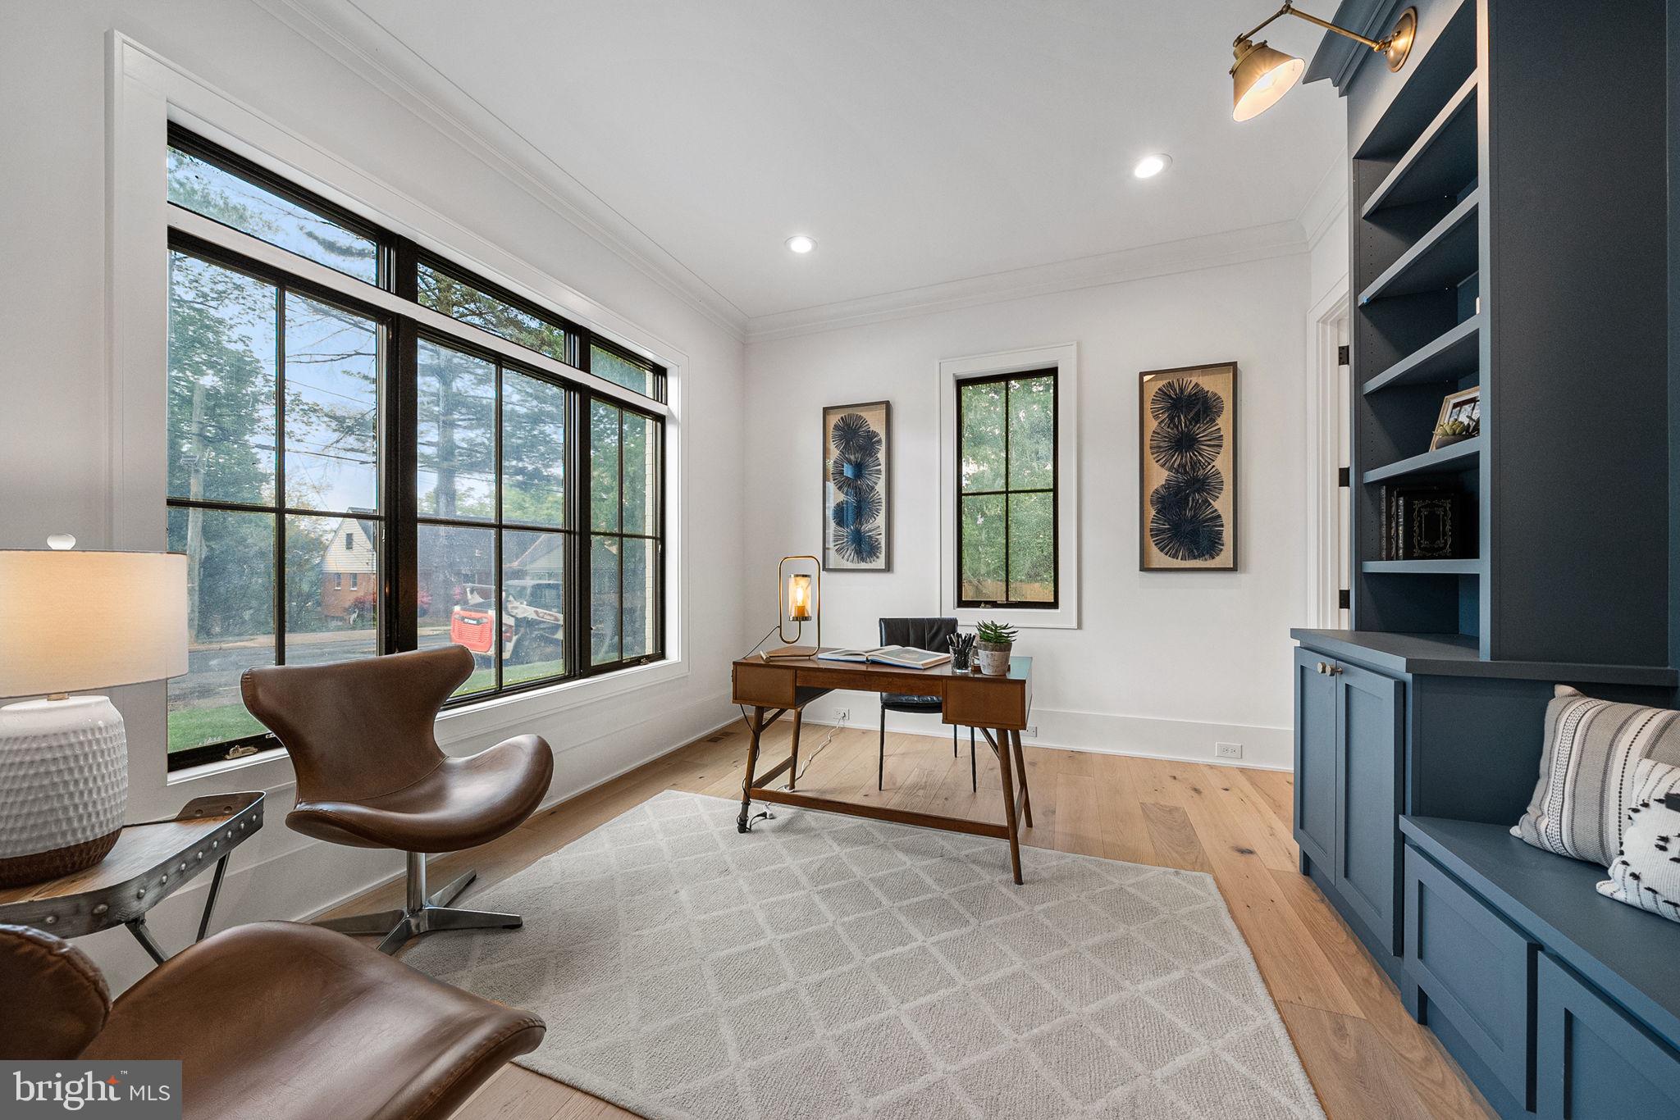
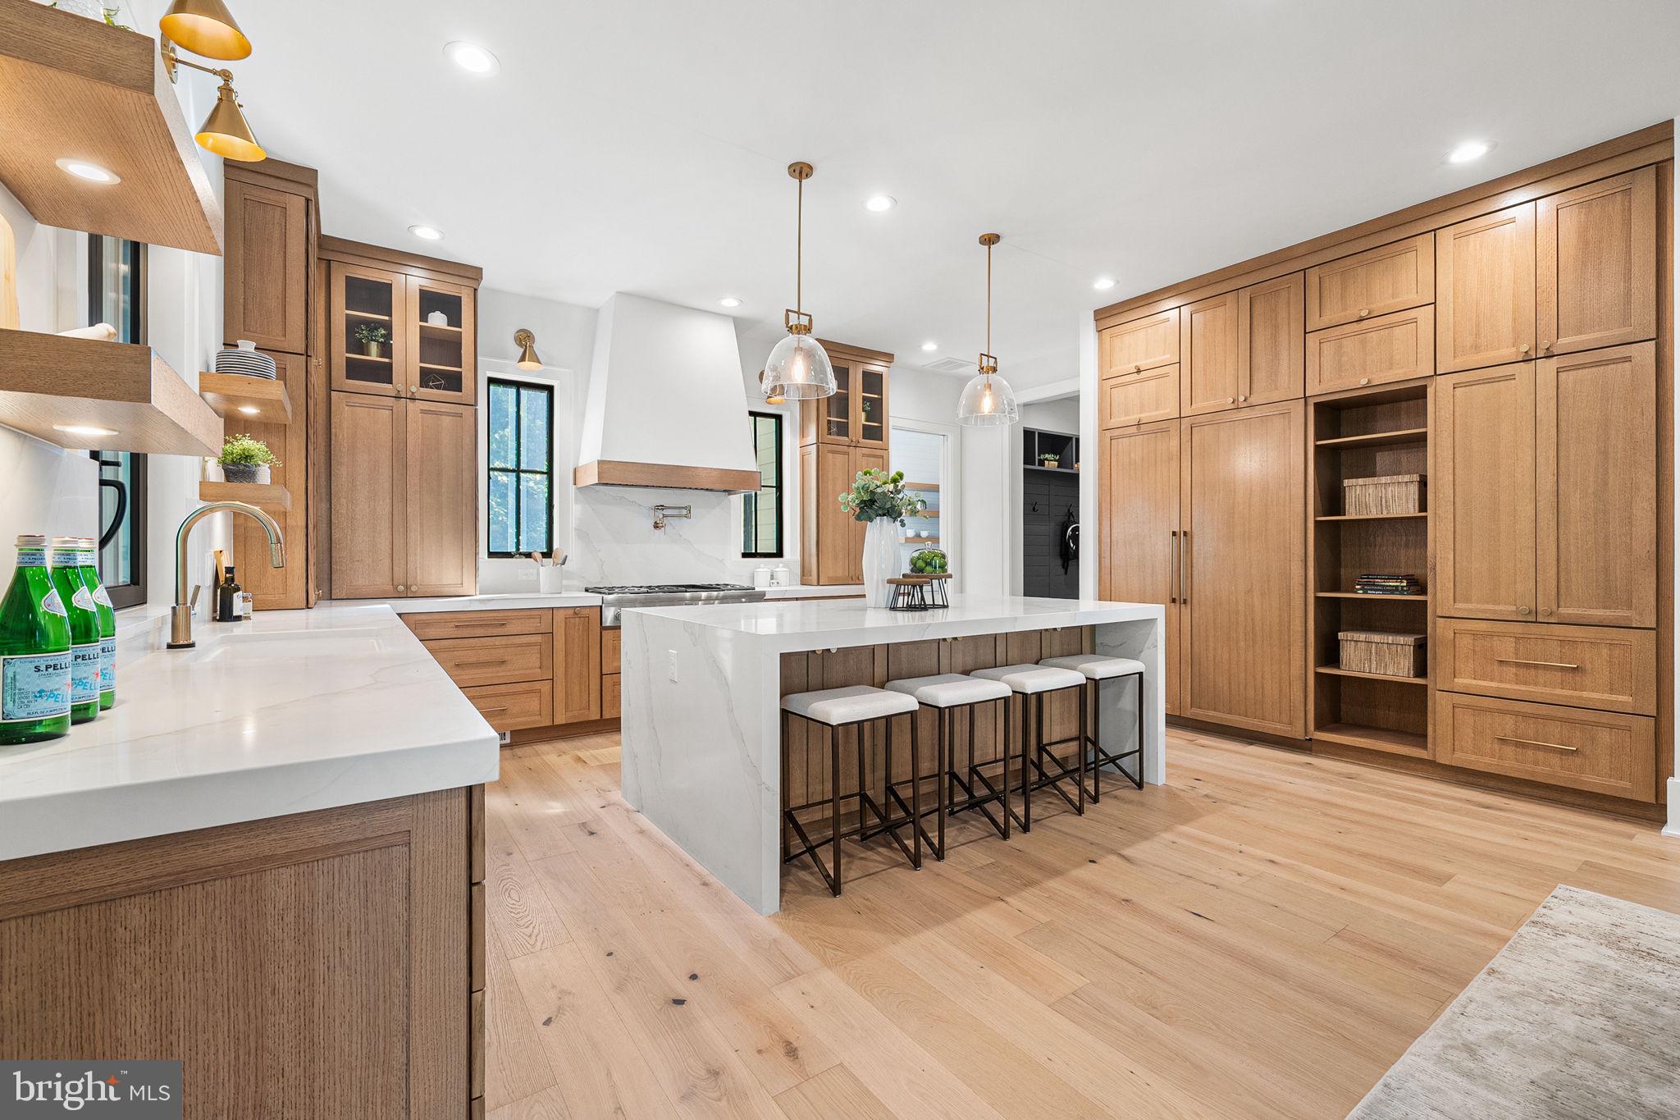
The expansive main level is designed for effortless everyday living and entertaining, centered around an open kitchen and generous adjoining living spaces. The bedroom level includes multiple bedrooms and baths, including a spacious primary suite, along with the convenience of bedroom-level laundry. Additional finished living space continues into the lower level, complete with additional laundry hookups and flexible space ideal for guests, recreation, fitness, a home office and more. A two-car garage completes the thoughtfully planned layout.
With construction underway, there is still time for buyers to make this home their own! Depending on the stage of construction, buyers may have the opportunity to select certain finishes, colors and design elements throughout the home. A rare chance to secure a brand-new, nearly 5,850-square-foot home in Arlington while still having the opportunity to personalize the finishing touches before completion.
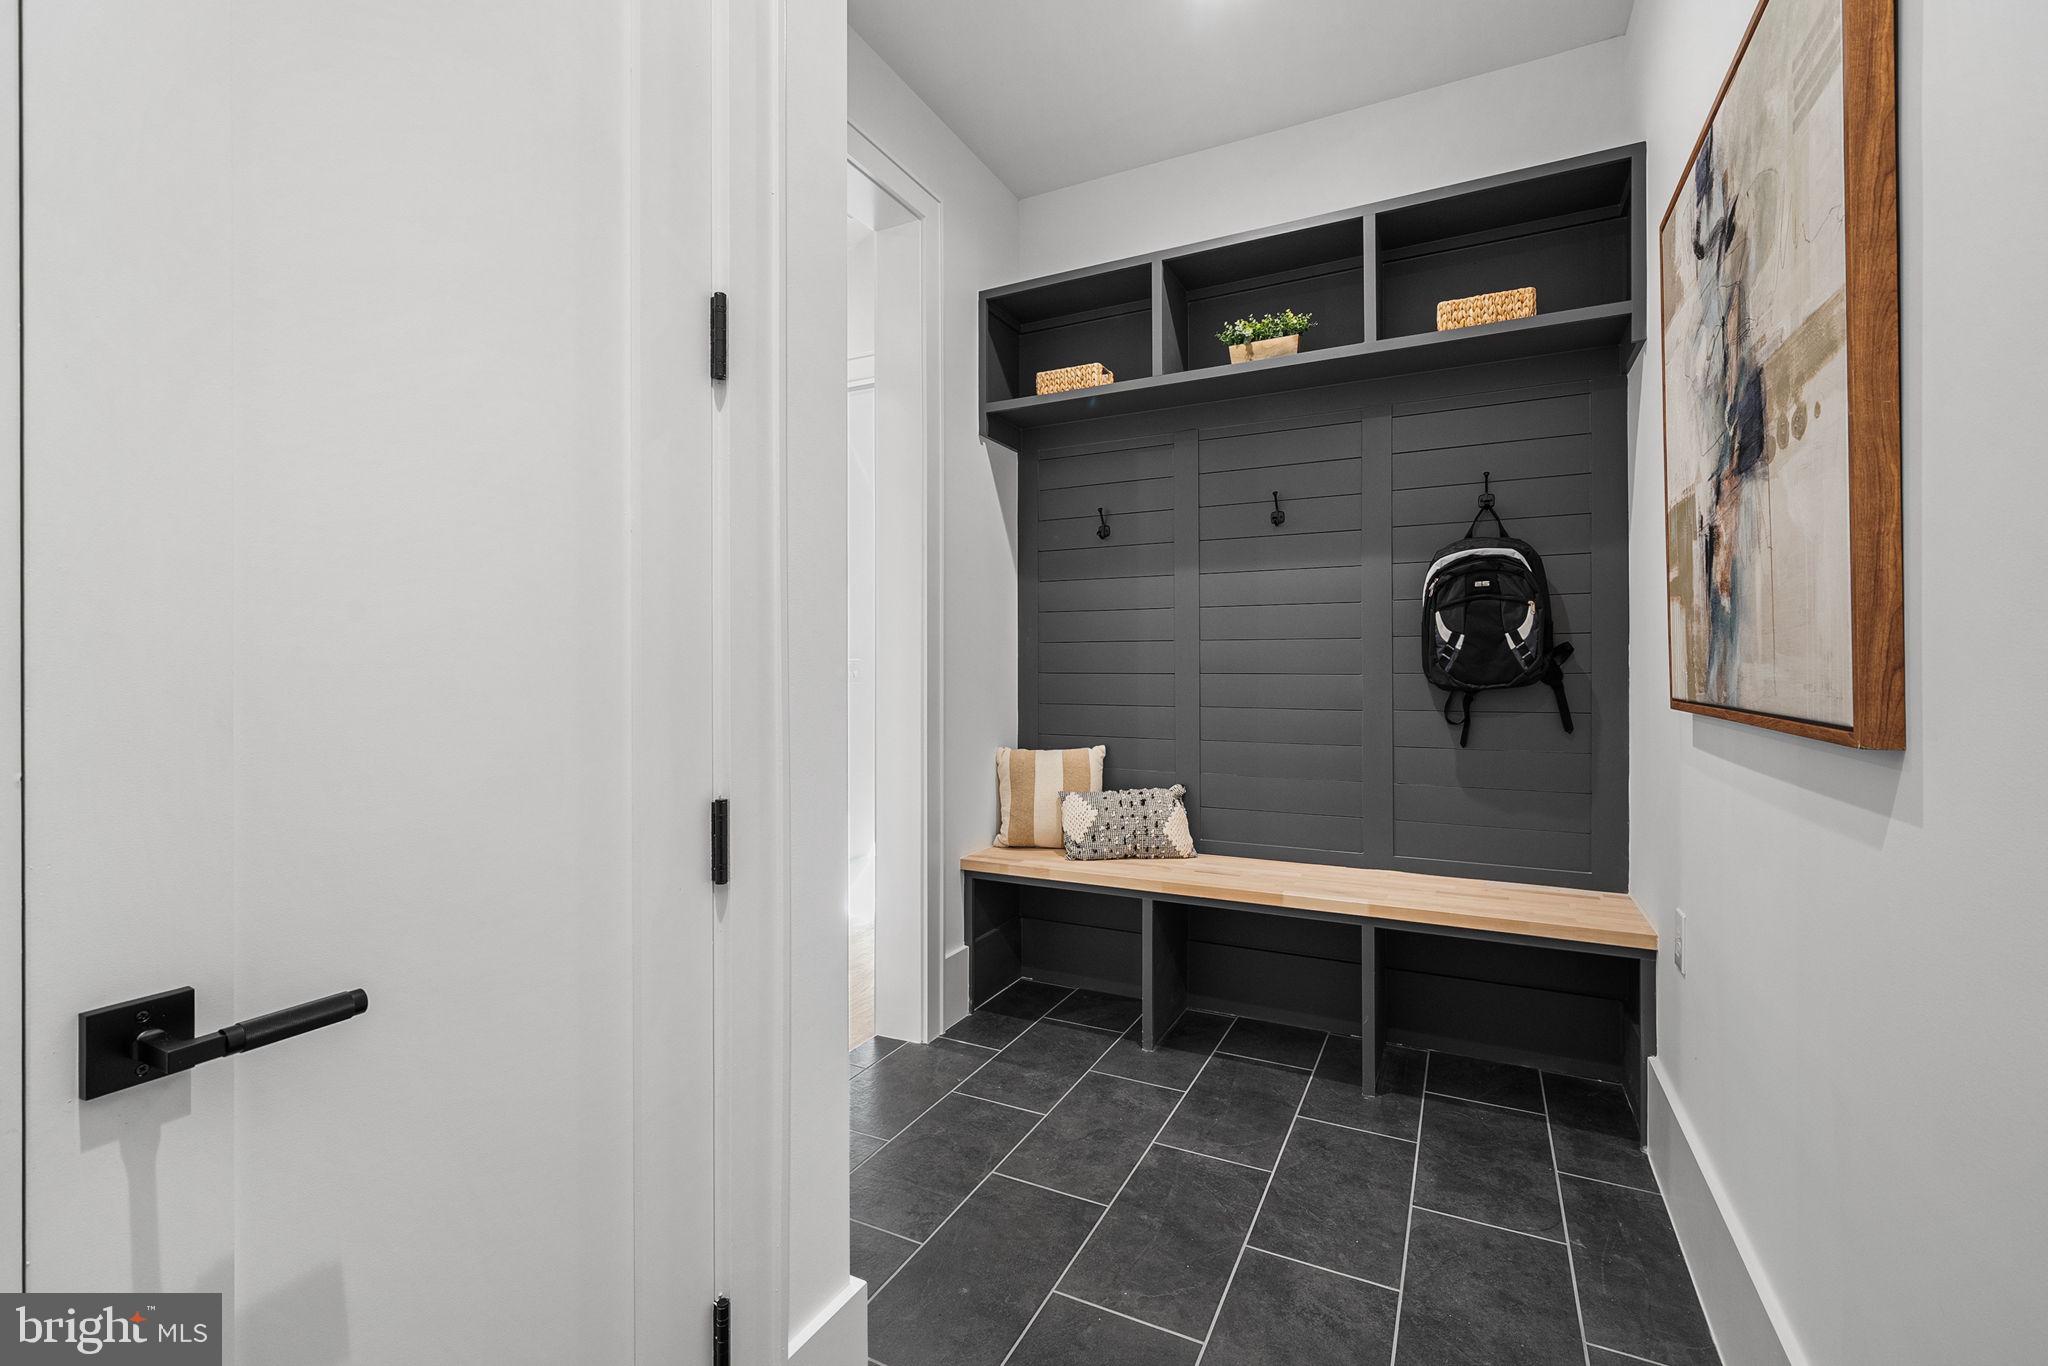
Delivery: February 2027. Interior photos are from another home recently built by MRE Homes. Actual finishes may differ from those shown in the listing photos. There is still time to choose finishes. Contact the listing agent to walk the lot, see a finished product, or meet with the builder.
Save
Ask
Tour
Hide
Share
Listing Snapshot
Price
$2,899,000
Days On Site
37 Days
Bedrooms
7
Inside Area (SqFt)
5,848 sqft
Total Baths
7
Full Baths
6
Partial Baths
1
Lot Size
0.17 Acres
Year Built
2026
MLS® Number
VAAR2078938
Status
Coming Soon
Property Tax
$12,914
HOA/Condo/Coop Fees
N/A
Sq Ft Source
Estimated
Friends & Family
React
Comment
Invite
No Comments Yet
Did you know? You can invite friends and family to your search. They can join your search, rate and discuss listings with you.
Recent Activity
a month ago
Listing updated with changes from the MLS®
a month ago
Listing first seen on site
General Features
Acres
0.17
Attached Garage
Yes
Foundation
Concrete PerimeterPermanent
Garage
Yes
Garage Spaces
2
Levels
Three Or More
Parking
AsphaltGarageDrivewayInside EntranceAttached
Parking Spaces
4
Pets
Yes
Property Condition
New Construction
Property Sub Type
Single Family Residence
Sewer
Public Sewer
Special Circumstances
Standard
SqFt Above
4489
SqFt Below
1359
SqFt Total
5848
Style
FederalColonial
Water Source
Public
Zoning
R-6
Interior Features
Appliances
RangeOvenGas RangeGas OvenCooktopGas Water HeaterWasherBuilt-In RangeDishwasherDisposalDryerExhaust FanRefrigeratorStainless Steel Appliance(s)Microwave
Basement
FinishedWalk-Out AccessInterior Entry
Cooling
Central AirElectric
Flooring
CarpetWoodHardwood
Furnished
Unfurnished
Heating
Exhaust FanNatural GasForced Air
Interior
BarKitchen IslandPantryRecessed LightingWalk-In Closet(s)High CeilingsOpen FloorplanSoaking Tub



Did you know? You can invite friends and family to your search. They can join your search, rate and discuss listings with you.