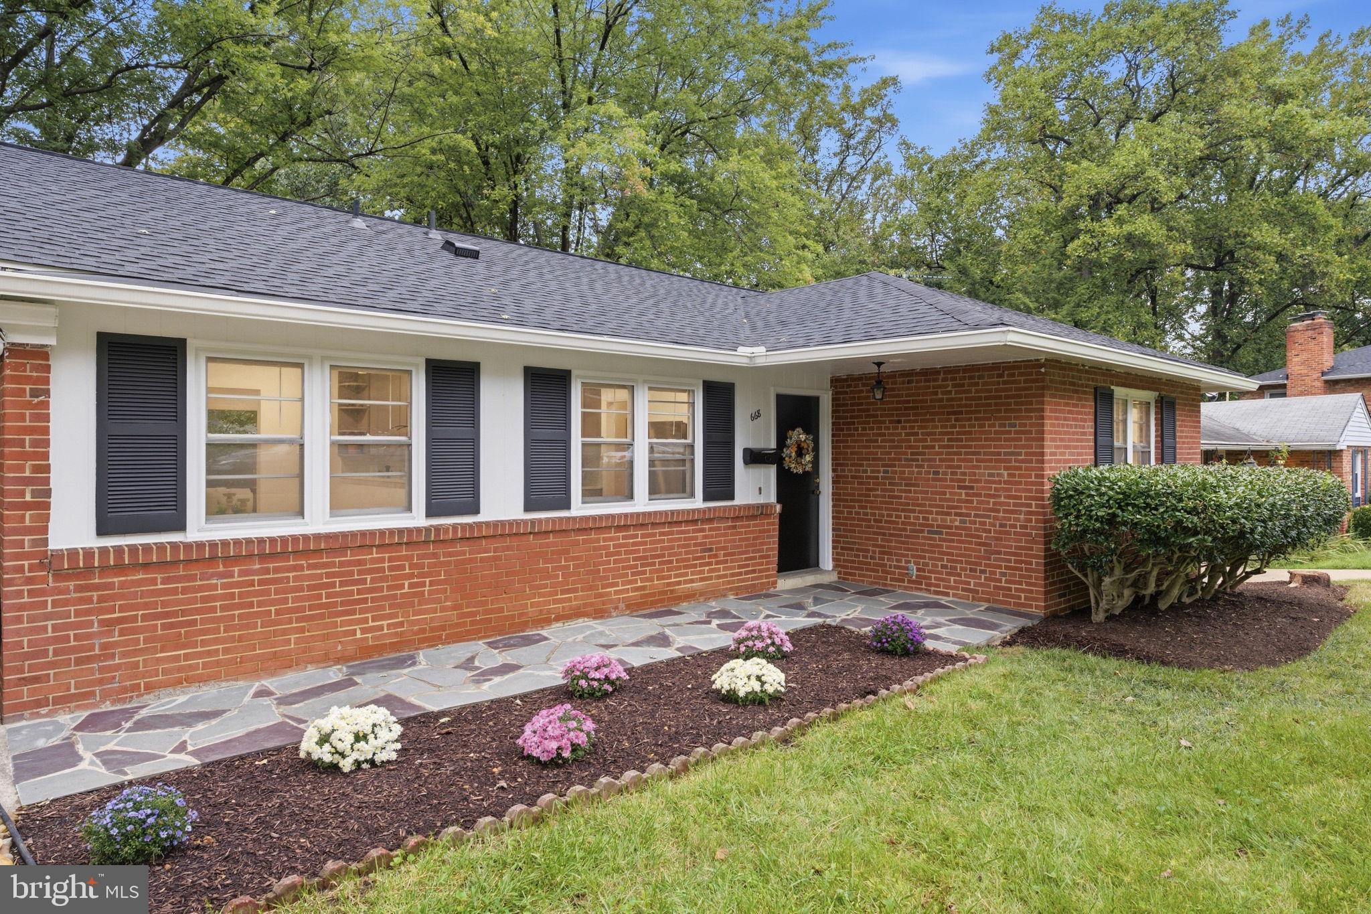
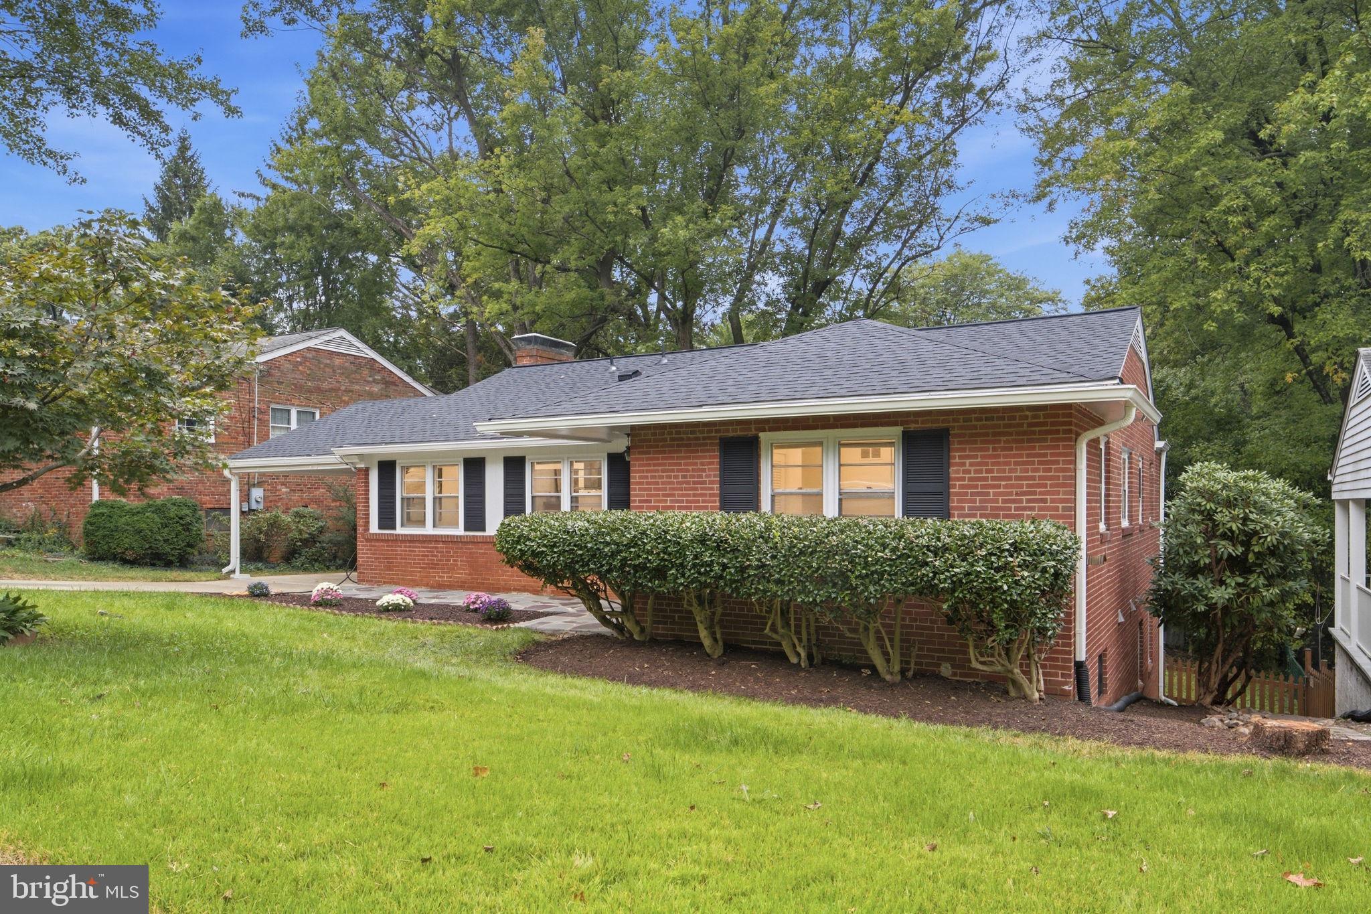
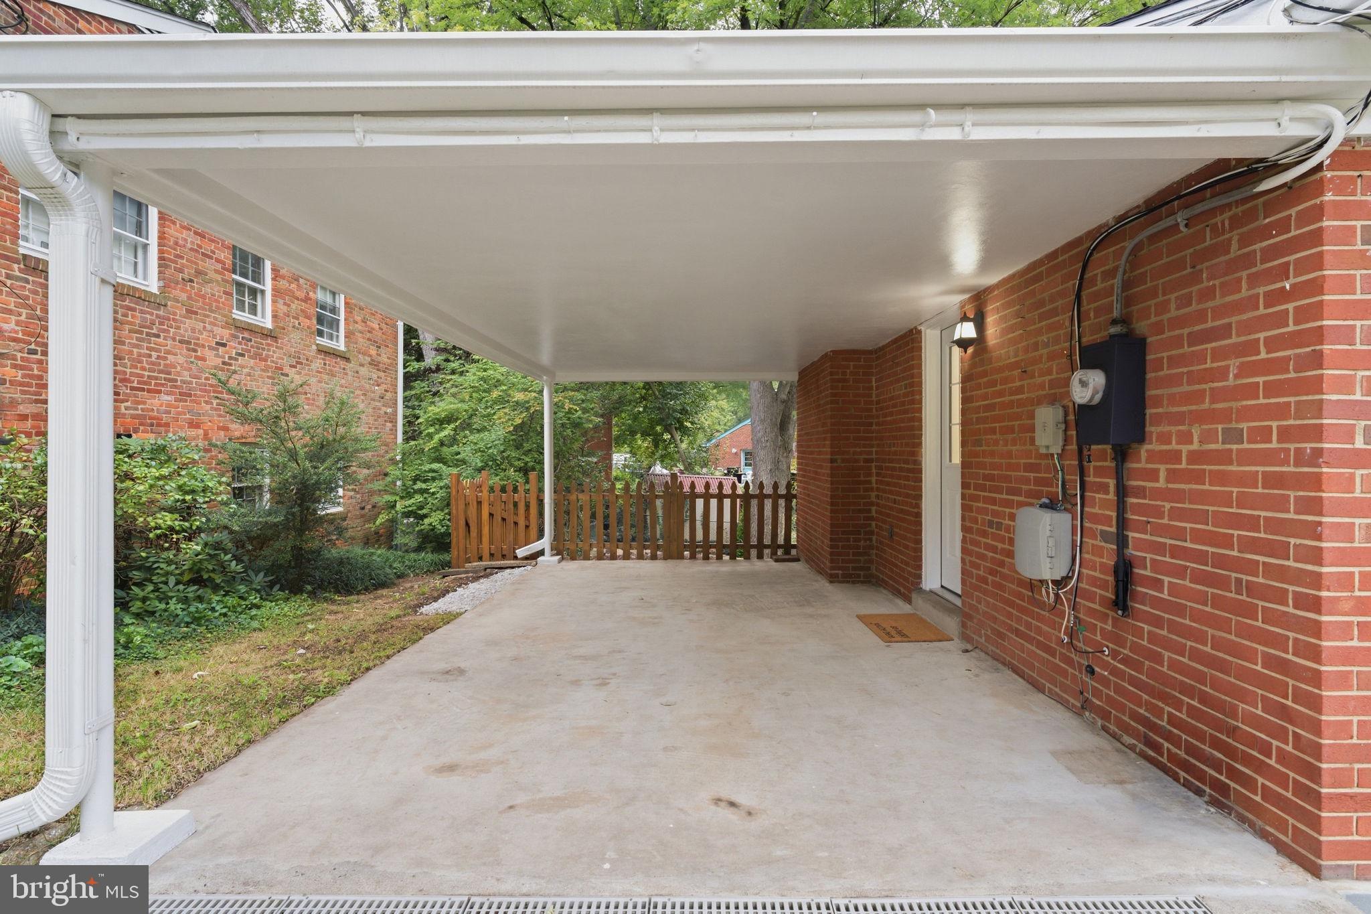
Rarely available in Forest Glen, this move-in-ready four-bedroom, three-bath rambler offers a unique contemporary flair, generous living spaces, a fenced-in backyard, a convenient carport and great flexibility.
***Main Level***
The light-filled main level features an open layout connecting the living, dining, and renovated kitchen—which includes updated cabinetry, quartz countertops, and stainless steel appliances. The living area offers a wood-burning fireplace and backyard views. This level includes the primary bedroom with an en-suite bath, two additional bedrooms, and a full bath, all updated with fresh paint and modern lighting to create a bright, modern feel throughout.
***Lower Level***
The fully finished walkout lower level offers luxury vinyl plank flooring, recessed lighting, a second fireplace, and a second finished room with a bar—is ideal for recreation and entertaining. It also includes a fourth bedroom, a full bath, and a laundry/storage room. With its private walkout entrance, the lower level is perfectly suited for multigenerational living, an au pair or live-in caregiver, extended guests, or anyone seeking additional privacy.
***Outdoor Space & Recent Updates***
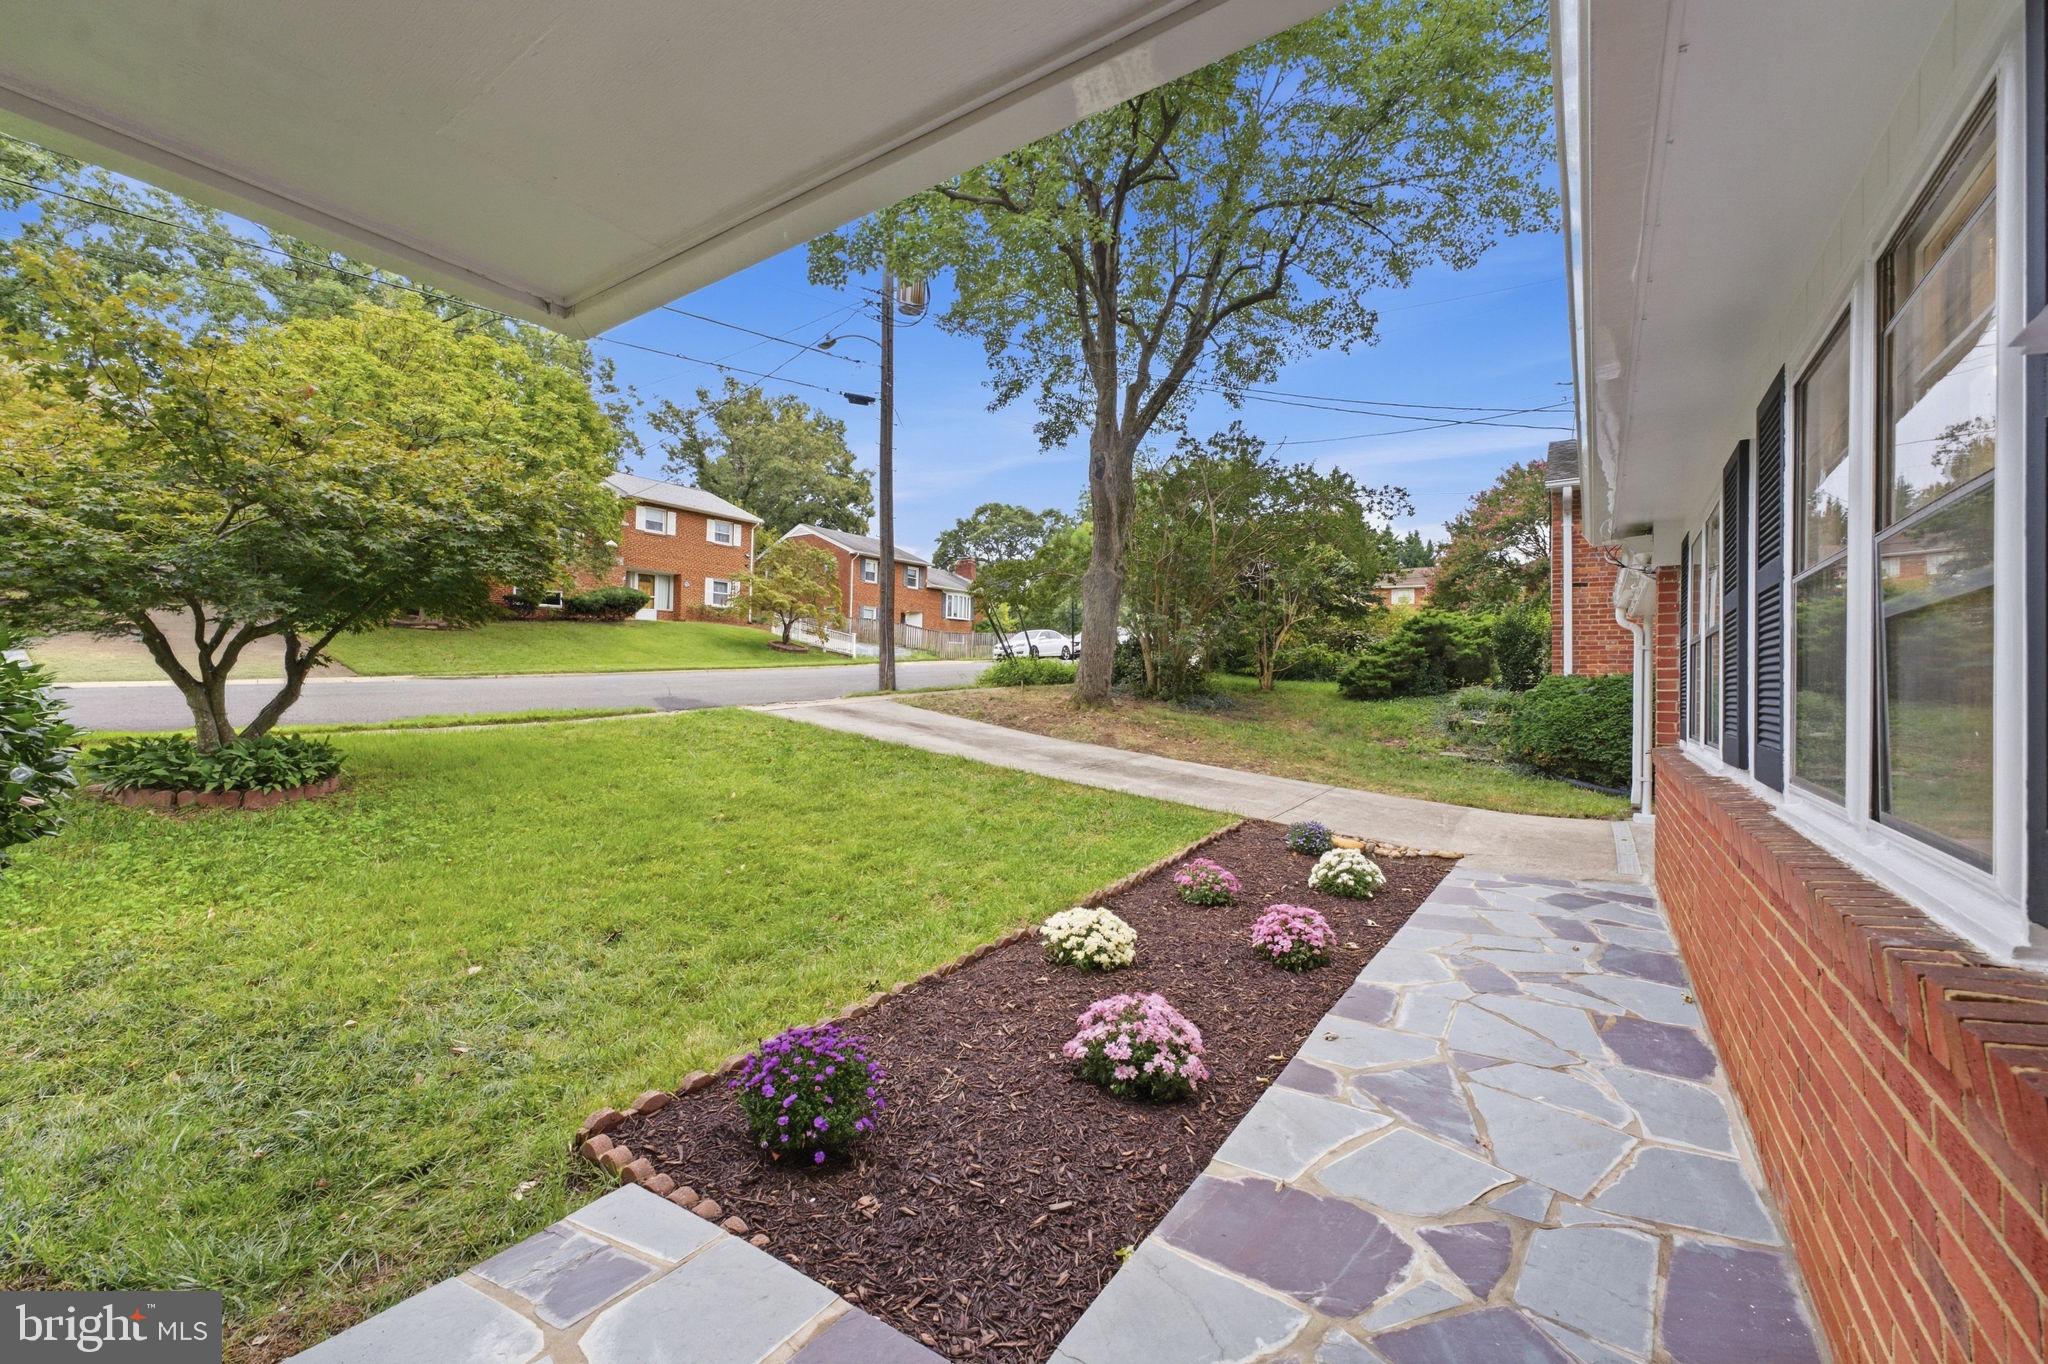
The landscaped, fenced backyard includes a stone patio and provides inviting outdoor space for entertaining, gardening, pets, play, or relaxing. Recent improvements include a new roof (2026), fresh interior paint throughout and landscaping (2026), and complete kitchen and bathrooms renovations (2025).
***Location***
Enjoy convenient access to local parks, Long Branch Nature Center, Four Mile Run Trail, W&OD Trail, Arlington Loop, Ballston, Columbia Pike, the Pentagon, Reagan National Airport, and downtown Washington, DC via Route 50.
668 S Illinois St offers a remarkable combination of generous living space, thoughtful updates, and an inviting outdoor setting in a convenient location.
Save
Ask
Tour
Hide
Share
Listing Snapshot
Price
$875,000
Days On Site
41 Days
Bedrooms
4
Inside Area (SqFt)
2,624 sqft
Total Baths
3
Full Baths
3
Partial Baths
N/A
Lot Size
0.17 Acres
Year Built
1959
MLS Number
VAAR2078974
Status
Active Under Contract
Property Tax
$8,220
HOA/Condo/Coop Fees
N/A
Sq Ft Source
Estimated
Friends & Family
React
Invite
Recent Activity
a month ago
Status changed to Active Under Contract
a month ago
Listing updated with changes from the MLS
a month ago
Listing first seen on site
General Features
Acres
0.17
Carport
1
Foundation
Block
Levels
One
Parking
On StreetAttached CarportDrivewayAttached
Parking Spaces
2
Pets
Yes
Property Sub Type
Single Family Residence
Sewer
Public Sewer
Special Circumstances
Standard
SqFt Above
1312
SqFt Below
1312
SqFt Total
2624
Style
Ranch/Rambler
Water Source
Public
Zoning
R-6
Interior Features
Appliances
WasherGas Water HeaterDisposalStainless Steel Appliance(s)Dryer