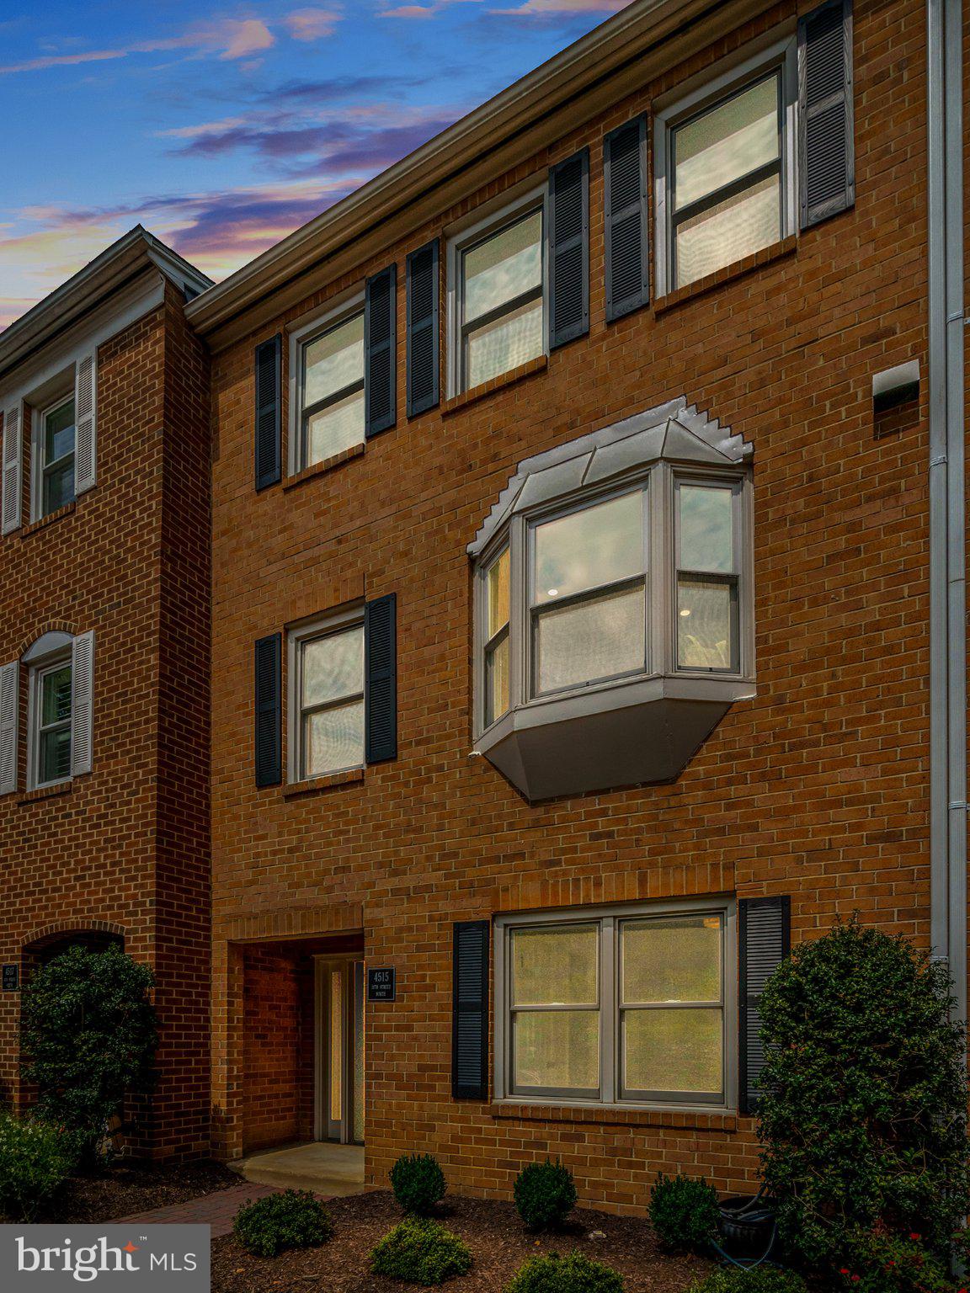
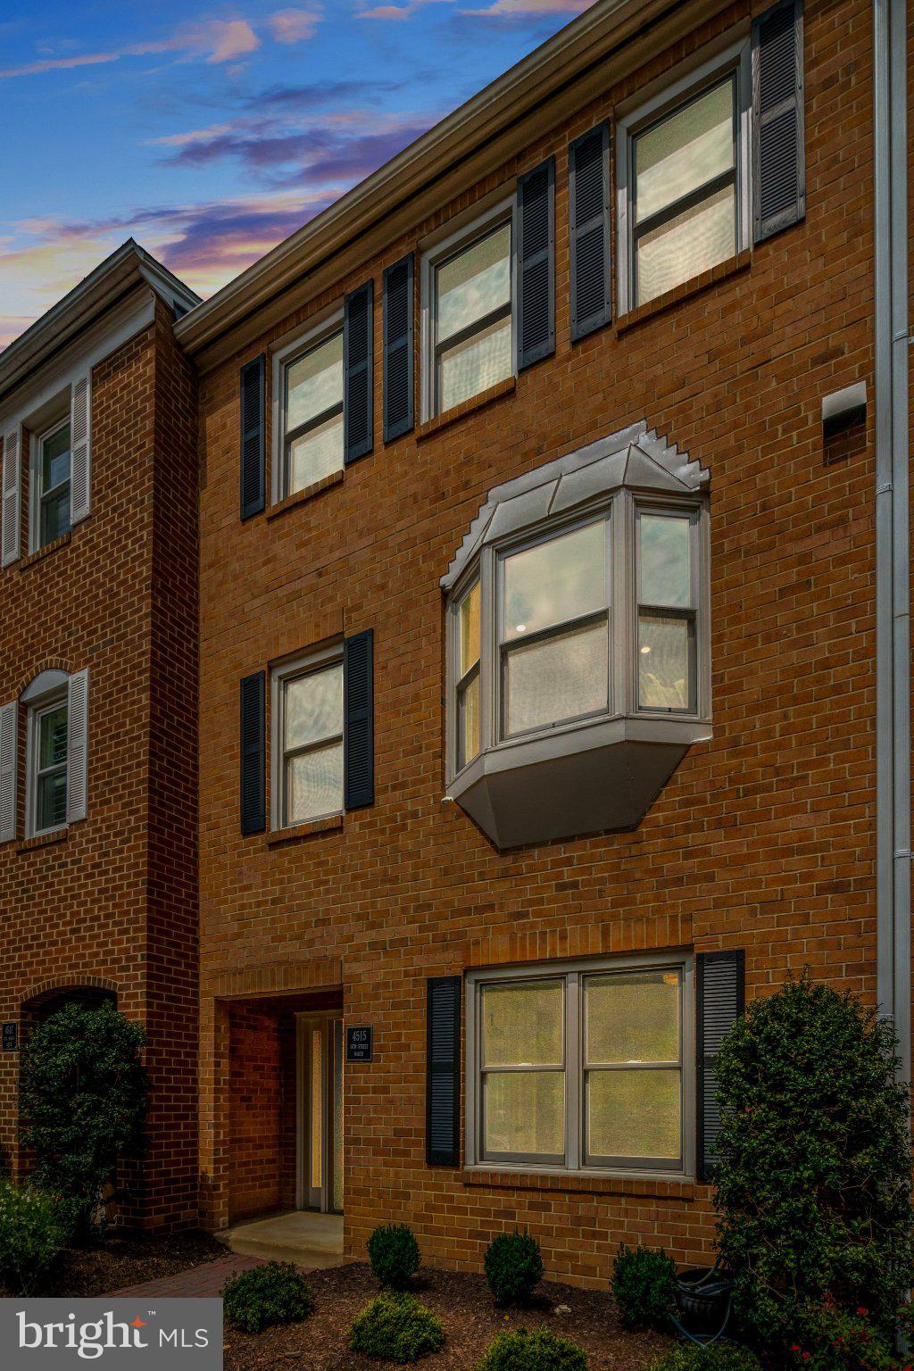
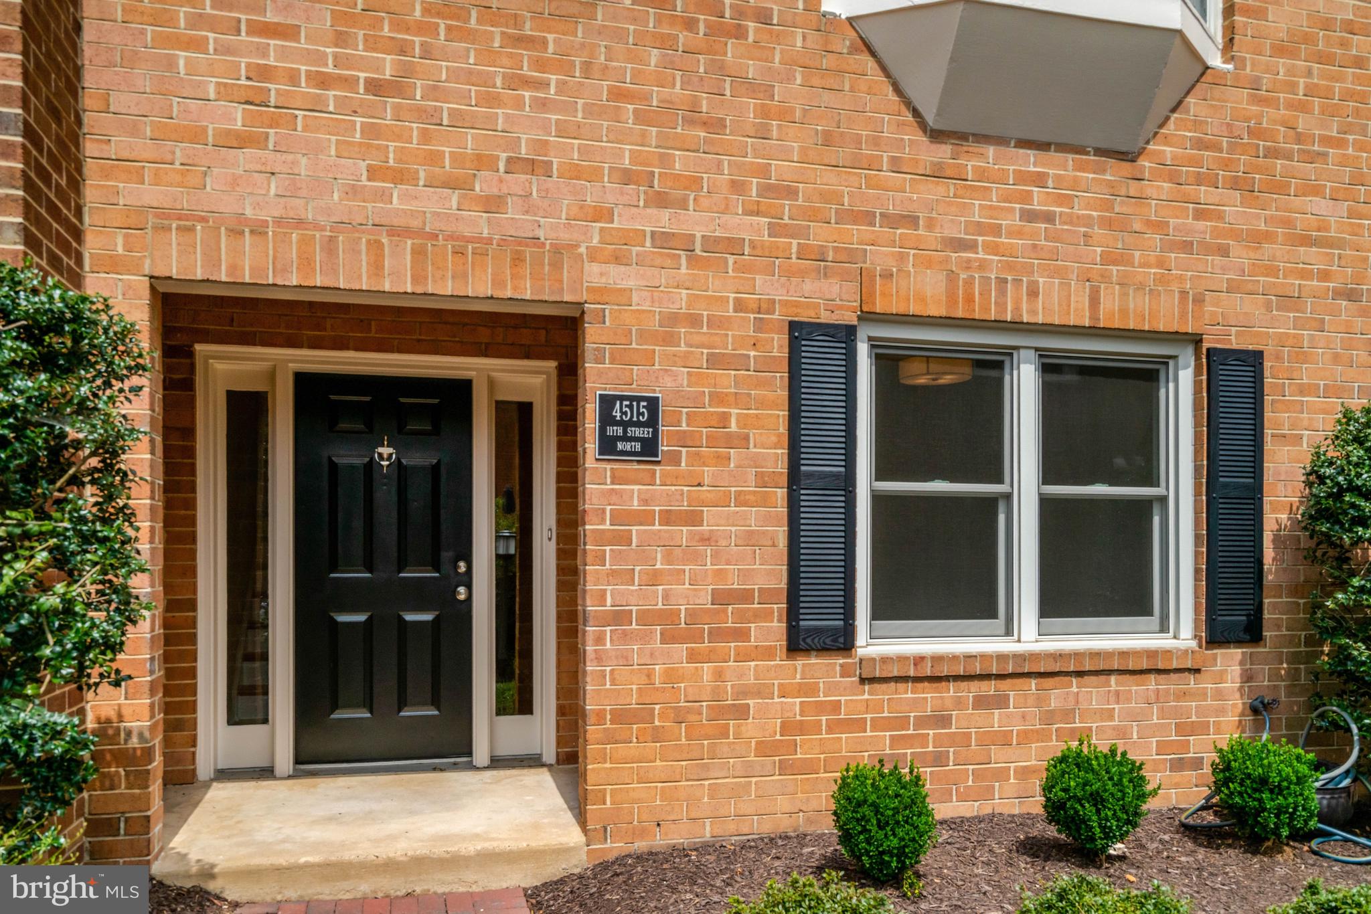
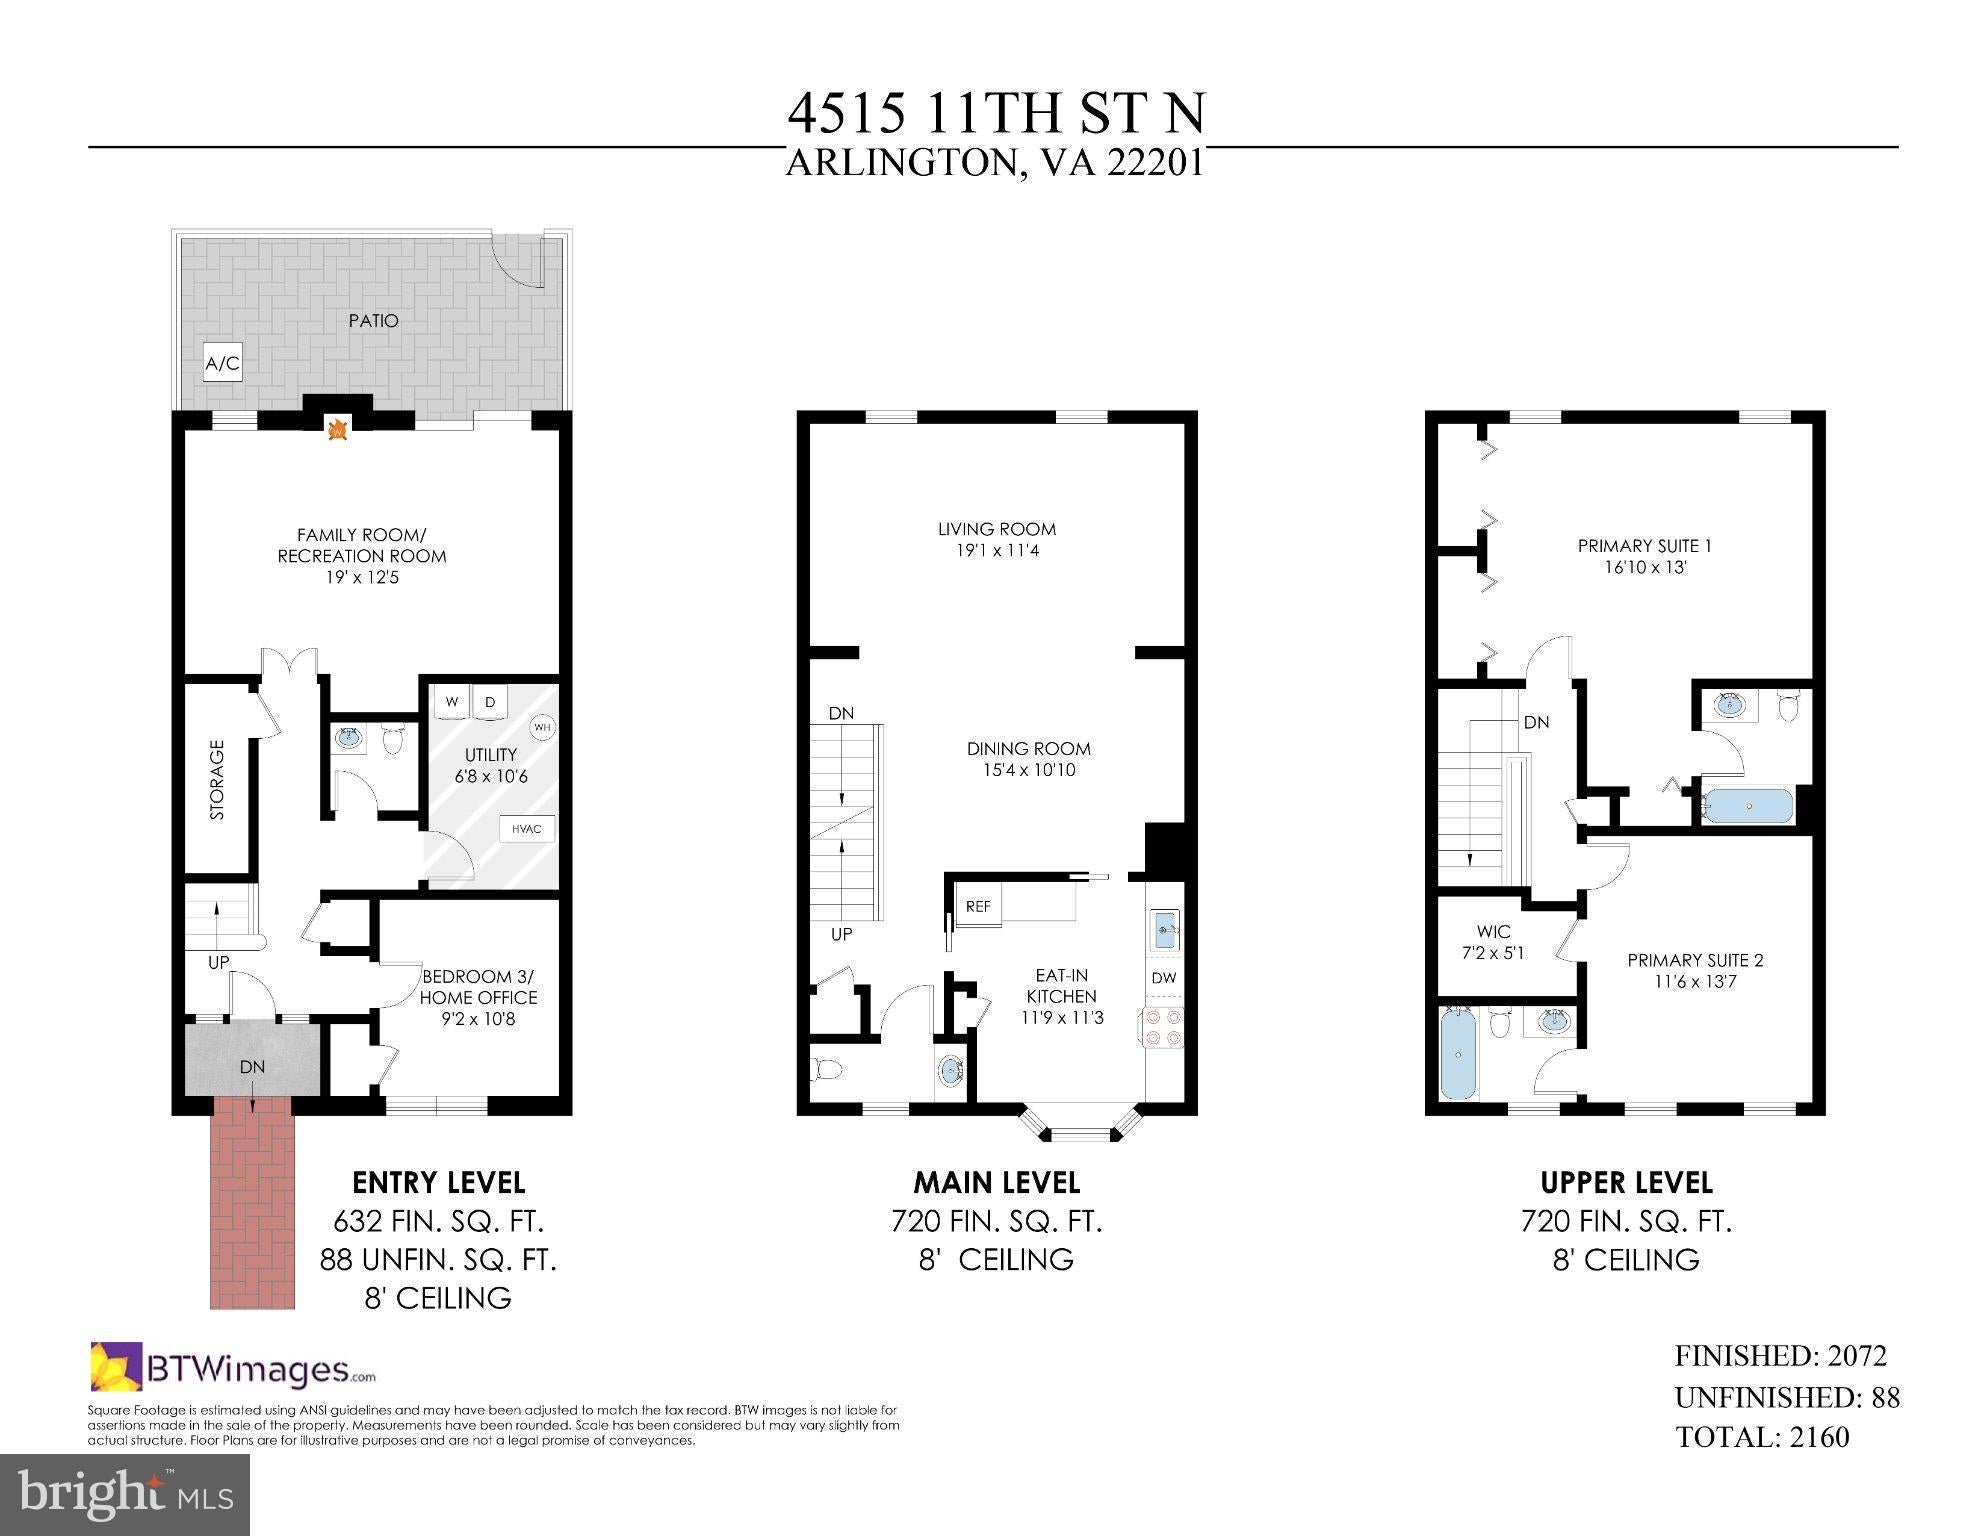
Turn Key - Move-In Ready and very special. Entire upper level entirely devoted to two spacious Primary Suites - each with a private full bath and generous closets. 2026 extensive quality renovations: new roof; chimney repairs; upscale Scandinavian-inspired Bjellin Woodura floors; stunning kitchen renovation; all four bathrooms renovated; new lighting; side-by-side washer and dryer; interior and exterior painting/new shutters. Additional major improvements include a 2022 HVAC heat pump system as well as Anderson windows/sliding glass patio door installed in 2018. Flexible entry level Bedroom#3/Home Office/Den has many uses; guests, remote work, study, exercise, hobbies and more. Half Baths on both entry level and main Living Room/Dining Room/Kitchen level. Roomy Family Room with fireplace, Living Room and Dining Room provide appealing public entertaining space and plenty of private space for residents. One assigned off-street parking space (R-4) steps from the front door. Modest $150.00 per month HOA fee. Unbeatable quiet location with easy I66 access and an 8 minute stroll to Ballston Metro. Potential good news? With another Metro entrance planned by Arlington County for the intersection of N. Vermont St. and Fairfax Drive, the location may be positioned to become even more convenient. Ballston + Metro + I66 + a quiet tucked-away setting delivers urban convenience without living on a major street. Truly special. Matterport 3D tour.
Save
Ask
Tour
Hide
Share
Listing Snapshot
Price
$1,175,000
Days On Site
28 Days
Bedrooms
3
Inside Area (SqFt)
2,160 sqft
Total Baths
4
Full Baths
2
Partial Baths
2
Lot Size
0.02 Acres
Year Built
1984
MLS® Number
VAAR2079132
Status
Active
Property Tax
$10,135
HOA/Condo/Coop Fees
$150 monthly
Sq Ft Source
Estimated
Friends & Family
React
Invite
Recent Activity
3 weeks ago
Status changed to Active
3 weeks ago
Listing updated with changes from the MLS®
4 weeks ago
Listing first seen on site
General Features
Acres
0.02
Cross Street
N. Vermont Street
Direction Faces
South
Foundation
Slab
Levels
Three Or More
Parking
Off StreetAssignedPrivate
Parking Spaces
1
Pets
Yes
Property Sub Type
Townhouse
Sewer
Public Sewer
Special Circumstances
Standard
SqFt Above
2160
SqFt Total
2160
Style
Traditional
Water Source
Public
Zoning
R15-30T
Interior Features
Appliances
OvenElectric RangeElectric OvenCooktopElectric Water HeaterWasherDishwasherDisposalDryerIce MakerRefrigeratorStainless Steel Appliance(s)Water HeaterMicrowaveENERGY STAR Qualified Appliances