Just blocks from the heart of Westover, 5918 14th Street N offers five bedrooms and 3.5 baths, with the rare advantage of private rear-gate access directly to the W&OD Trail. Designed for both everyday living and entertaining, this beautifully appointed home combines generous living spaces, custom finishes and exceptional indoor-outdoor living.
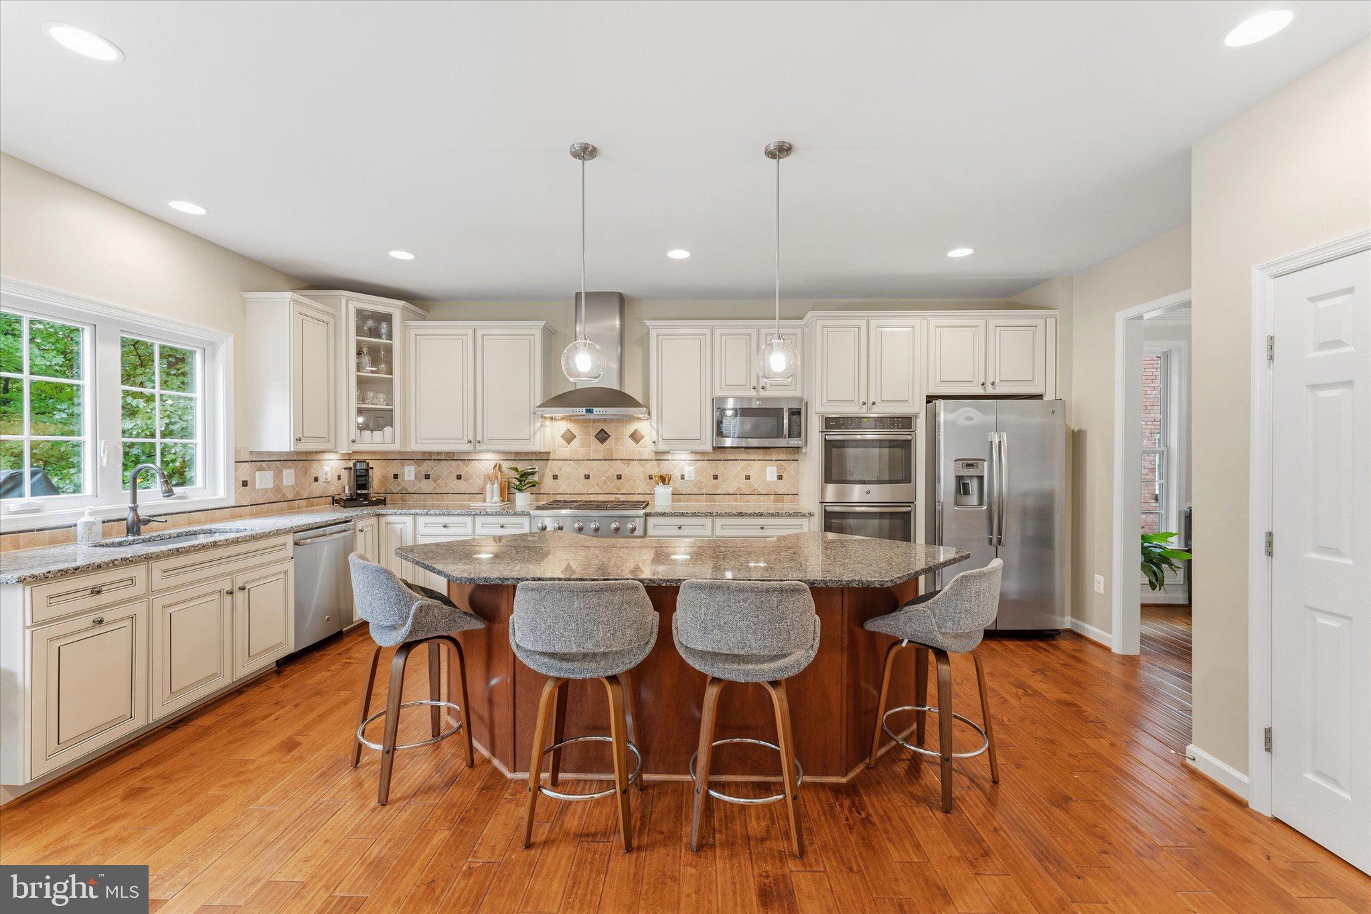
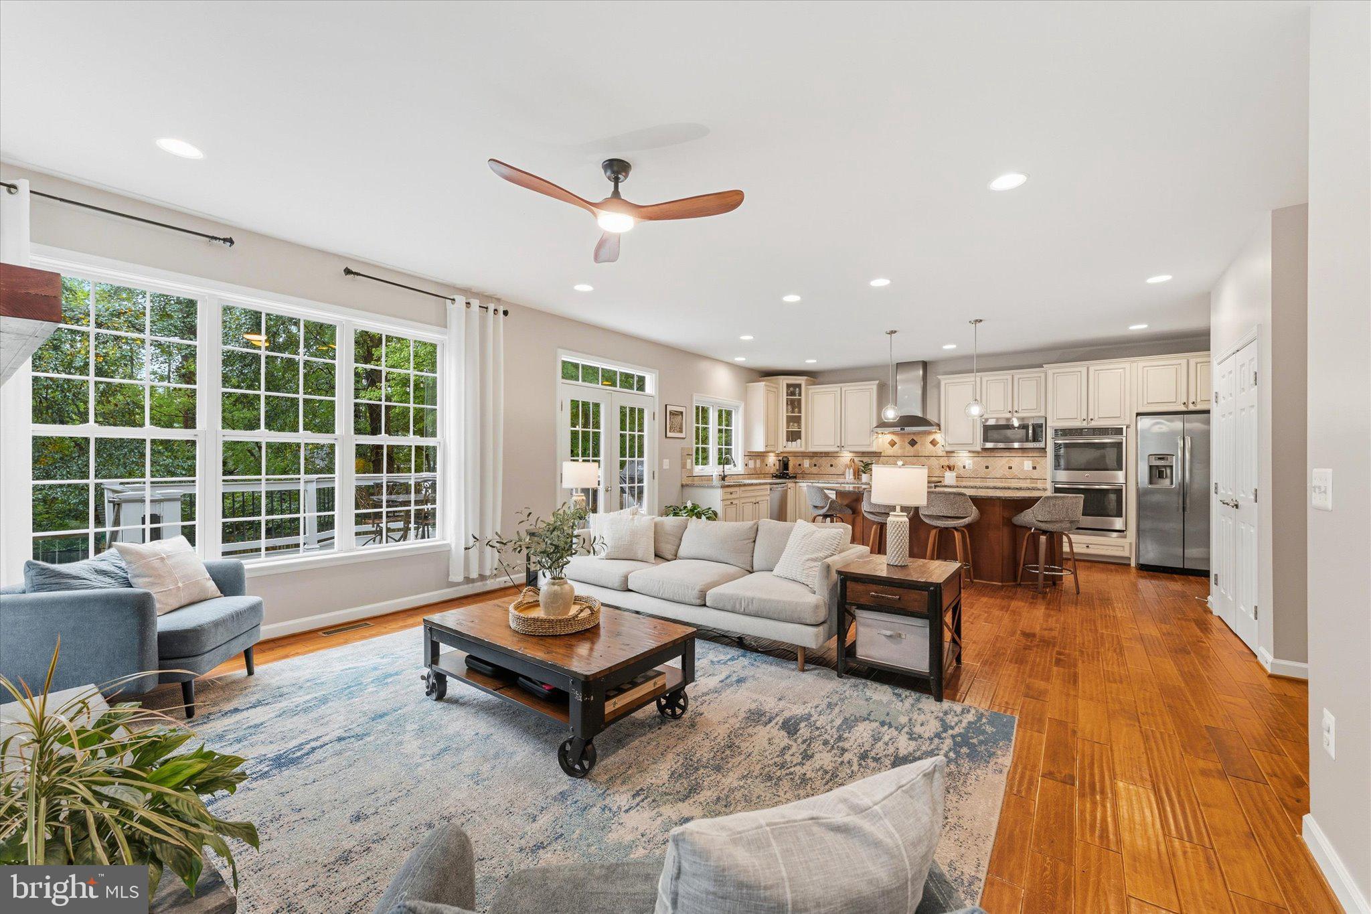
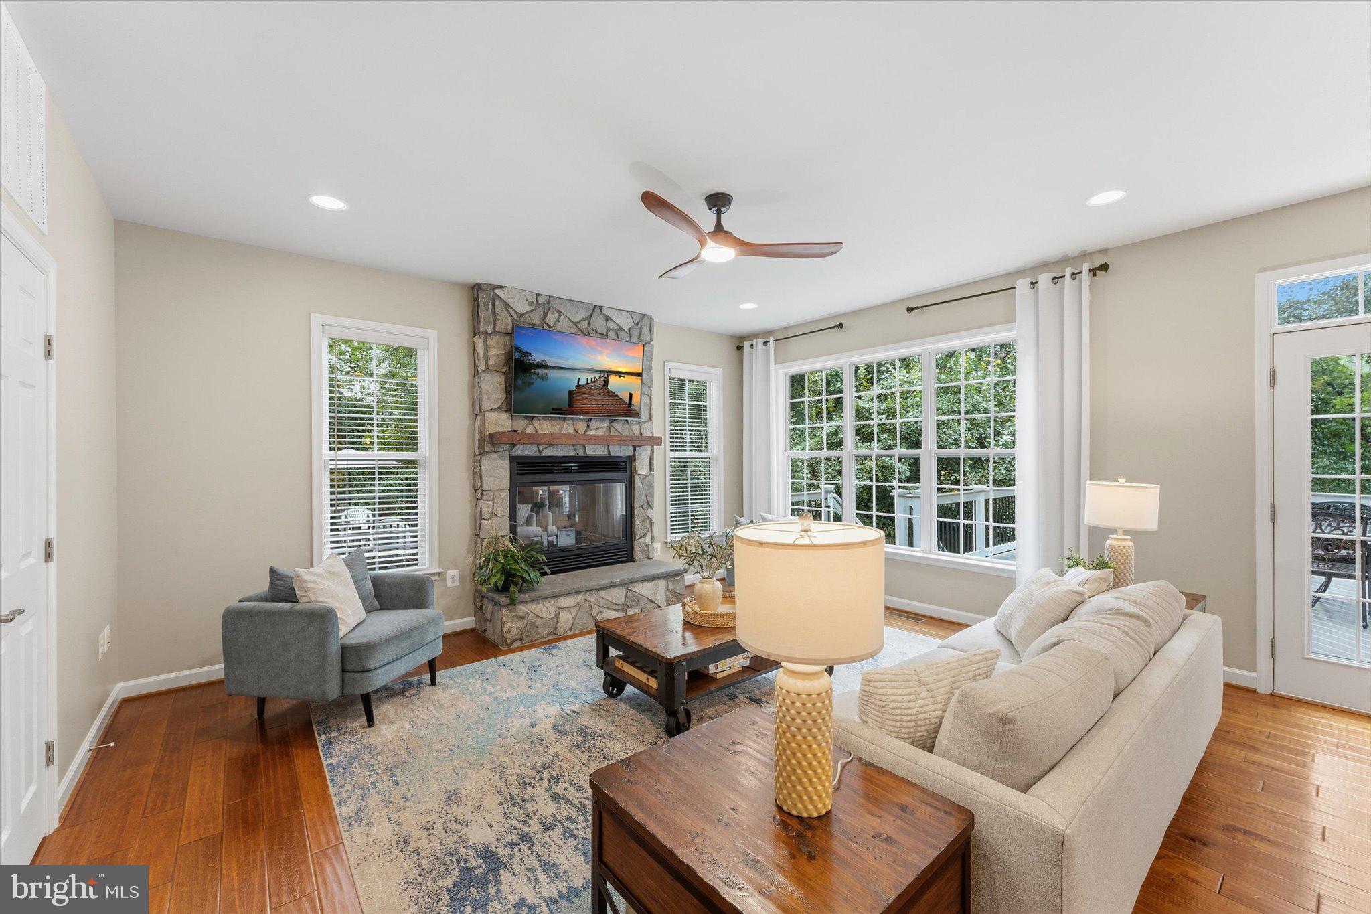
The main level features 9-foot ceilings, Amber Maple hardwood floors, a formal dining room, private office, custom mudroom and inviting family room with a wood-burning fireplace. The gourmet kitchen is finished with custom glazed maple cabinetry, a large island, Luna Pearl and New Caledonia granite, Travertine backsplash and a GE Monogram 36" commercial-style range with additional GE Profile appliances.
Upstairs, the spacious primary suite includes an expanded walk-in closet and spa-inspired bath with a full-size soaking tub and oversized dual-head shower. Three additional bedrooms, a full bath and dedicated laundry complete the upper level.
The finished walk-out lower level is made for entertaining, featuring a large recreation/media room with 106" projector screen and speakers, custom cherry wet bar with granite counters and built-in kegerator, full bath and a fifth bedroom with closet and egress.
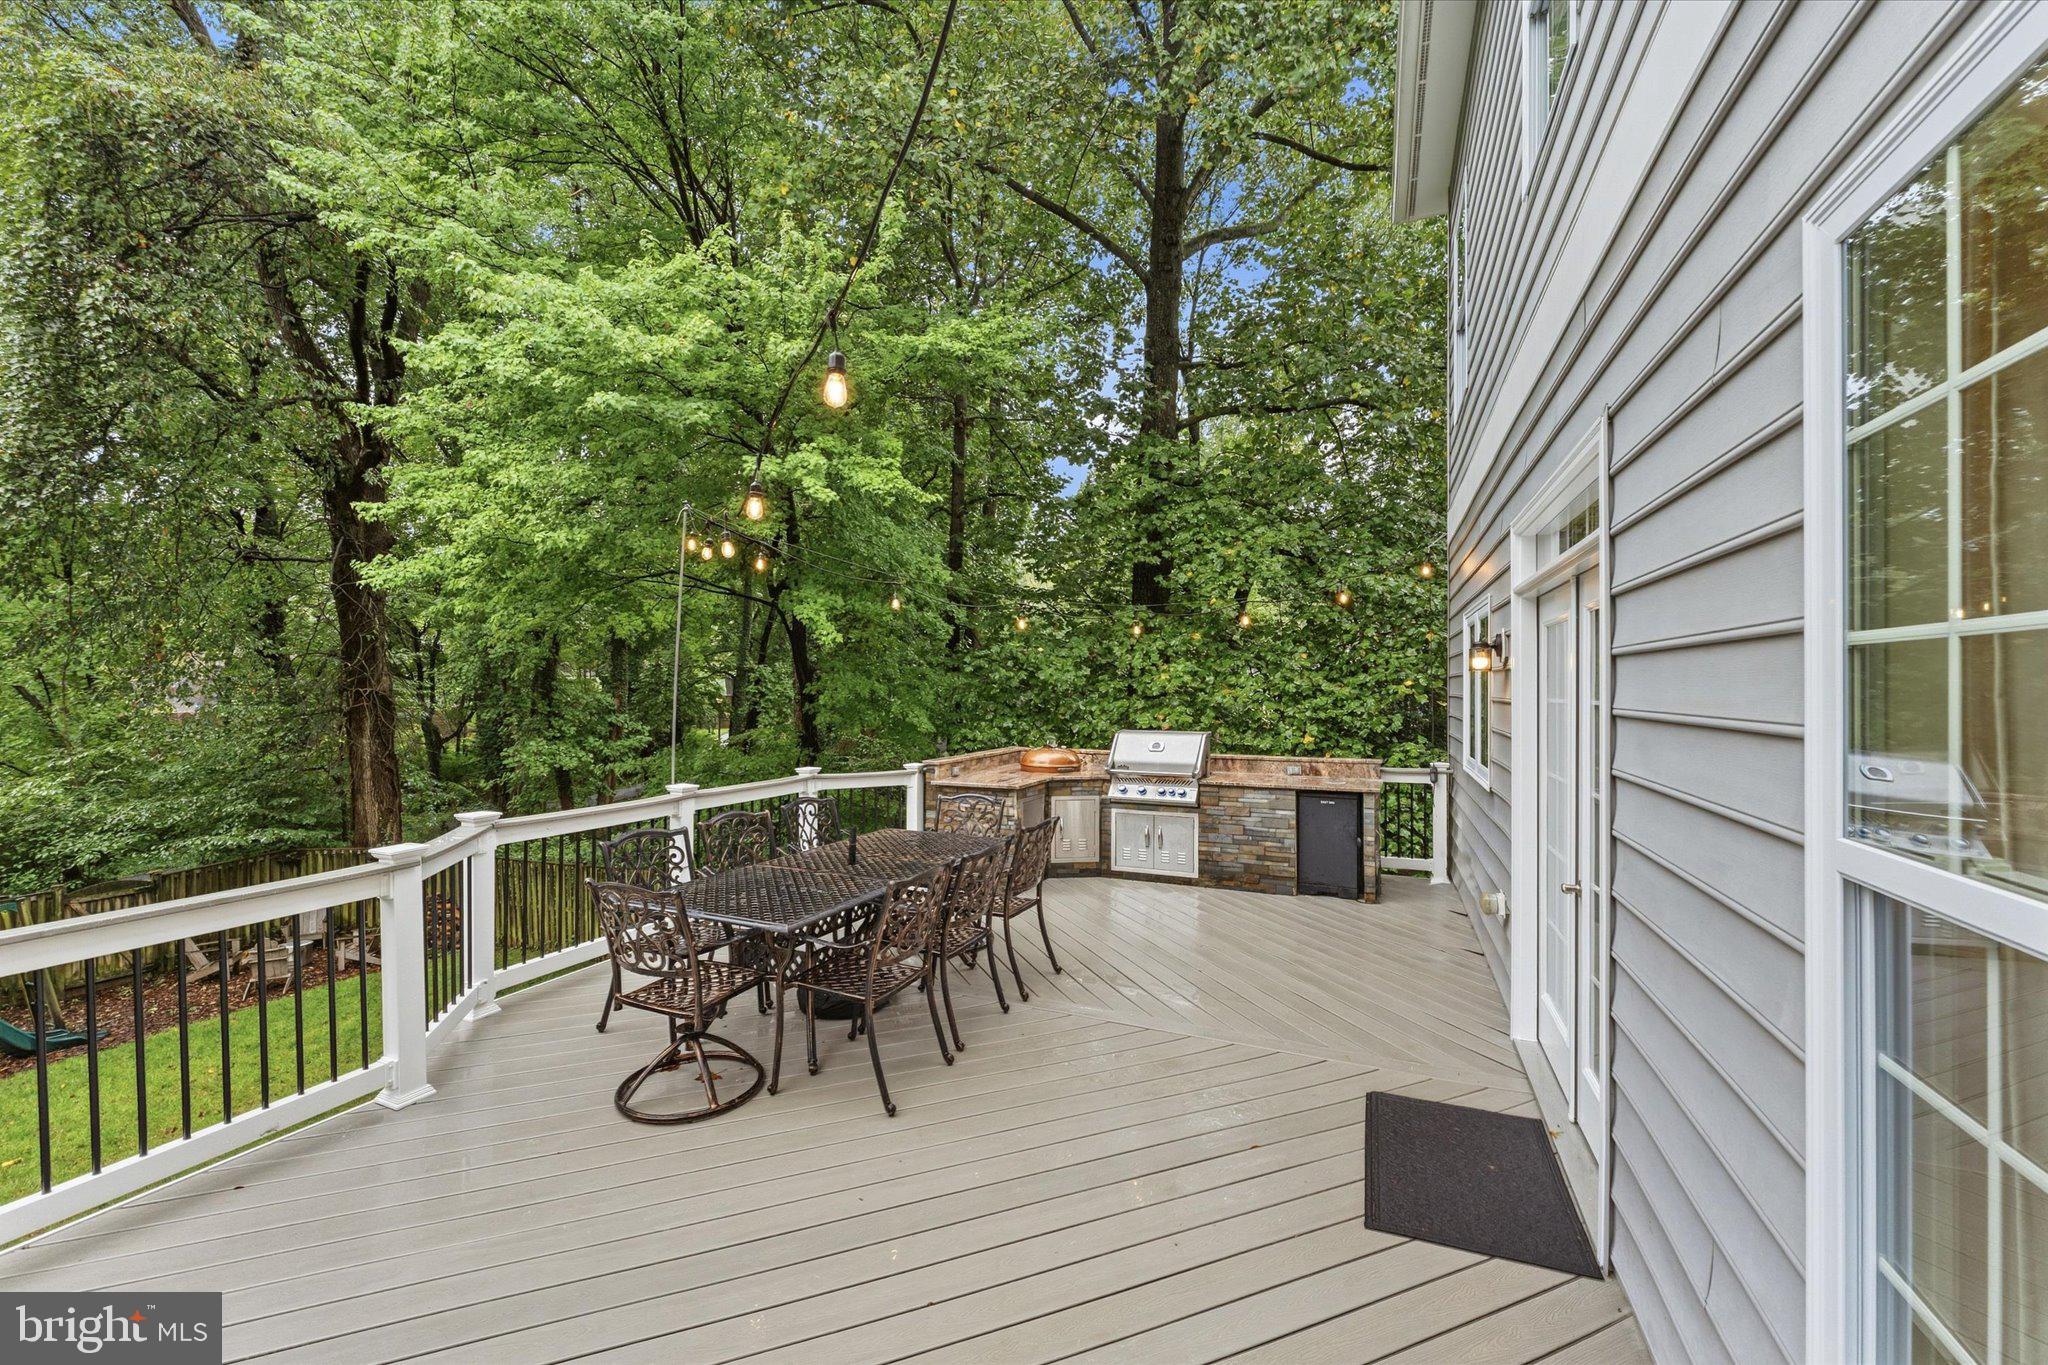
Outdoor living is a true extension of the home, with a main-level deck, built-in outdoor kitchen with gas grill, covered stamped-concrete patio and fully fenced backyard with playset. The private rear gate opens directly to the W&OD Trail, while Westover's shops, restaurants and library are just minutes away.
Save
Ask
Tour
Hide
Share
Listing Snapshot
Price
$1,895,000
Days On Site
36 Days
Bedrooms
5
Inside Area (SqFt)
4,020 sqft
Total Baths
4
Full Baths
3
Partial Baths
1
Lot Size
0.17 Acres
Year Built
2016
MLS Number
VAAR2079134
Status
Active Under Contract
Property Tax
$18,250
HOA/Condo/Coop Fees
N/A
Sq Ft Source
Estimated
Friends & Family
React
Invite
Recent Activity
2 weeks ago
Status changed to Active Under Contract
2 weeks ago
Listing updated with changes from the MLS
a month ago
Listing first seen on site
General Features
Acres
0.17
Foundation
Permanent
Levels
Three Or More
Parking
Off Street
Property Sub Type
Single Family Residence
Sewer
Public Sewer
Special Circumstances
Standard
SqFt Above
2864
SqFt Below
1156
SqFt Total
4020
Style
Traditional
Water Source
Public
Zoning
R-6
Interior Features
Appliances
Gas RangeGas OvenElectric Water HeaterWasherDishwasherDisposalDryerExhaust FanIce MakerMicrowave