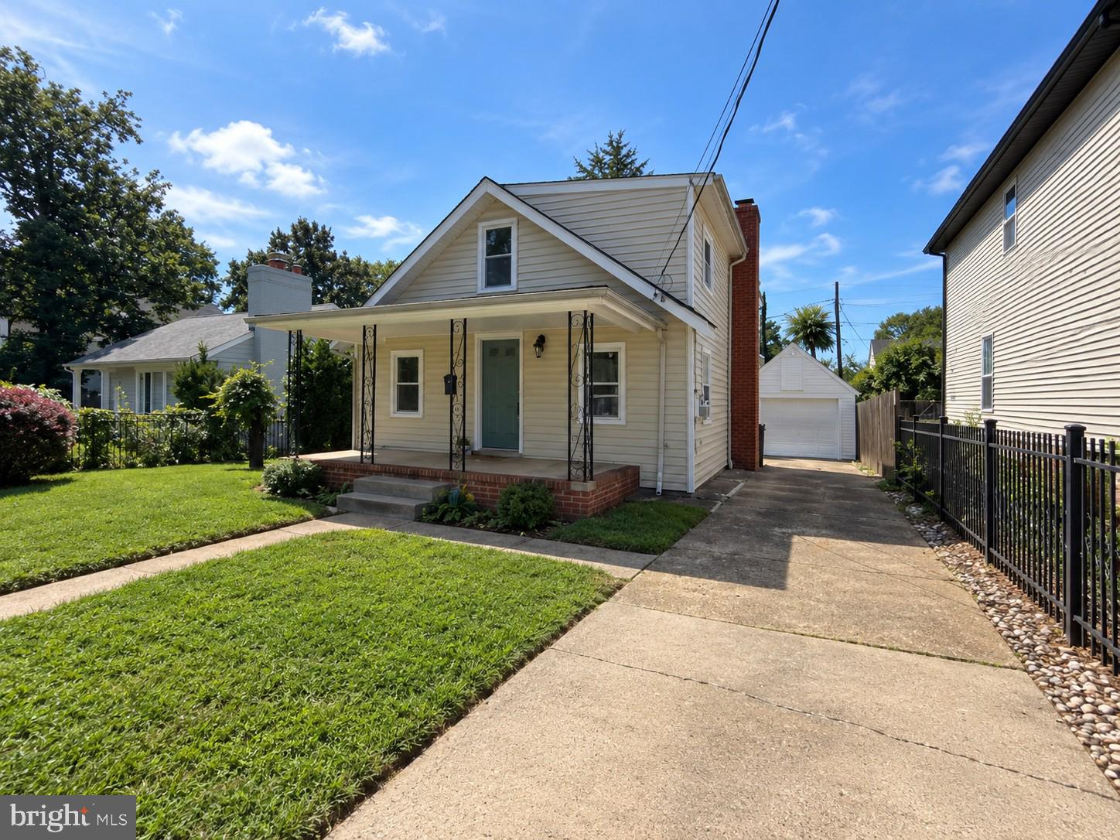
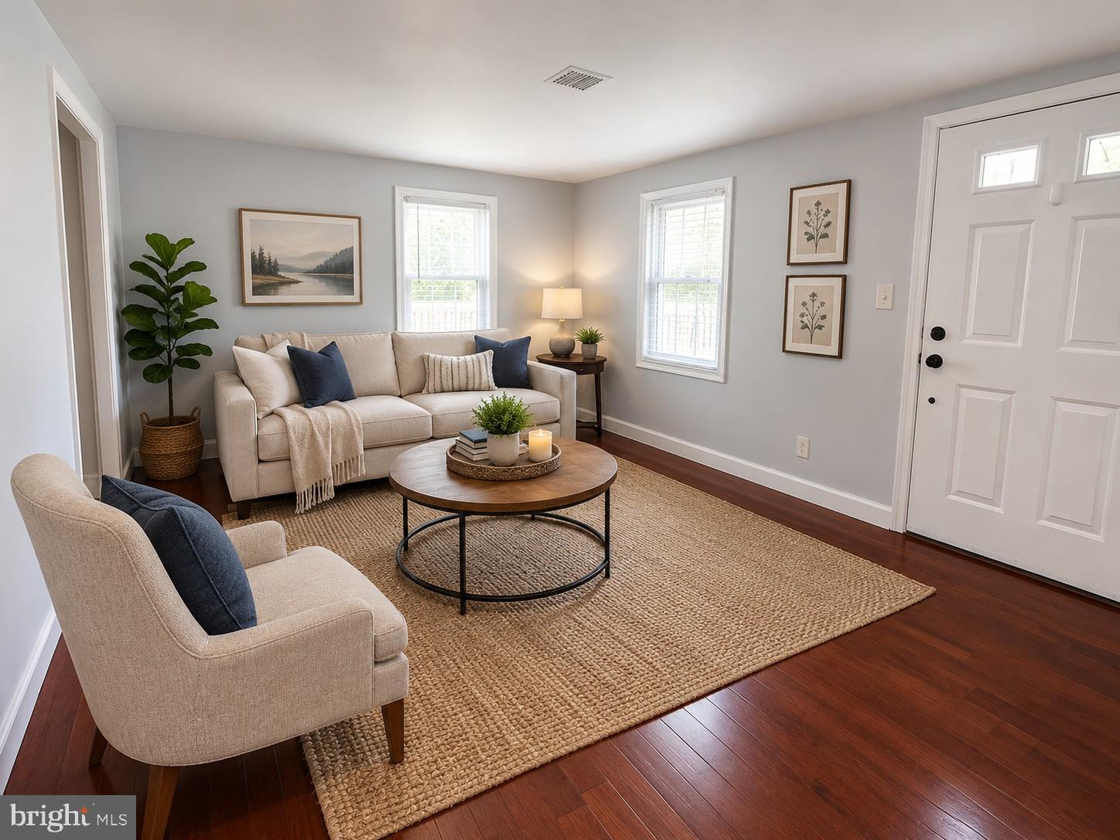
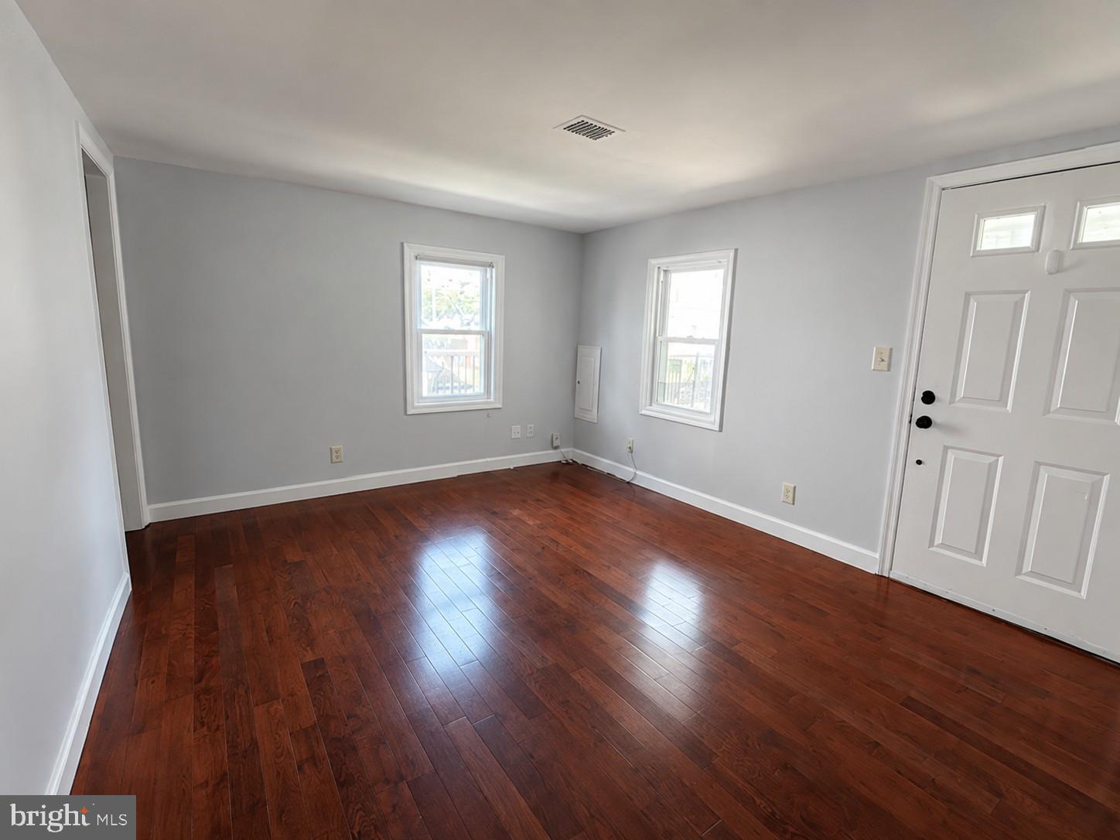
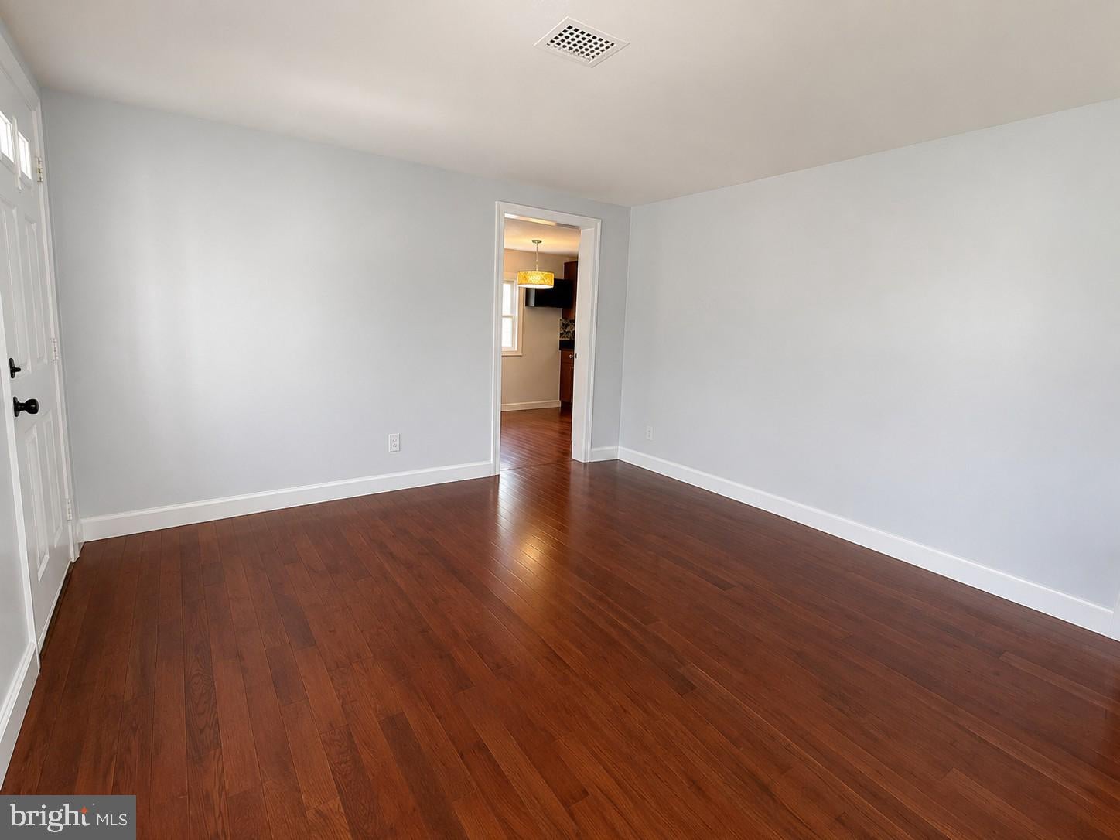
Rare Arlington find with ample off-street parking! A long private driveway accommodates multiple vehicles and leads to a detached one-car garage, offering additional parking, storage, or workspace. Welcome to this charming 4-bedroom, 2-bath cottage-style home in Arlington’s sought-after Nauck Green Valley neighborhood. Offering more space than meets the eye, the home features updated wood flooring, fresh neutral paint throughout, and a comfortable, functional layout with plenty of flexibility for everyday living. The main living area flows into a cozy dining space and kitchen featuring rich wood cabinetry, granite countertops, a tile backsplash, stainless steel appliances, and a gas range. Three bedrooms offer comfortable sleeping quarters, while two full baths add convenience. The lower level provides even more usable space with a versatile bonus room, ideal for a home office, guest space, or additional living space, along with an in-home washer and dryer. The home is equipped with central air conditioning, with window A/C units upstairs available for supplemental cooling as needed. Outside, enjoy a spacious partially fenced backyard with mature trees, established landscaping, and plenty of room to relax, garden, or entertain. All of this is tucked into an established South Arlington neighborhood, within walking distance or a short drive to Shirlington’s popular shops, restaurants, parks, and entertainment, with convenient access to major commuter routes and everything Arlington has to offer. A wonderful opportunity to enjoy the charm of a detached home with a generous yard, versatile floor plan, private driveway, and garage parking in a convenient Arlington location.
VIRTUAL STAGING DISCLOSURE: Some photos have been virtually staged for illustrative purposes.
Save
Ask
Tour
Hide
Share
Listing Snapshot
Price
$3,600
Days On Site
30 Days
Bedrooms
4
Inside Area (SqFt)
1,579 sqft
Total Baths
2
Full Baths
2
Partial Baths
N/A
Lot Size
0.12 Acres
Year Built
1936
MLS® Number
VAAR2079156
Status
Active
Property Tax
N/A
HOA/Condo/Coop Fees
N/A
Sq Ft Source
Assessor
Friends & Family
React
Comment
Invite
No Comments Yet
Did you know? You can invite friends and family to your search. They can join your search, rate and discuss listings with you.
Recent Activity
11 hours ago
Price changed to $3,600
11 hours ago
Listing updated with changes from the MLS®
4 weeks ago
Status changed to Active
4 weeks ago
Listing first seen on site
General Features
Acres
0.12
Available on
2026-09-07
Foundation
Concrete Perimeter
Garage
Yes
Garage Spaces
1
Levels
One and One Half
Parking
ConcreteOff StreetGarageDrivewayDetached
Parking Spaces
1
Pets
Cats OKDogs OKNumber LimitYes
Property Sub Type
Single Family Residence
Sewer
Public Sewer
SqFt Above
1008
SqFt Below
571
SqFt Total
1579
Style
CottageBungalow
Water Source
Public
Zoning
R2-7
Interior Features
Appliances
Gas RangeGas OvenElectric Water HeaterWasherDishwasherDisposalDryerMicrowaveRefrigerator



Did you know? You can invite friends and family to your search. They can join your search, rate and discuss listings with you.