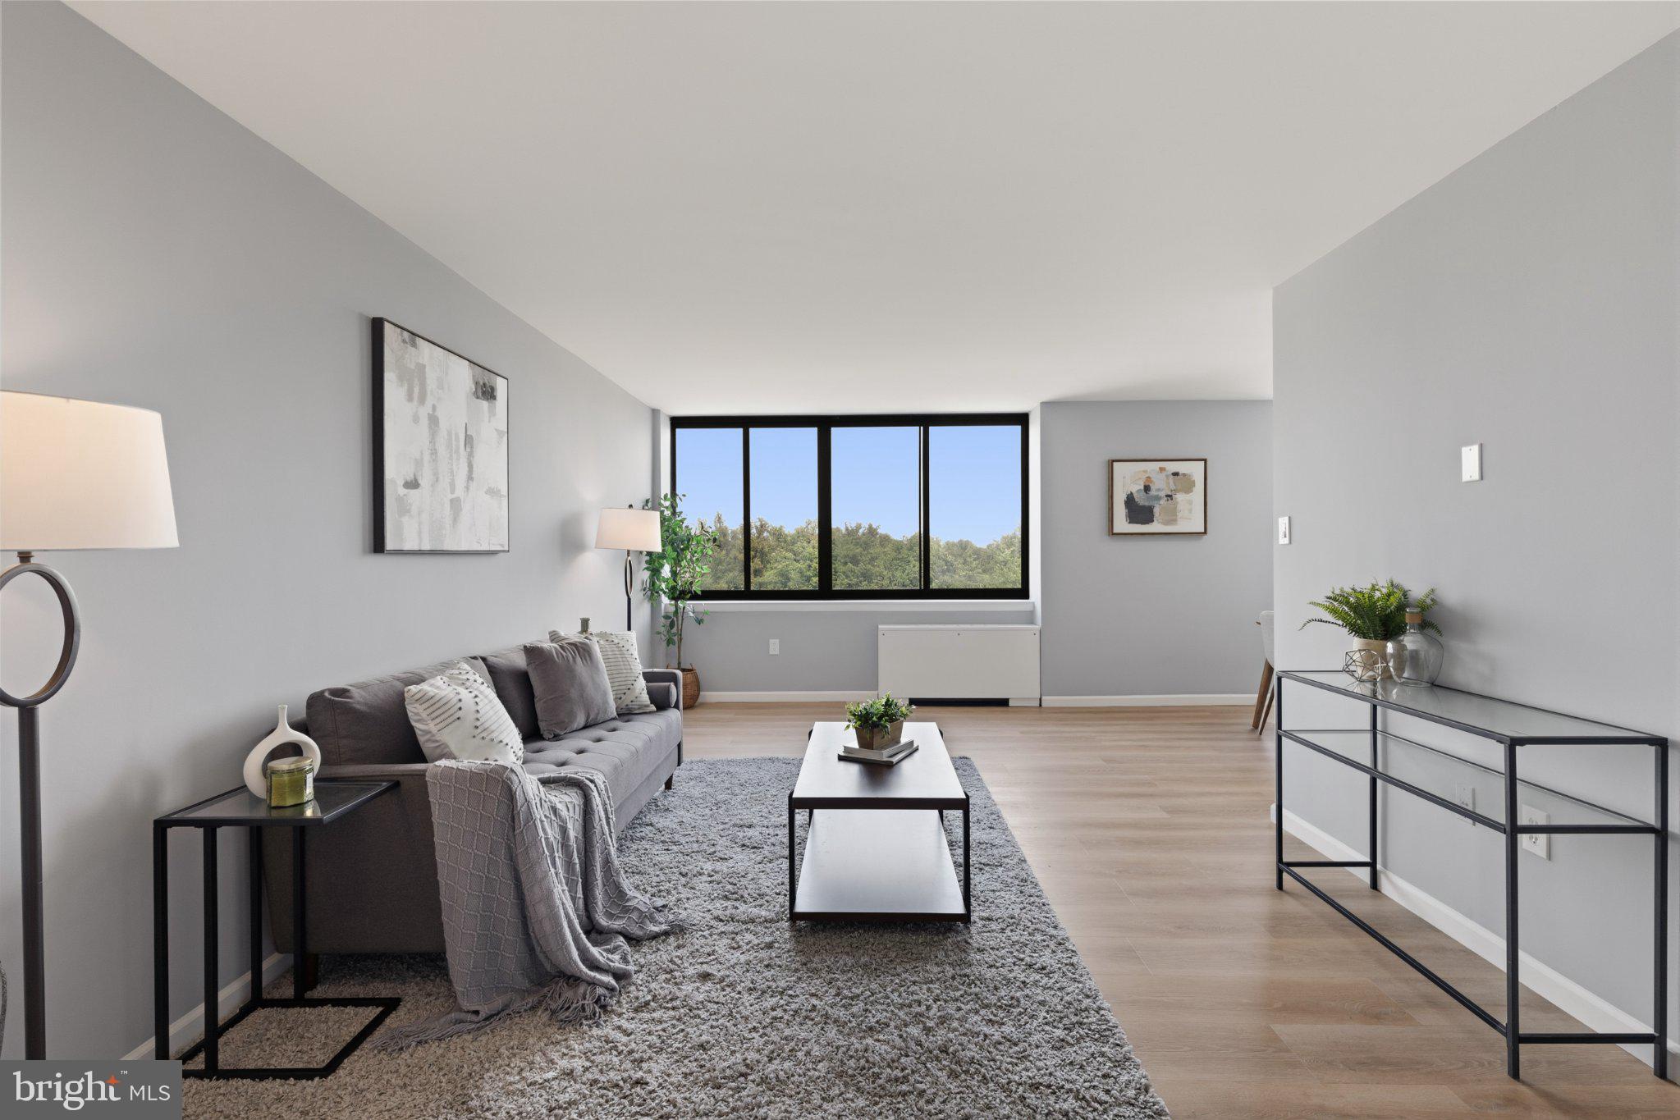
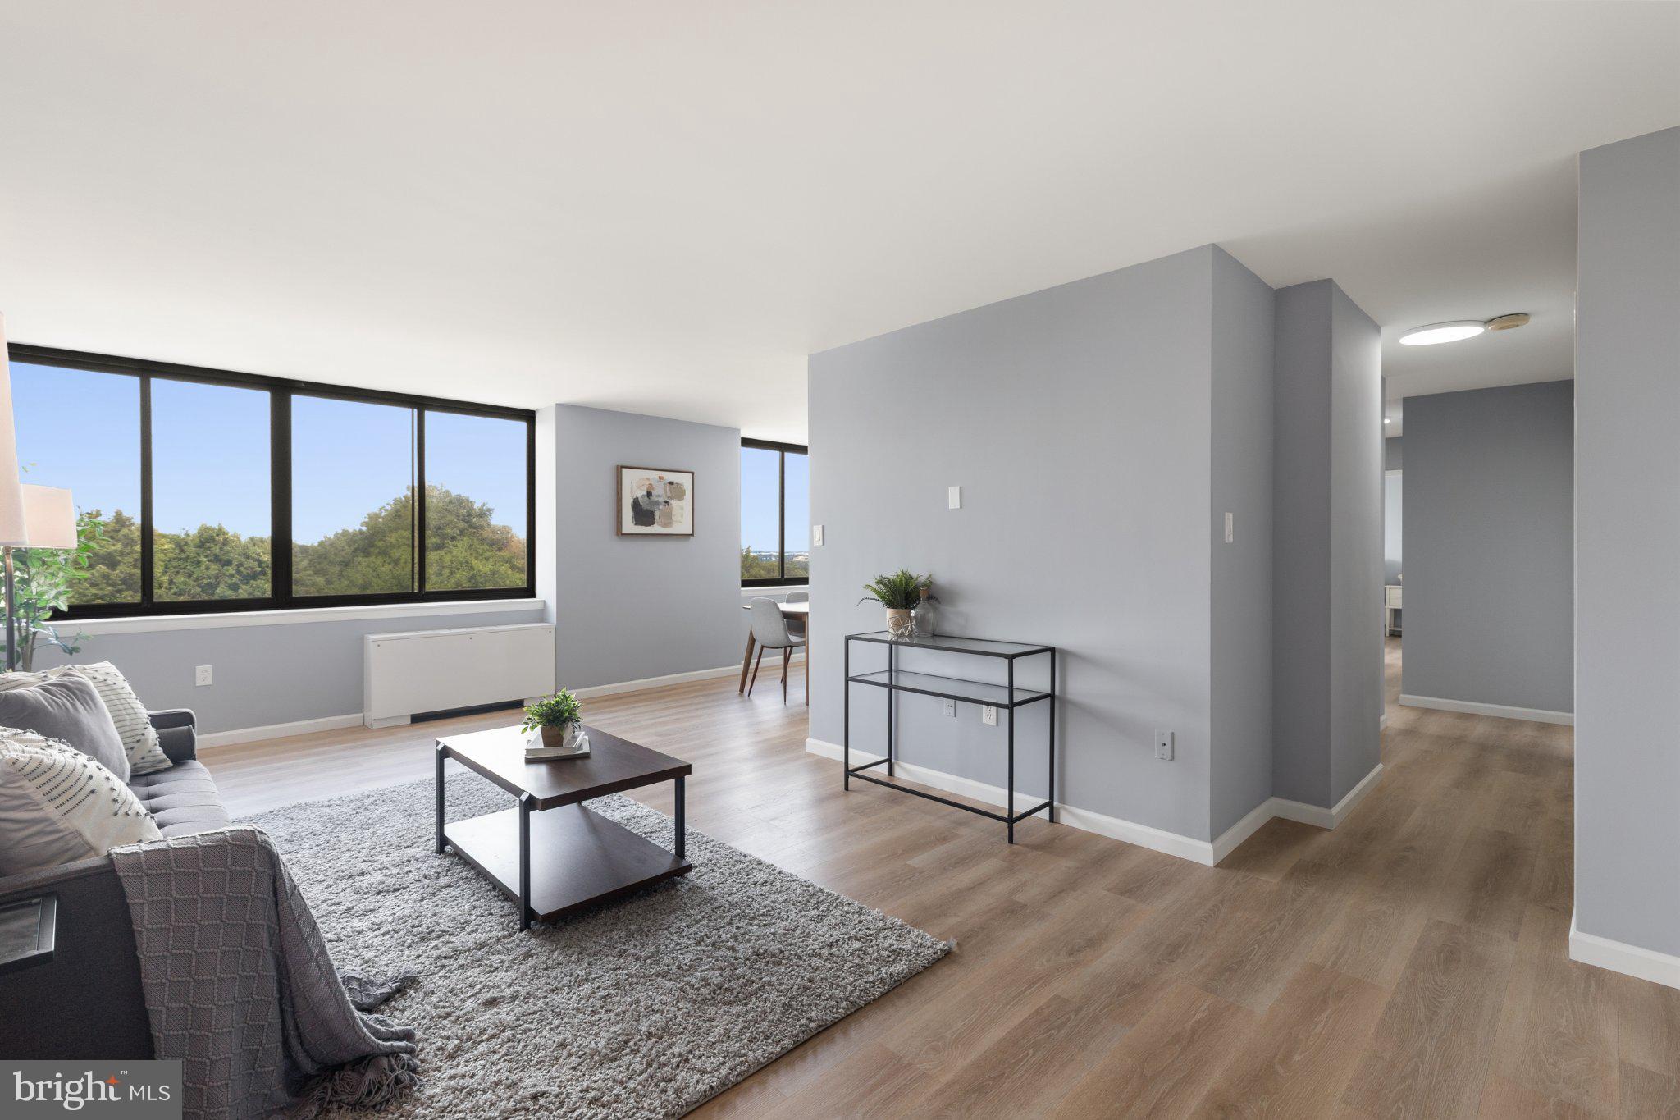
*2.25% ASSUMABLE VA MORTGAGE for qualified buyers! Beautiful 2-bedroom, 1.5-bathroom 6th-floor condo at Carlyn Place Condominium! Freshly painted throughout, this bright & spacious home features brand-new LVP flooring, new light fixtures, & abundant natural light. The oversized living room is filled with sunlight from large windows and offers plenty of space for relaxing or entertaining. The adjacent dining area features overhead lighting & a convenient passthrough to the kitchen, which showcases tile flooring, updated cabinetry with display cabinets, brand-new quartz countertops, a stainless steel sink, & all new appliances (2026).
A hallway off the main living area offers fantastic storage with a huge coat closet plus an additional storage closet. The secondary bedroom features a ceiling fan with overhead lighting and easy access to the full bathroom, complete with tile flooring, a white vanity, sparkling white tiled shower, & coordinating tile wainscoting. The spacious primary bedroom is filled with natural light from a wall of windows and features a ceiling fan plus a private en-suite half bathroom with tile flooring, a vanity, & sparkling white tiled wainscoting. Two reserved parking spaces plus a separate lower-level storage bin provide even more everyday convenience.
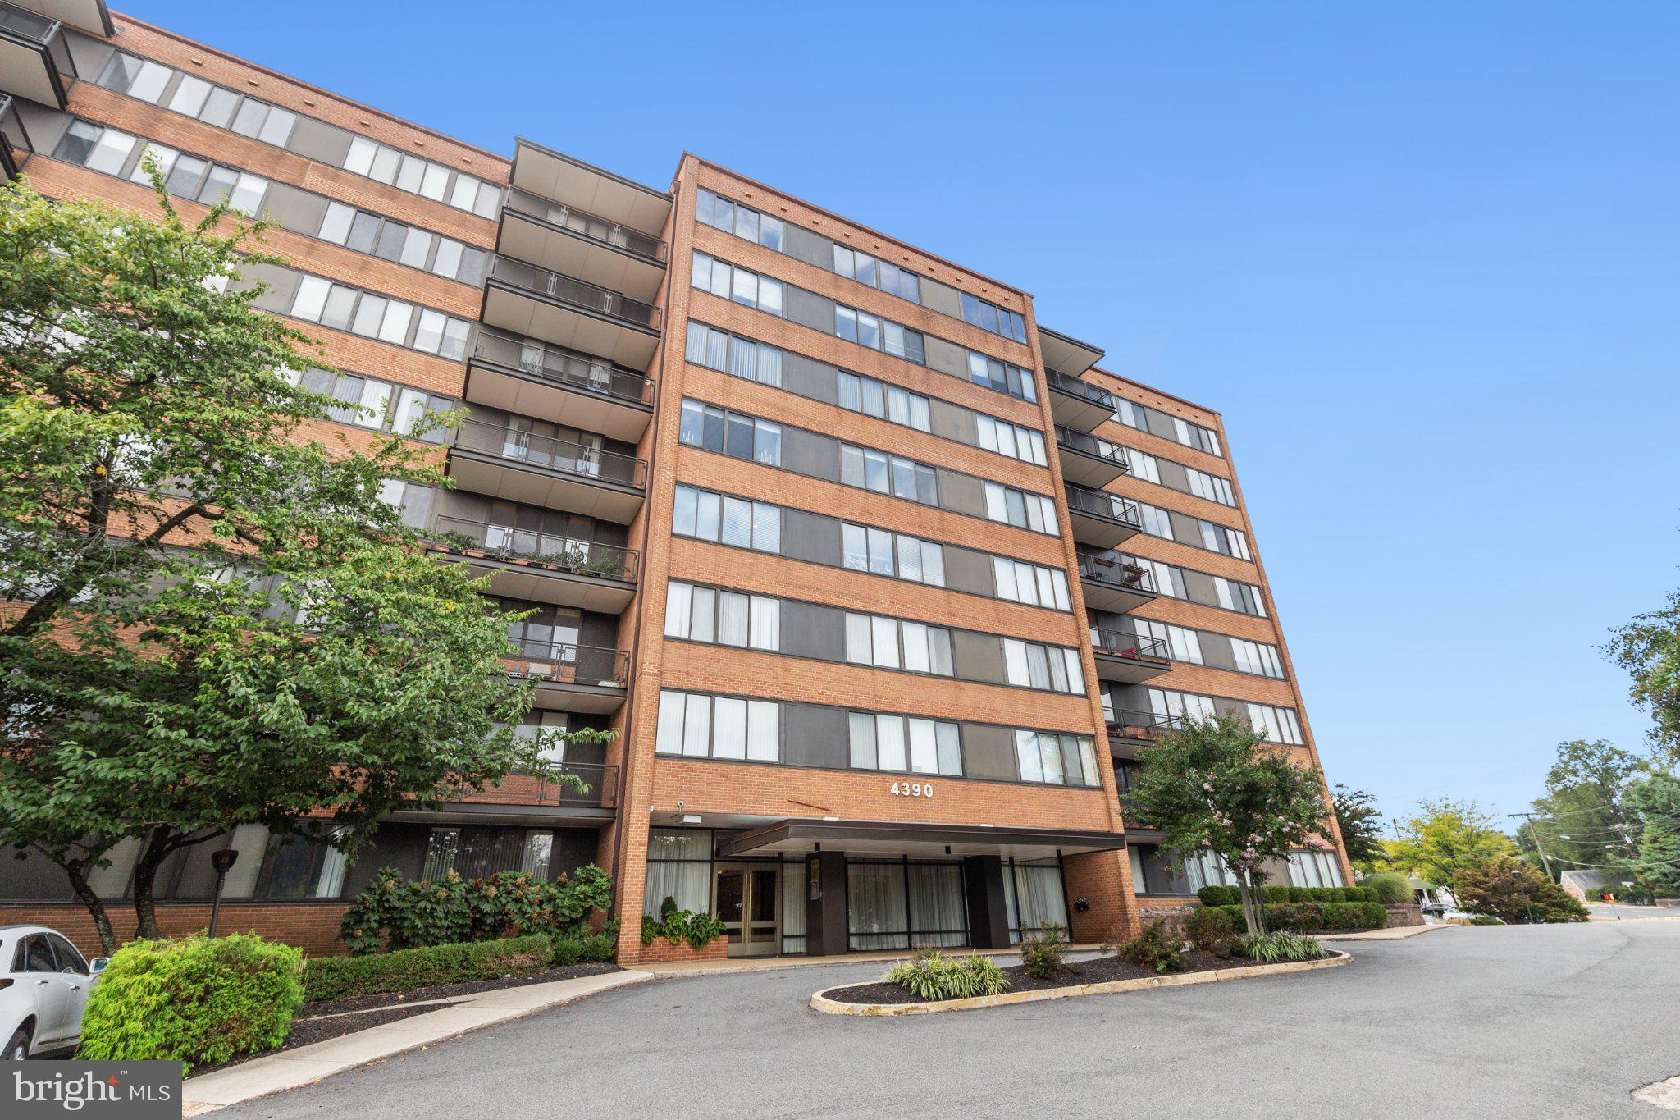
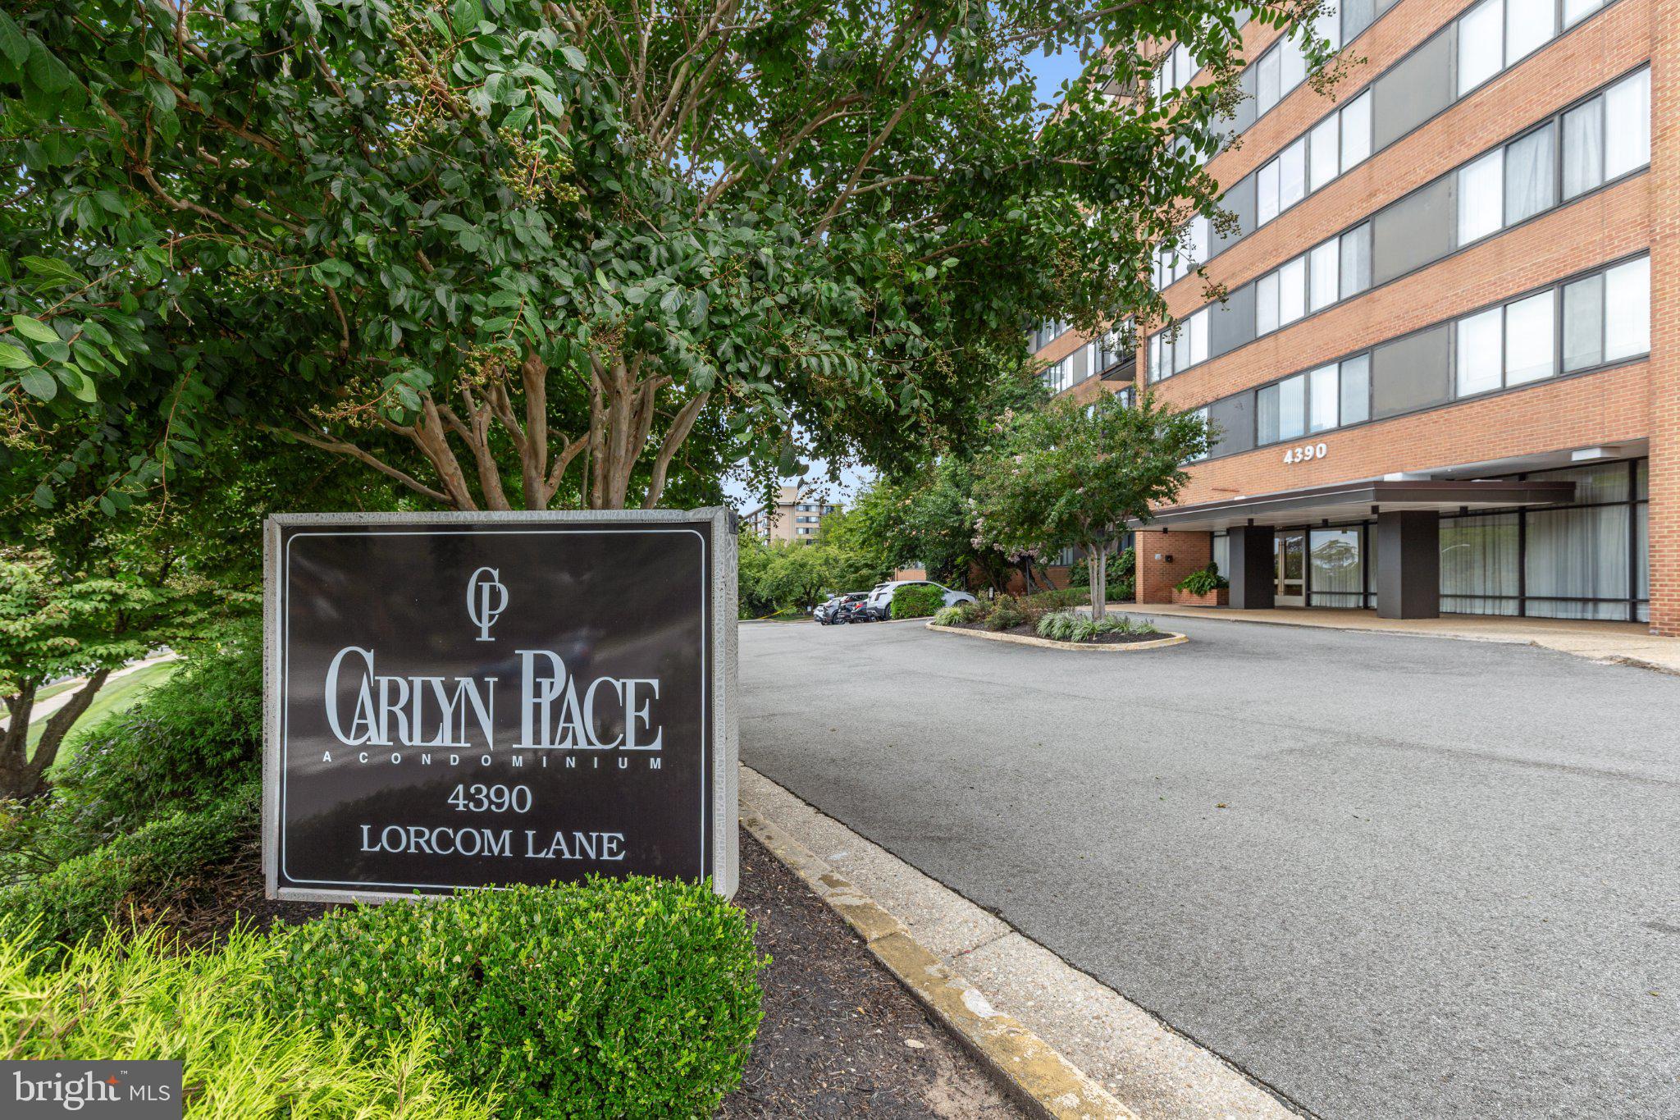
Carlyn Place offers an impressive collection of community amenities, including a top-floor community room with floor-to-ceiling windows & sweeping views toward DC, plus a wet bar, full-sized refrigerator, stove, microwave, & restrooms. Residents also enjoy an exercise facility with cardio equipment, free weights, a Smith machine, & a restroom with a shower, along with dedicated bike storage. Ideally located just 4 miles from DC, with convenient bus access to the Rosslyn & Ballston Metro stations and just a block from the restaurants, shops, & everyday conveniences at Lee Heights Shops!
Save
Ask
Tour
Hide
Share
Listing Snapshot
Price
$305,000
Days On Site
43 Days
Bedrooms
2
Inside Area (SqFt)
1,044 sqft
Total Baths
2
Full Baths
1
Partial Baths
1
Lot Size
N/A
Year Built
1961
MLS Number
VAAR2079174
Status
Pending
Property Tax
$3,123
HOA/Condo/Coop Fees
$980 monthly
Sq Ft Source
Estimated
Friends & Family
React
Comment
Invite
No Comments Yet
Did you know? You can invite friends and family to your search. They can join your search, rate and discuss listings with you.
Recent Activity
a week ago
Status changed to Pending
a week ago
Listing updated with changes from the MLS
a month ago
Listing first seen on site
General Features
Levels
One
Parking
On StreetUnassignedParking Lot
Parking Spaces
2
Pets
No
Property Sub Type
Condominium
Sewer
Public Sewer
Special Circumstances
Standard
SqFt Above
1044
SqFt Total
1044
Style
Traditional
Water Source
Public
Zoning
RA6-15
Interior Features
Appliances
Gas Water Heater
Cooling
Central AirElectric
Heating
Natural GasCentral
Laundry Features
Common Area
Main Level Bedrooms
2
Save
Ask
Tour
Hide
Share
Exterior Features
Construction Details
Brick
Pool Features
None
Community Features
Association Amenities
Party RoomSecurityStorageElevator(s)Fitness CenterLaundry



Did you know? You can invite friends and family to your search. They can join your search, rate and discuss listings with you.