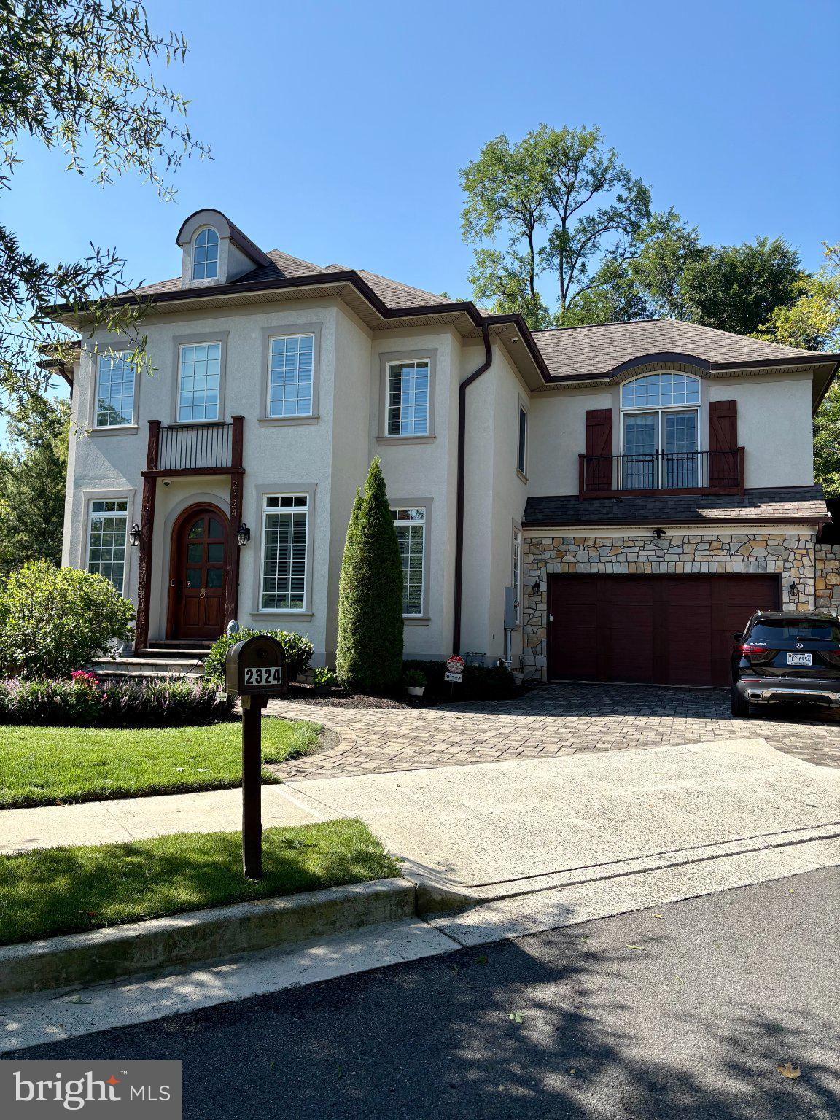
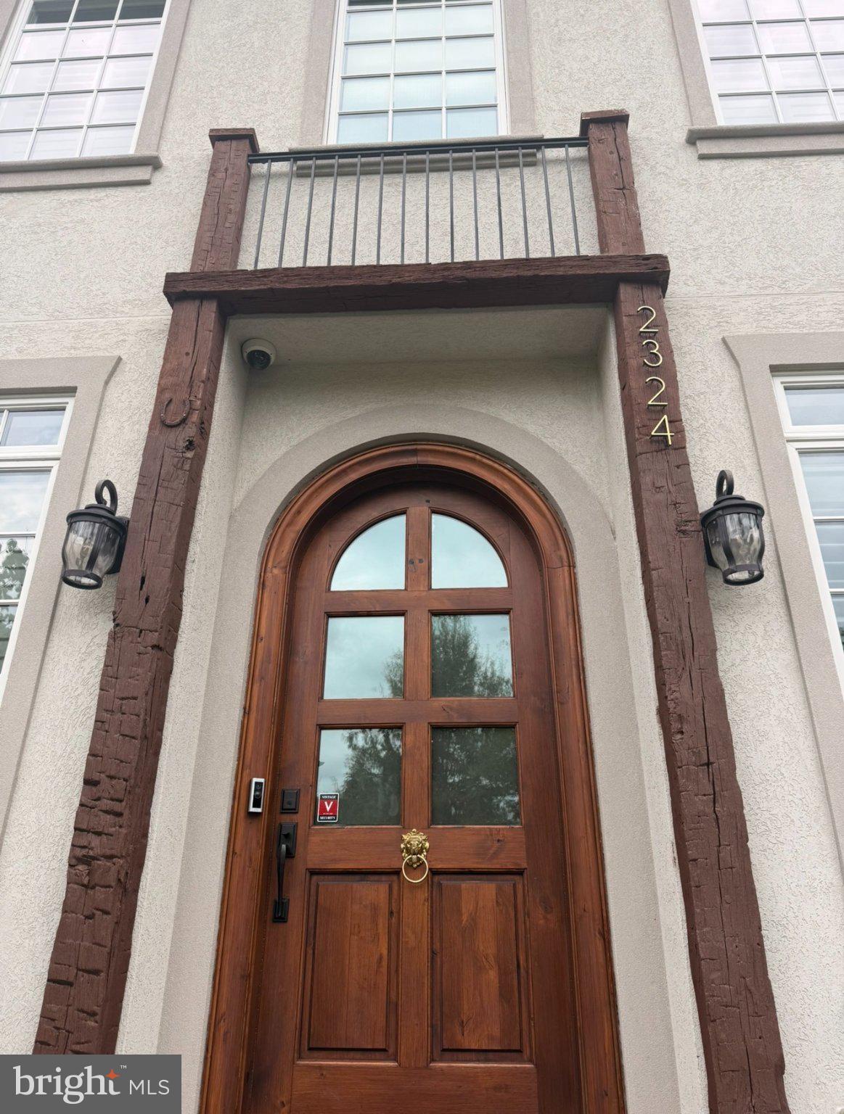
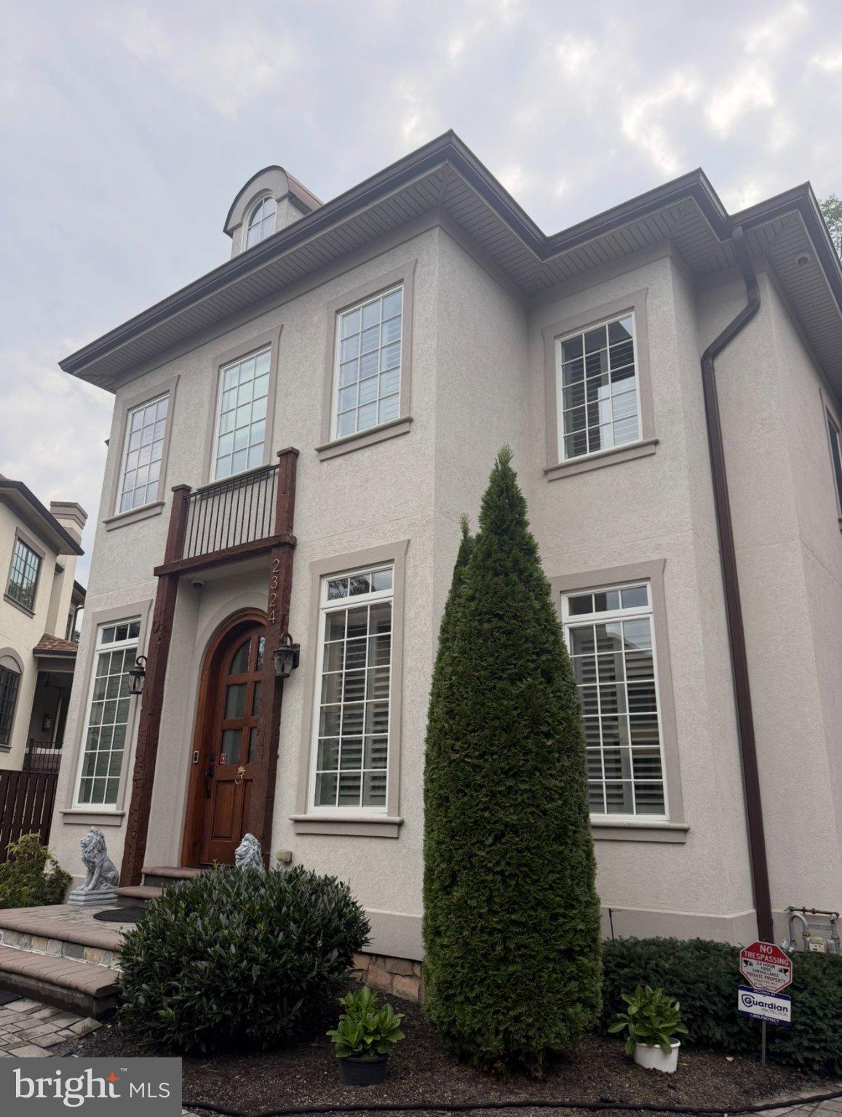
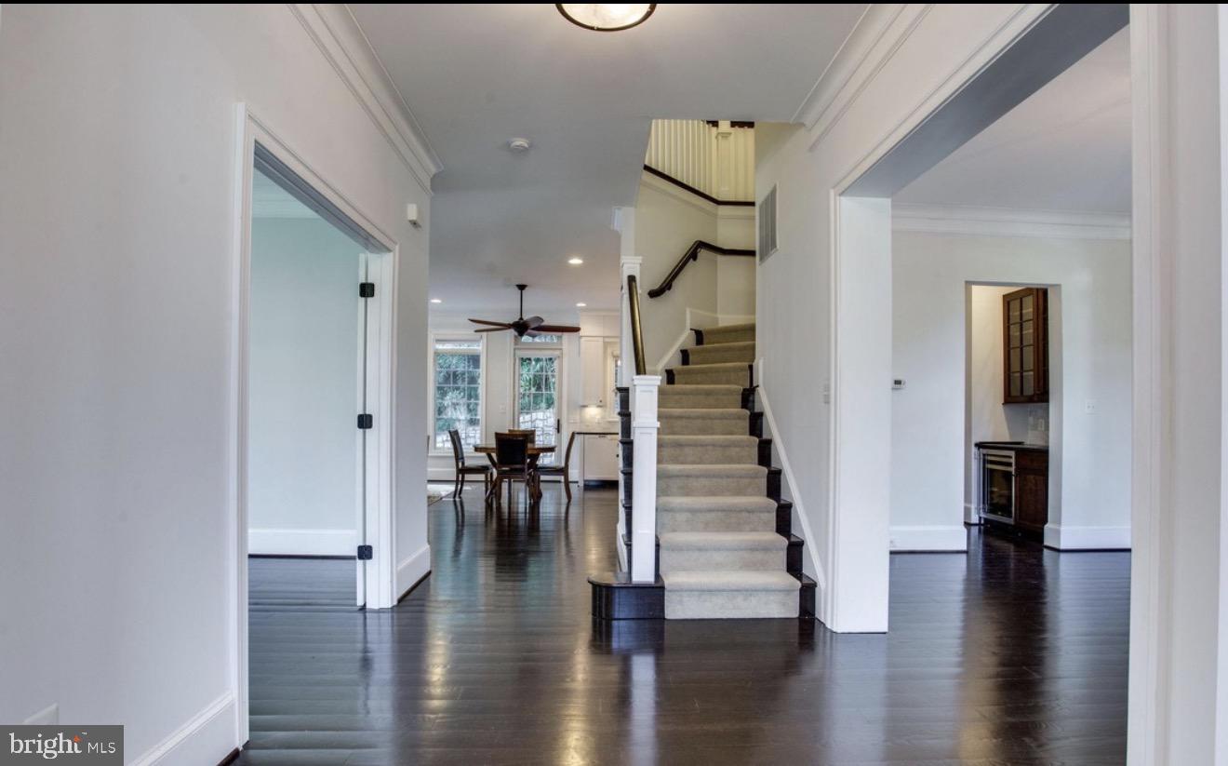
Tucked away on a quiet cul-de-sac in one of Arlington’s most sought-after neighborhoods, this custom-built French-inspired residence has been completely reimagined from top to bottom with a fresh, modern feel. The open-concept floor plan feels bright and inviting, featuring dramatic new hardwood floors, oversized windows with plantation shutters, and beautifully designed spaces for both everyday living and entertainment.
The newly renovated kitchen showcases custom cabinetry, high-end appliances, and a butler’s pantry connecting to the formal dining room. A private study creates the perfect work-from-home retreat, while the finished lower level brings the fun with a spacious recreation room featuring a projector and big screen, a custom wet bar, and an au pair or guest suite with a full bath.
Upstairs, four generously sized bedrooms each enjoy a private bath and walk-in closet. The impressive owner’s suite overlooks a private, tree-lined backdrop and features two walk-in closets alongside a spa-inspired bath with radiant heated floors, a soaking tub, and separate shower. Comprehensive security is built in, with indoor and outdoor dome and Ring cameras and a full recording system.
Just two traffic lights from Washington, DC, with outstanding access to shopping, dining, nightlife, and public transportation — this is sophisticated Arlington living with space, privacy, and personality.
Save
Ask
Tour
Hide
Share
Listing Snapshot
Price
$9,200
Days On Site
11 Days
Bedrooms
5
Inside Area (SqFt)
4,164 sqft
Total Baths
6
Full Baths
5
Partial Baths
1
Lot Size
0.2 Acres
Year Built
2014
MLS® Number
VAAR2079180
Status
Active
Property Tax
N/A
HOA/Condo/Coop Fees
$305 monthly
Sq Ft Source
Assessor
Friends & Family
React
Invite
Recent Activity
a week ago
Listing updated with changes from the MLS®
2 weeks ago
Listing first seen on site
General Features
Acres
0.2
Attached Garage
Yes
Available on
2026-11-01
Cross Street
308 Springvale Rd
Foundation
Slab
Garage
Yes
Garage Spaces
2
Levels
Three Or More
Parking
GarageDrivewayAttached
Parking Spaces
4
Pets
No
Property Sub Type
Single Family Residence
Security
Security System
Sewer
Public Sewer
SqFt Above
2964
SqFt Below
1200
SqFt Total
4364
Style
French
Water Source
Public
Zoning
R-8
Interior Features
Appliances
RangeGas RangeGas OvenCooktopGas Water HeaterBuilt-In RangeDishwasherDisposalDryerExhaust FanMicrowaveRange HoodRefrigeratorStainless Steel Appliance(s)WasherENERGY STAR Qualified AppliancesENERGY STAR Qualified Water Heater
Basement
FinishedWalk-Out AccessOtherFull
Cooling
Central AirCeiling Fan(s)Electric
Fireplace
Yes
Fireplace Features
Gas
Fireplaces
1
Flooring
Wood
Furnished
Unfurnished
Heating
Exhaust FanNatural GasForced Air
Interior
BarCeiling Fan(s)Kitchen IslandPantryRecessed LightingWalk-In Closet(s)OtherOpen FloorplanSoaking Tub