Construction will begin this fall on this BCN Homes walk-to-Metro residence, thoughtfully designed to pair classic Arlington character with a floor plan made for the way people actually live. Set in an exceptionally convenient pocket of North Arlington, the home balances generous gathering spaces with quieter places to work, unwind and retreat.
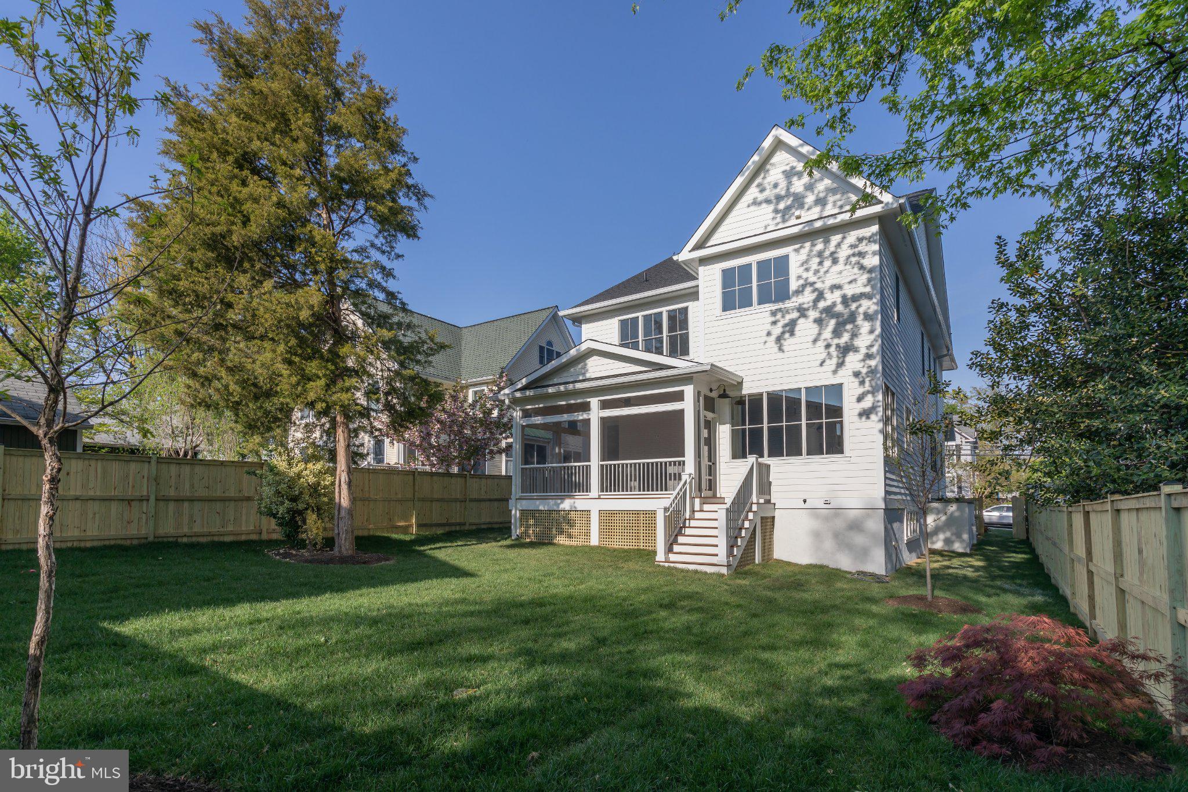
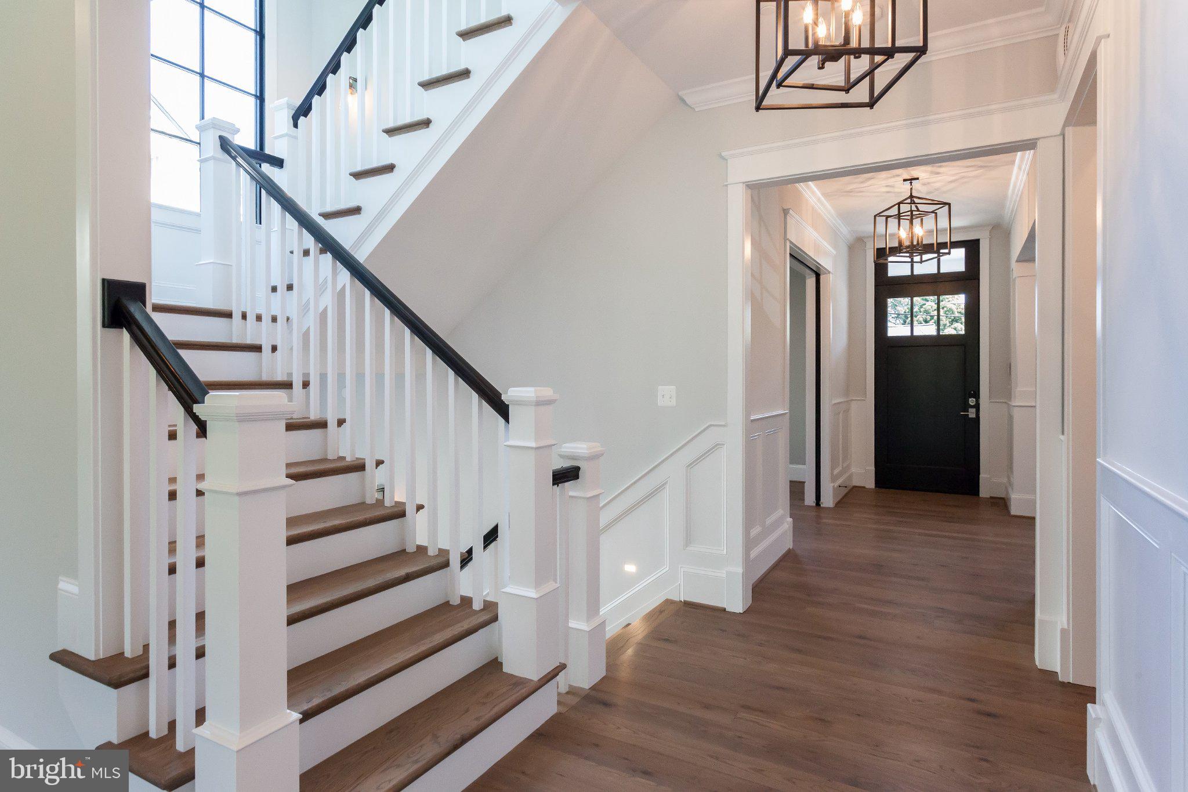
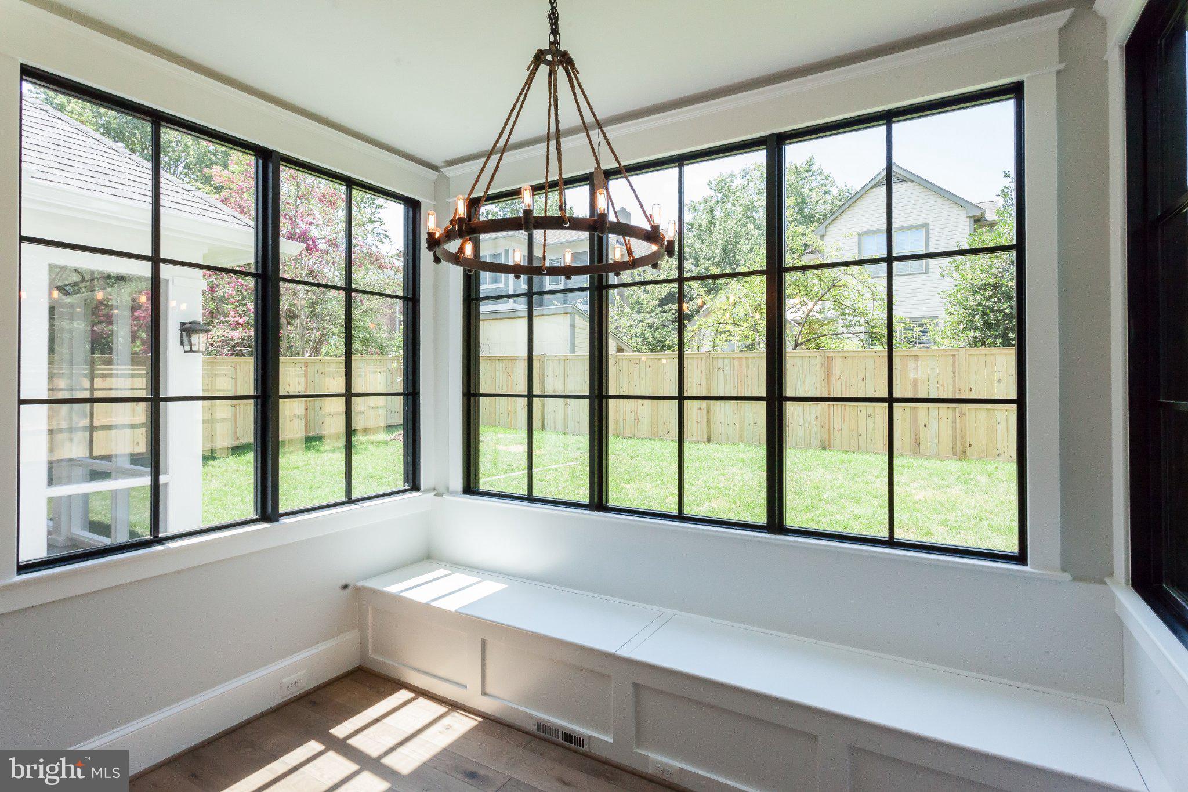
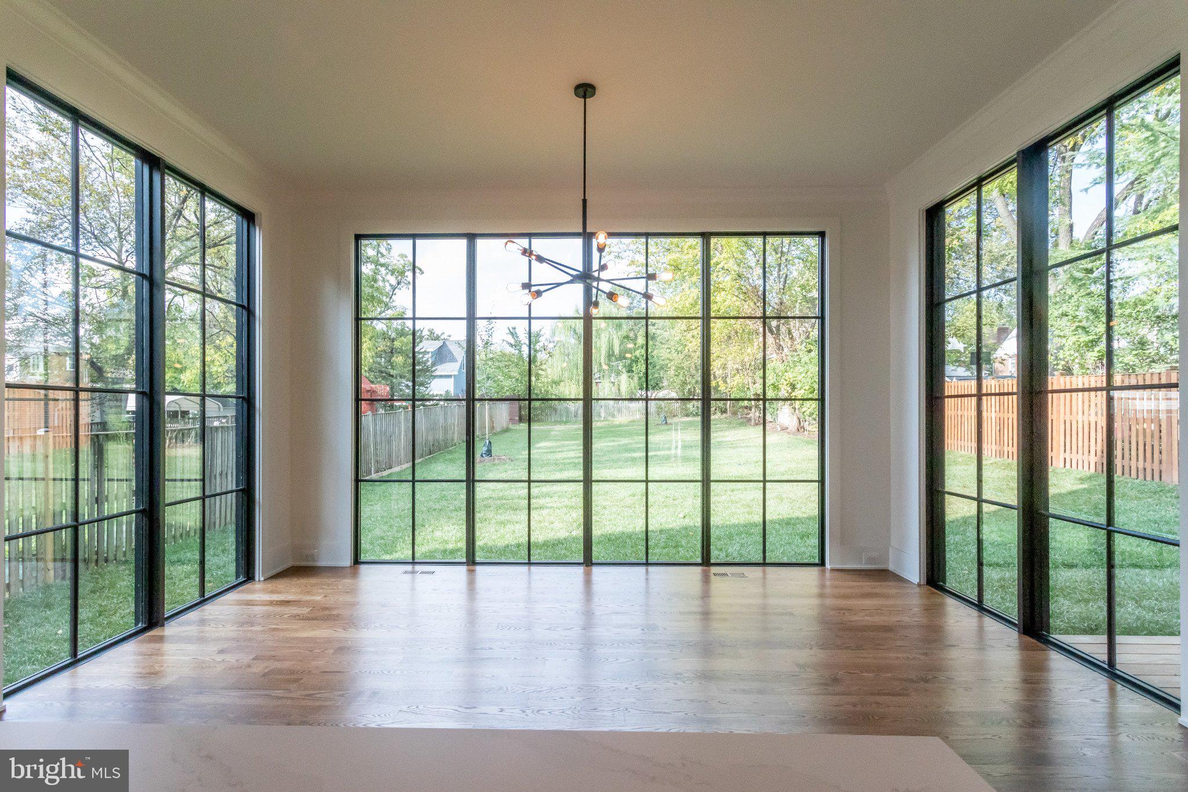
The main level unfolds from a welcoming foyer with an open stair into a kitchen anchored by an oversized island and a family room grounded by a fireplace. A separate, generous yet informal dining room keeps entertaining flexible, while the screened porch extends the living space outdoors. A generous butler’s pantry expands the functionality of the kitchen, and the mudroom, with bench and cubbies just off the two-car garage and conveniently positioned near the heart of the home, brings everyday practicality into the plan without sacrificing polish. The main-level study can also be flexibly configured as a bedroom with a full bath, should that better suit the household.
Upstairs, the primary suite feels deliberately removed from the secondary bedrooms, with a spacious bedroom, dual walk-in closets, and a bath with a freestanding tub, generous shower and double vanity. Three additional bedrooms, each with walk-in closets, and a dedicated laundry room complete the level.
The lower level adds meaningful flexibility rather than simply more square footage: a large recreation room with a window well for natural light, a guest bedroom with walk-in closet, full bath, and a separate exercise room, plus the option for a bar. An elevator can also be incorporated into the home, creating a floor plan designed to work beautifully now and well into the future.
With a covered front porch, screened porch, a lovely and sizable yard of approximately 30' x 50', an integrated two-car garage, and a layout that gives nearly every space a clear purpose, 3528 14th Street N feels substantial without feeling overdone: an Arlington home designed around both the moments you gather and the routines that make a house feel like home.
Save
Ask
Tour
Hide
Share
Listing Snapshot
Price
$3,195,000
Days On Site
4 Days
Bedrooms
5
Inside Area (SqFt)
4,871 sqft
Total Baths
5
Full Baths
4
Partial Baths
1
Lot Size
0.15 Acres
Year Built
2027
MLS® Number
VAAR2079196
Status
Active
Property Tax
$7,192.34
HOA/Condo/Coop Fees
N/A
Sq Ft Source
Estimated
Friends & Family
React
Comment
Invite
No Comments Yet
Did you know? You can invite friends and family to your search. They can join your search, rate and discuss listings with you.
Recent Activity
4 days ago
Listing updated with changes from the MLS®
4 days ago
Listing first seen on site
General Features
Acres
0.15
Carport
2
Direction Faces
North
Foundation
Slab
Levels
Three Or More
Parking
Attached CarportAttached
Parking Spaces
2
Pets
Yes
Property Condition
New Construction
Property Sub Type
Single Family Residence
Security
Smoke Detector(s)Carbon Monoxide Detector(s)
Sewer
Public Sewer
Special Circumstances
Standard
SqFt Above
3344
SqFt Below
1527
SqFt Total
5291
Style
Transitional
Utilities
Underground Utilities
Water Source
Public
Zoning
515-DUPLEX
Interior Features
Appliances
RangeGas RangeGas OvenCooktopGas Water HeaterBuilt-In RangeDishwasherDisposalRefrigeratorRange HoodMicrowave



Did you know? You can invite friends and family to your search. They can join your search, rate and discuss listings with you.