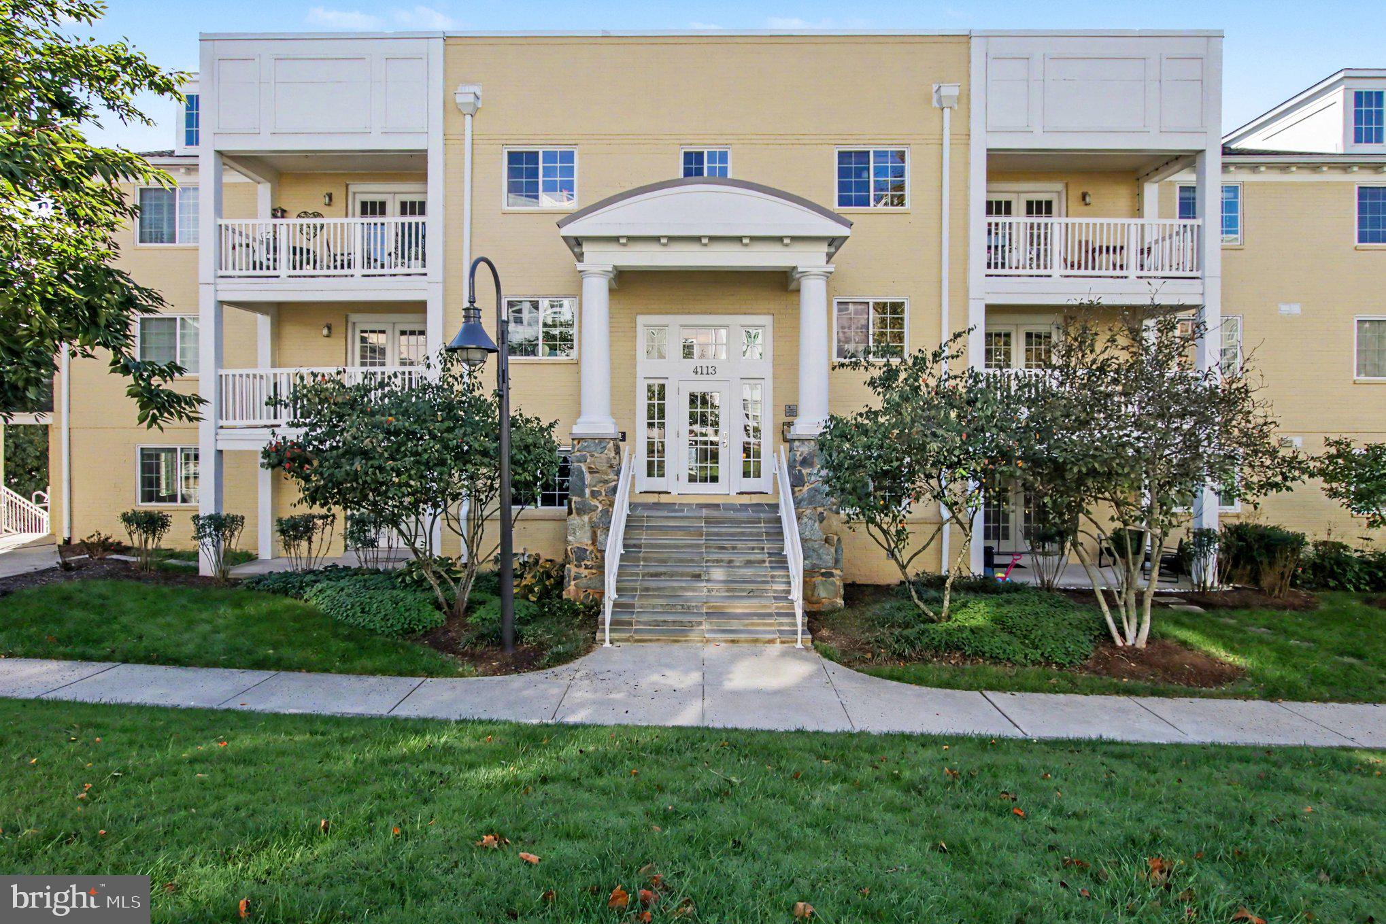
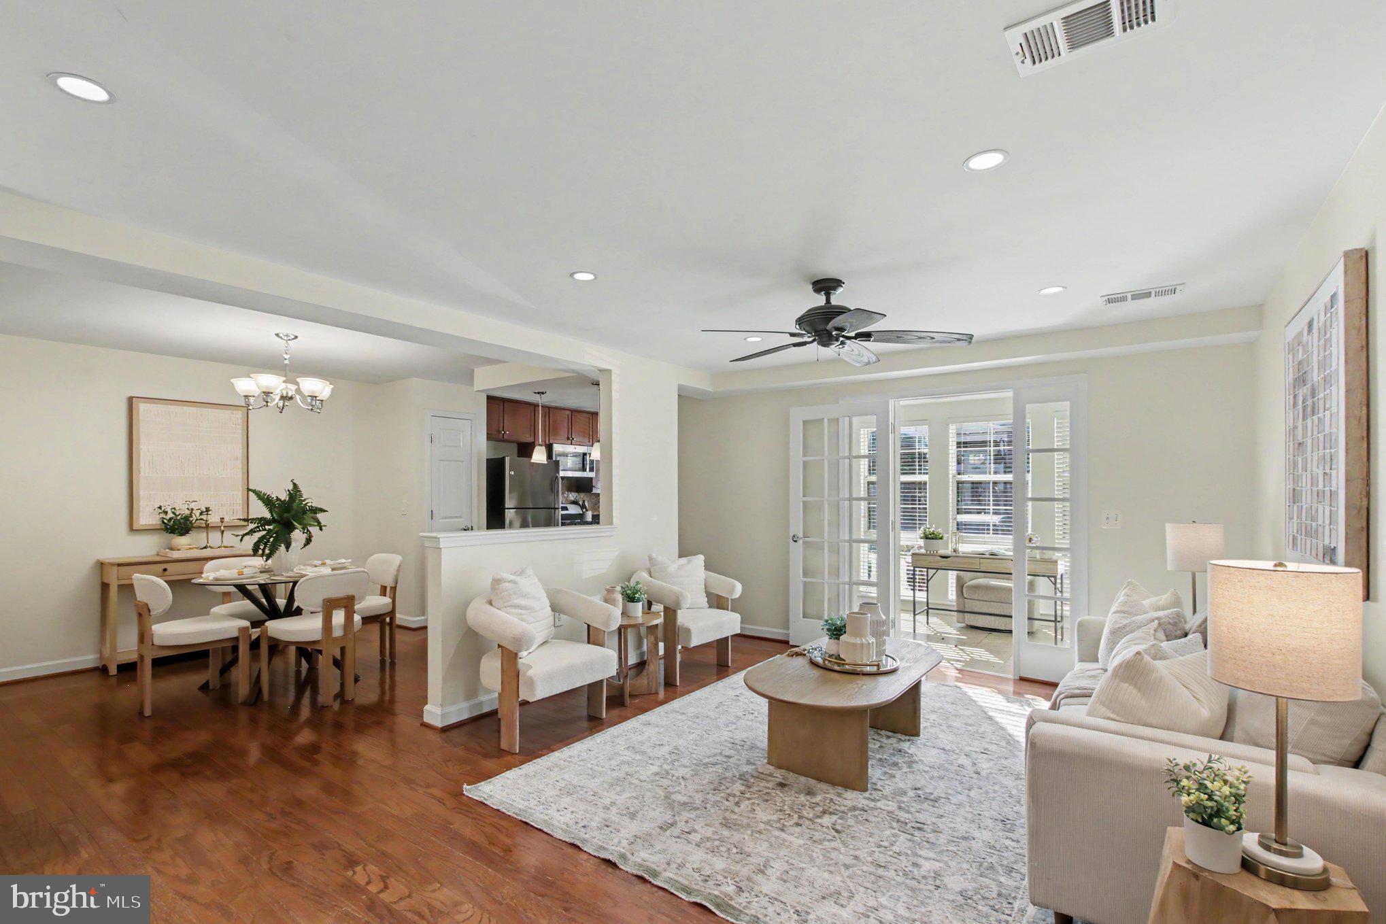
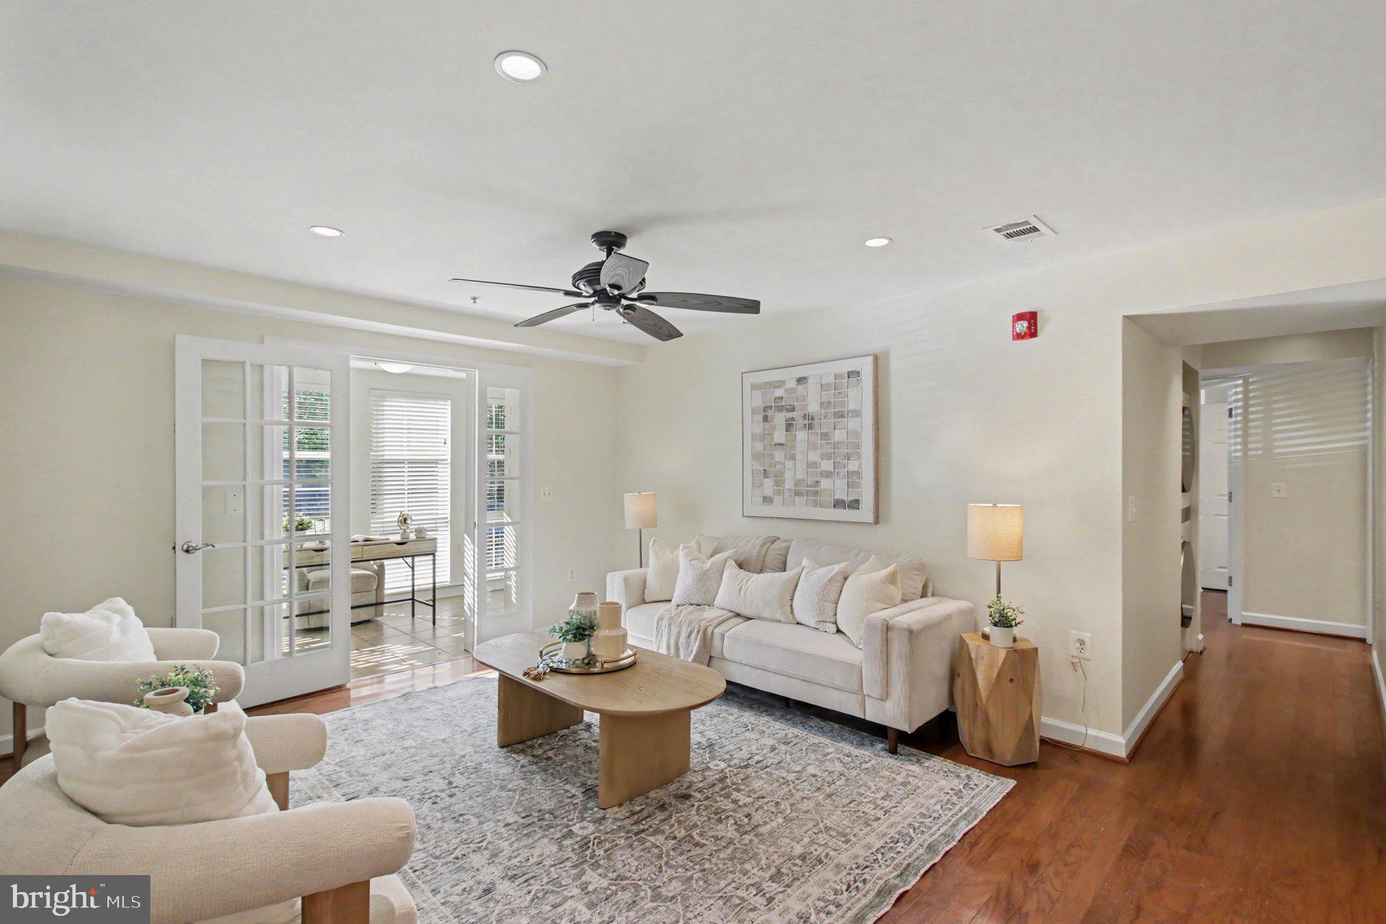
Nestled in the charming West Village of Shirlington, this 2-bedroom, 2-bathroom home offers 1,135 square feet of comfortable living with rich hardwood flooring and inviting spaces throughout. A sunroom with its own private entrance is a standout feature, offering a versatile space for a home office, cozy reading nook, or additional sitting area. The gourmet kitchen features high-end appliances, including a built-in microwave, sleek refrigerator, and professional-grade stove, while an in-home washer and dryer add everyday convenience.
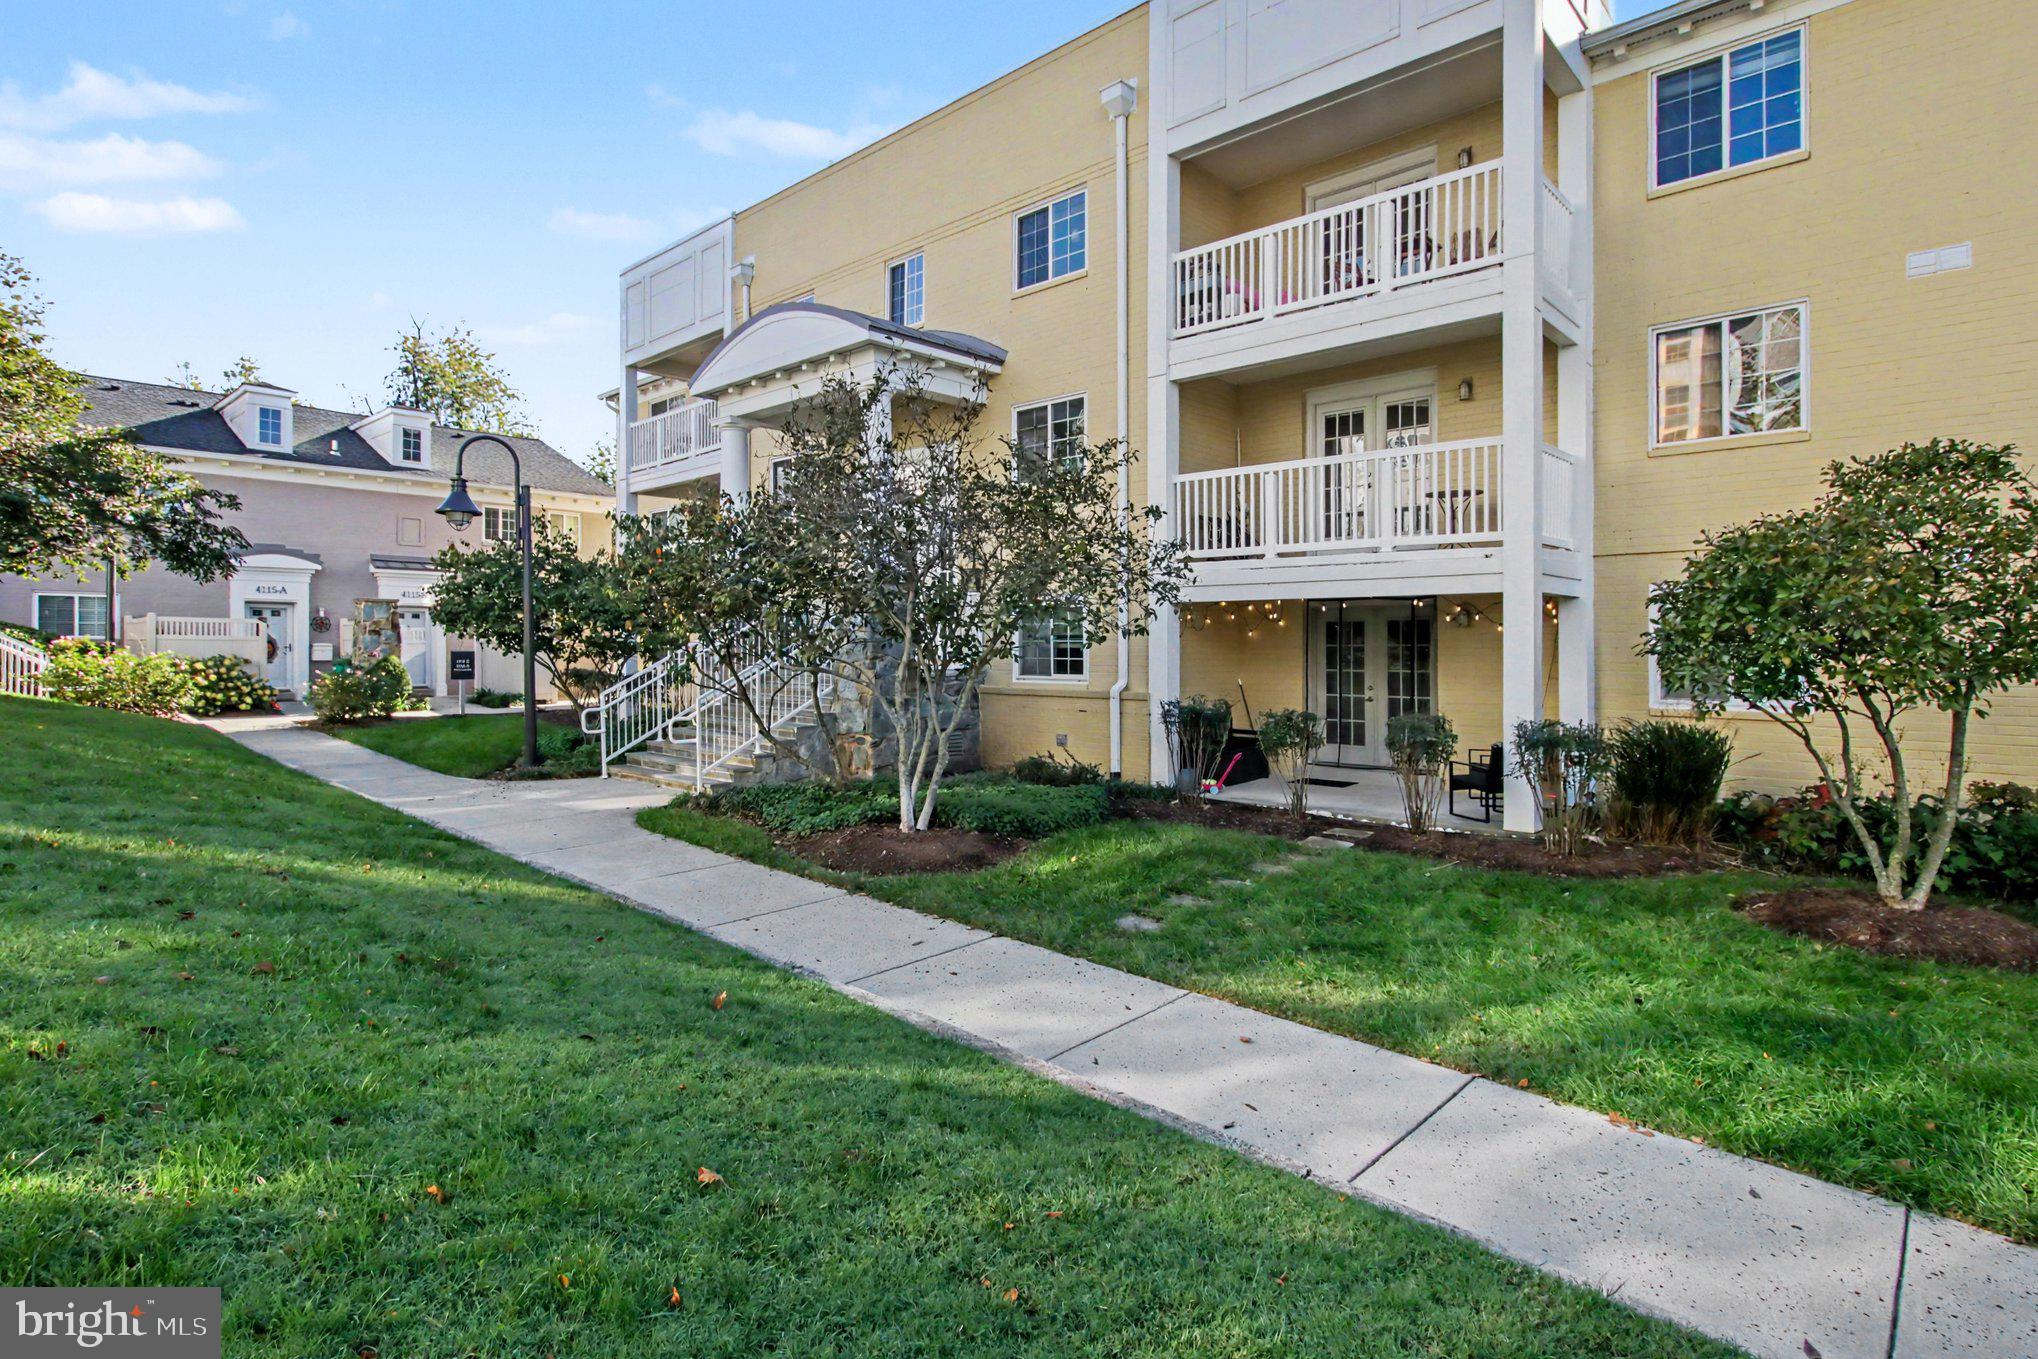
Enjoy an array of community amenities, including a swimming pool, a well-equipped exercise room, and beautifully maintained common grounds. The community clubhouse is available to rent for private events, providing a convenient setting for celebrations and gatherings. With an association fee that covers gas, water, lawn maintenance, insurance, and trash services, you can spend less time on upkeep and more time enjoying everything the community has to offer.
The location puts you close to Shirlington Dog Park for outings with your four-legged companion and the Village at Shirlington, where neighborhood shops, restaurants, and Harris Teeter make dining out and picking up everyday essentials convenient. Easy access to I-395 and other major commuter routes keeps you connected to Washington, D.C., the Pentagon, and destinations throughout Northern Virginia. With its versatile sunroom, desirable community amenities, and proximity to local favorites, this home brings comfort and convenience together.
Save
Ask
Tour
Hide
Share
Listing Snapshot
Price
$500,000
Days On Site
15 Days
Bedrooms
2
Inside Area (SqFt)
1,135 sqft
Total Baths
2
Full Baths
2
Partial Baths
N/A
Lot Size
N/A
Year Built
1966
MLS Number
VAAR2079206
Status
Active
Property Tax
$5,348
HOA/Condo/Coop Fees
$497.21 monthly
Sq Ft Source
Assessor
Friends & Family
React
Comment
Invite
No Comments Yet
Did you know? You can invite friends and family to your search. They can join your search, rate and discuss listings with you.
Recent Activity
4 days ago
Status changed to Active
4 days ago
Listing updated with changes from the MLS
2 weeks ago
Listing first seen on site
General Features
Levels
Three Or More
Parking
Permit RequiredParking Lot
Parking Spaces
1
Pets
Yes
Property Sub Type
Condominium
Sewer
Public Sewer
Special Circumstances
Standard
SqFt Above
1135
SqFt Total
1135
Style
Other
Utilities
Water AvailableElectricity Available
Water Source
Private
Zoning
RA8-18
Interior Features
Appliances
CooktopGas Water HeaterDryerWasherDisposalRefrigeratorMicrowave



Did you know? You can invite friends and family to your search. They can join your search, rate and discuss listings with you.