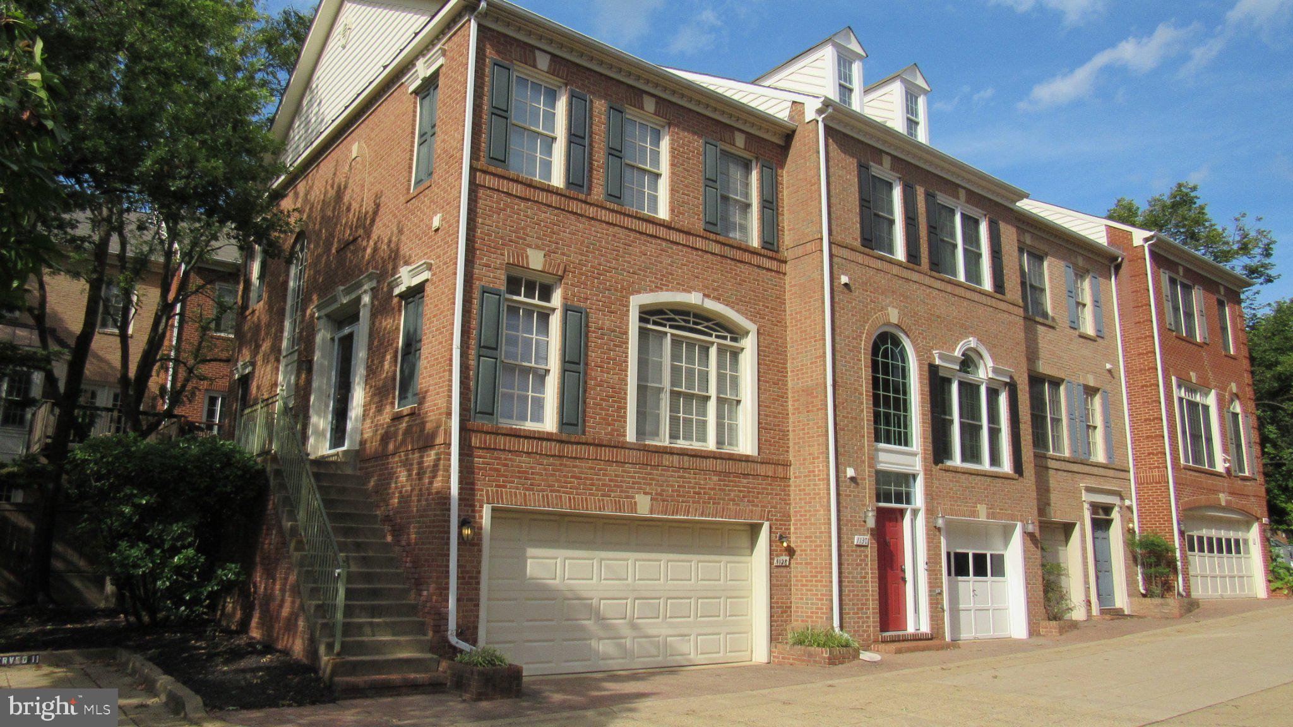
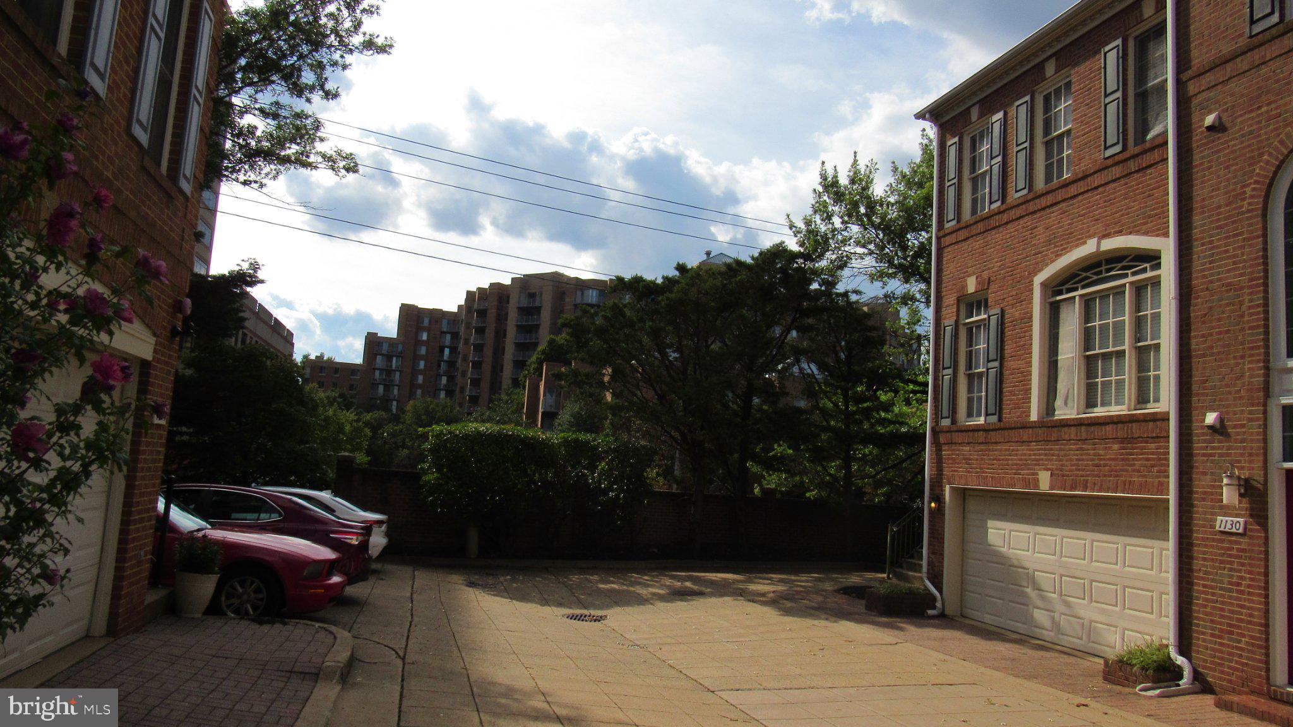
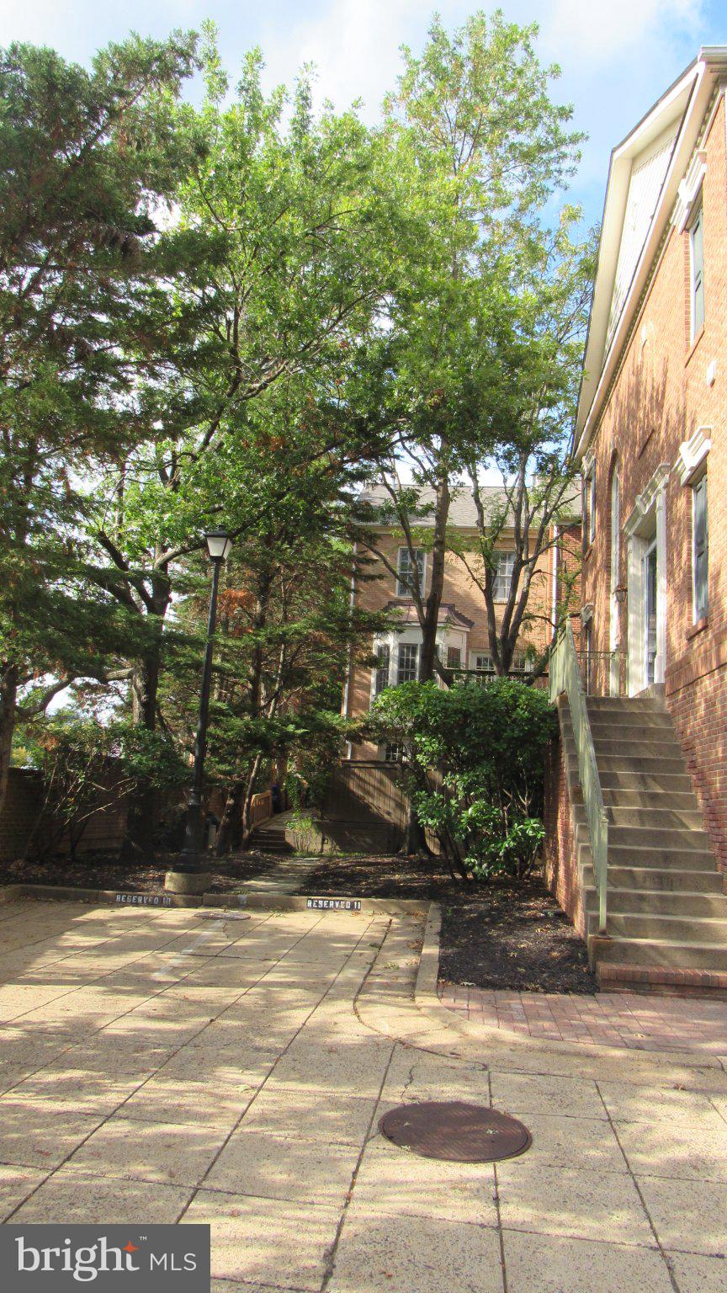
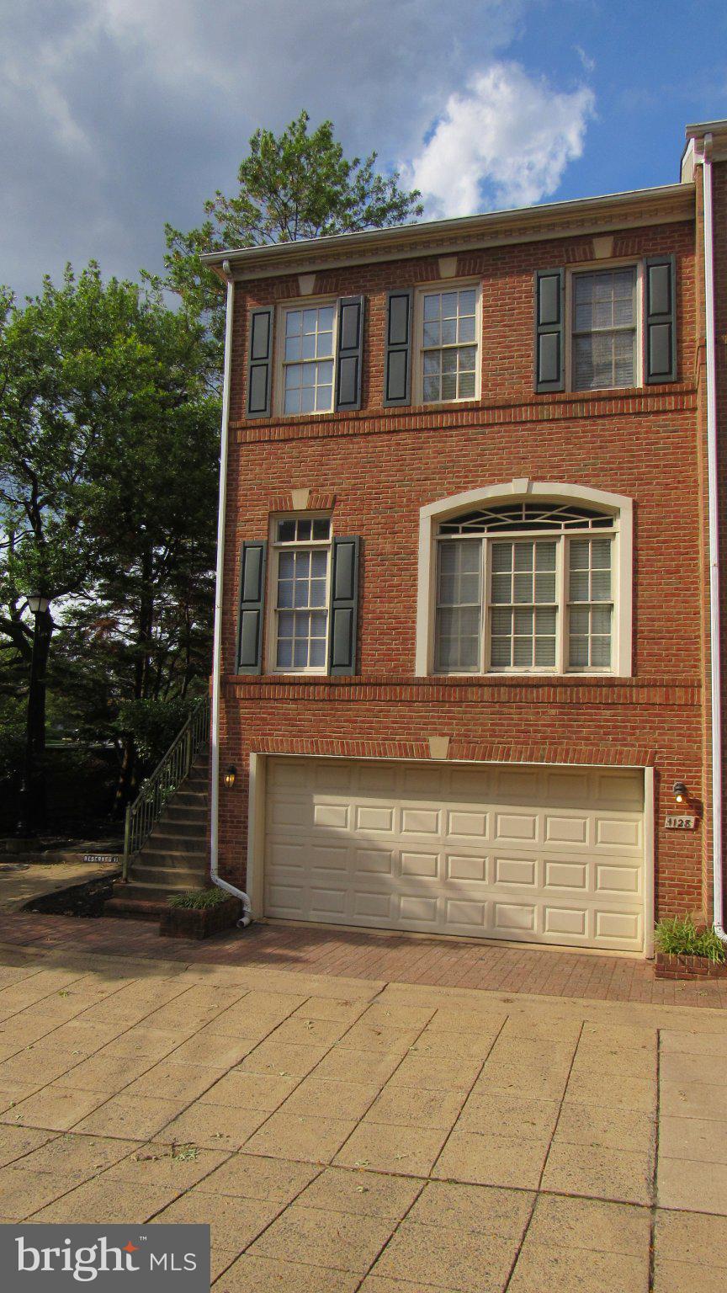
All Brick - End Unit Townhome with two car front load garage! Centrally located in DOWN TOWN Ballston -Yet sited on a private no through street! Short walking distance to Ballston Metro Rail Station , Down Town Ballston Shopping Mall , Well known popular grocery stores , retail stores , ultimate and action filled entertainment with fine dining , parks , fitness centers. All schools with in walking distance . Surrounded by numerous fortune 500 companies ! So close to Washington DC - The worlds most powerful capital in the world! This awesome town home features three full finish levels ! Walk out basement to fenced in back yard with deck ! Main level features an inviting foyer entry with decorative columns. Abundance of natural lighting abounds in this special home with numerous front , side, back windows ! Formal living room. Separate formal dining room. Family room off of kitchen. Centrally located GAS FIREPLACE that offers the easy viewing from all rooms on the main level! Kitchen with Gas cooking oven, Built In Micro Wave, Refrigerator and Brand New Dishwasher to be installed soon ! Powder room and foyer closet upon entry into home. The Upper level features high vaulted /cathedral ceilings in hallway area , master bedroom and bedrooms number 2 and 3. Plant shelves in all bedrooms. The Master Bedroom features a luxurious Master Bathroom to include soak -in-tub , separate walk in shower with customize shower glass doors , double sink vanity design, The lower level features a Full Daylight with side windows and windows in back of home. Formal style family room/recreation room with entry to garage and entrance - straight walk out level. Gas Fireplace. Separate Laundry Room with full size washer and dryer, Separate utility room. Professional photos to be input into system by 09/05/2026 !! AVAILABE FOR IMMEDIATE OCCPANCY !!!!
Save
Ask
Tour
Hide
Share
Listing Snapshot
Price
$5,250
Days On Site
32 Days
Bedrooms
3
Inside Area (SqFt)
1,760 sqft
Total Baths
3
Full Baths
2
Partial Baths
1
Lot Size
0.03 Acres
Year Built
1996
MLS® Number
VAAR2079240
Status
Active
Property Tax
N/A
HOA/Condo/Coop Fees
N/A
Sq Ft Source
Assessor
Friends & Family
React
Invite
Recent Activity
5 days ago
Listing updated with changes from the MLS®
a month ago
Listing first seen on site
General Features
Acres
0.03
Attached Garage
Yes
Available on
2026-09-02
Foundation
Other
Garage
Yes
Garage Spaces
2
Levels
Three Or More
Parking
Garage Door OpenerConcreteGarageDrivewayOtherBasementInside EntranceAttached
Parking Spaces
2
Pets
No
Property Sub Type
Townhouse
Sewer
Public Sewer
SqFt Above
1760
SqFt Total
1760
Style
Colonial
Utilities
Cable Available
Water Source
Public
Zoning
R15-30T
Interior Features
Appliances
Gas RangeGas OvenCooktopGas Water HeaterWasherDishwasherDisposalDryerMicrowaveRefrigerator
Basement
FinishedWalk-Out AccessDaylightFullOther
Cooling
Central AirElectric
Fireplace
Yes
Fireplace Features
Glass Doors
Fireplaces
2
Flooring
CarpetWoodHardwoodOtherCeramic Tile
Heating
Natural GasForced Air
Interior
OtherWalk-In Closet(s)Vaulted Ceiling(s)Cathedral Ceiling(s)Open FloorplanSoaking Tub