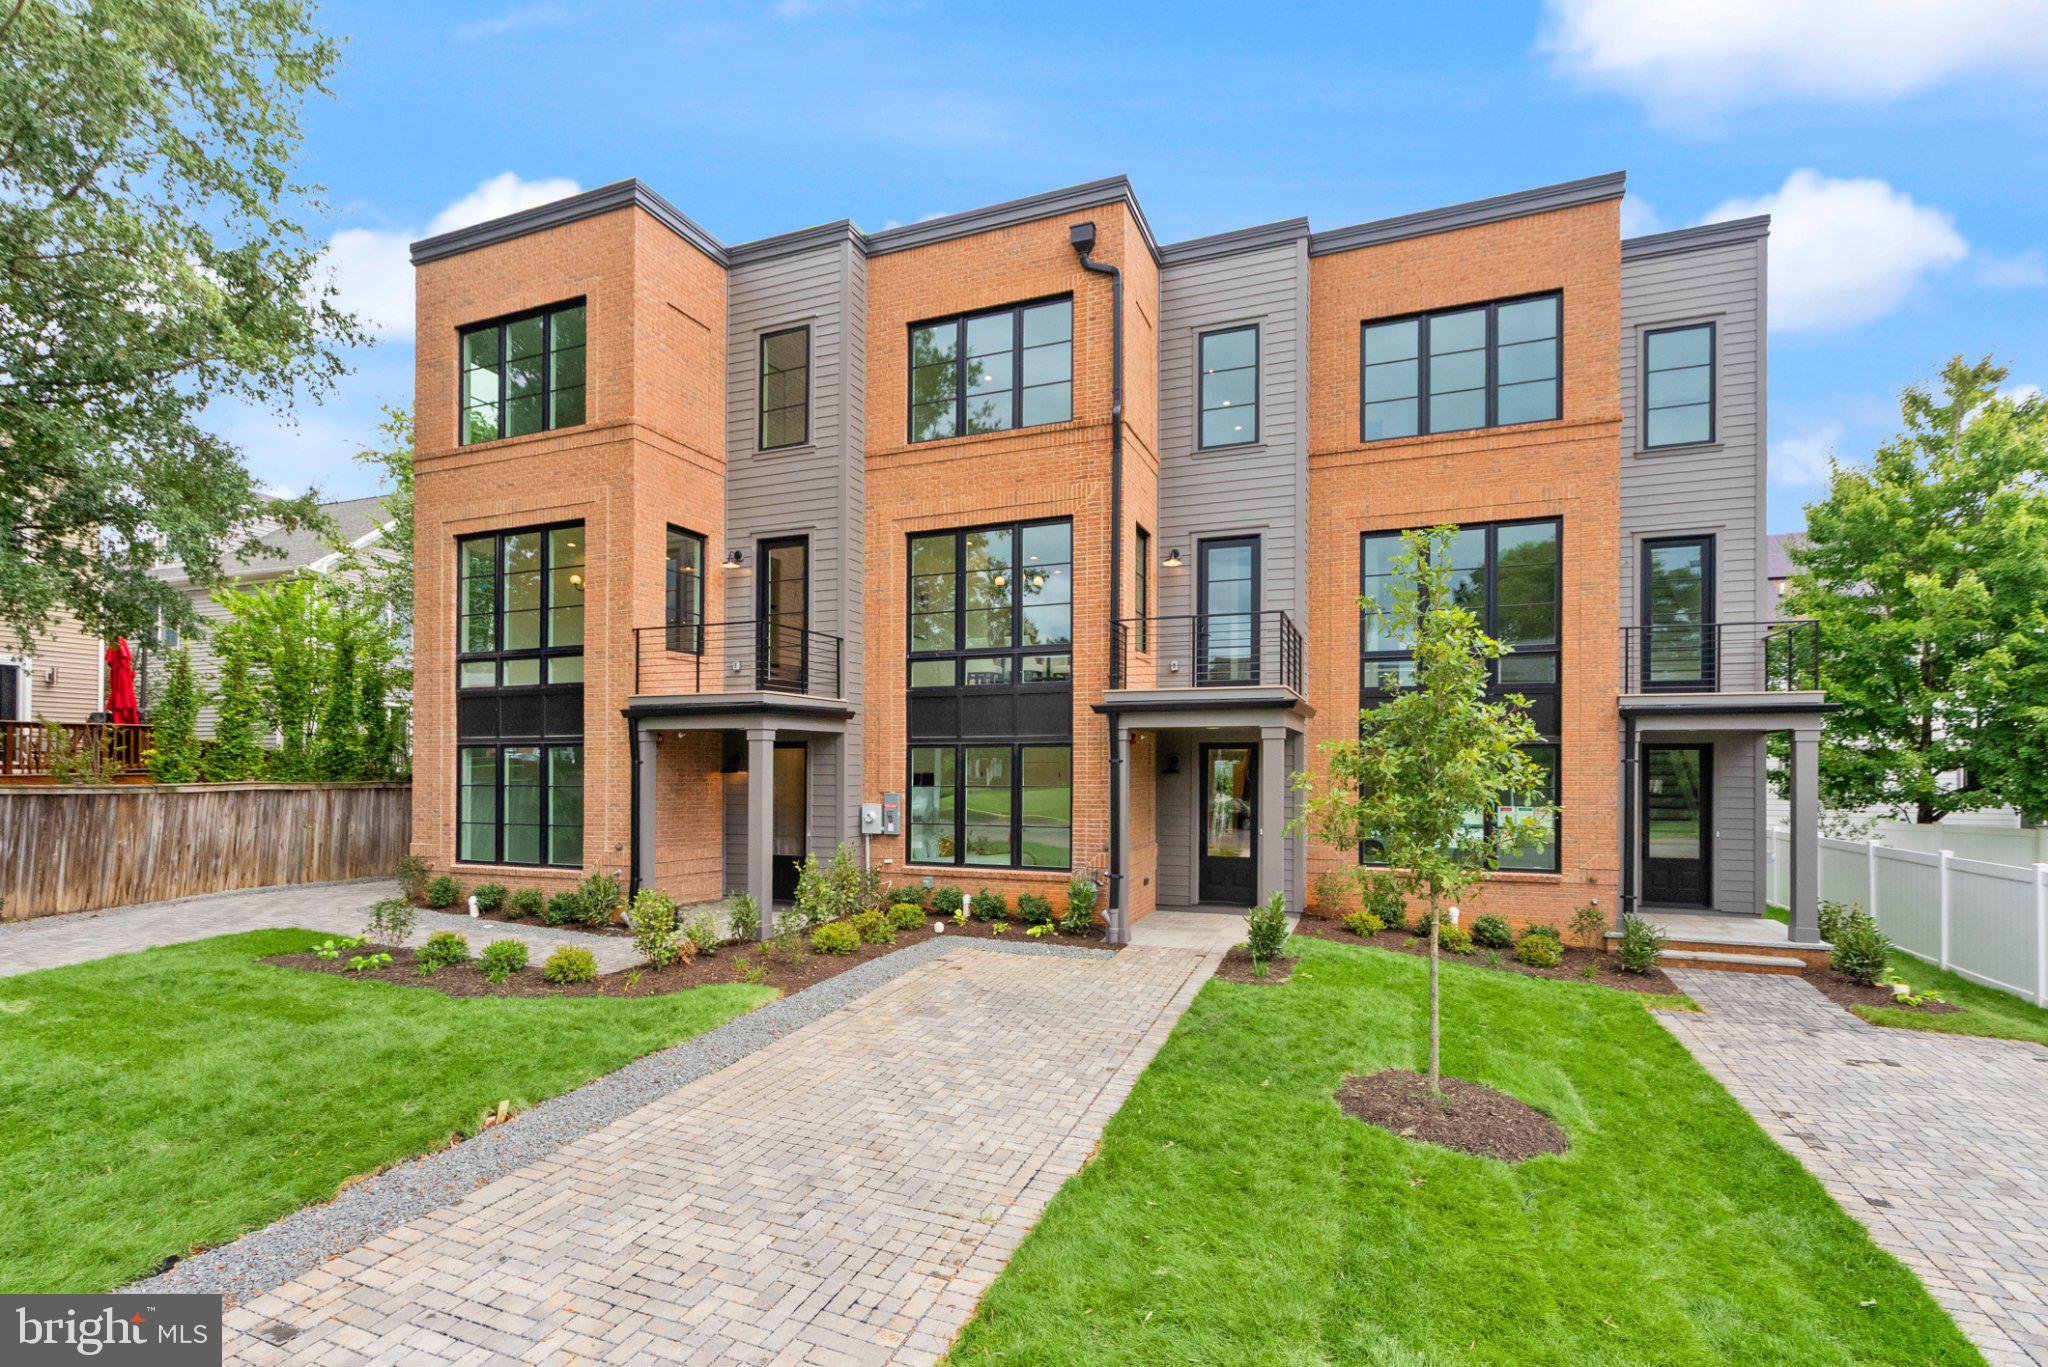
Brand-new construction by Midtown Partners in the heart of Arlington — ideally positioned between Ballston and Clarendon with NO HOA.
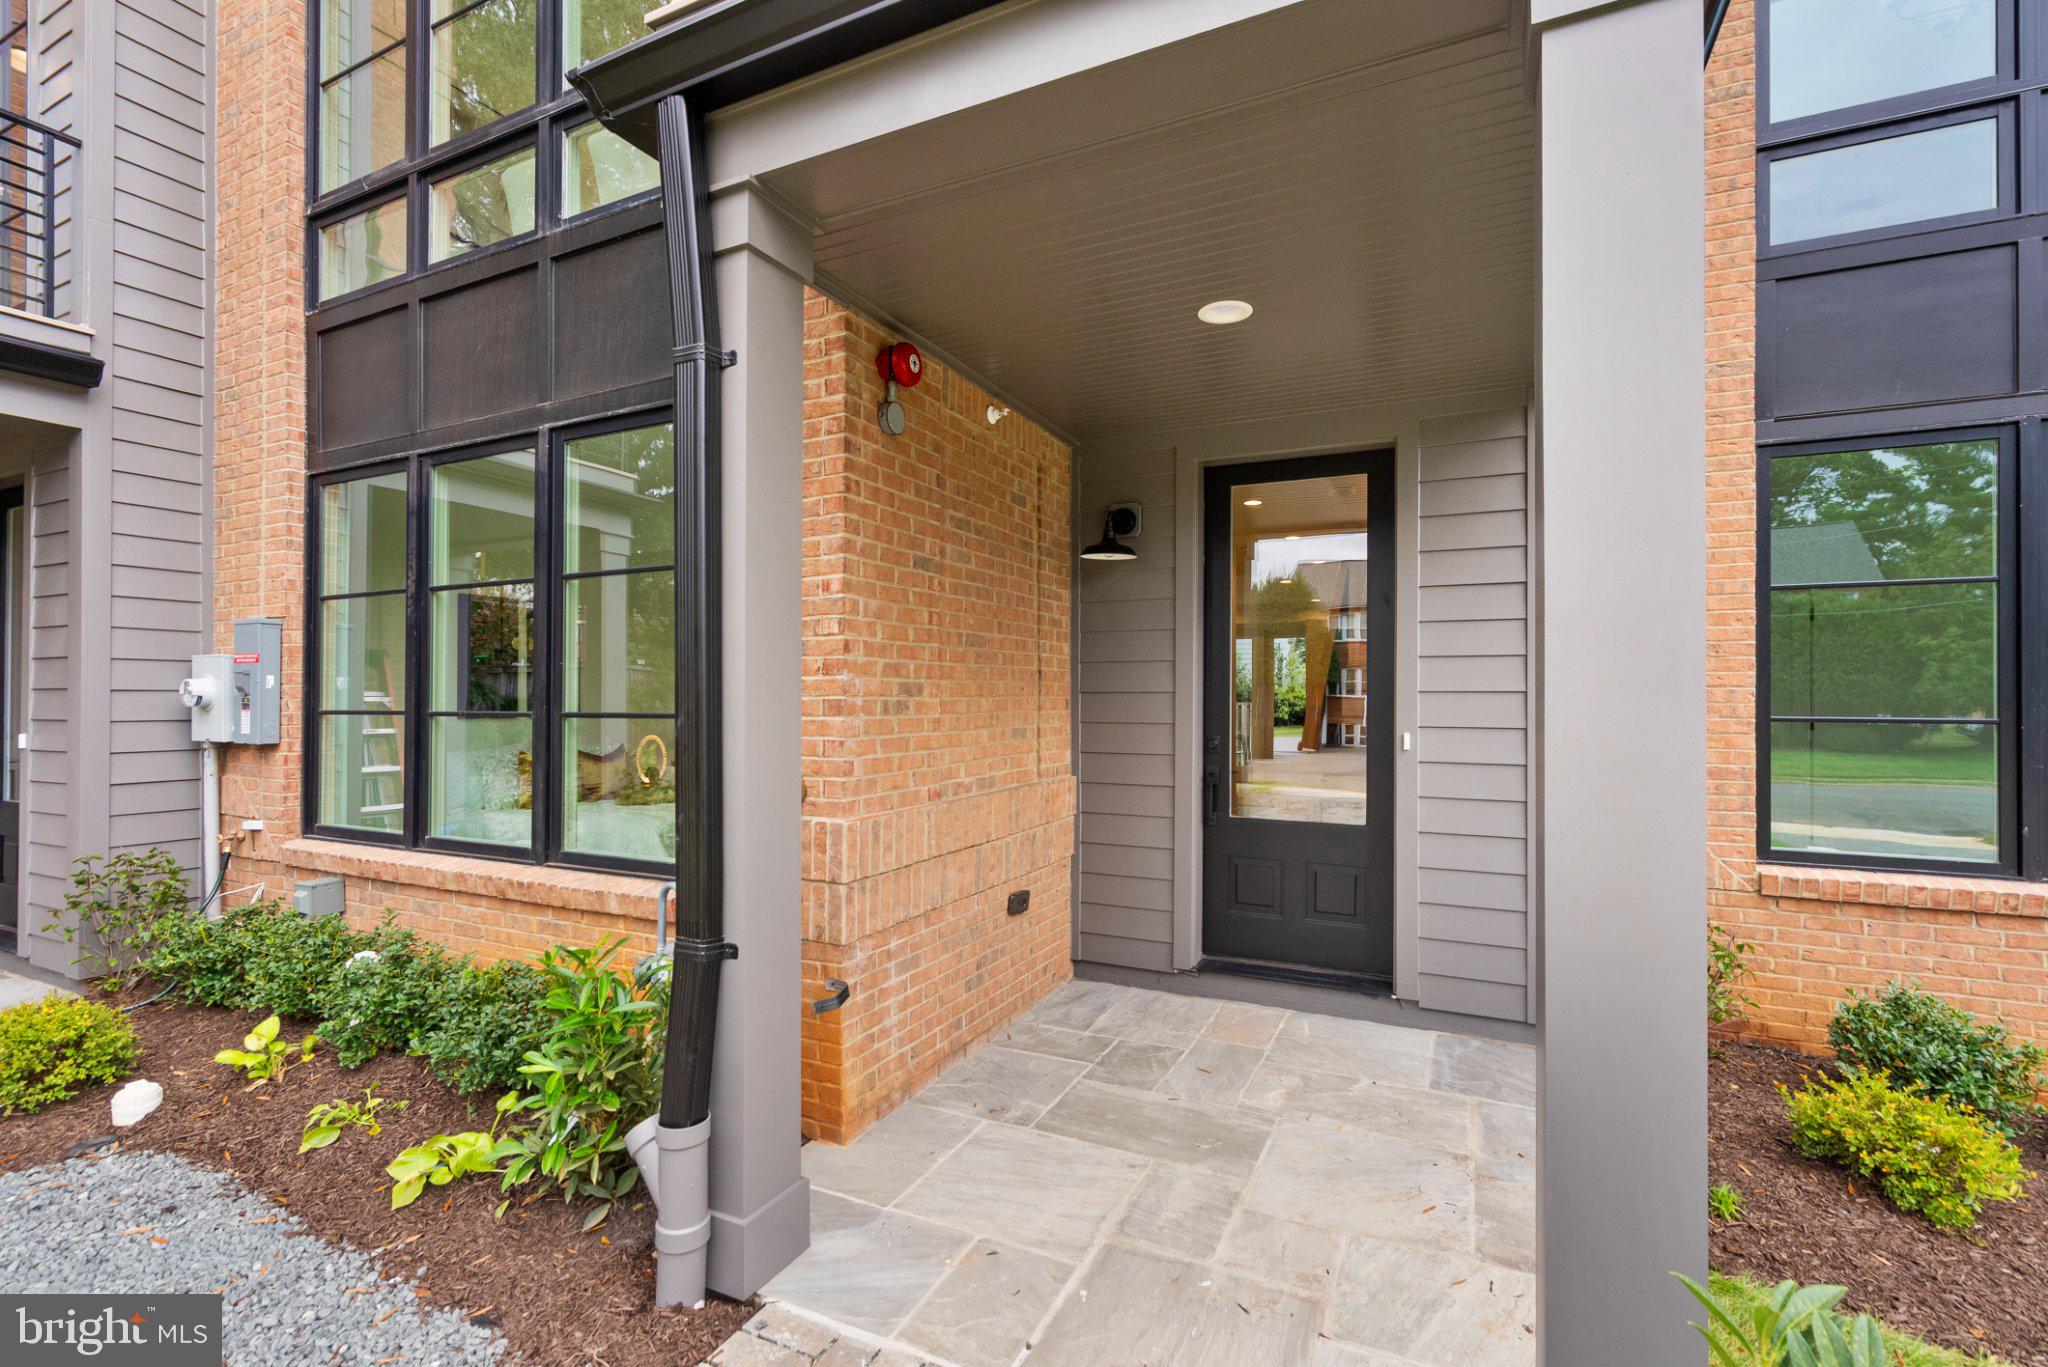
Welcome to 633 N Monroe Street, a thoughtfully designed new-construction townhome offering approximately 2,400 square feet of finished living space across three levels, stylish finishes, flexible living spaces and multiple outdoor areas — all in an incredibly convenient Arlington location.
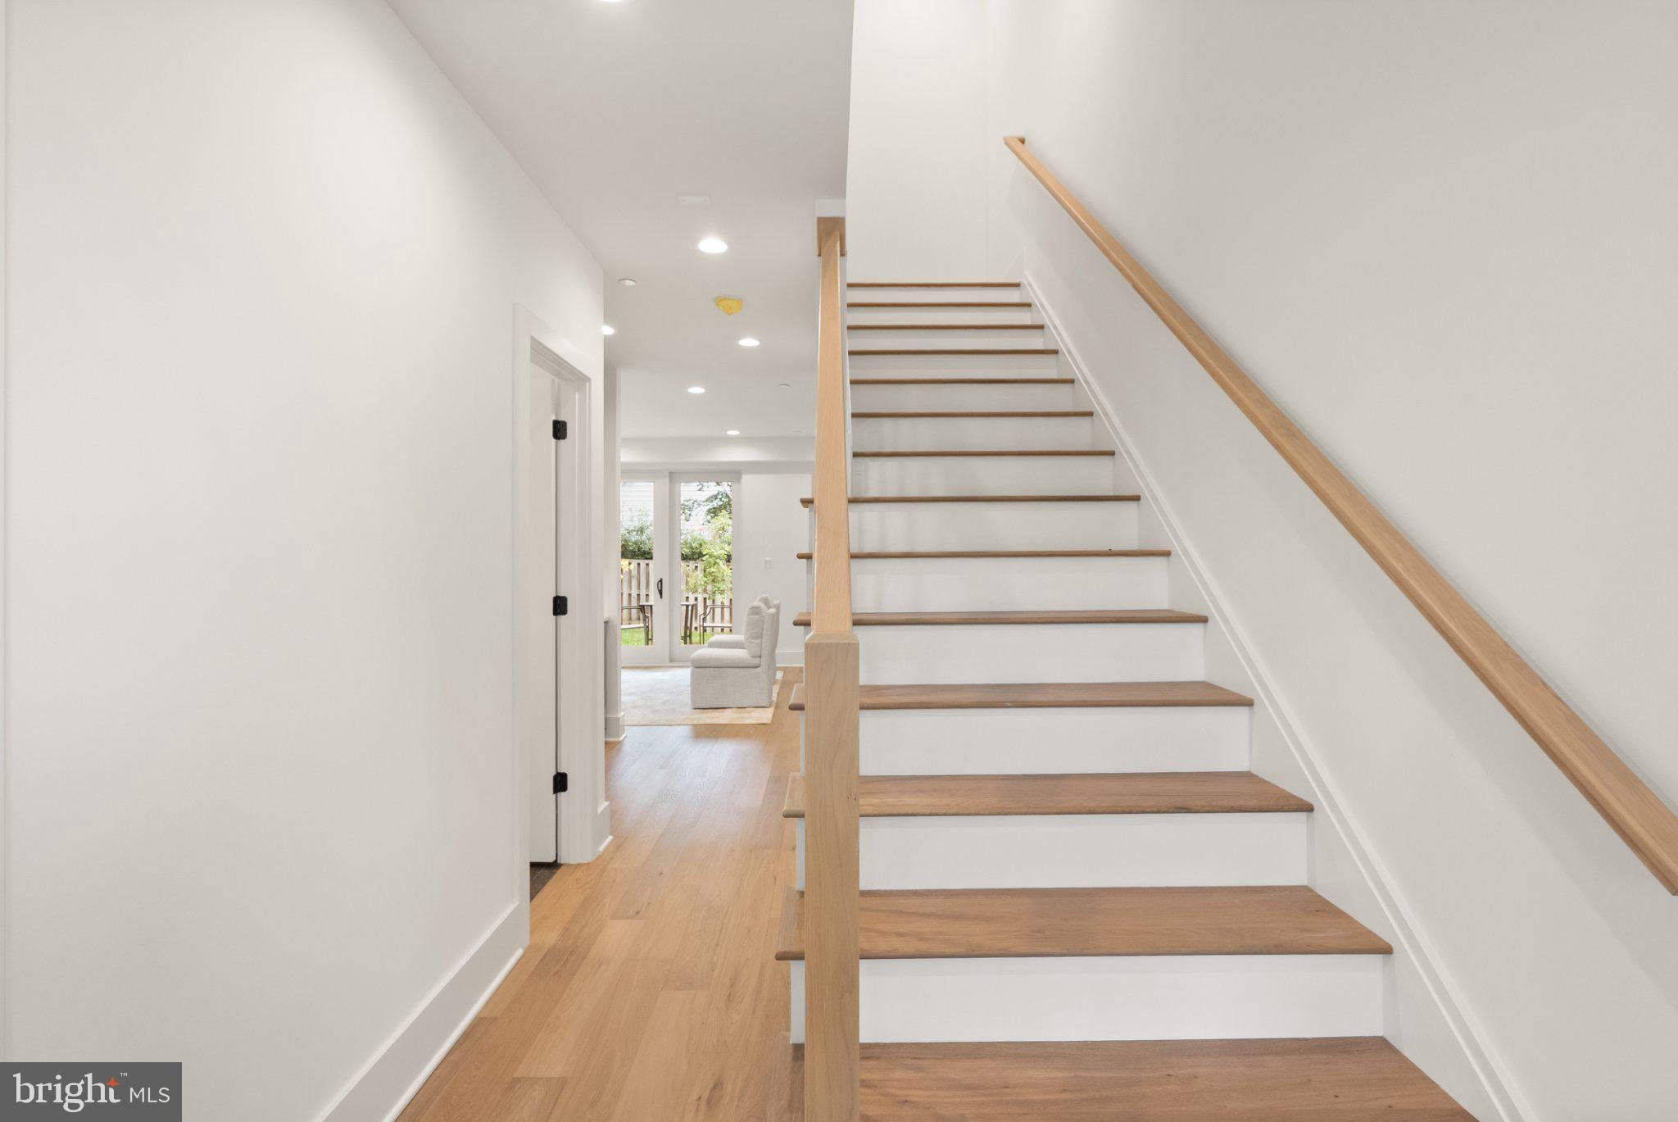
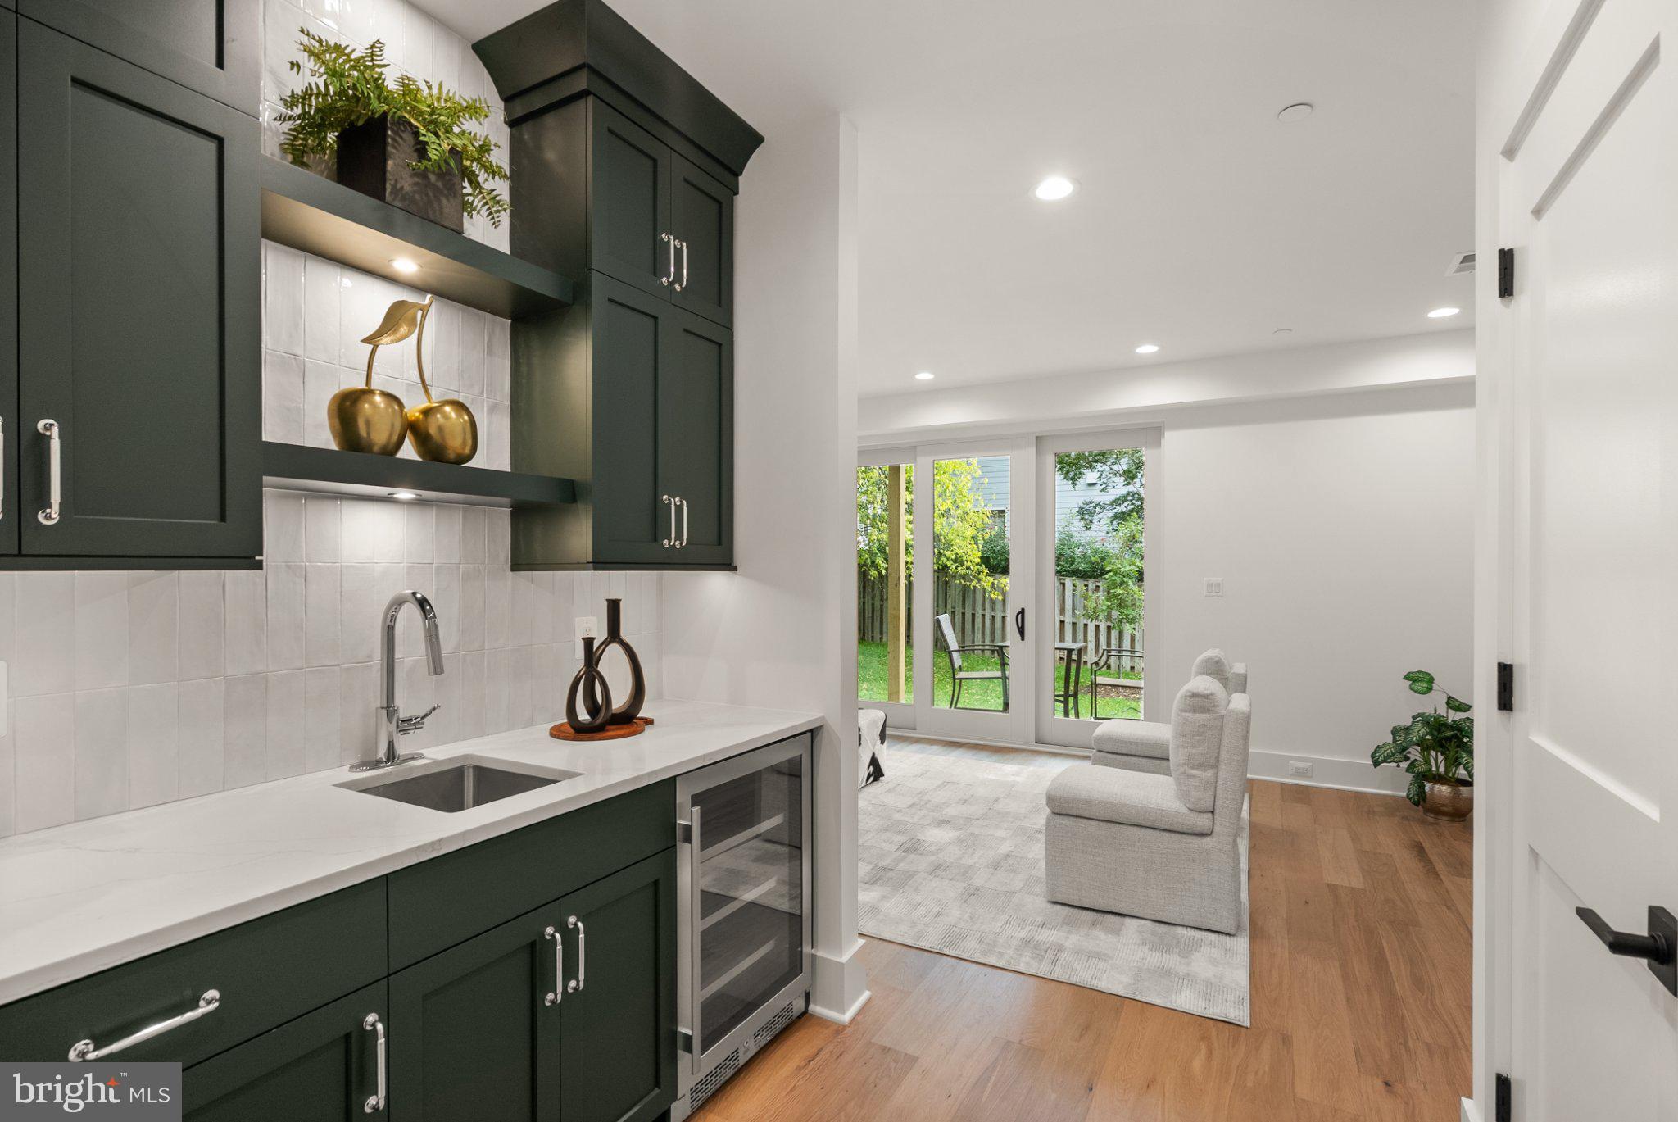
The entry level offers hardwood flooring, a private bedroom and full bath, making it ideal for guests, a home office or additional private living space. A spacious entertainment room features a wet bar with beverage refrigerator and opens directly to the rear patio — a great setup for entertaining, movie nights or casual gatherings.
Upstairs, the main living level is bright, open and designed for both everyday living and entertaining. The kitchen features quartz countertops, a Bosch appliance package and pantry and flows seamlessly into the dining and family rooms. A powder room adds convenience, while outdoor spaces at both the front and rear extend the living area and offer plenty of opportunities to enjoy the outdoors.
The upper level features a spacious primary suite with walk-in closet and private bath, along with a second generously sized bedroom with its own walk-in closet and access to a full bath. Convenient bedroom-level laundry completes the floor. Hardwood flooring extends throughout all three levels, with quartz countertops throughout the home.
And then there’s the location. 629 N Monroe is perfectly situated between Ballston and Clarendon, putting restaurants, coffee shops, shopping, nightlife, parks and Metro within easy reach. Enjoy the energy and convenience of two of Arlington’s most popular urban villages while coming home to a brand-new residence tucked into an established neighborhood.
Save
Ask
Tour
Hide
Share
Listing Snapshot
Price
$1,649,000
Days On Site
51 Days
Bedrooms
3
Inside Area (SqFt)
2,369 sqft
Total Baths
4
Full Baths
3
Partial Baths
1
Lot Size
0.06 Acres
Year Built
2026
MLS Number
VAAR2079280
Status
Active
Property Tax
$12,027
HOA/Condo/Coop Fees
N/A
Sq Ft Source
Estimated
Friends & Family
React
Invite
Recent Activity
3 weeks ago
Listing updated with changes from the MLS
4 weeks ago
Status changed to Active
2 months ago
Listing first seen on site
General Features
Acres
0.06
Levels
Three Or More
Parking
Driveway
Parking Spaces
2
Property Condition
New Construction
Property Sub Type
Townhouse
Sewer
Public Sewer
Special Circumstances
Standard
SqFt Above
2369
SqFt Total
2369
Style
Transitional
Water Source
Public
Zoning
R6
Interior Features
Appliances
Gas RangeGas OvenCooktopHumidifierGas Water HeaterDishwasherDisposalRange HoodRefrigeratorStainless Steel Appliance(s)Microwave