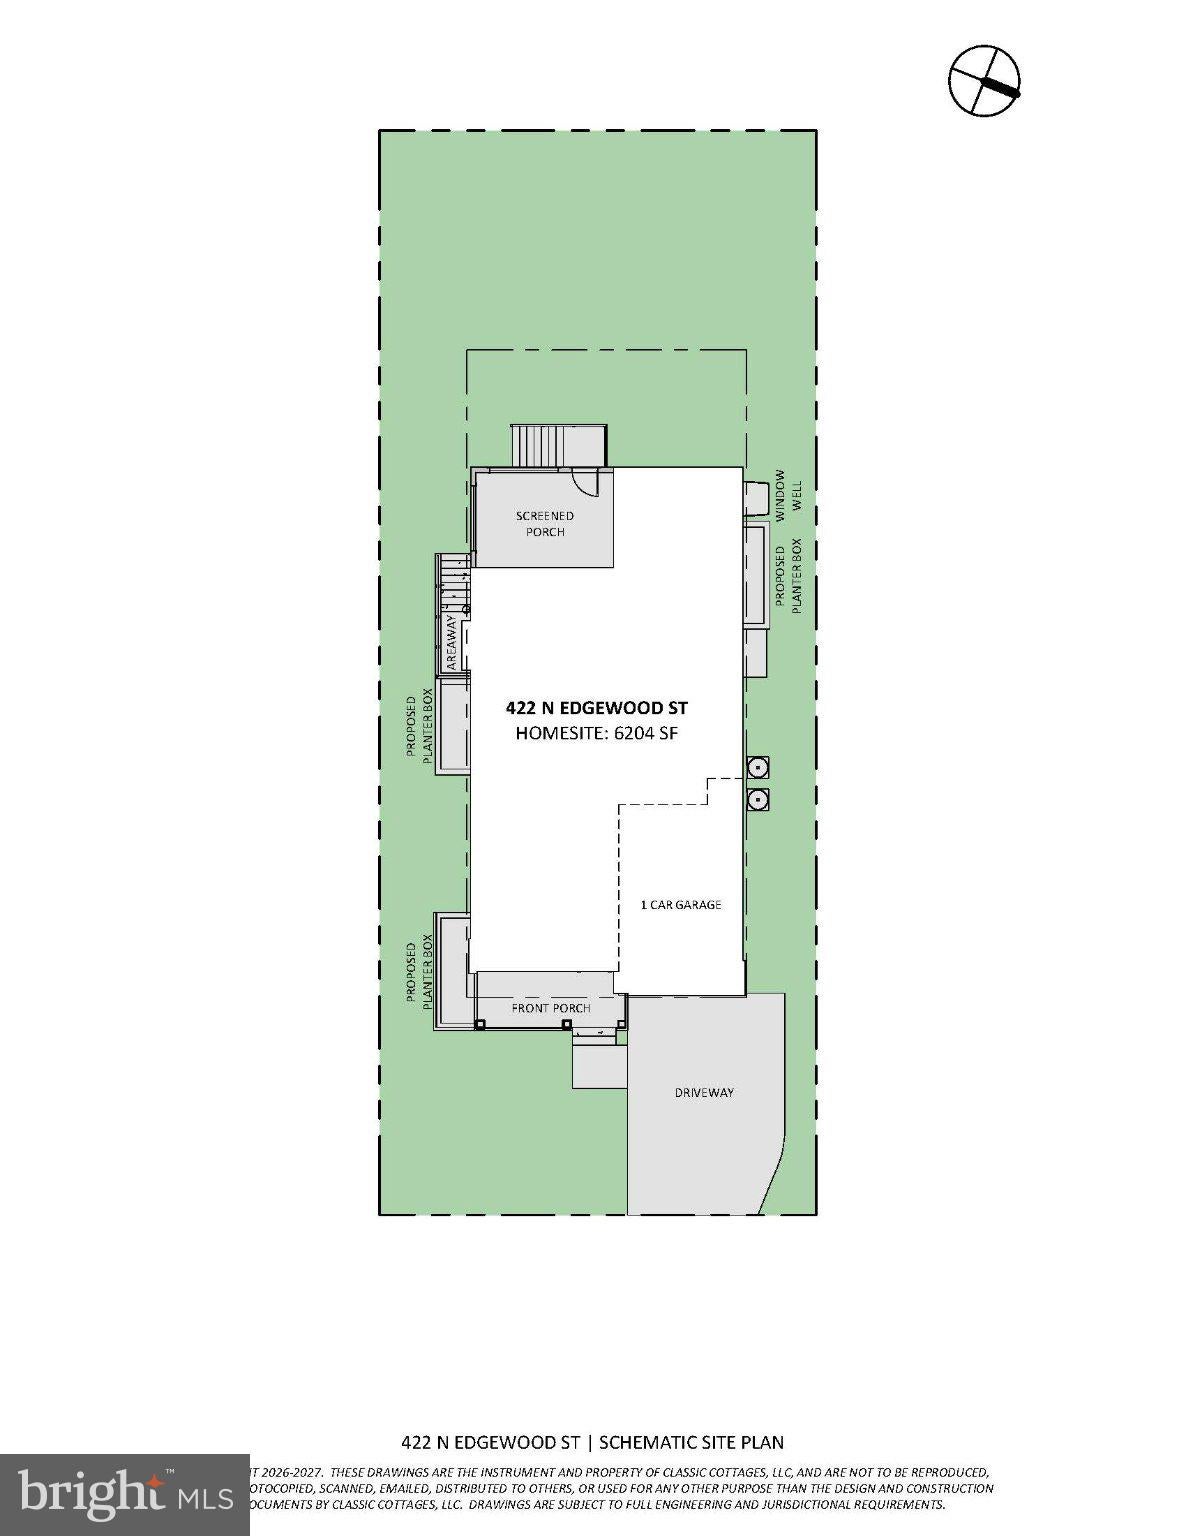
Another exceptional custom home under construction by Classic Cottages, ideally located in the heart of Clarendon with easy access to the neighborhood’s restaurants, shops, parks and everyday conveniences — and just moments from Lyon Park.
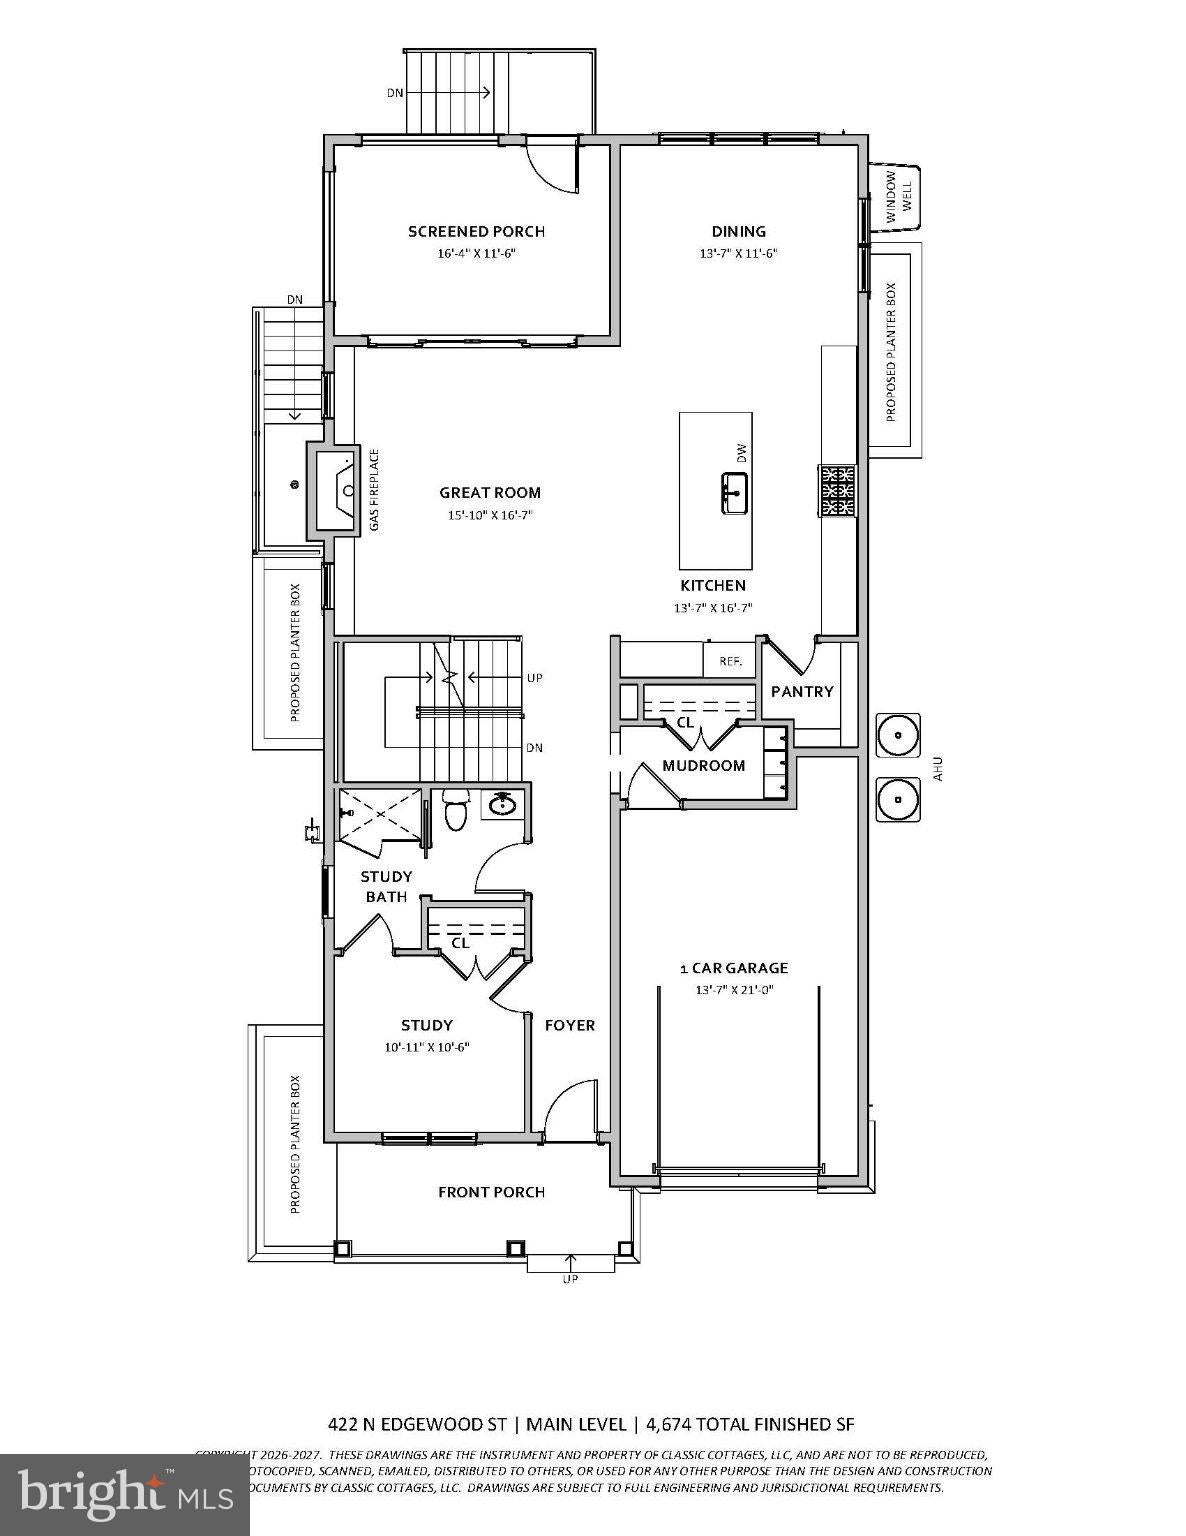
Offering approximately 4,674 square feet of finished living space across three levels, this thoughtfully designed home combines elevated finishes with a floor plan created for both everyday living and entertaining. The main level features an inviting front porch and a private study with an adjacent full bath, offering the flexibility to function as a home office, guest suite or additional bedroom. The spacious great room with gas fireplace flows seamlessly into the open-concept kitchen and dining area. The kitchen will be beautifully appointed with quartz countertops and a premium Thermador appliance package, while hardwood flooring extends throughout all three levels. A walk-in pantry and mudroom provide plenty of practical storage, with direct access to the attached one-car garage.
Just beyond the great room, a screened porch creates a seamless extension of the living space and an ideal spot for outdoor dining, entertaining or simply relaxing.
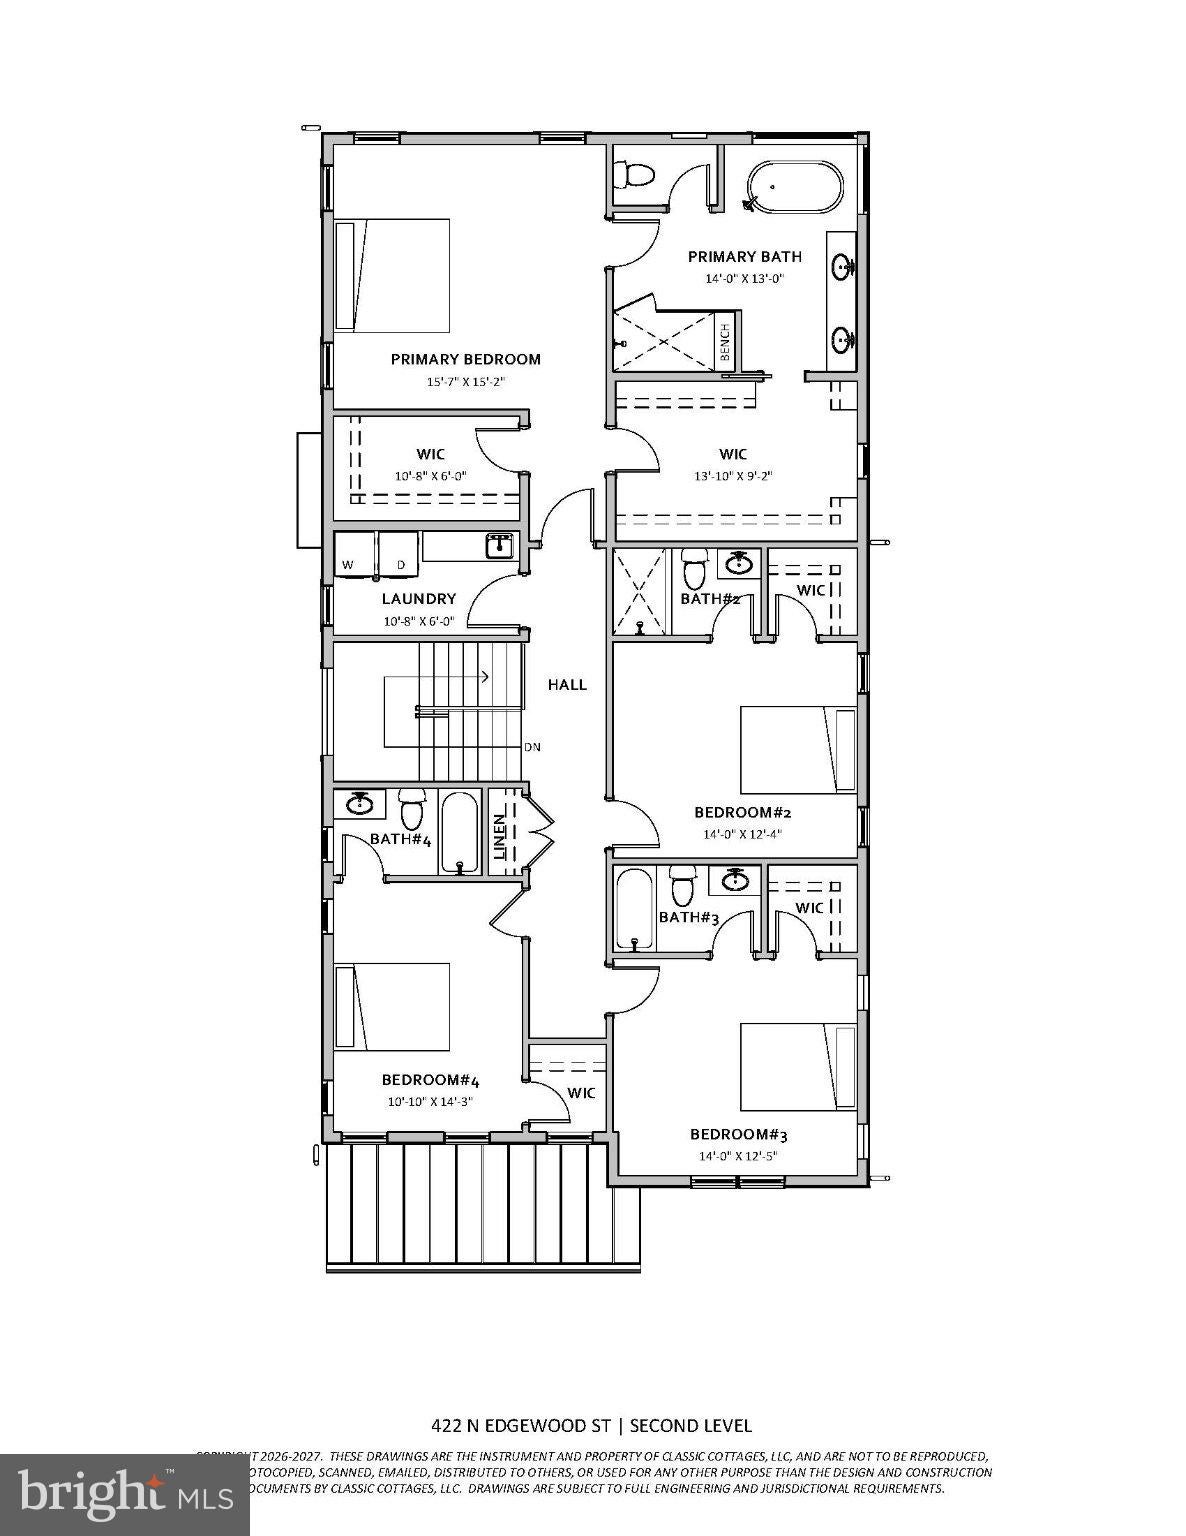
Upstairs, the spacious primary suite features two walk-in closets and a luxurious primary bath. Three additional bedrooms each offer access to their own full bath, and a generously sized laundry room completes the second level.
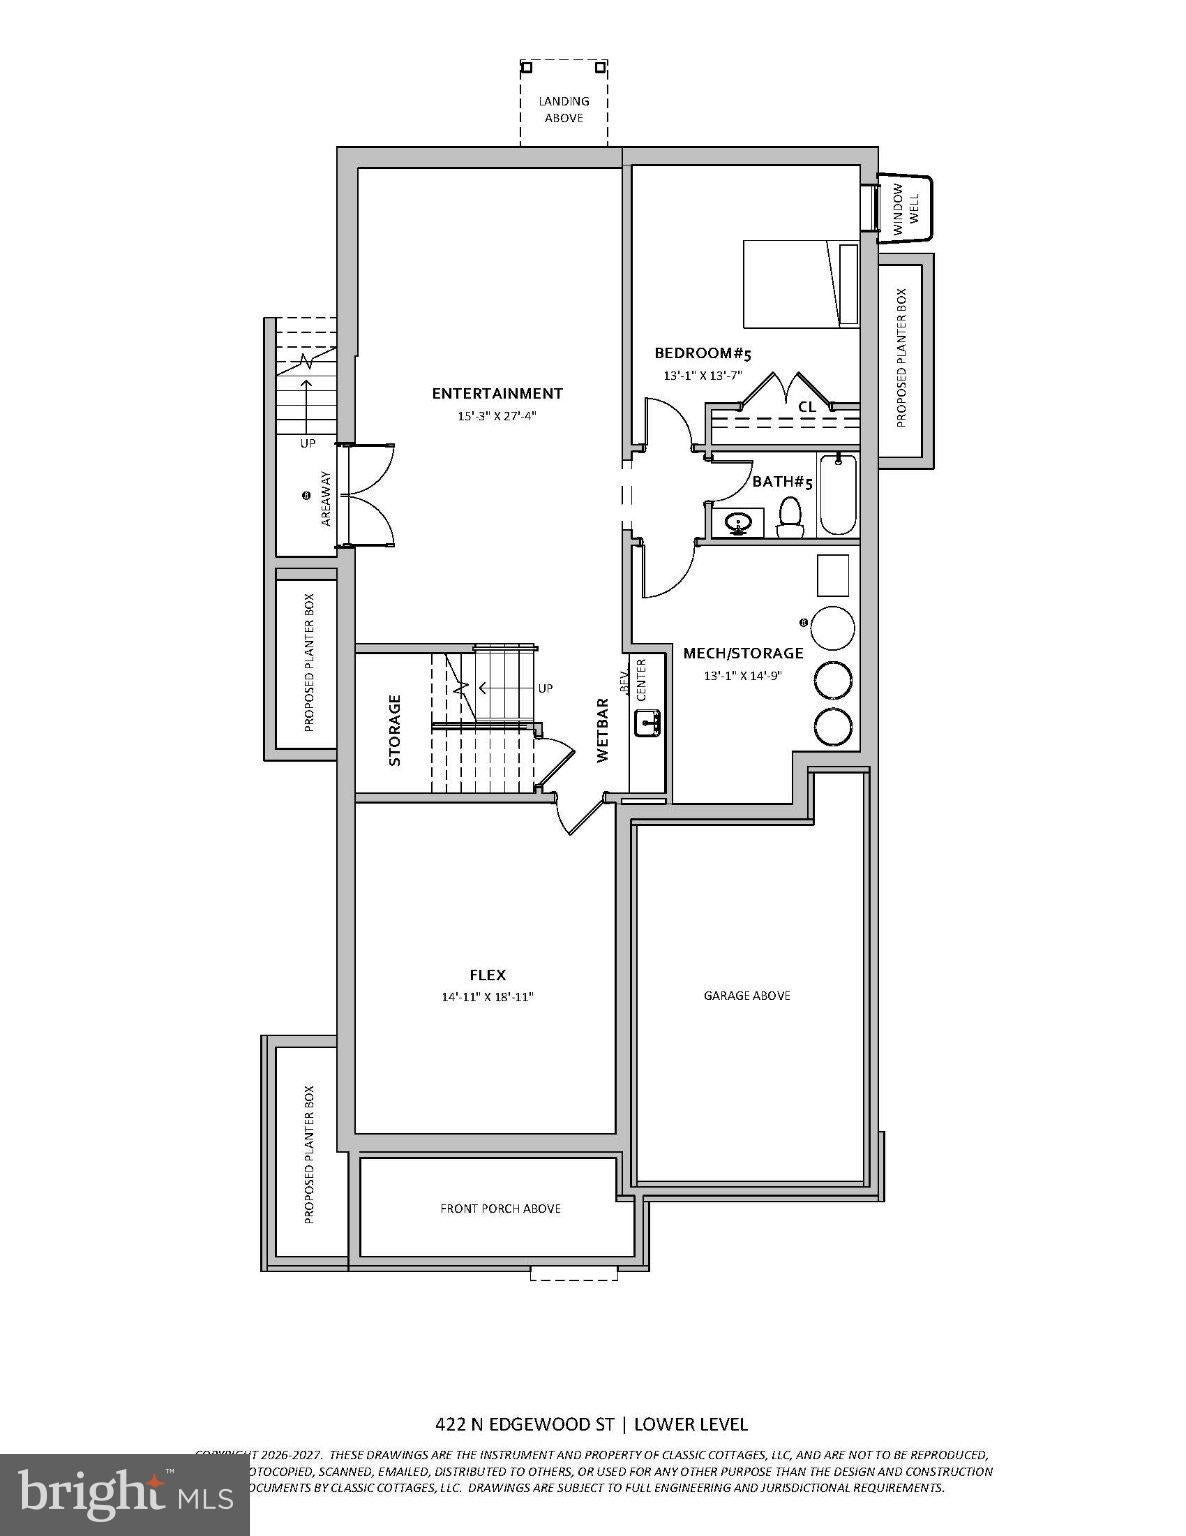
The finished lower level adds tremendous flexibility with a large entertainment space, separate flex room, fifth bedroom and full bath. A wet bar with a beverage refrigerator makes the space equally well suited for hosting guests, movie nights or casual entertaining.
With six bedrooms, five full baths, a screened porch, attached garage, hardwood flooring throughout and quartz countertops throughout, 422 N Edgewood offers the craftsmanship and thoughtful details expected from Classic Cottages — all in a coveted Clarendon location close to Lyon Park and everything this vibrant Arlington neighborhood has to offer.
Save
Ask
Tour
Hide
Share
Listing Snapshot
Price
$2,699,000
Days On Site
30 Days
Bedrooms
6
Inside Area (SqFt)
4,674 sqft
Total Baths
6
Full Baths
6
Partial Baths
N/A
Lot Size
0.14 Acres
Year Built
2027
MLS® Number
VAAR2079290
Status
Coming Soon
Property Tax
$11,477
HOA/Condo/Coop Fees
N/A
Sq Ft Source
Estimated
Friends & Family
React
Invite
Recent Activity
4 weeks ago
Listing updated with changes from the MLS®
4 weeks ago
Listing first seen on site
General Features
Acres
0.14
Attached Garage
Yes
Garage
Yes
Garage Spaces
1
Levels
Three Or More
Parking
Garage Door OpenerGarageDrivewayAttached
Parking Spaces
3
Property Condition
New Construction
Property Sub Type
Single Family Residence
Sewer
Public Sewer
Special Circumstances
Standard
SqFt Above
3173
SqFt Below
1501
SqFt Total
4674
Style
Transitional
Water Source
Public
Zoning
R-6
Interior Features
Appliances
Gas RangeGas OvenCooktopGas Water HeaterDishwasherDisposalHumidifierRange HoodRefrigeratorStainless Steel Appliance(s)Water HeaterMicrowave