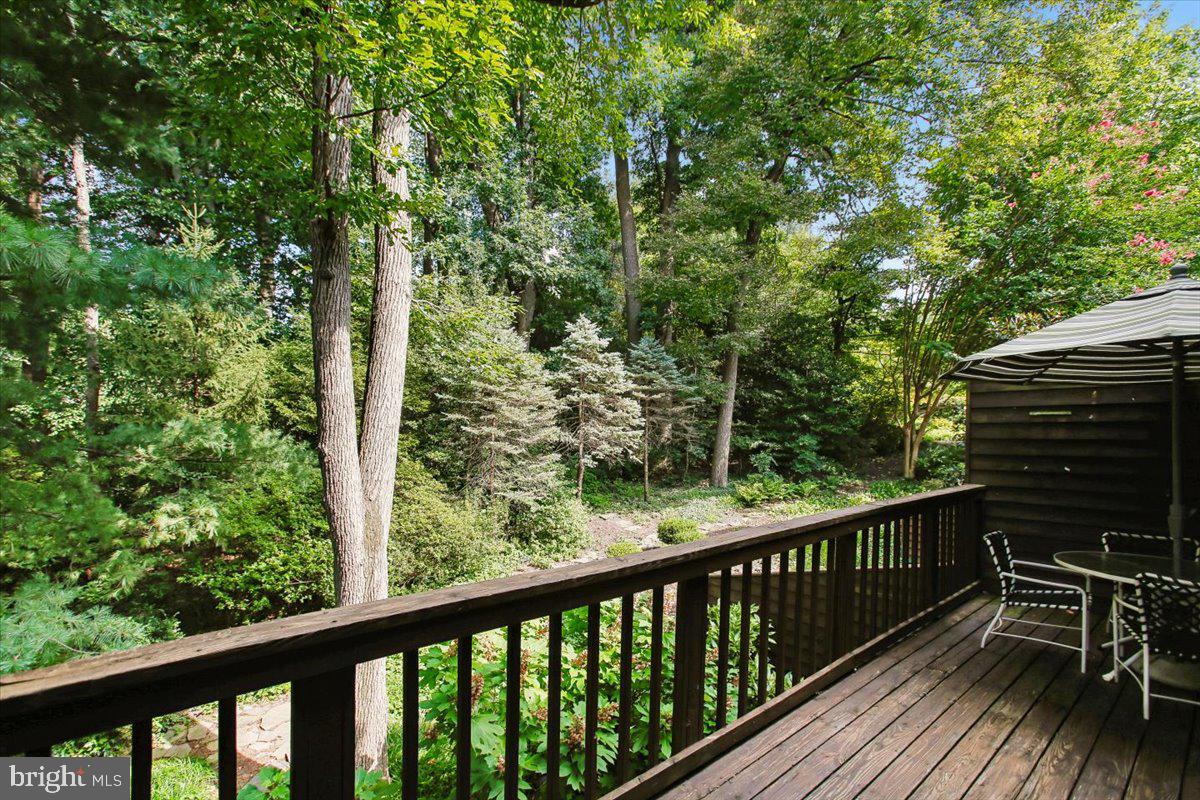
Open Sunday 9/20: 12 to 2 pm - Before the game! Private forest views, a sought-after community, and a distinctive home with personality you simply don’t find in today’s new construction. Located in Arlington’s charming Analostan community, this all-brick 3,400 SF, elevator-ready, 3-bedroom, 3.5-bath townhome offers an exceptional combination of privacy, convenience, and unique architectural details. With just 20 townhomes, Analostan offers an intimate setting, while Lee Heights, Cherrydale, Ballston, and Clarendon are all just minutes away.
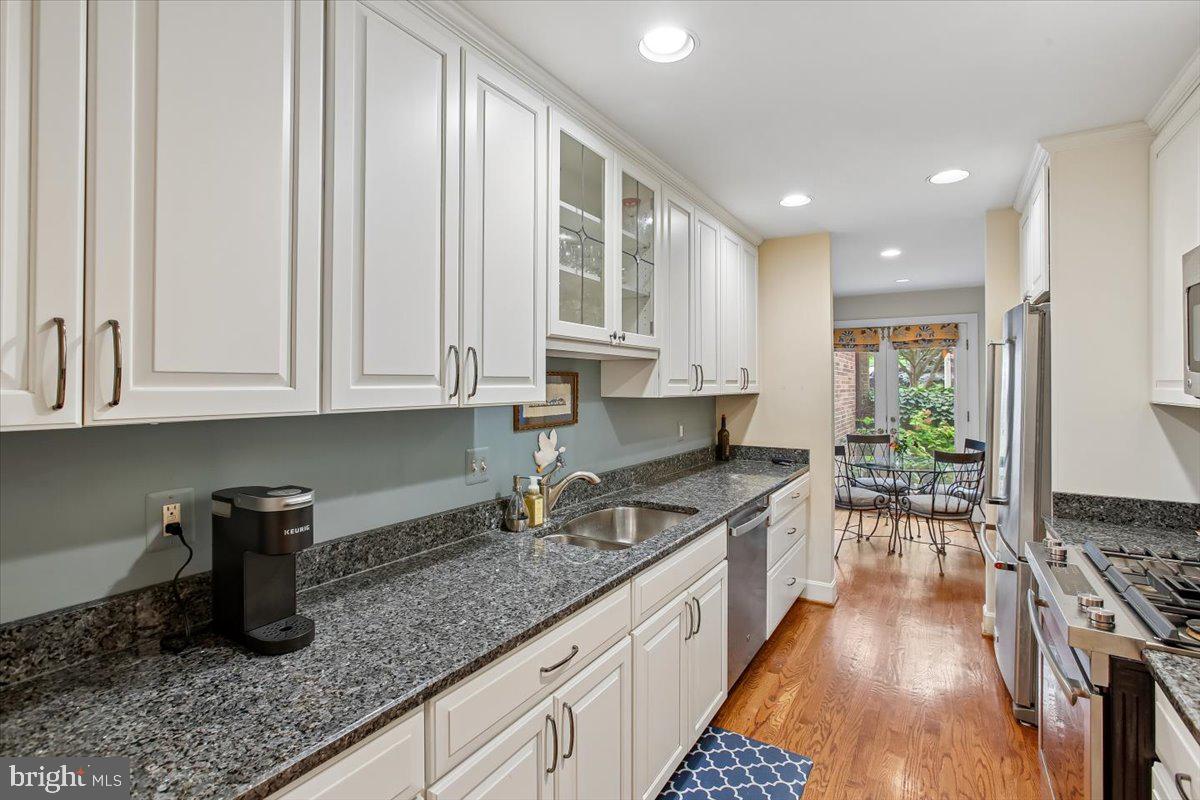
This classic home features three thoughtfully designed levels, with beautiful forest views from multiple rooms and outdoor spaces. The sun-filled main level features walls of windows, an updated kitchen with breakfast area, living and dining rooms, study, half bath, and graceful curved walls that add architectural character. A deck off the living room overlooks the peaceful wooded setting.
The upper level is flooded with natural light from skylights at the landing and in the en-suite primary bath. The spacious primary suite includes a private deck and separate sitting area, while two additional bedrooms and a full bath complete the level.
The walk-out lower level offers a recreation/family room with fireplace, full bath, wine storage, and private patio overlooking the woods. A one-car garage provides convenient parking and storage. Large closets on all three levels were specifically designed to accommodate a future elevator, offering an uncommon opportunity for enhanced accessibility and the potential to age in place.
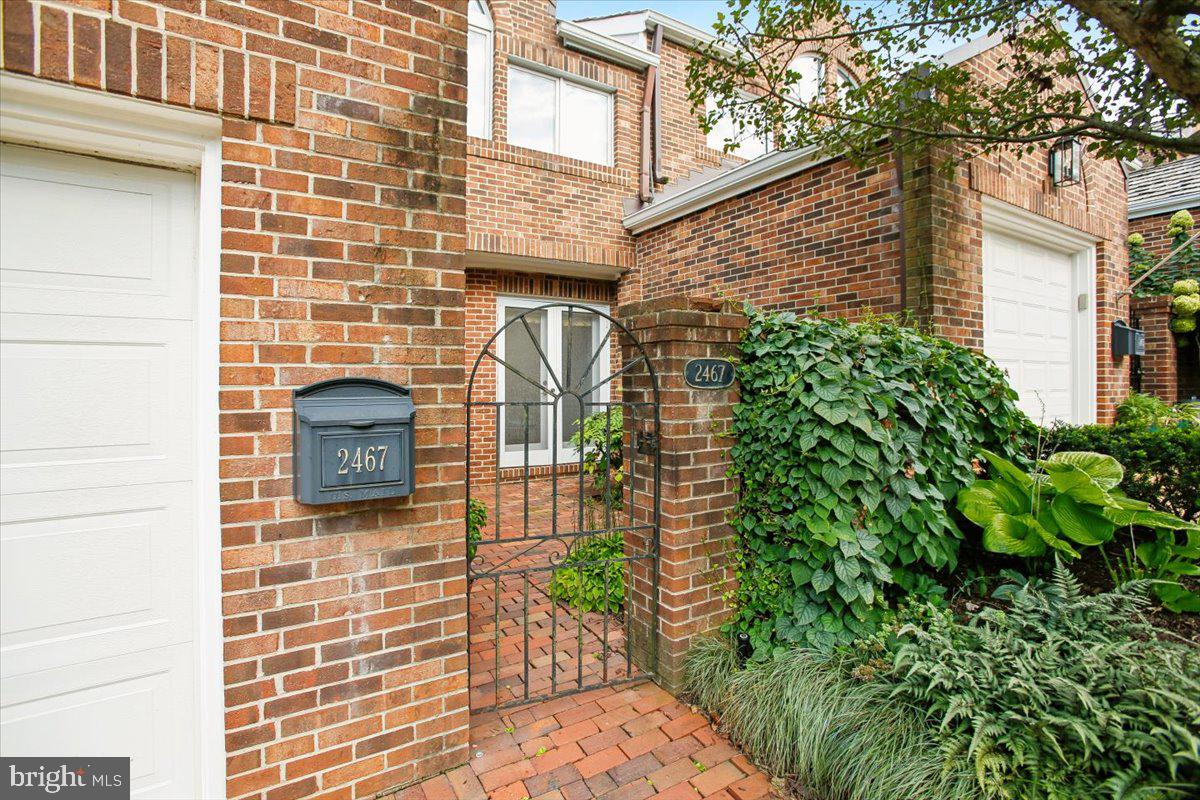
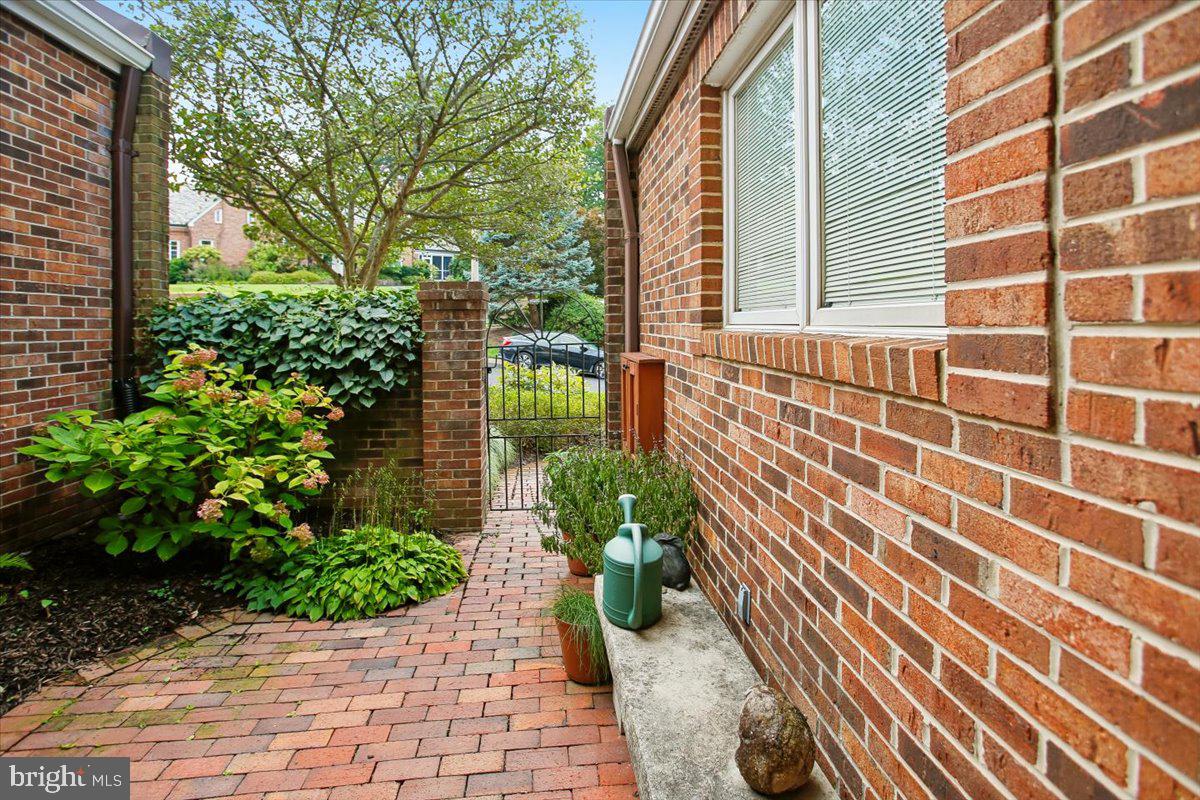
A charming front courtyard welcomes you home, while the low-maintenance front garden is periodically maintained by the homeowners�� association. Being sold as-is, this is a home for someone who appreciates its exceptional location, peaceful forest views, intimate community, and architectural character��and who would rather renovate a home with genuine personality to suit their own taste than buy another cookie-cutter renovation built around mass-market trends. Roof replaced in 2023; gas furnace replaced in 2024.
Save
Ask
Tour
Hide
Share
Listing Snapshot
Price
$1,299,000
Days On Site
47 Days
Bedrooms
3
Inside Area (SqFt)
3,392 sqft
Total Baths
4
Full Baths
3
Partial Baths
1
Lot Size
0.06 Acres
Year Built
1988
MLS Number
VAAR2079366
Status
Active Under Contract
Property Tax
$12,201
HOA/Condo/Coop Fees
$217 monthly
Sq Ft Source
Estimated
Friends & Family
React
Comment
Invite
No Comments Yet
Did you know? You can invite friends and family to your search. They can join your search, rate and discuss listings with you.
Recent Activity
4 weeks ago
Status changed to Active Under Contract
4 weeks ago
Listing updated with changes from the MLS
2 months ago
Listing first seen on site
General Features
Acres
0.06
Attached Garage
Yes
Direction Faces
West
Foundation
Slab
Garage
Yes
Garage Spaces
1
Levels
Three Or More
Parking
GarageAttached
Parking Spaces
1
Pets
Cats OKDogs OKYes
Property Sub Type
Townhouse
Sewer
Public Sewer
Special Circumstances
Standard
SqFt Above
2318
SqFt Below
1074
SqFt Total
3392
Style
ColonialGeorgian
Utilities
Underground Utilities
Water Source
Public
Zoning
R-8
Interior Features
Appliances
RangeGas Water HeaterBuilt-In RangeDishwasherDisposalDryerRange HoodRefrigeratorStainless Steel Appliance(s)WasherWater HeaterMicrowave
Basement
Exterior EntryDaylightFullInterior Entry
Cooling
Central AirCeiling Fan(s)Electric
Fireplace
Yes
Fireplace Features
Glass Doors
Fireplaces
2
Flooring
CarpetWoodHardwood
Heating
ElectricNatural GasForced Air
Interior
Ceiling Fan(s)PantryRecessed LightingWalk-In Closet(s)Cathedral Ceiling(s)Built-in FeaturesCrown MoldingSoaking Tub



Did you know? You can invite friends and family to your search. They can join your search, rate and discuss listings with you.