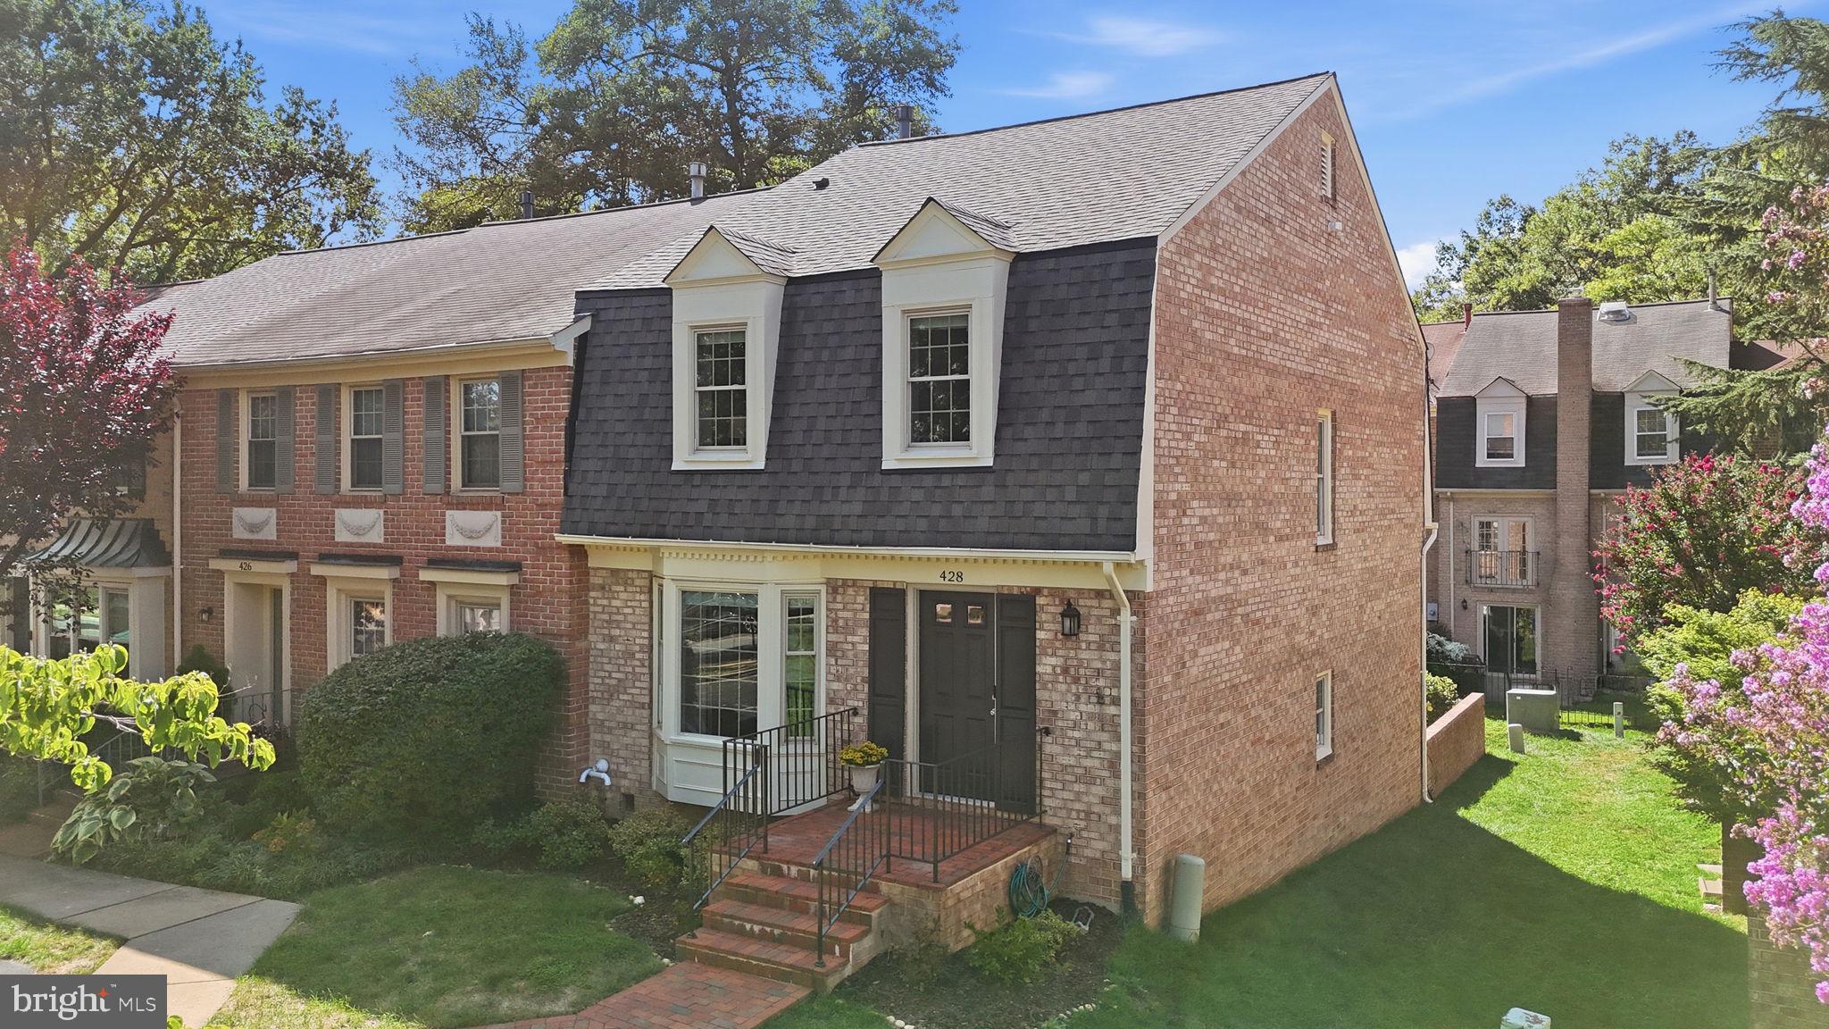
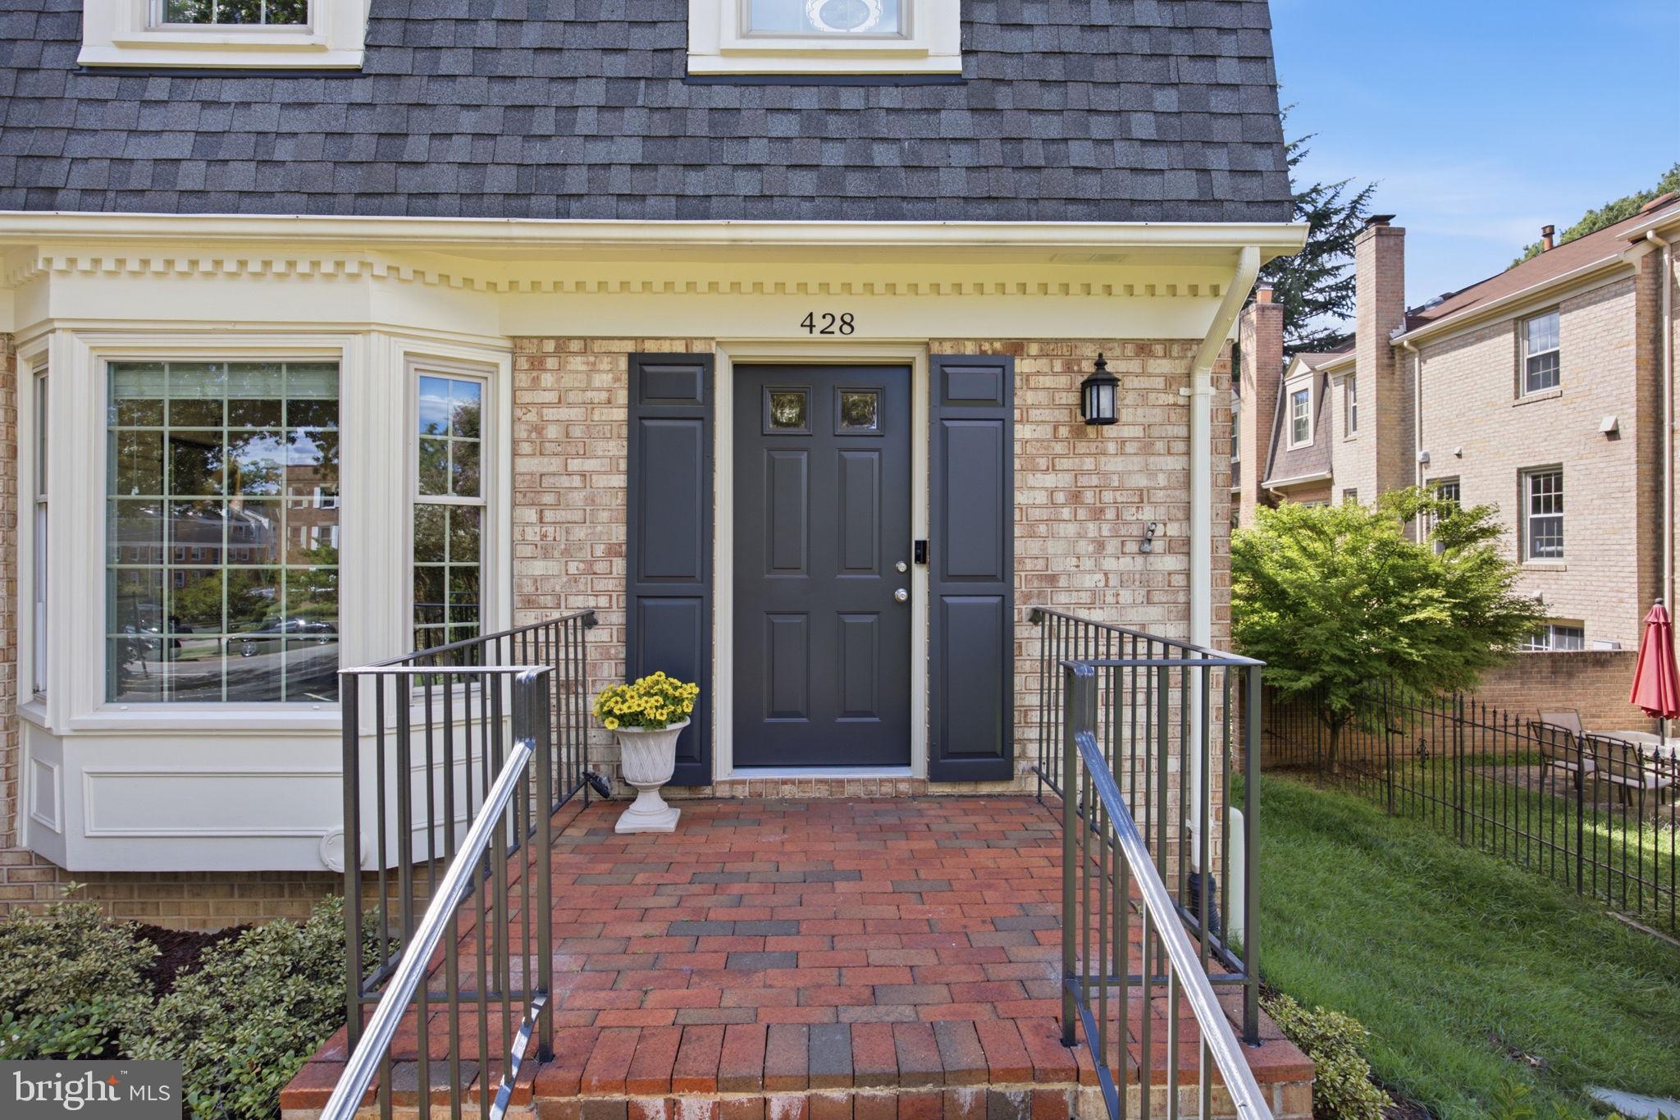
Live in the heart of Arlington in over 2,500 sq ft, just a few blocks from Ballston Quarter and approximately 0.6 mile from Ballston Metro, while enjoying the space, privacy and outdoor living of a beautifully renovated end-unit townhome. Restaurants, shopping, entertainment, parks and trails are all within easy reach, offering that hard-to-find combination of a truly walkable lifestyle and a home with room to spread out.
Inside, three finished levels have been thoughtfully updated for the way people live, work and entertain today. The main level was completely reimagined in 2022, with walls removed to create a more open, easy flow and new hardwood floors extending throughout. At its center is a showpiece kitchen designed around an expansive custom island with a waterfall-edge countertop. A pot filler, drawer microwave, exterior-venting hood, beverage cooler, generous pull-out pantry storage, cleverly placed outlets and a custom desk area make this a kitchen that works as beautifully as it looks.
The dining and living areas flow naturally from the kitchen, creating an inviting setting for everything from dinner with friends to a quiet night at home. The living room features a recently renovated electric fireplace, built-in surround-sound speakers and a Juliet balcony, while additional end-unit windows, including windows along the staircase, bring natural light into the home.
Upstairs are three bedrooms and two renovated full baths. The primary suite offers extensive floor-to-ceiling closet organizers and a beautifully updated bath with dual sinks, an oversized glass-enclosed shower, rainfall showerhead, built-in shower storage, and Bluetooth ceiling speakers. The secondary bedrooms feature organized closets and charming window seats, while two hallway linen closets provide welcome additional storage.
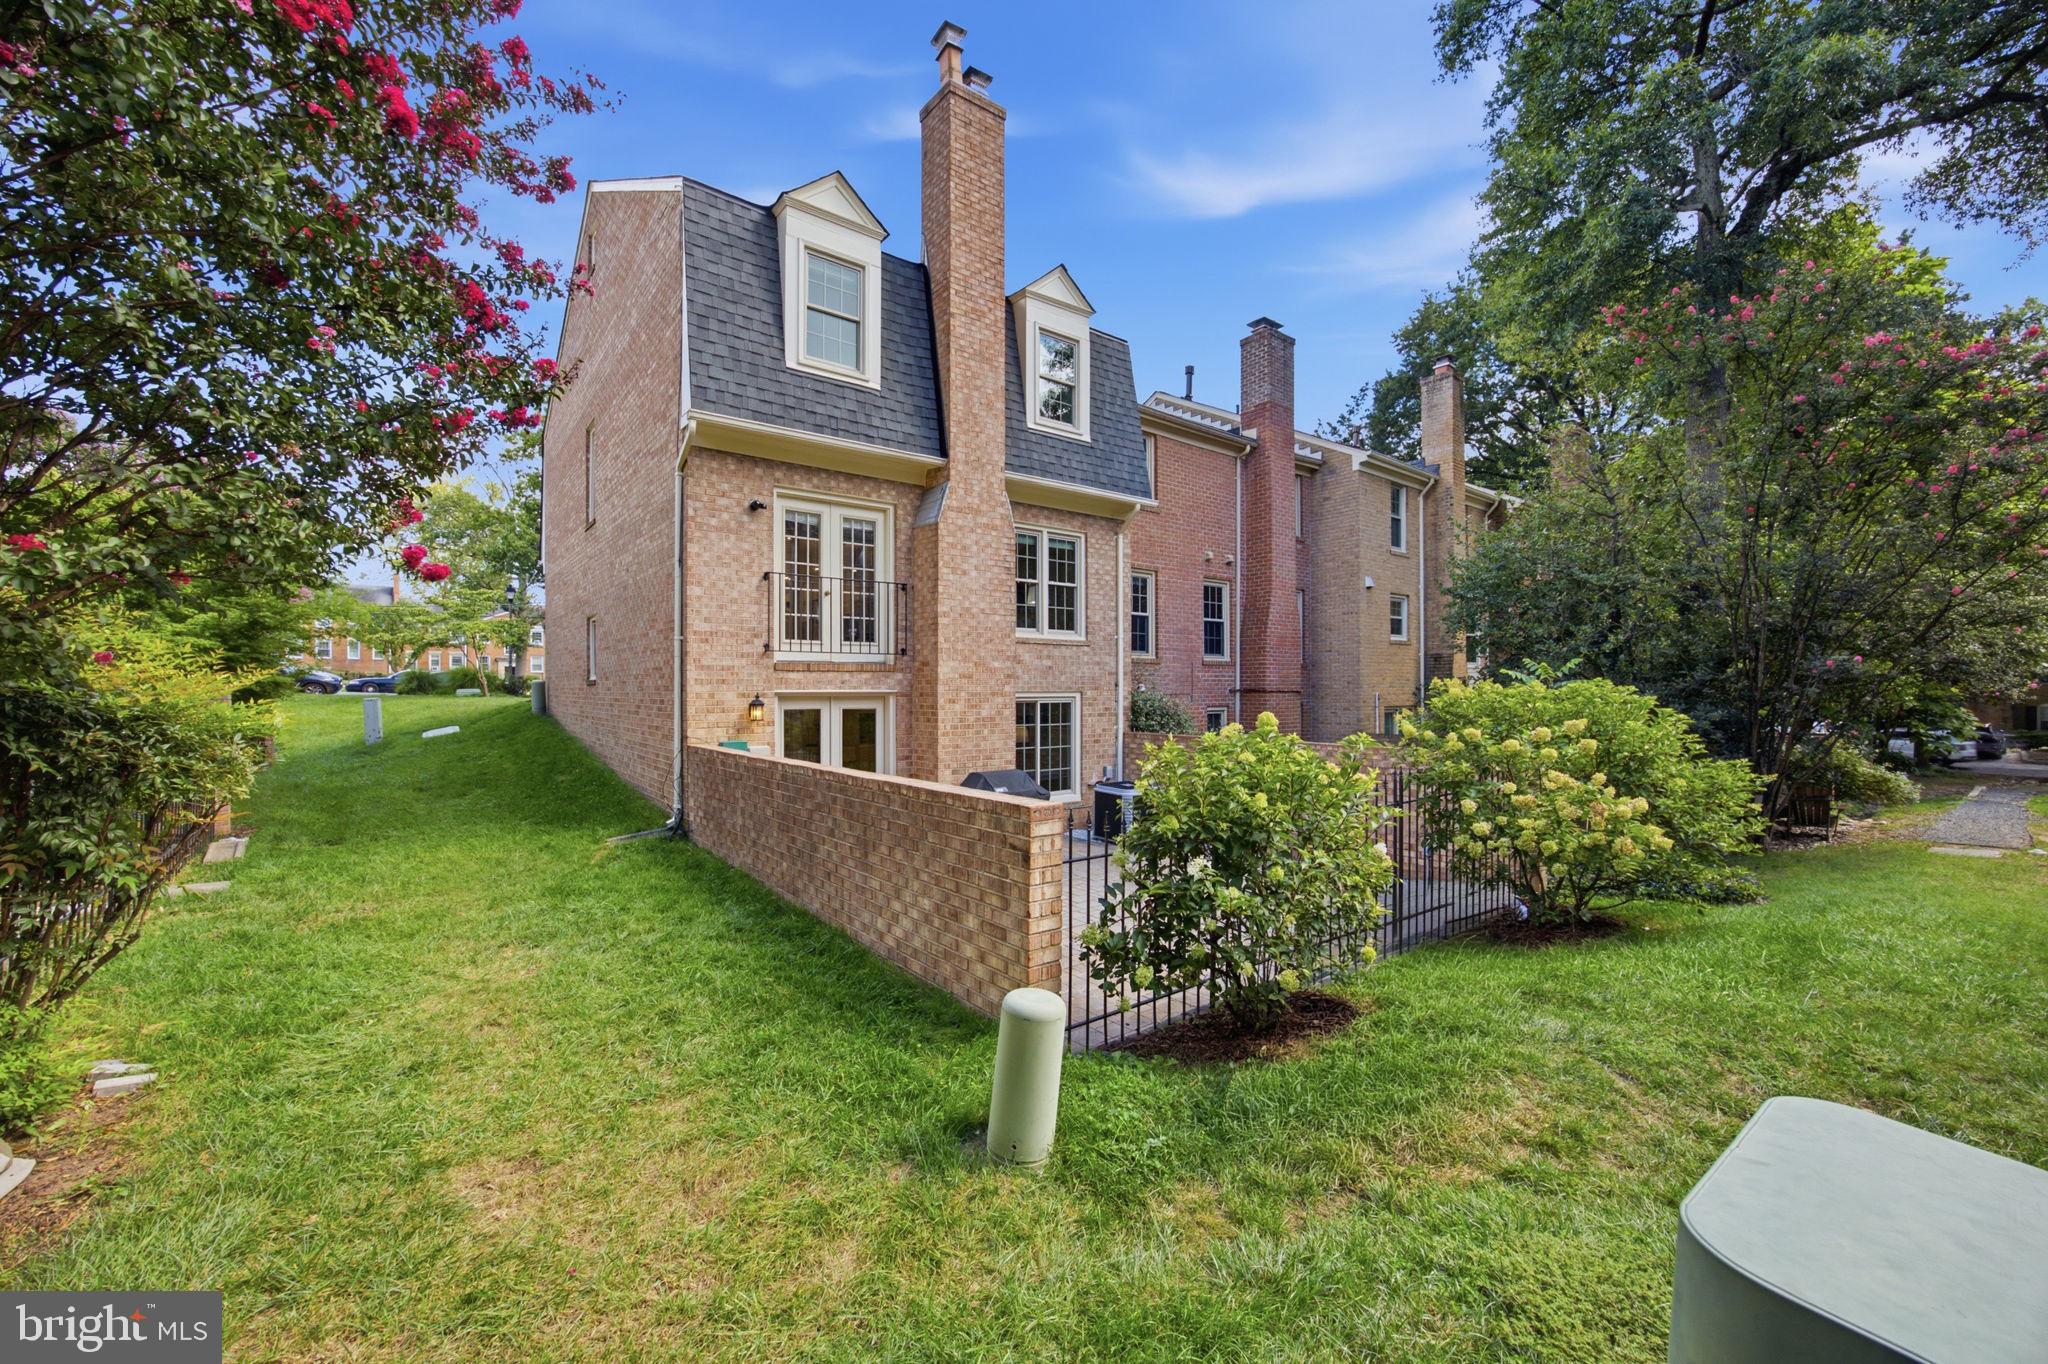
The walkout lower level adds exceptional flexibility, with another full bath, generous living space, gas fireplace, laundry room and substantial work/storage space. New French doors open directly to the private Georgetown-style outdoor area, while room-darkening cellular shades are ready for movie night. Even the under-stair area has been transformed into illuminated custom storage.
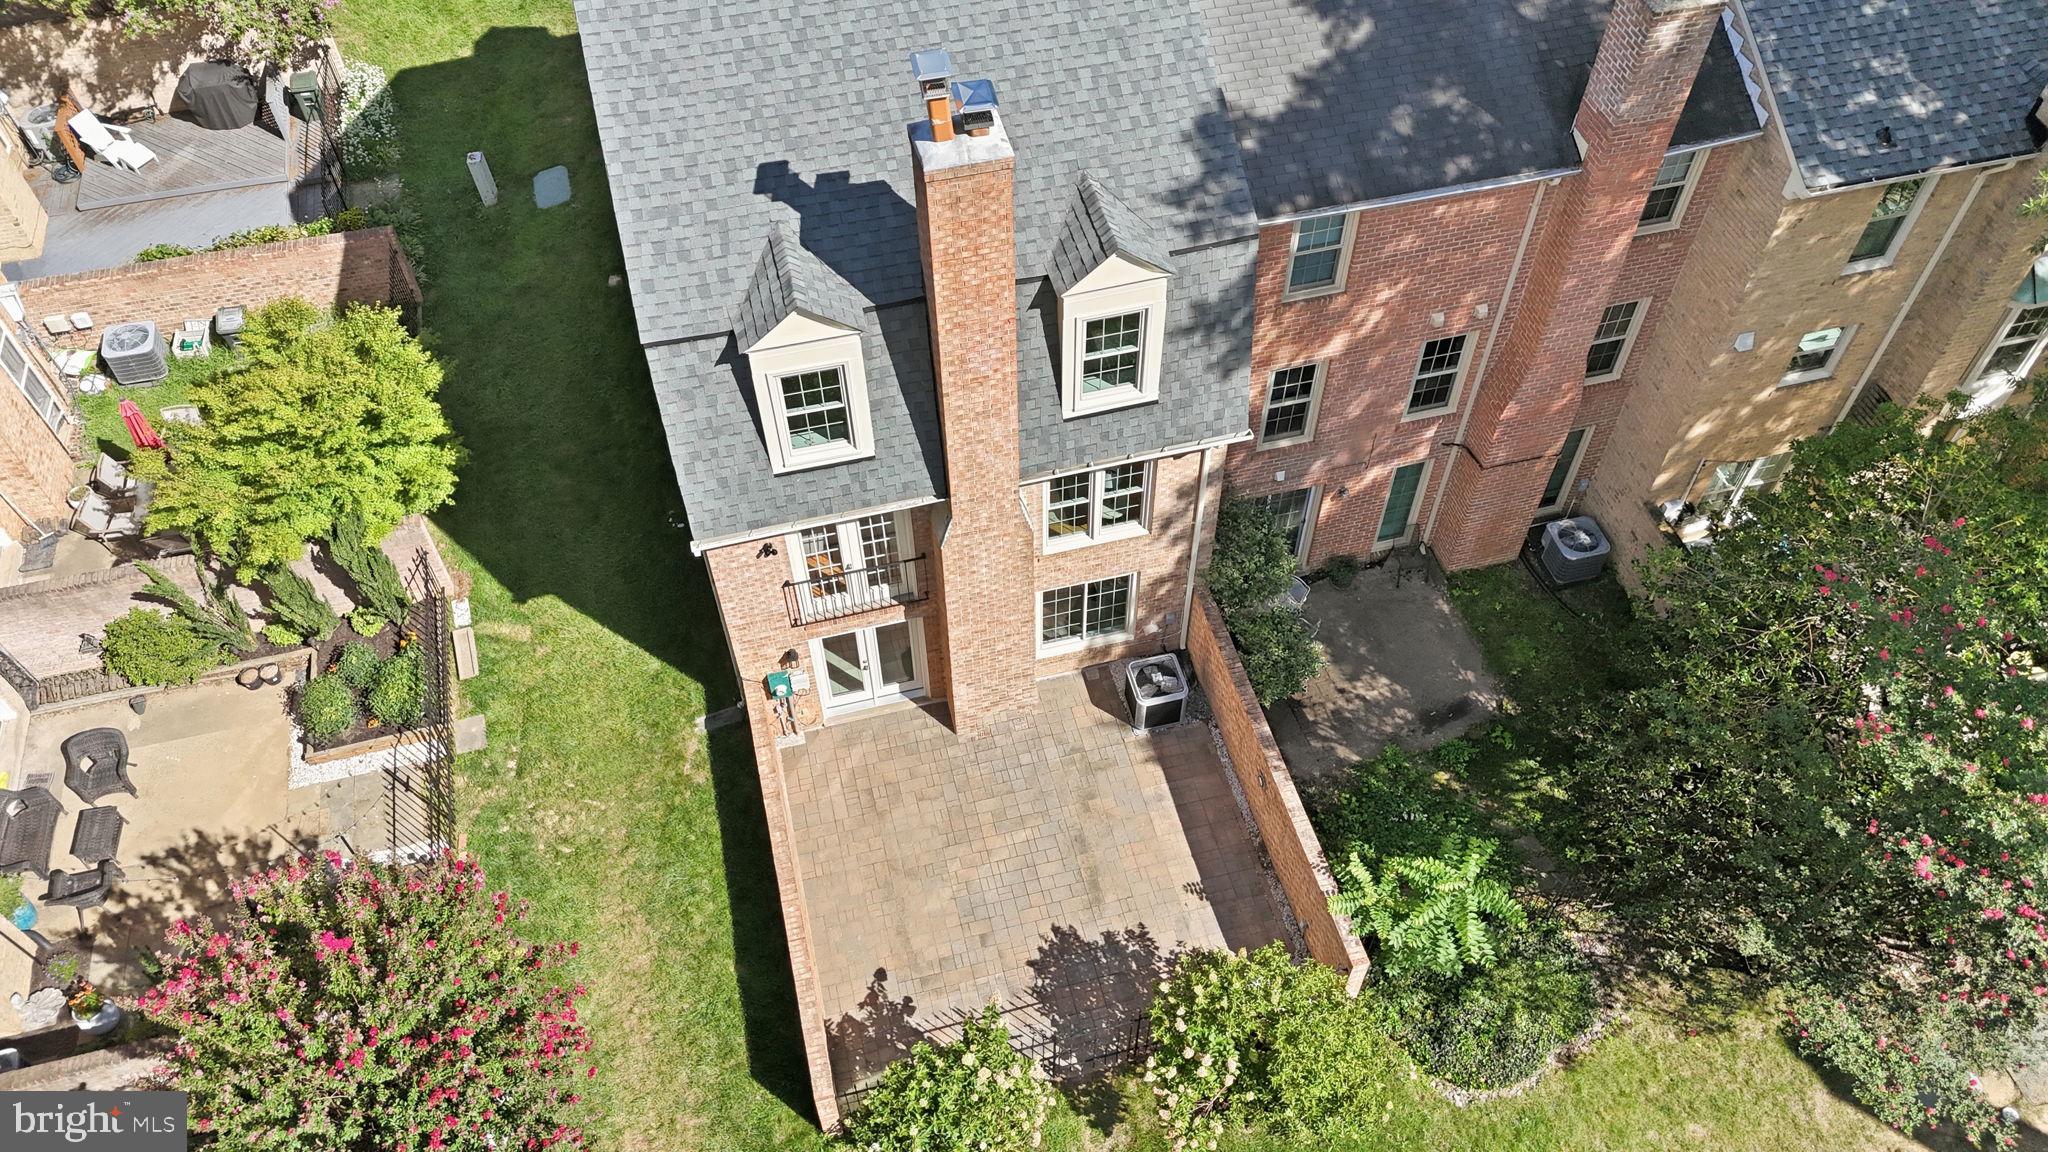
Outside, a custom paver patio, landscaping and wrought-iron fencing create an inviting setting for grilling, a firepit or evenings with friends. The grill connects directly to a natural-gas line - and conveys with the home!
Beyond the front door, Ballston becomes part of everyday life. Walk to Ballston Quarter for dining, entertainment, and shopping or continue on to Metro. In the other direction, enjoy Lubber Run Park, its wooded trails, amphitheater, and community center, with access to an extensive network of area trails. I-66 and Route 50 are also close by when the destination takes you farther afield.
Beautifully renovated, remarkably functional and connected to so much of Arlington, 428 N. Park Drive offers the best of both worlds: a walkable Ballston lifestyle and a substantial home with space to entertain, work from home, get outside—and stay awhile.
Save
Ask
Tour
Hide
Share
Listing Snapshot
Price
$1,250,000
Days On Site
43 Days
Bedrooms
3
Inside Area (SqFt)
2,574 sqft
Total Baths
4
Full Baths
3
Partial Baths
1
Lot Size
0.04 Acres
Year Built
1980
MLS Number
VAAR2079414
Status
Pending
Property Tax
$9,810
HOA/Condo/Coop Fees
$167 monthly
Sq Ft Source
Estimated
Friends & Family
React
Comment
Invite
No Comments Yet
Did you know? You can invite friends and family to your search. They can join your search, rate and discuss listings with you.
Recent Activity
2 weeks ago
Status changed to Pending
2 weeks ago
Listing updated with changes from the MLS
a month ago
Listing first seen on site
General Features
Acres
0.04
Foundation
Concrete Perimeter
Levels
Three Or More
Parking
Off StreetAssignedParking Lot
Parking Spaces
2
Property Sub Type
Townhouse
Sewer
Public Sewer
Special Circumstances
Standard
SqFt Above
1716
SqFt Below
858
SqFt Total
2574
Style
Transitional
Water Source
Public
Zoning
R-10T
Interior Features
Appliances
Electric RangeElectric OvenGas Water HeaterDishwasherDisposalDryerExhaust FanIce MakerMicrowaveRange HoodRefrigeratorWasher



Did you know? You can invite friends and family to your search. They can join your search, rate and discuss listings with you.