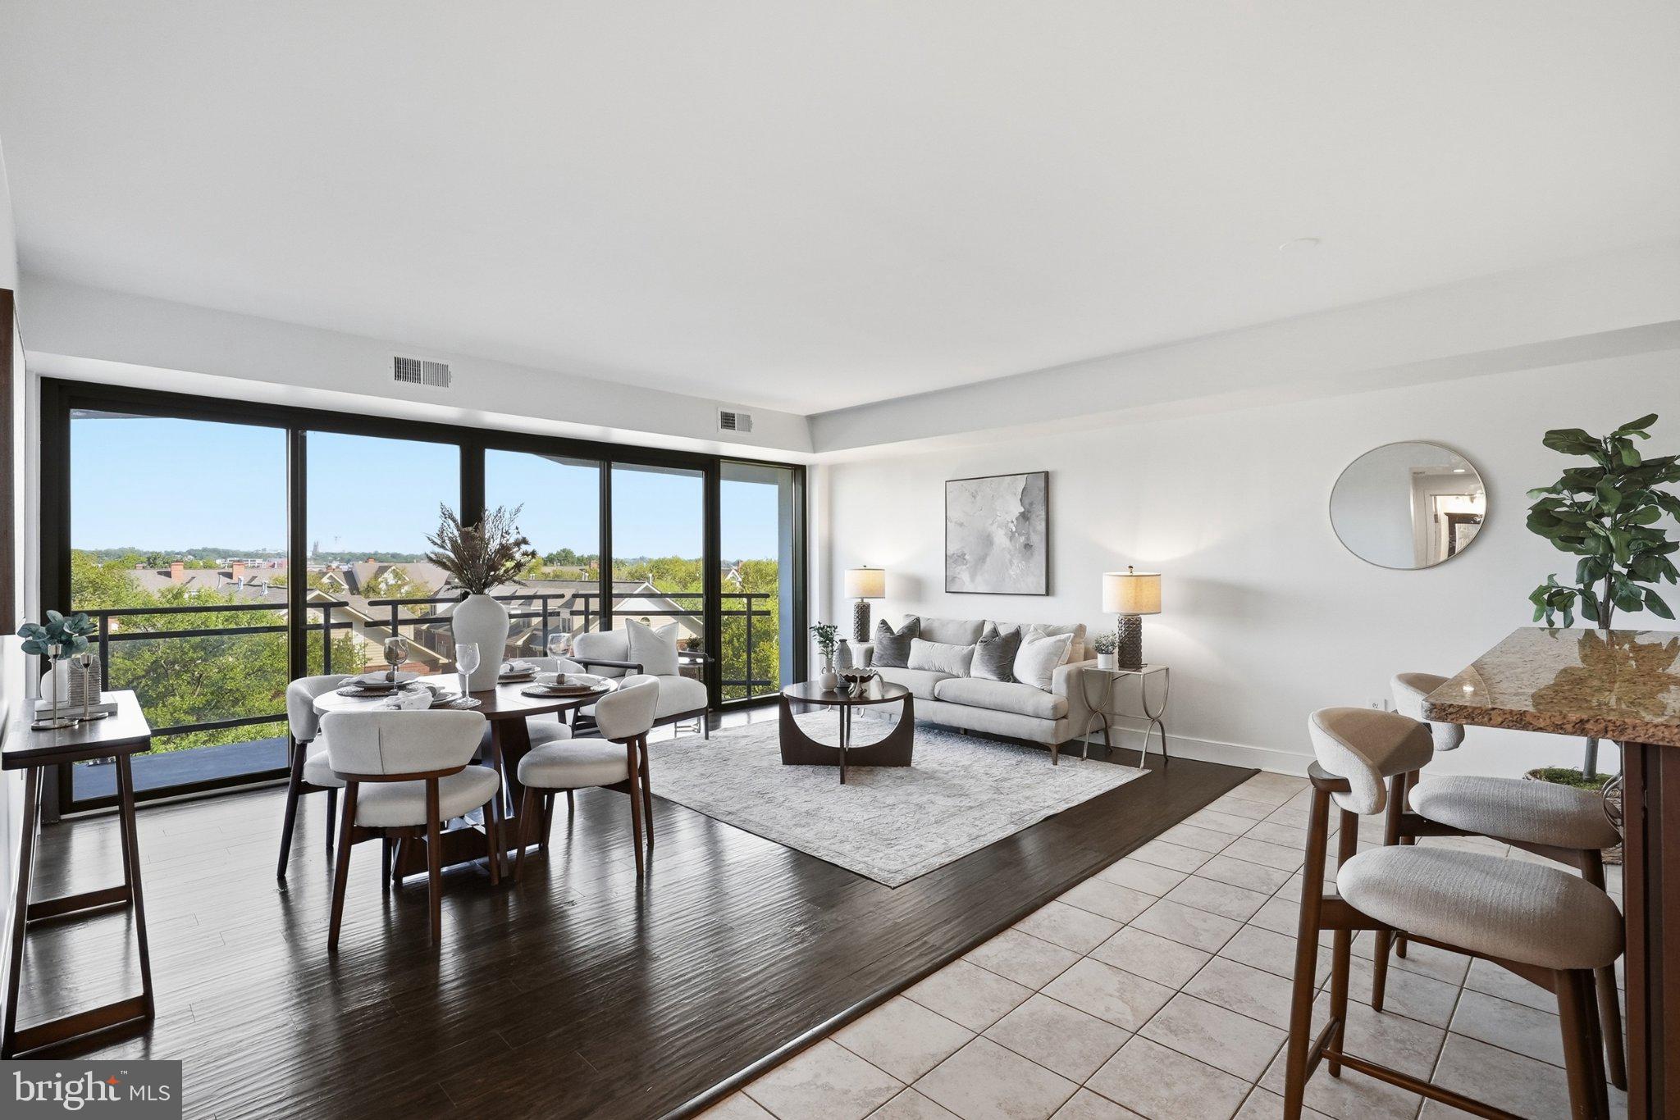
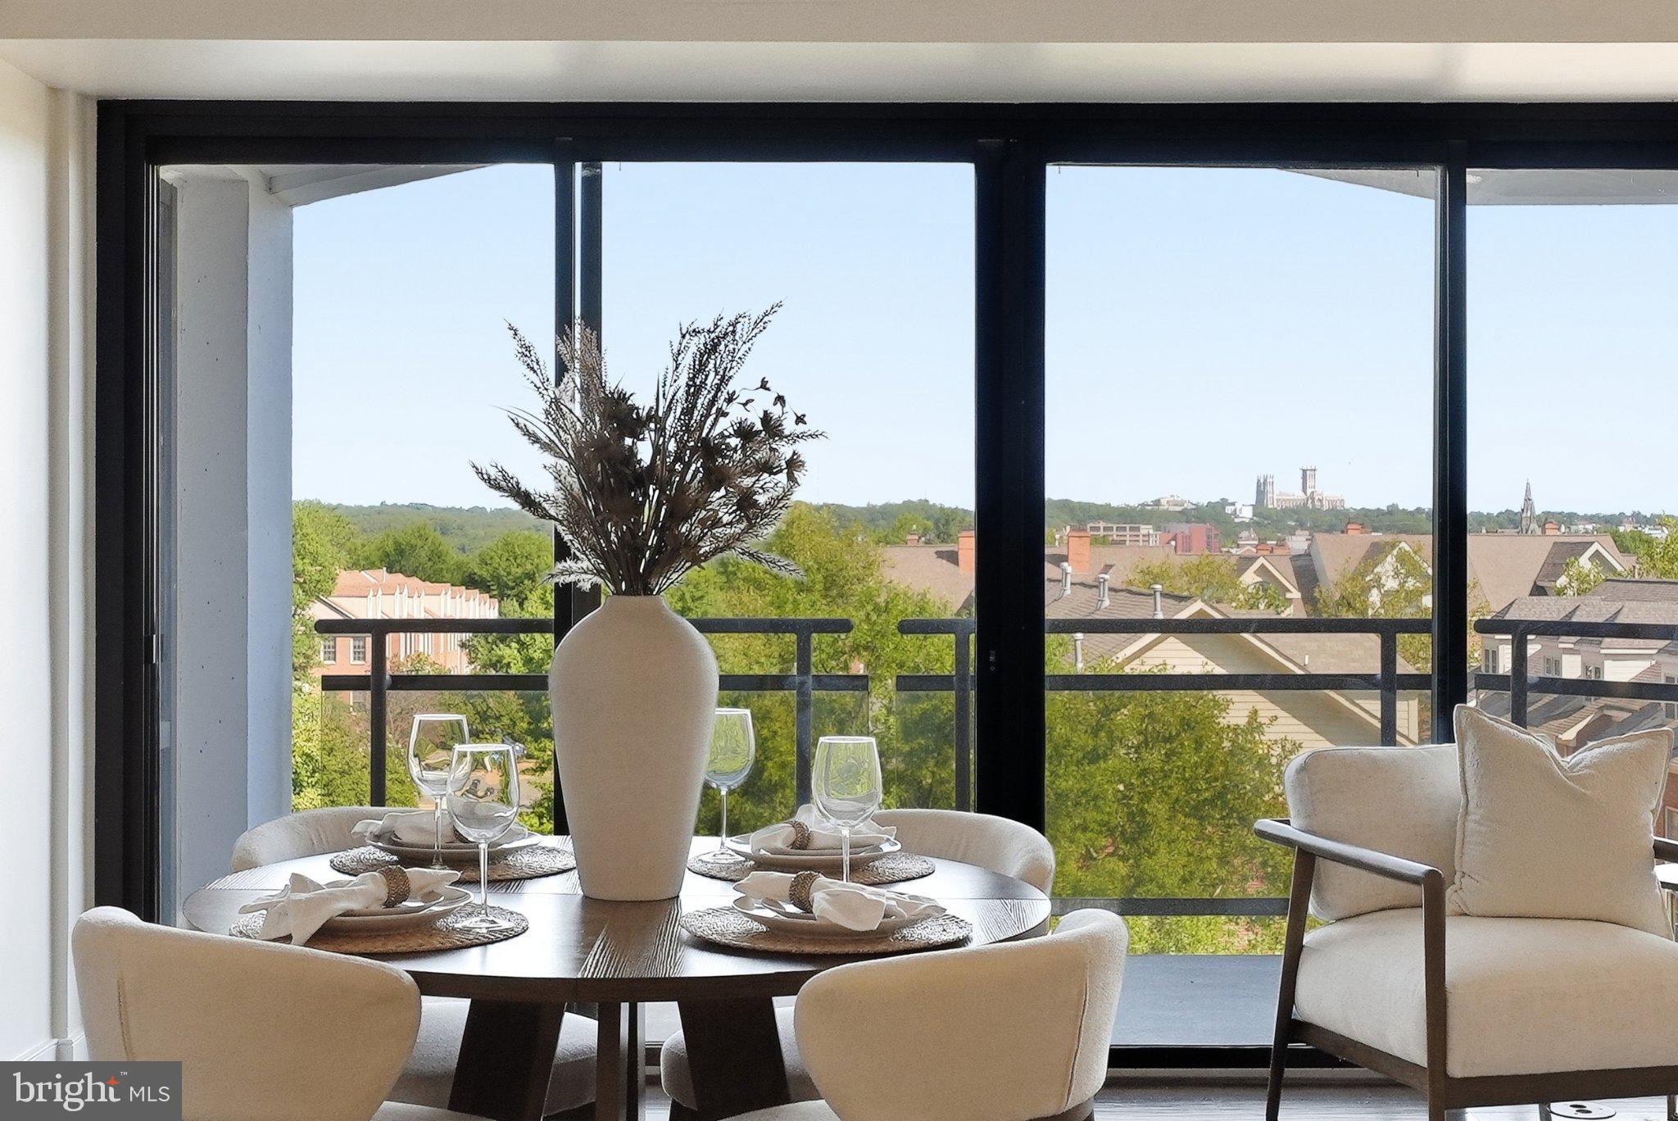
Rarely available two-level residence at The Atrium offering two bedrooms, two full bathrooms, and exceptional flexibility in the heart of Rosslyn. Walls of glass fill the open main level with spectacular treetop views of Northwest DC and The National Cathedral.
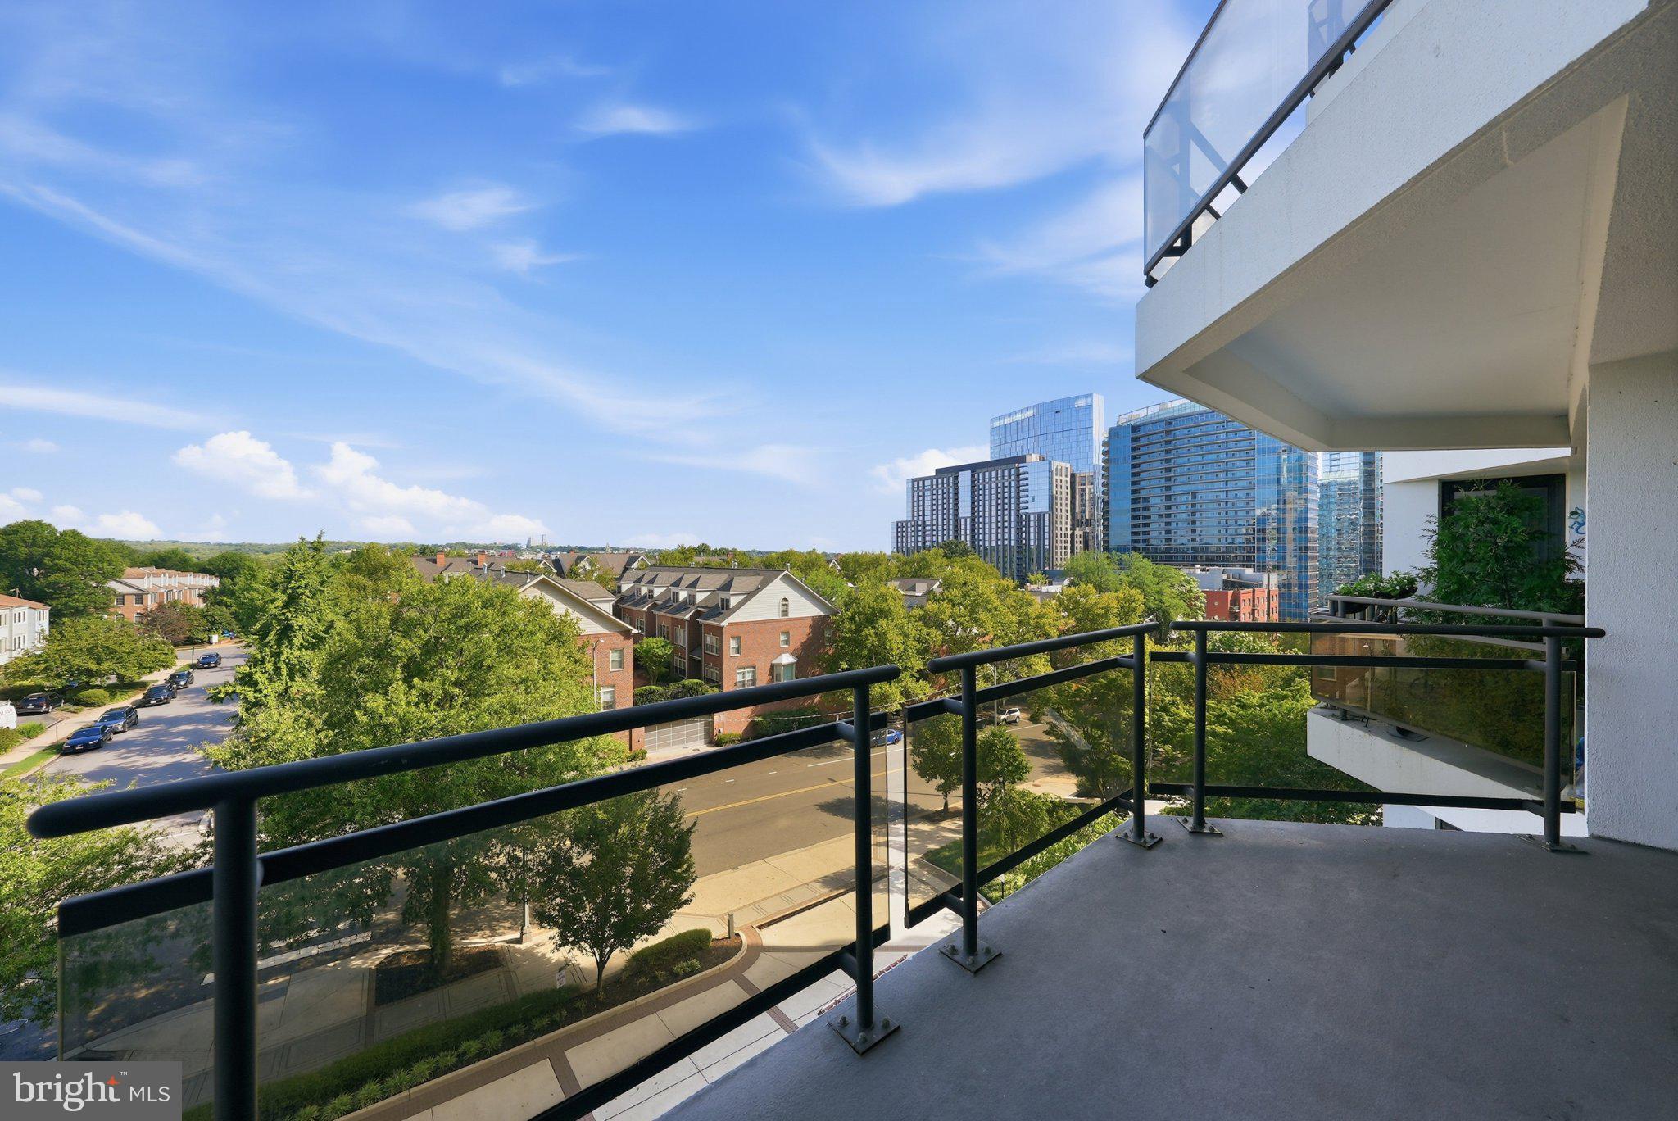
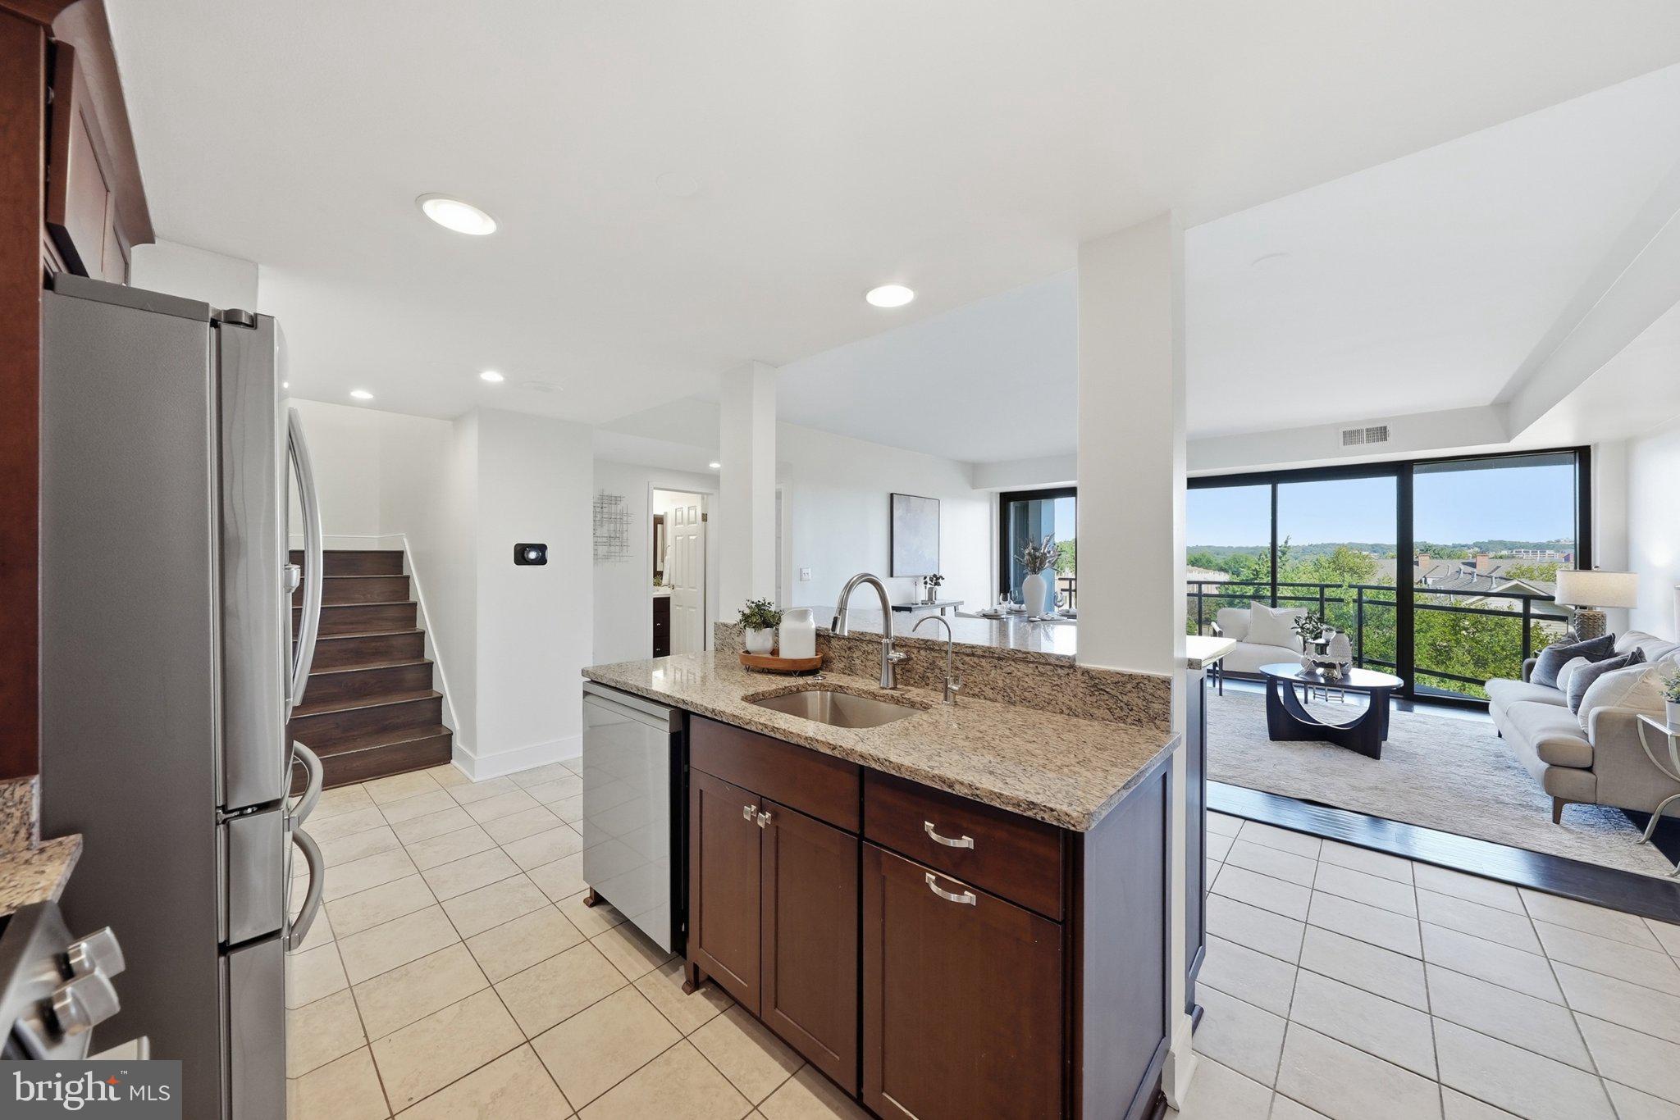
The spacious living and dining areas flow directly onto a private balcony - an inviting spot for morning coffee, evening drinks, or simply enjoying the view. The upgraded kitchen features granite countertops, stainless steel appliances, generous cabinetry, and breakfast-bar seating. A bedroom and full bathroom on the main level provide an ideal arrangement for guests, a home office, or a nursery.
Upstairs, the expansive primary suite enjoys its own full bathroom, abundant closet space, elevated views, and a separate hallway entrance, creating a remarkable degree of privacy and separation. Additional conveniences include a newer washer and dryer, HVAC (2023), tankless water heater, assigned garage parking space, and separate storage unit.
The Atrium offers 24-hour front-desk service, an outdoor pool, tennis courts, fitness center, sauna, hot tub, party room, and on-site dry cleaning. Just blocks from the Rosslyn Metro, with easy access to Georgetown, Reagan National Airport, and the GW Parkway. A distinctive, move-in-ready home combining the space of a townhouse with the amenities and convenience of a full-service condominium.
Save
Ask
Tour
Hide
Share
Listing Snapshot
Price
$739,900
Days On Site
46 Days
Bedrooms
2
Inside Area (SqFt)
1,230 sqft
Total Baths
2
Full Baths
2
Partial Baths
N/A
Lot Size
N/A
Year Built
1986
MLS Number
VAAR2079436
Status
Active
Property Tax
$7,148
HOA/Condo/Coop Fees
$1,185 monthly
Sq Ft Source
Assessor
Friends & Family
React
Comment
Invite
No Comments Yet
Did you know? You can invite friends and family to your search. They can join your search, rate and discuss listings with you.
Recent Activity
2 weeks ago
Price changed to $739,900
2 weeks ago
Listing updated with changes from the MLS
a month ago
Status changed to Active
2 months ago
Listing first seen on site
General Features
Garage
Yes
Garage Spaces
1
Levels
Two
Parking
AssignedGarageBasementCommunity Structure
Parking Spaces
1
Pets
Number LimitYes
Property Sub Type
Condominium
Sewer
Public Sewer
Special Circumstances
Standard
SqFt Above
1230
SqFt Total
1230
Style
Contemporary
Water Source
Public
Zoning
RA4.8
Interior Features
Appliances
Electric Water Heater
Cooling
Central AirElectric
Heating
ElectricForced AirHeat Pump
Laundry Features
Washer Hookup
Main Level Bedrooms
1
Save
Ask
Tour
Hide
Share
Exterior Features
Construction Details
Brick
Pool Features
Community
Community Features
Association Amenities
ConciergeFitness CenterParty RoomPicnic AreaTennis Court(s)SaunaStorageElevator(s)Spa/Hot Tub



Did you know? You can invite friends and family to your search. They can join your search, rate and discuss listings with you.