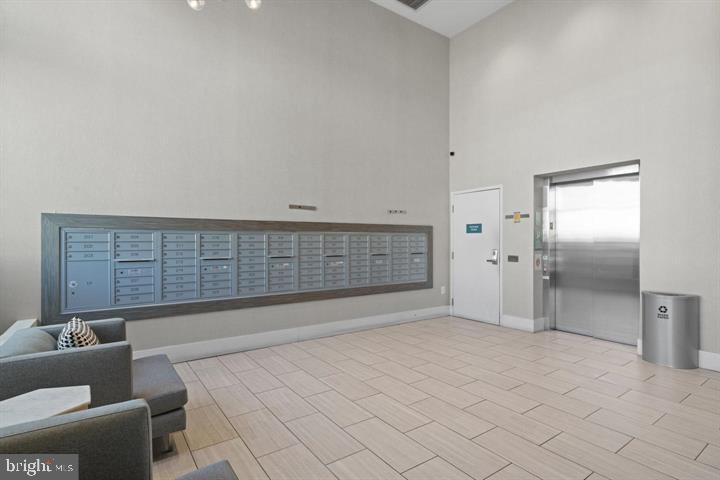
PERFECT FOR NEW ARRIVAL TO THE AREA! 6 YEAR OLD BUILDING IN CENTRAL LOCATION FOR PUBLIC TRANSPORTATION W/ 1 ASSIGNED WELL LIT, SECURE UNDERGROUND PARKING SPOT AND GENEROUS PUBLIC PARKING LOT ACROSS THE STREET. ASSIGNED SPOT ISJUST AN ELEVATOR RIDE AWAY FROM YOUR UNIT.
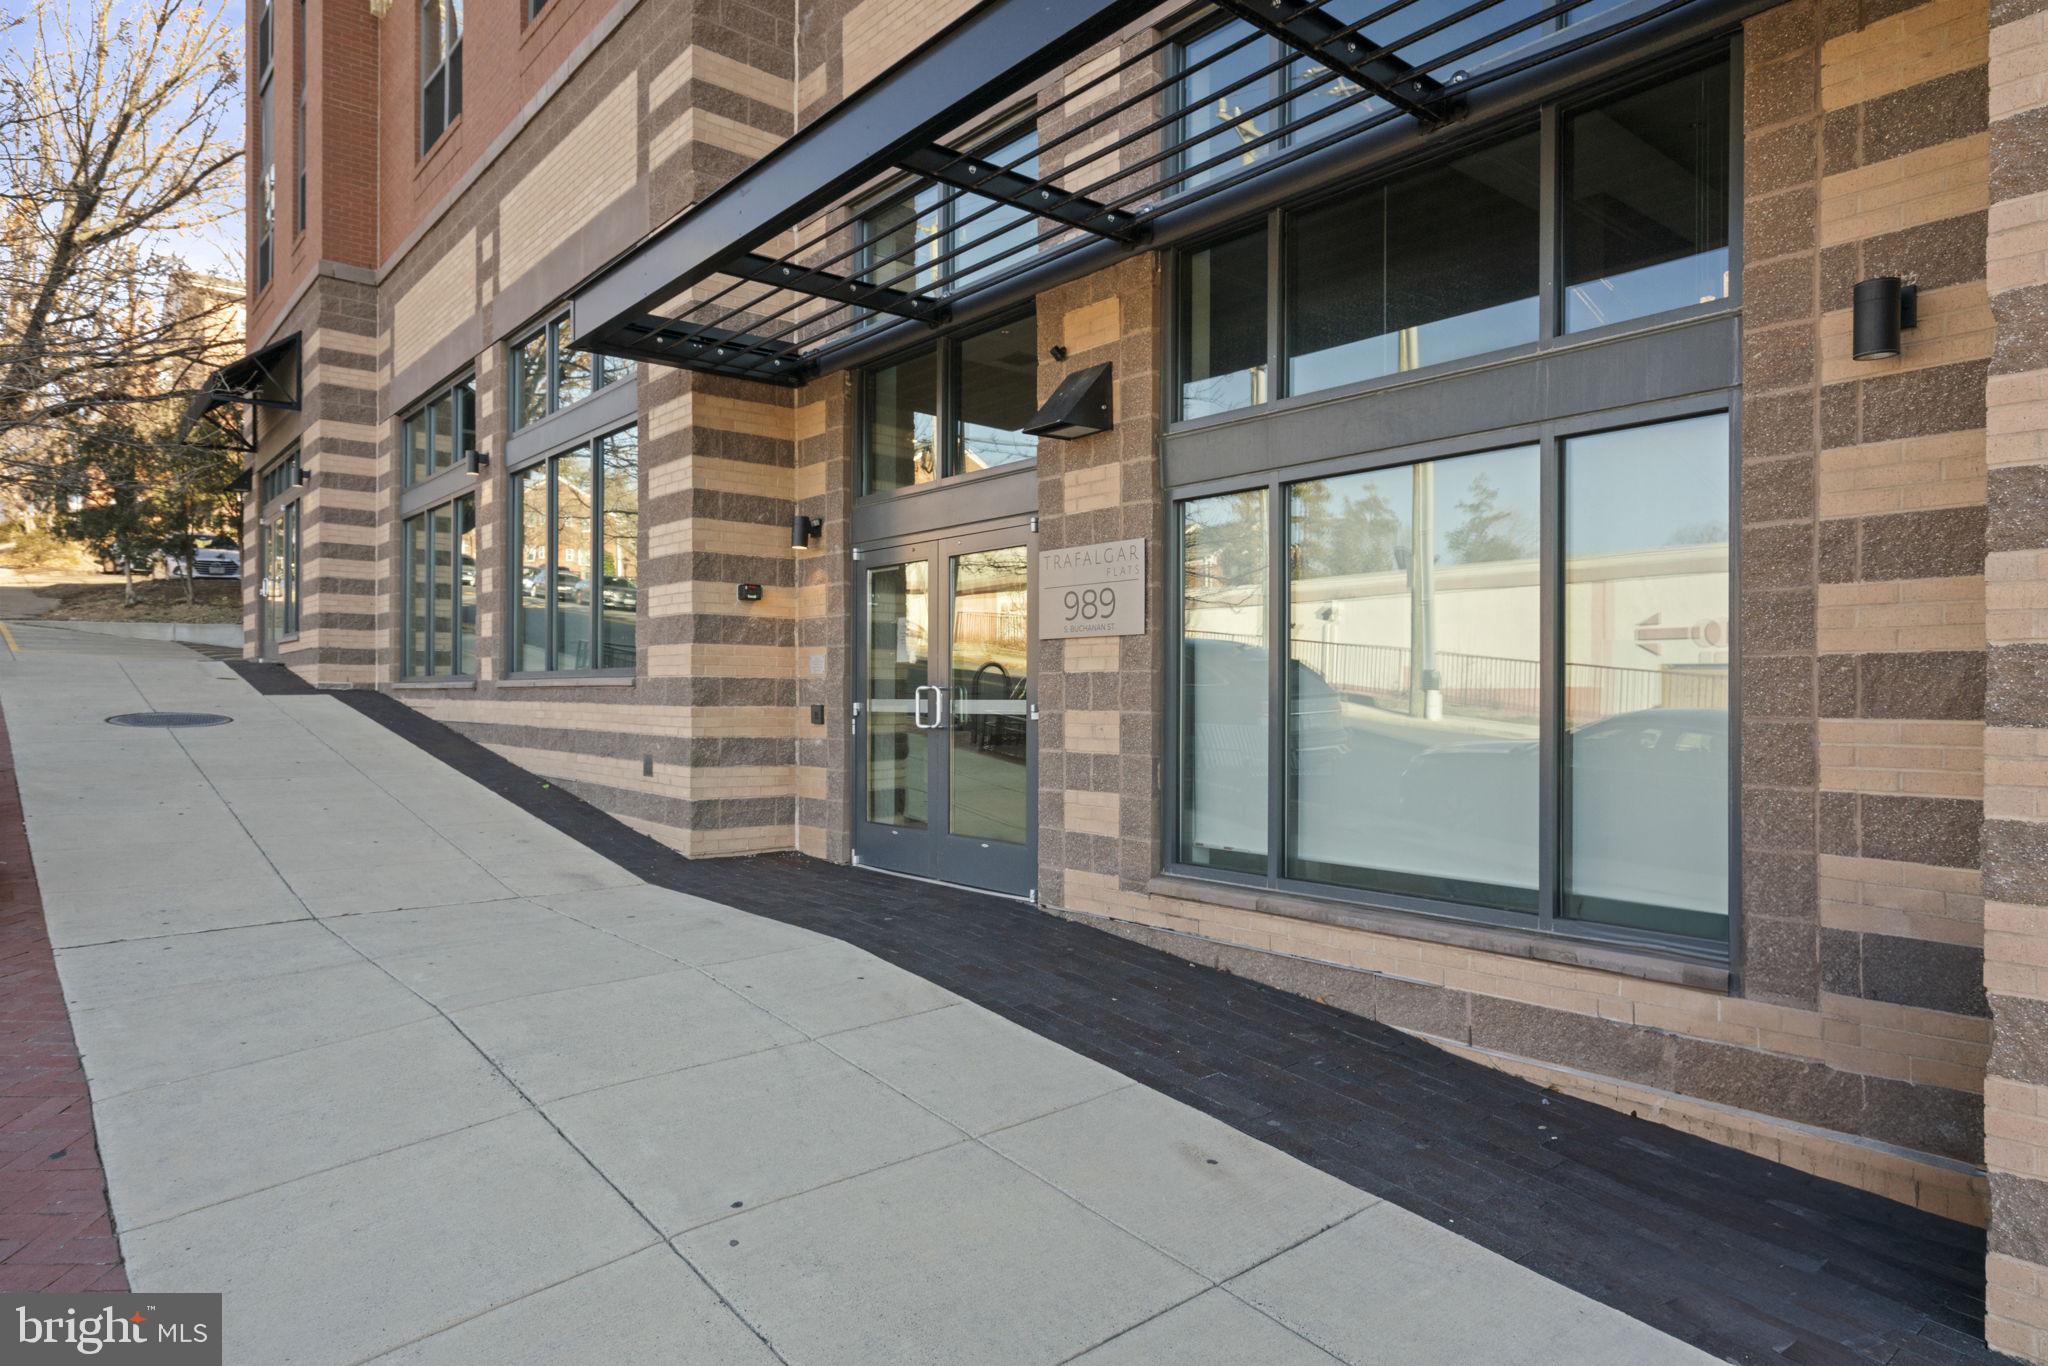
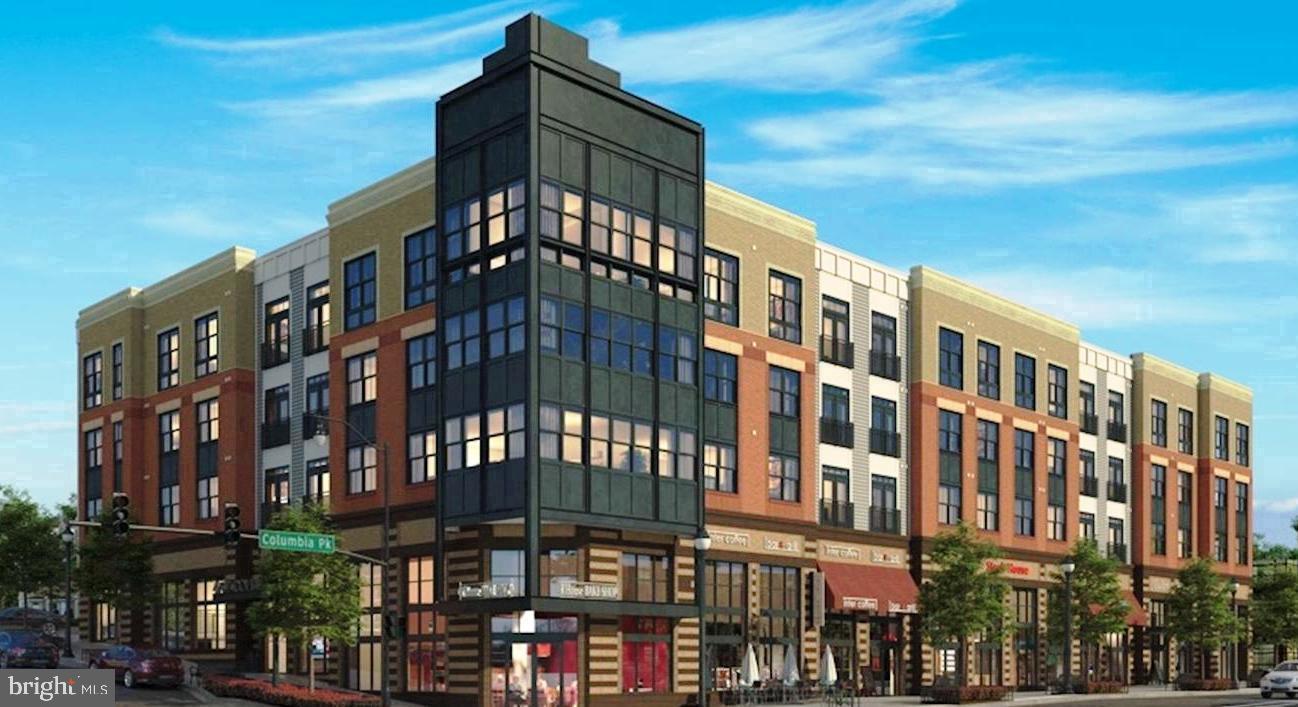
Lovely 1BR unit at Trafalgar Flats Condominiums in Arlington Barcroft neighborhood on the corner of S Buchanan and Columbia Pike. This centrally located modern building with private underground secure parking near elevator which is adjacent to unit, has access to multiple public transpotation routes and options. Close to restaurants, shops and entertainment.
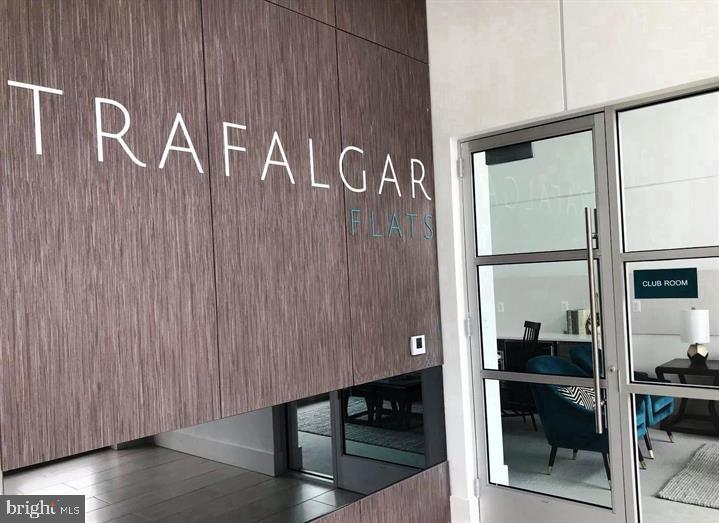
Unit is 712 sqft with stainless steel appliances, W/D in unit, bathroom with pocket door, and walk-n closet. Floor to ceiling windows w/ Juliette balcony in the living room/ dining area. Numerous amenities, including 24 hr workout room, outside patio with community grills and firepit, bike room, as well as, access to walking and biking trail just block away and an Arlington Mill Community Center nearby.
One (1) assigned parking space located under the building. Additional parking in public lot across the street, other lots and street parking. Bus stop to metro right outside the door. Virginia Rail Express and Washington National Airport just an Uber ride away.
Available for showings and should be move-in ready starting July 18, 2026.
Save
Ask
Tour
Hide
Share
Listing Snapshot
Price
$2,225
Days On Site
16 Days
Bedrooms
1
Inside Area (SqFt)
712 sqft
Total Baths
1
Full Baths
1
Partial Baths
N/A
Lot Size
0.02 Acres
Year Built
2019
MLS Number
VAAR2079438
Status
Active
Property Tax
N/A
HOA/Condo/Coop Fees
$344.21 monthly
Sq Ft Source
Assessor
Friends & Family
React
Invite
Recent Activity
2 weeks ago
Listing first seen on site
2 weeks ago
Listing updated with changes from the MLS
General Features
Acres
0.02
Attached Garage
Yes
Available on
2026-10-09
Cross Street
Columbia Pike
Garage
Yes
Garage Spaces
1
Levels
One
Number Of Stories
4
Parking
Garage Door OpenerOff StreetOn StreetAssignedLightedSecuredGarageParking LotUndergroundBasementCoveredInside EntranceAttached
Parking Spaces
100
Pets
Yes
Property Sub Type
Condominium
Security
Smoke Detector(s)
Sewer
Public Sewer
SqFt Above
712
SqFt Total
712
Style
Contemporary
Water Source
Public
Zoning
RA 14-26
Interior Features
Appliances
Electric RangeElectric OvenElectric Water HeaterDishwasherDisposalExhaust FanIce MakerRefrigeratorWasherWasher/Dryer StackedWater HeaterMicrowave
Cooling
Central AirElectric
Flooring
Vinyl
Heating
Exhaust FanElectricCentralForced Air
Interior
Walk-In Closet(s)Open Floorplan
Laundry Features
Washer Hookup
Main Level Bedrooms
1
Dining Room
Level - Main
Foyer
Level - Main
Kitchen
Level - Main
Living Room
Level - Main
Save
Ask
Tour
Hide
Share
Exterior Features
Construction Details
Brick VeneerBlockBrickConcreteOther
Patio And Porch
Patio
Pool Features
None
Roof
FlatTar/Gravel
Community Features
Accessibility Features
Accessible Hallway(s)Accessible Elevator Installed