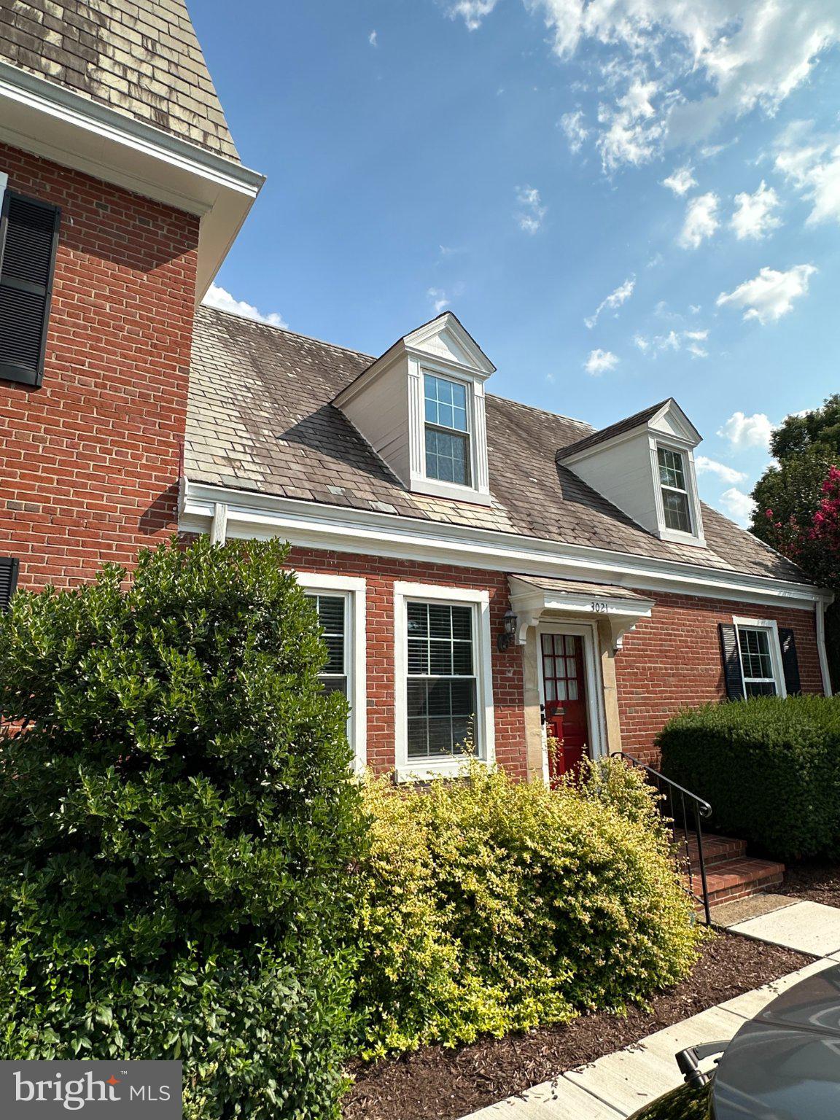
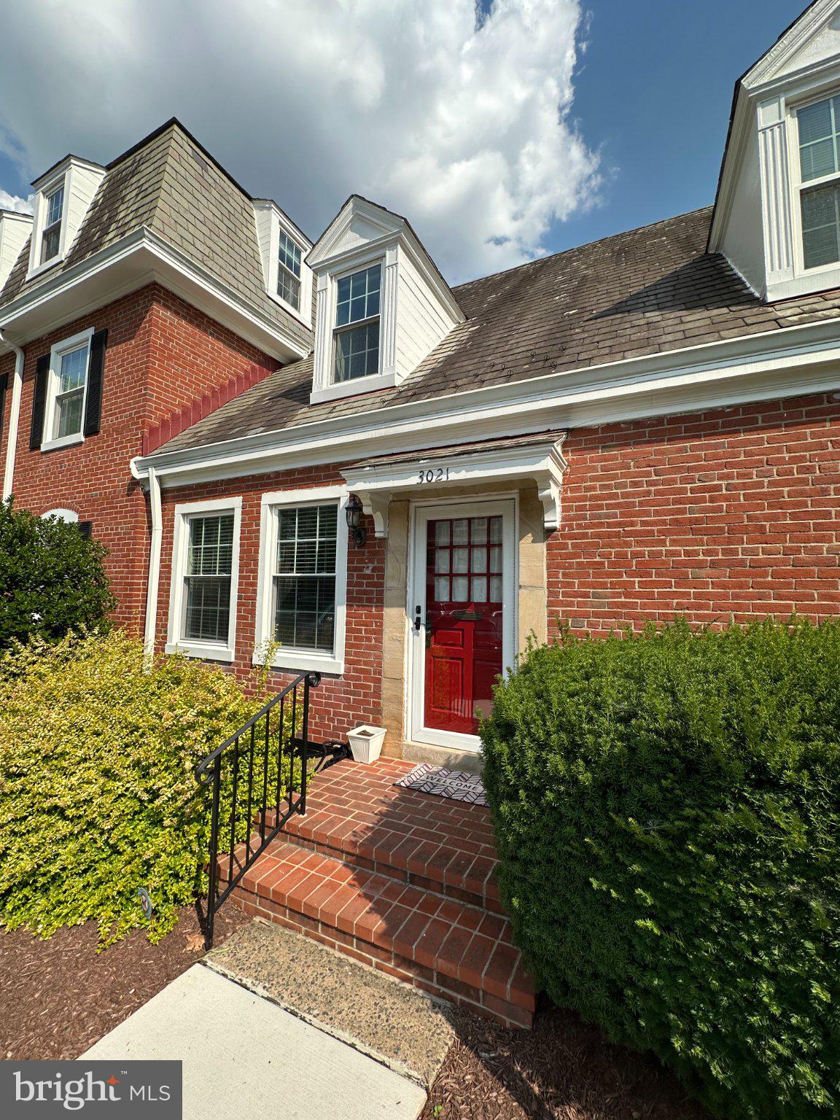
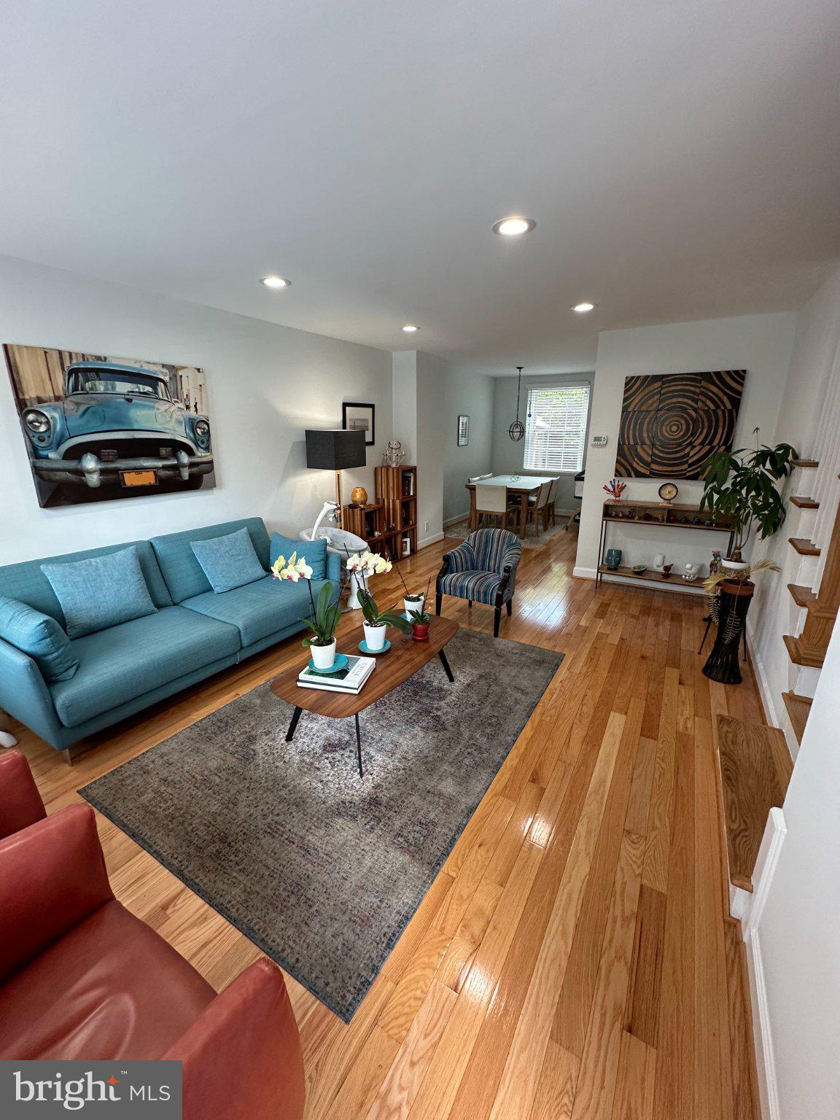
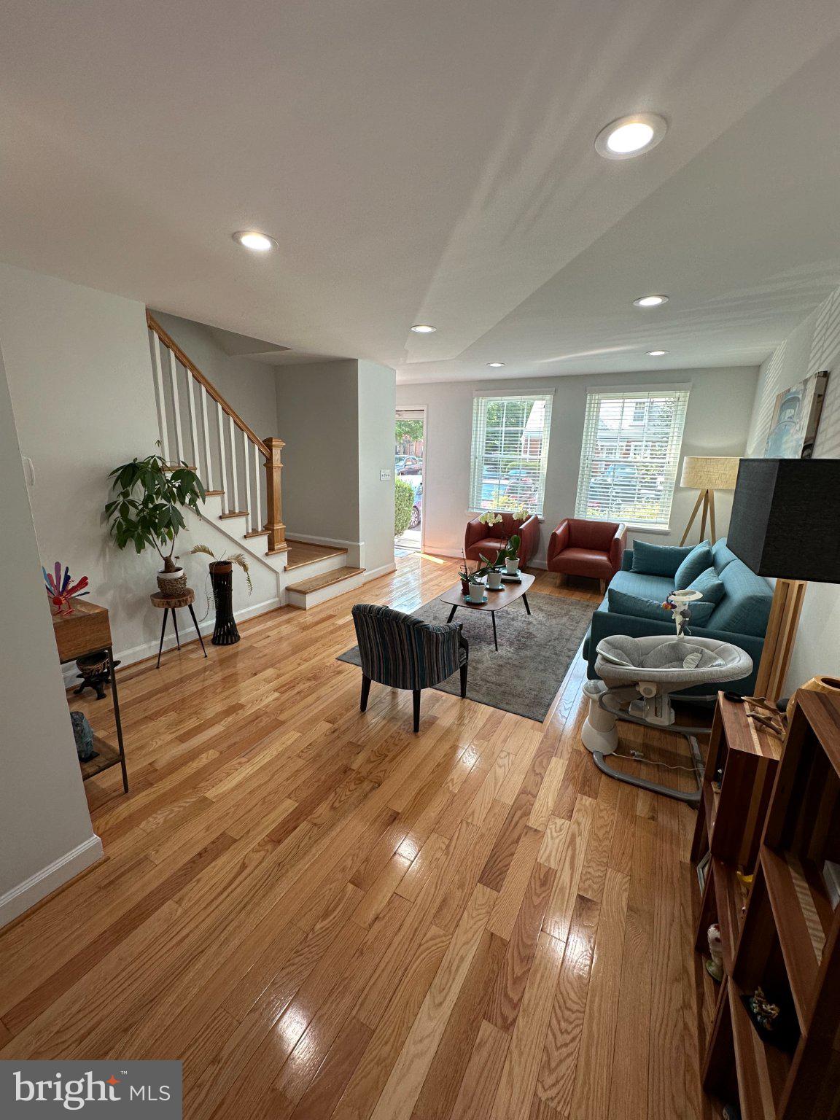
Welcome to Fairlington Village and this beautiful Edgewood model townhome with 1 Bedroom PLUS DEN/ BONUS ROOM, and 2 full baths. The main level is finished with beautiful hardwood floors, recessed lighting and the updated kitchen features custom white cabinetry, marble countertops, stainless steel appliances and custom backsplash. Upstairs, the large bedroom easily fits a king-sized bed, has two ample walk-in closets and a nook for a small desk or the perfect spot for your Peloton. An updated full bath with granite vanity top and a tub-shower combo rounds out this level. The fully finished basement includes a main space ready to be your recreation room or office, and a bonus room ready to be whatever you need - a gym, office, playroom, or guest bedroom ! The lower level also has a three quarter bath / laundry with full sized washer and dryer. The home’s hardwood FLOORING were installed in 2019. Enjoy entertaining guests in the fully fenced rear brick patio space. Parking is a breeze with two unassigned parking lot spaces and plenty of street parking for guests. The sense of community and amenities are what make Fairlington life truly exceptional with 2 electric vehicle charging stations, 6 pools, 12 tennis courts (four lighted and one fitted for pickle ball), tot lots and the Arlington Parks and Rec Community Center, and regular planned activities including the fourth of July parade, annual communal yard sale, pool parties and the April through November Fairlington Farmer’s Market. And the location – less than a mile from Shirlington Village, Tony Award winning Signature Theatre, Bradlee Shopping Center, and access to the many running and bike paths. Two traffic lights to 395, 3 miles to Pentagon/ Pentagon City Metro stations, 0.3 miles to Shirlington Bus Station – Metrobus 7A goes to Pentagon Metro and 5 miles to National Airport. Whether you work from home or need quick access for your commute – Fairlington has you covered.
Save
Ask
Tour
Hide
Share
Listing Snapshot
Price
$3,150
Days On Site
45 Days
Bedrooms
1
Inside Area (SqFt)
1,400 sqft
Total Baths
2
Full Baths
2
Partial Baths
N/A
Lot Size
N/A
Year Built
1944
MLS Number
VAAR2079468
Status
Active Under Contract
Property Tax
N/A
HOA/Condo/Coop Fees
N/A
Sq Ft Source
Assessor
Friends & Family
React
Comment
Invite
No Comments Yet
Did you know? You can invite friends and family to your search. They can join your search, rate and discuss listings with you.
Recent Activity
a week ago
Status changed to Active Under Contract
a week ago
Listing updated with changes from the MLS
a month ago
Price changed to $3,150
a month ago
Listing first seen on site
General Features
Available on
2026-09-08
Cross Street
30th St S
Foundation
Permanent
Levels
Three Or More
Parking
UnassignedPavedParking Lot
Pets
Yes
Property Sub Type
Townhouse
Security
Smoke Detector(s)
Sewer
Public Sewer
SqFt Above
900
SqFt Below
500
SqFt Total
1400
Style
Colonial
Utilities
Electricity AvailableCable Available
Water Source
Public
Zoning
RA14-26
Interior Features
Appliances
Electric RangeElectric OvenWasherElectric Water HeaterDishwasherDisposalDryerExhaust FanIce MakerRefrigeratorStainless Steel Appliance(s)Washer/Dryer StackedWater HeaterMicrowave



Did you know? You can invite friends and family to your search. They can join your search, rate and discuss listings with you.