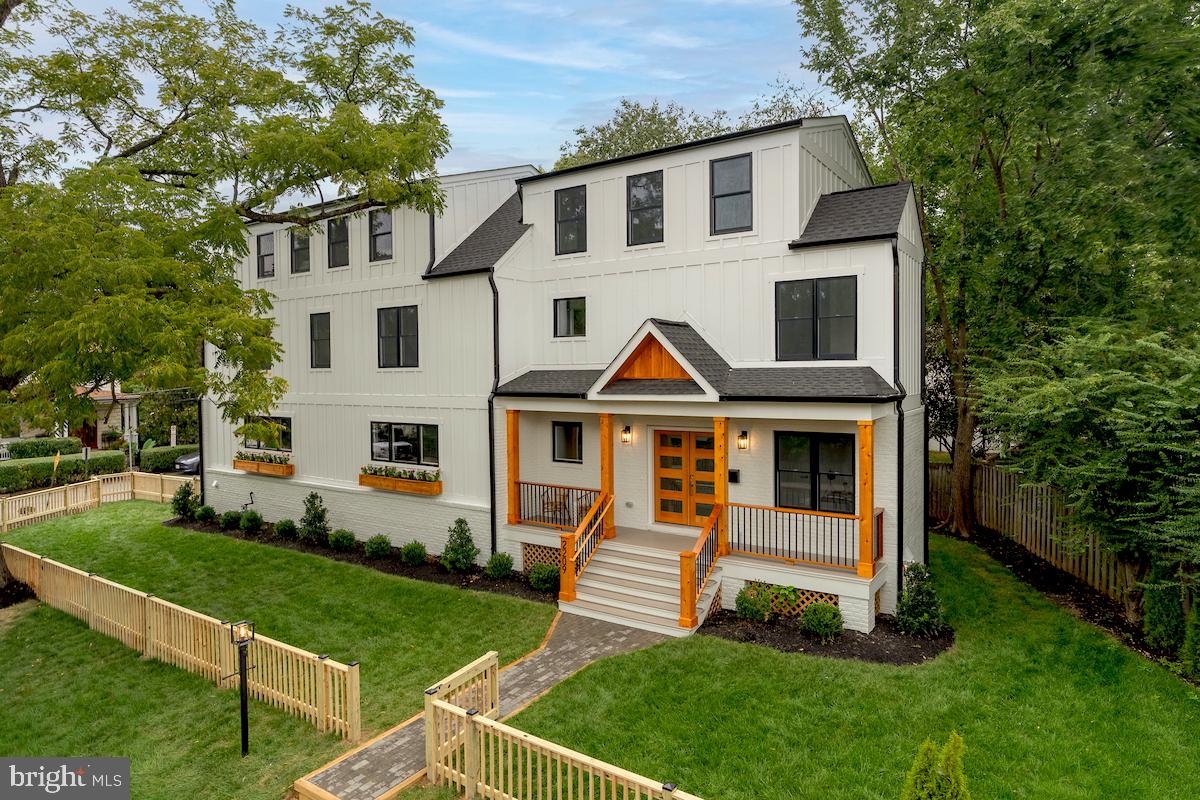
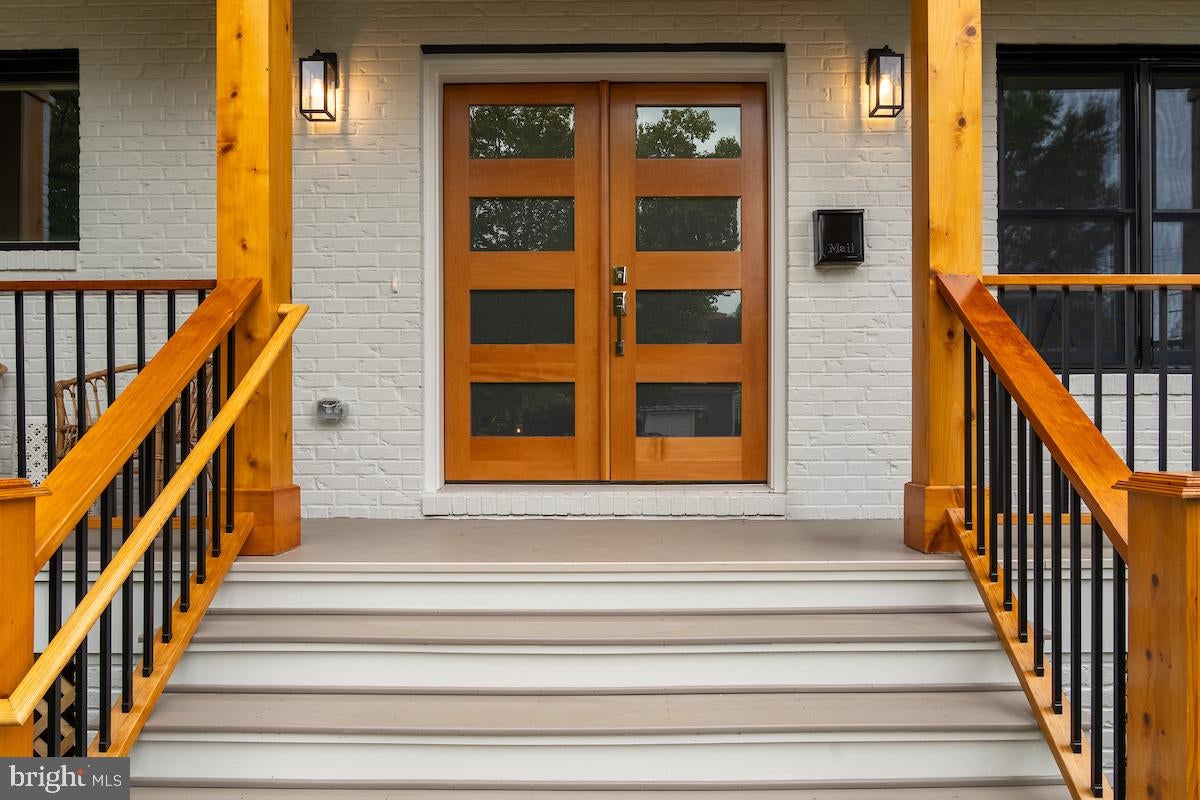
**Builder incentive: Qualified buyers may be eligible for a mortgage interest rate as low as 5.125%. Contact us for details and eligibility requirements. Construction is complete, but builder is open to making modifications.** Welcome to an exceptional residence in highly desirable Lyon Village, where craftsmanship, and effortless modern living come together across four beautifully appointed levels. Ideally situated on a coveted corner lot this inviting home with batten board Hardie siding complemented by natural redwood details is just three blocks from Metro. This impressive 5-bedroom, 4-full-bath, 3-half-bath home offers approximately 5,272 square feet of luxurious living space.
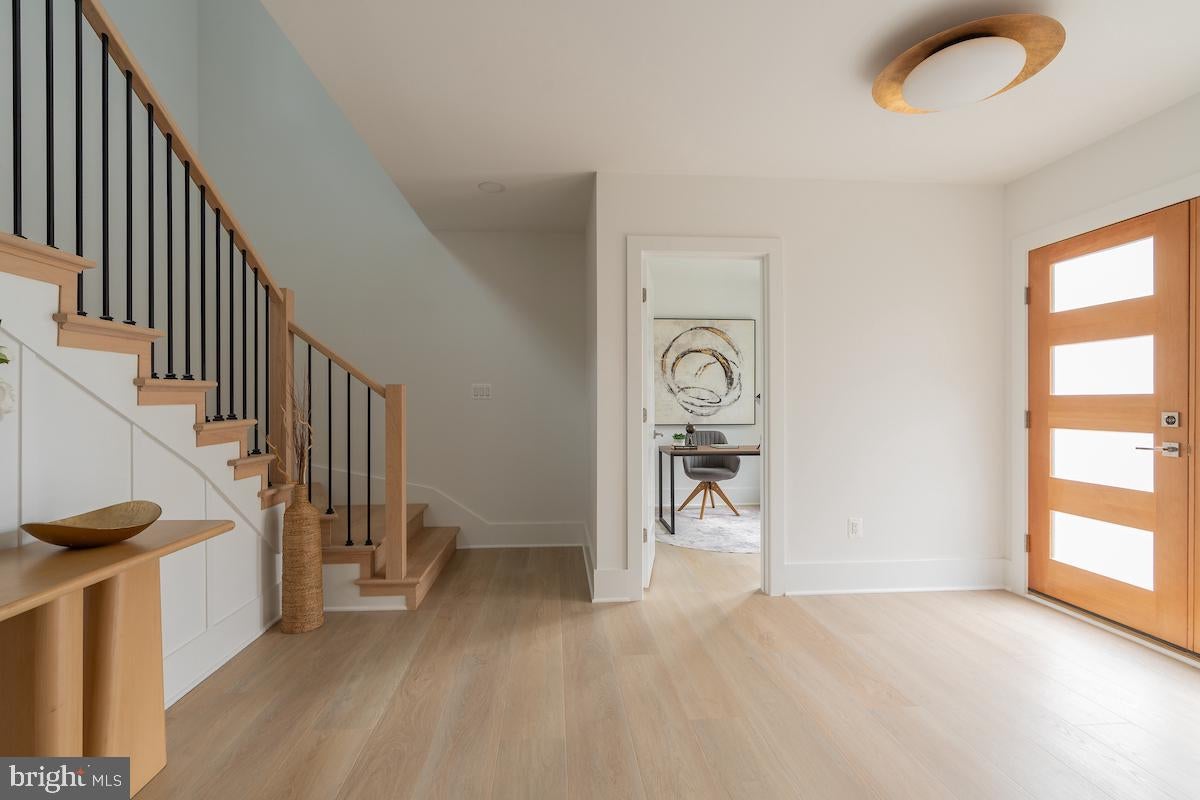
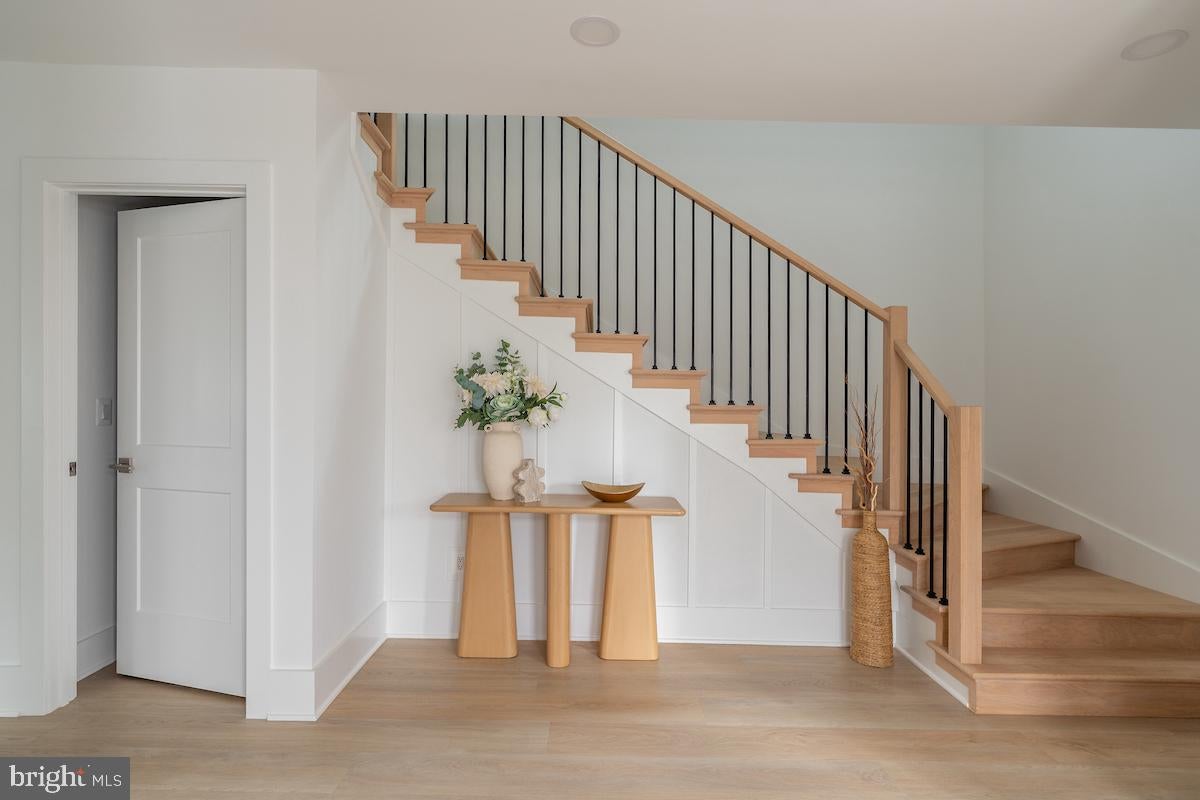
From the moment you enter, the inviting open floor plan showcases wide-plank flooring, abundant natural light, and designer finishes throughout. The expansive main level is thoughtfully designed for both everyday living and elegant entertaining, with a home office and spacious living and dining rooms flowing seamlessly together.
At the heart of the home, the chef’s kitchen blends style and functionality with exceptional workspace and elevated finishes. A six-burner range, expansive island with seating for five, generous cabinetry, a walk-in pantry and under-cabinet lighting create a sophisticated yet highly practical culinary space. A comfortable casual dining area is perfectly positioned for everyday meals, while large windows fill the surrounding living spaces with natural light. Beautifully selected tilework adds a sophisticated touch to the kitchen and bathrooms, creating a cohesive and elevated aesthetic.
The second level is dedicated to comfortable bedroom living and features a luxurious primary suite with a spacious walk-in closet and spa-inspired bath with an oversized shower and dual vanities. Two additional bedrooms share a thoughtfully designed Jack-and-Jill bath, with each bedroom enjoying its own sink and toilet. A conveniently located laundry room completes this level.
The bright and expansive fourth-level loft offers a versatile retreat with beautiful tree-canopy views and stunning sunrises. This exceptional level includes an additional bedroom and full bath, a comfortable family room, and a half bath—ideal for guests, a private retreat, playroom, or additional living space.
The lower level provides even more room to live and entertain, featuring custom wet-bar cabinetry, sink, and refrigerator, a spacious recreation room, and an additional bedroom with full bath. Whether hosting movie nights, game days, or casual gatherings, this flexible level is perfectly suited to a variety of needs.
Outside, the coveted corner-lot setting enhances the home’s presence and creates a wonderful connection to the surrounding neighborhood. There is no garage currently built, but the seller is willing to discuss options with a buyer and provide renderings as part of that discussion. Located in one of Arlington’s most beloved communities, the home is just moments from Lyon Village’s charming tree-lined streets, parks, restaurants, and shops, as well as the vibrant amenities of Clarendon, with Metro just three blocks away.
A rare opportunity to enjoy brand-new construction, sophisticated designer finishes, exceptional living space, and an unbeatable location in the heart of Lyon Village.
Save
Ask
Tour
Hide
Share
Listing Snapshot
Price
$3,149,000
Days On Site
45 Days
Bedrooms
5
Inside Area (SqFt)
5,272 sqft
Total Baths
7
Full Baths
4
Partial Baths
3
Lot Size
0.14 Acres
Year Built
1954
MLS Number
VAAR2079506
Status
Active
Property Tax
$13,829
HOA/Condo/Coop Fees
N/A
Sq Ft Source
Estimated
Friends & Family
React
Comment
Invite
No Comments Yet
Did you know? You can invite friends and family to your search. They can join your search, rate and discuss listings with you.
Recent Activity
5 days ago
Listing updated with changes from the MLS
a month ago
Status changed to Active
a month ago
Listing first seen on site
General Features
Acres
0.14
Cross Street
Wayne Street N
Direction Faces
South
Foundation
Block
Levels
Three Or More
Parking
PrivateDriveway
Parking Spaces
2
Property Condition
New Construction
Property Sub Type
Single Family Residence
Sewer
Public Sewer
Special Circumstances
Standard
SqFt Above
4010
SqFt Below
1262
SqFt Total
5272
Style
Contemporary
Water Source
Public
Zoning
R-6
Interior Features
Appliances
Gas RangeGas OvenDishwasherDisposalDryerRefrigeratorWasherMicrowaveTankless Water Heater



Did you know? You can invite friends and family to your search. They can join your search, rate and discuss listings with you.