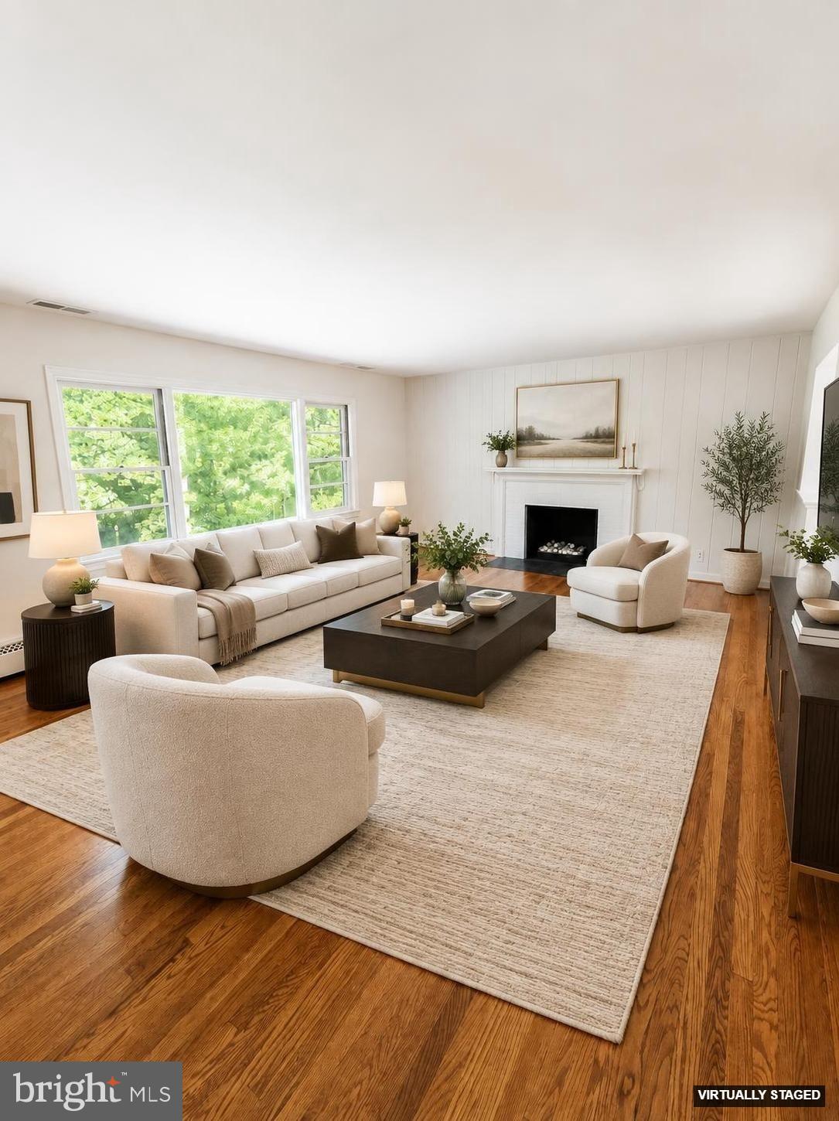
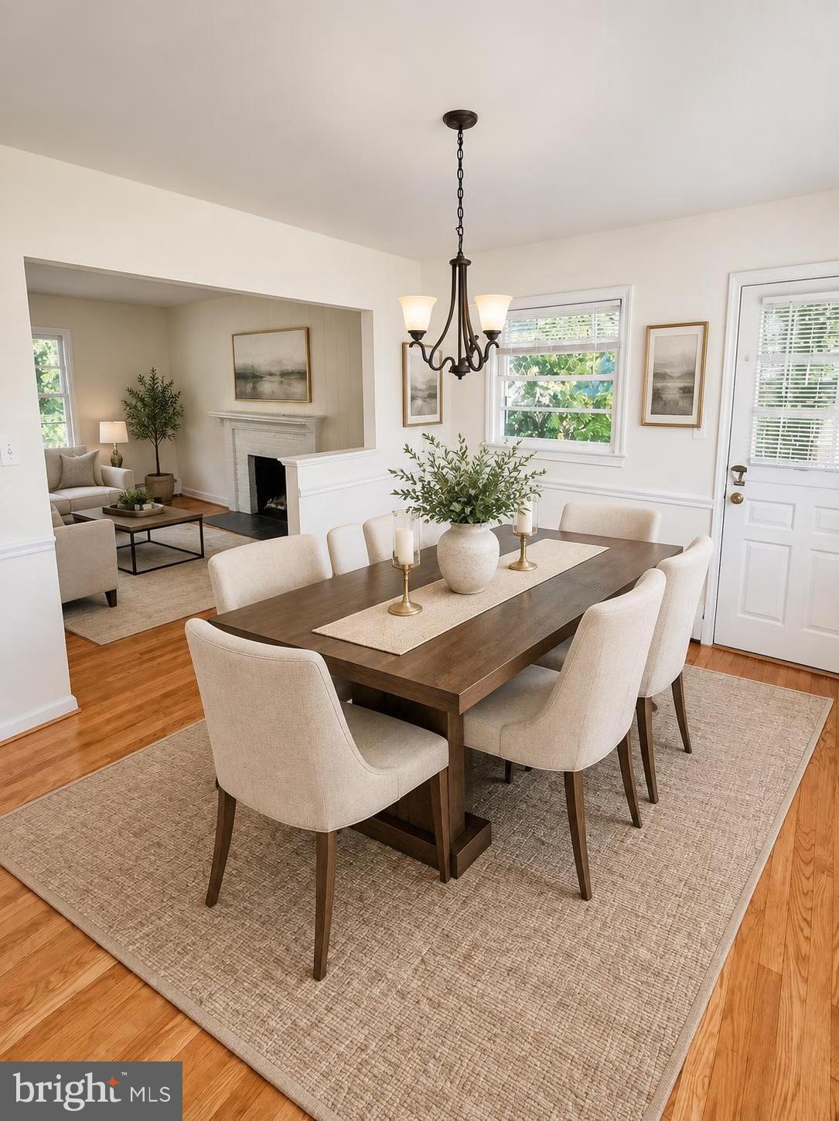
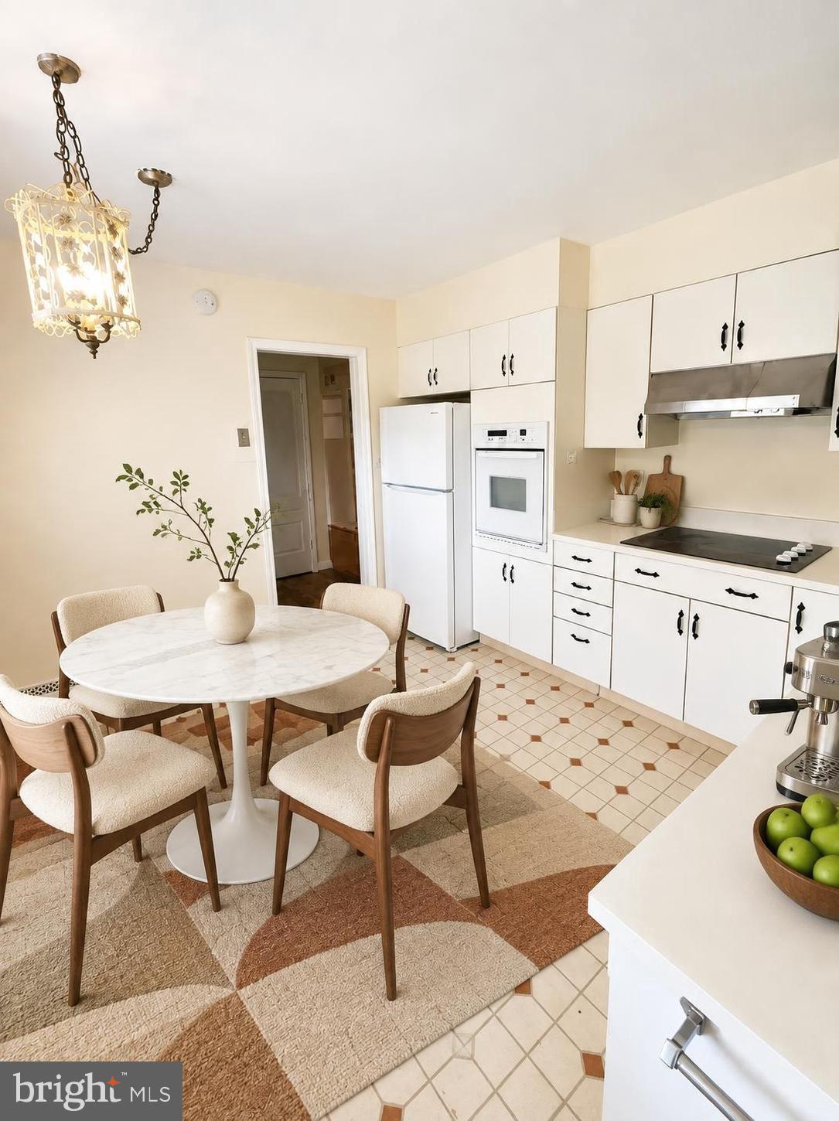
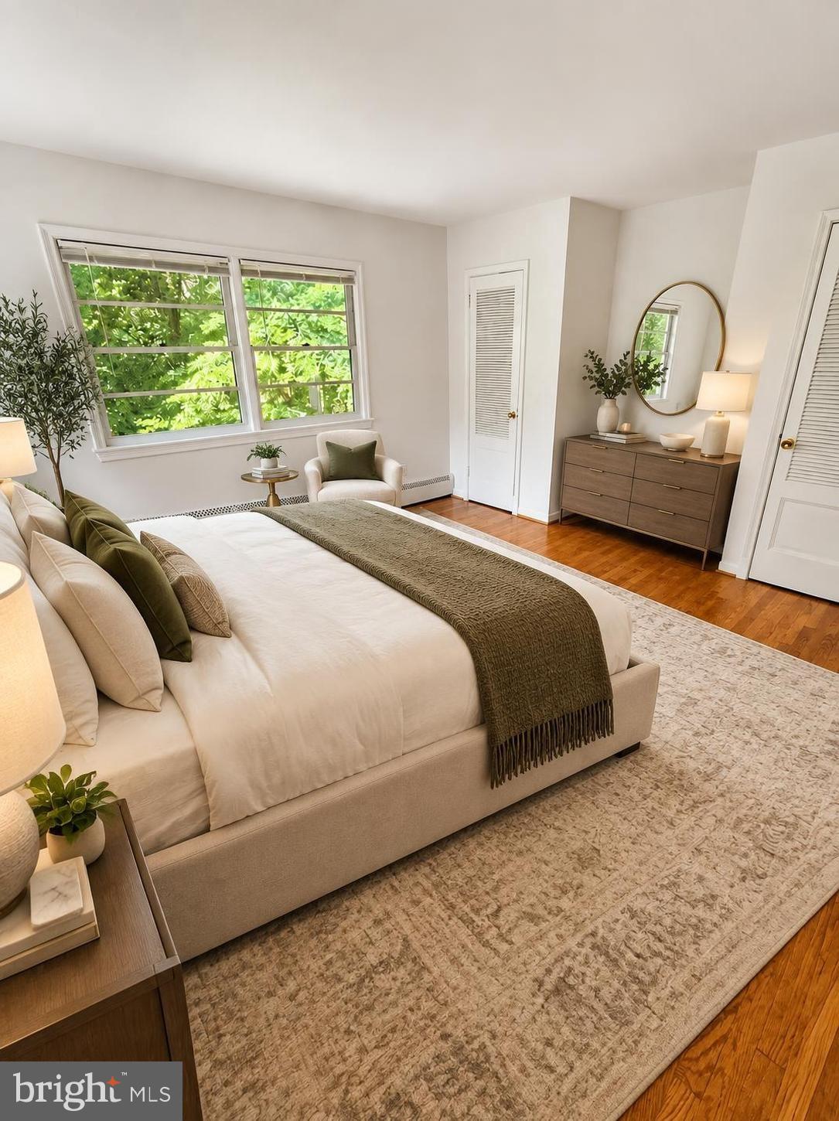
RARE opportunity to own property backing to Parkland. All brick Rambler located in the coveted Arlingwood community. Main level features 3 bedrooms, 2 full baths, large Living Room, separate Dining Room and eat-in Kitchen. Lower lever with another bedroom and full bath Plus large Rec Room that opens out to a patio. 2 car Garage and a dedicated Hobby Shop. Backs to Parkland with trails leading to the Potomac River via Little Pimmit Run. Easy walk to Glebe Road Park, Chain Bridge and the C&O Canal. Owned by the same family for almost 60 years. This home is in great condition and READY TO MOVE INTO.
Save
Ask
Tour
Hide
Share
Listing Snapshot
Price
$1,299,000
Days On Site
25 Days
Bedrooms
4
Inside Area (SqFt)
2,715 sqft
Total Baths
3
Full Baths
3
Partial Baths
N/A
Lot Size
N/A
Year Built
1957
MLS® Number
VAAR2079514
Status
Active
Property Tax
$12,355
HOA/Condo/Coop Fees
N/A
Sq Ft Source
Assessor
Friends & Family
React
Comment
Invite
No Comments Yet
Did you know? You can invite friends and family to your search. They can join your search, rate and discuss listings with you.
Recent Activity
3 weeks ago
Listing updated with changes from the MLS®
4 weeks ago
Listing first seen on site
General Features
Attached Garage
Yes
Direction Faces
East
Foundation
Block
Garage
Yes
Garage Spaces
2
Levels
Two
Parking
Garage Door OpenerAsphaltOn StreetGarageDrivewayAttached
Parking Spaces
6
Pets
Yes
Property Sub Type
Single Family Residence
Sewer
Public Sewer
Special Circumstances
Standard
SqFt Above
1550
SqFt Below
1165
SqFt Total
2715
Style
Ranch/Rambler
Water Source
Public
Zoning
R-10
Interior Features
Appliances
Gas Water HeaterCooktopDishwasherDisposalDryerRefrigeratorWasher
Basement
Walk-Out AccessFullPartially Finished
Cooling
Central AirElectric
Fireplace
Yes
Fireplace Features
Wood BurningInsert
Fireplaces
2
Flooring
WoodHardwood
Heating
Fireplace InsertNatural GasBaseboard
Interior
Eat-in Kitchen
Laundry Features
In Basement
Main Level Bedrooms
3
Window Features
Window CoveringsWindow Treatments
Bathroom 2
Level - Main
Bathroom 3
Bedroom 2
Level - Main
Bedroom 3
Level - Main
Bedroom 4
Dining Room
Level - Main
Kitchen
Level - Main
Living Room
Level - Main
Primary Bathroom
Level - Main
Primary Bedroom
Level - Main
Recreation Room
Workshop
Save
Ask
Tour
Hide
Share
Exterior Features
Construction Details
Brick
Lot Features
Wooded
Pool Features
None
View
Trees/WoodsPanoramicPark/Greenbelt
Waterview
Trees/WoodsPanoramicPark/Greenbelt
Windows/Doors
Window CoveringsWindow Treatments
Community Features
School District
ARLINGTON COUNTY PUBLIC SCHOOLS
Schools
School District
ARLINGTON COUNTY PUBLIC SCHOOLS
Elementary School
JAMESTOWN
Middle School
WILLIAMSBURG
High School
YORKTOWN
Listing courtesy of City & Suburban Homes Co., Inc



Did you know? You can invite friends and family to your search. They can join your search, rate and discuss listings with you.