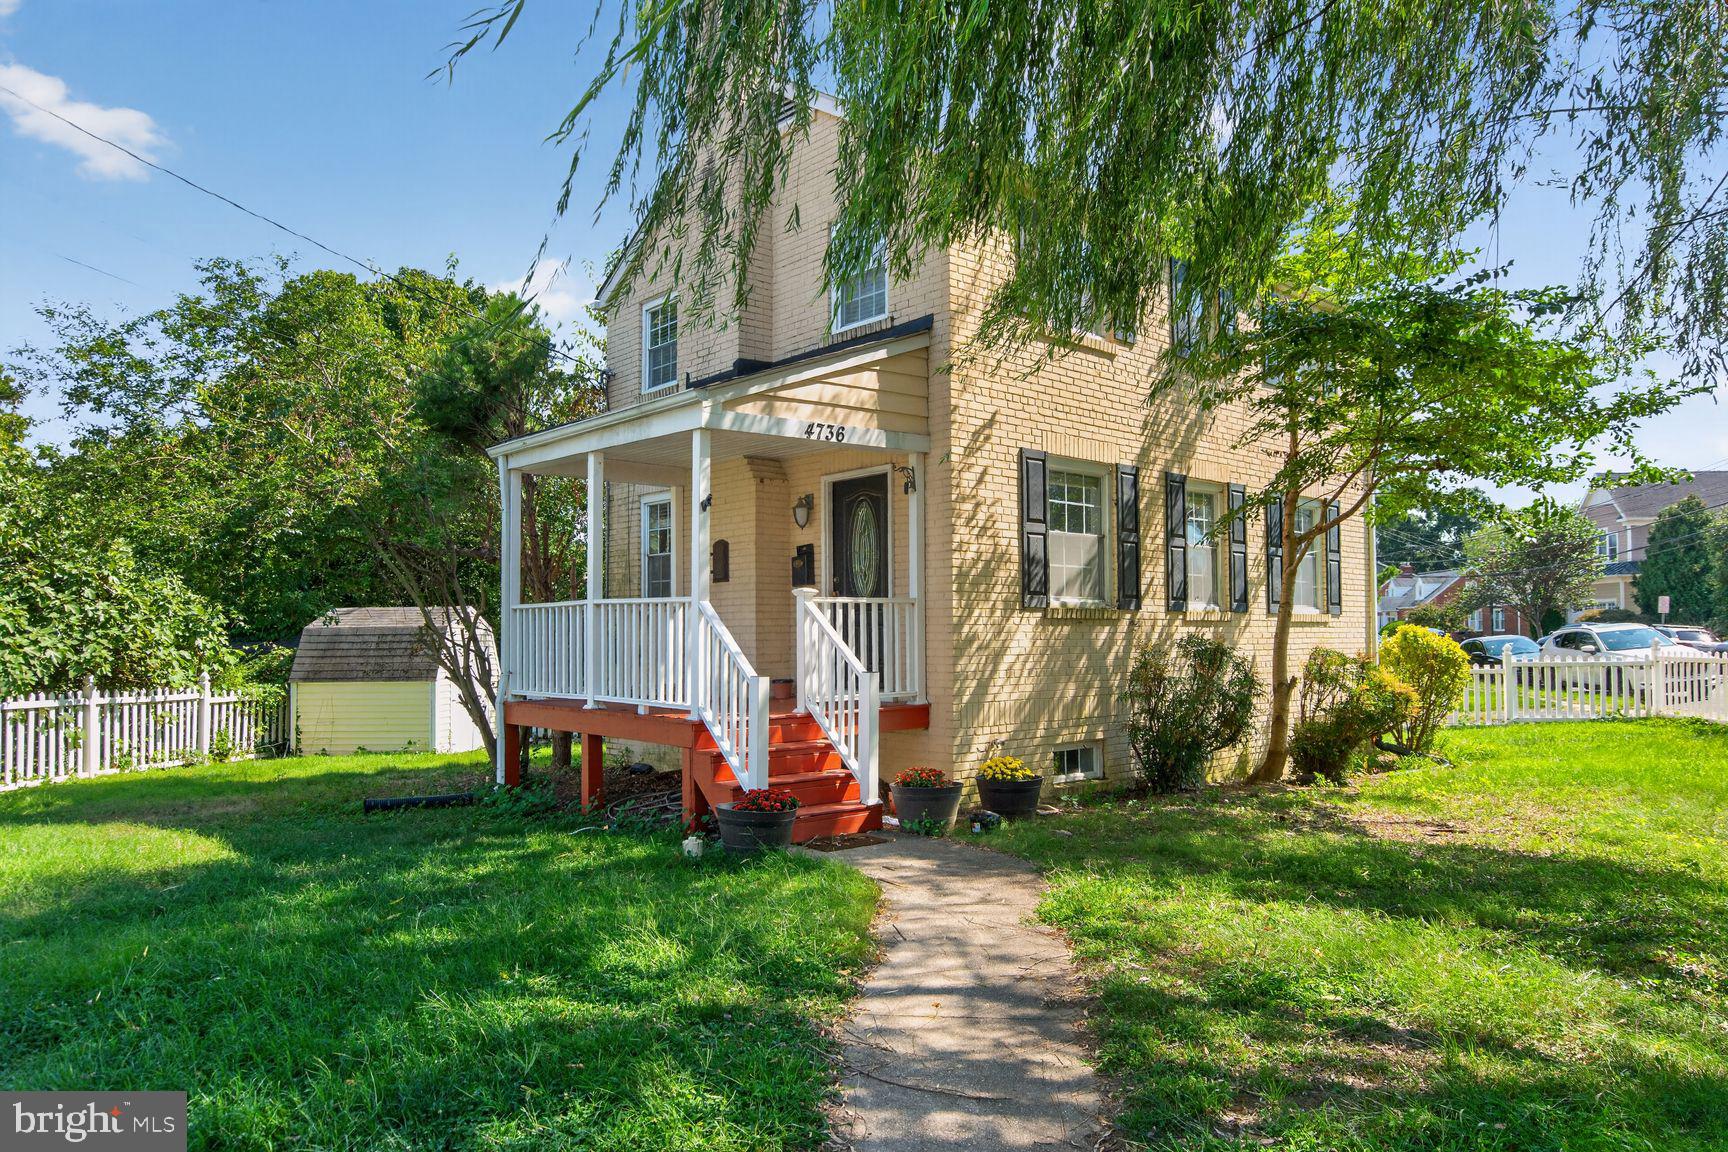
Just blocks from Metro and an easy walk to shops and restaurants, this four-bedroom, two-and-a-half-bath home pairs a convenient location with a layout that works for everyday living and entertaining alike.
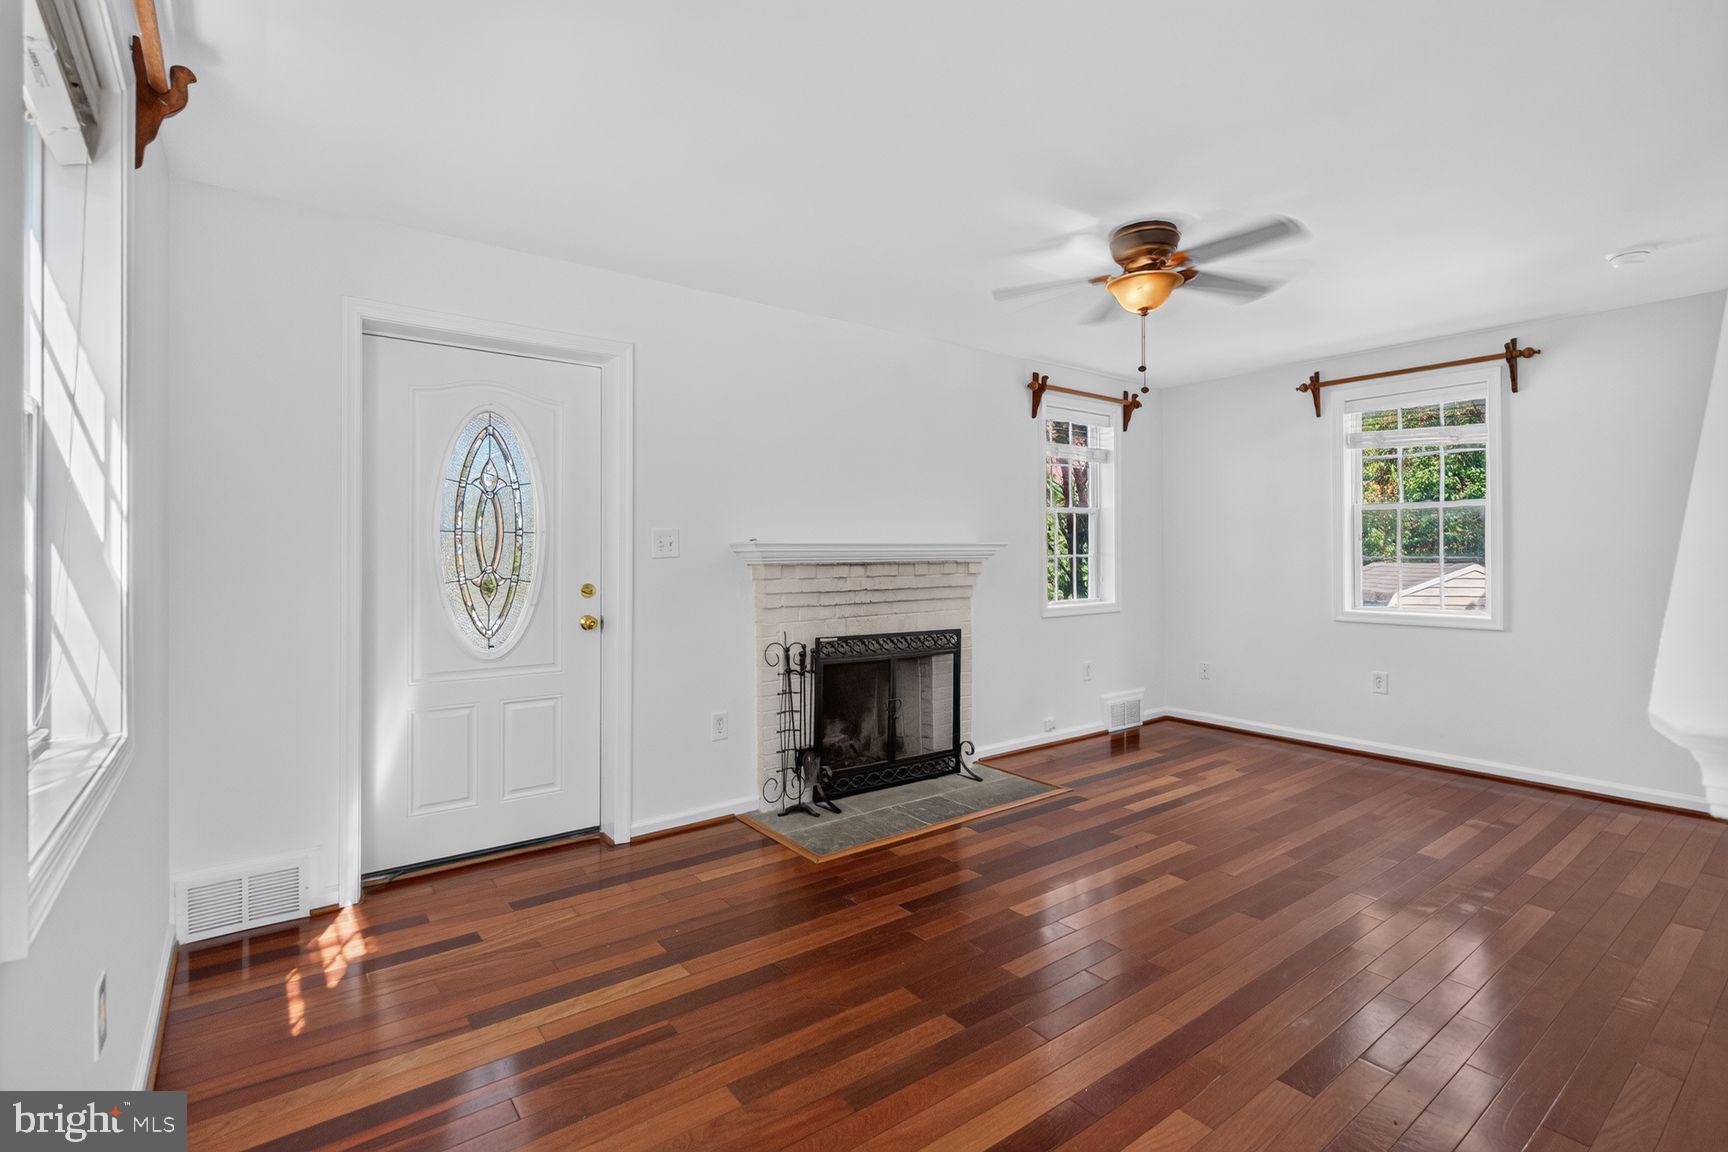
Hardwood floors run through the bright main level, where the living room, dining room, and kitchen open to one another and the wood-burning fireplace gives the living room a natural focal point. The kitchen, finished with granite counters and a pantry, steps straight out to the back porch, so meals and gatherings move easily from inside to out.
Upstairs, three bedrooms share a full bath and a hall linen closet. The carpeted lower level brings a recreation room, a fourth bedroom with its own full bath, and the laundry, giving guests or family a private space of their own.
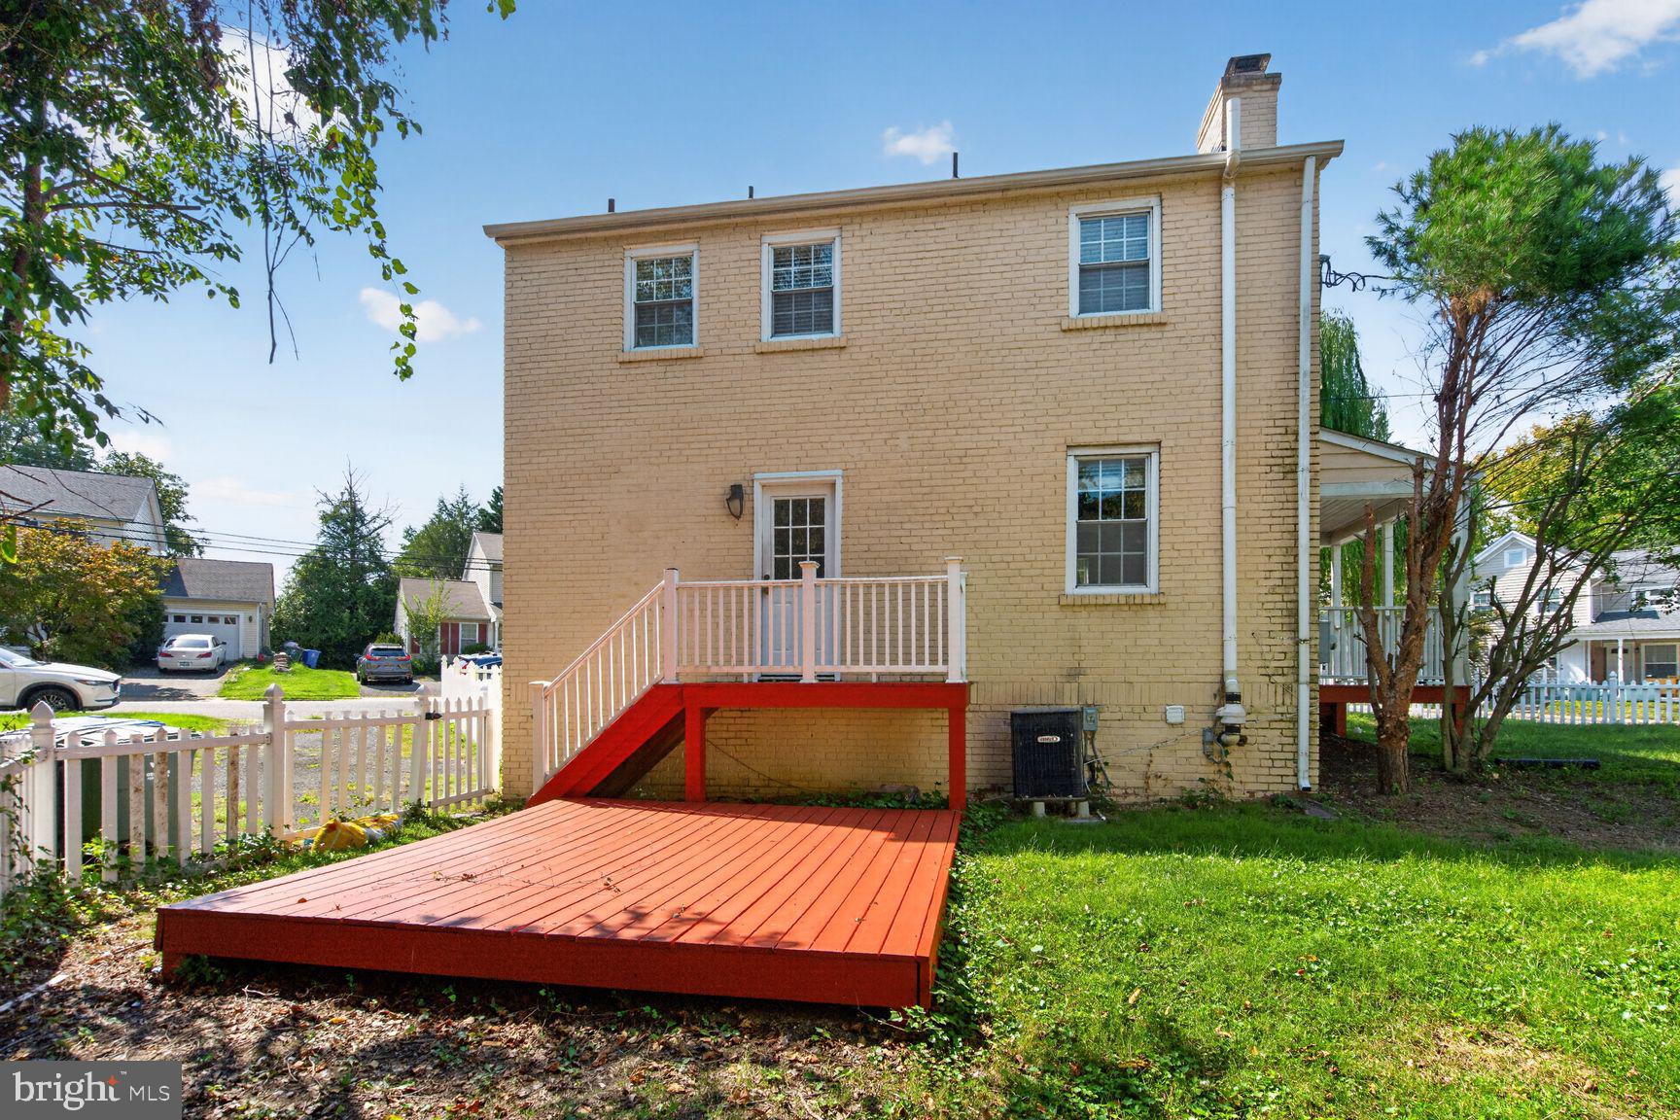
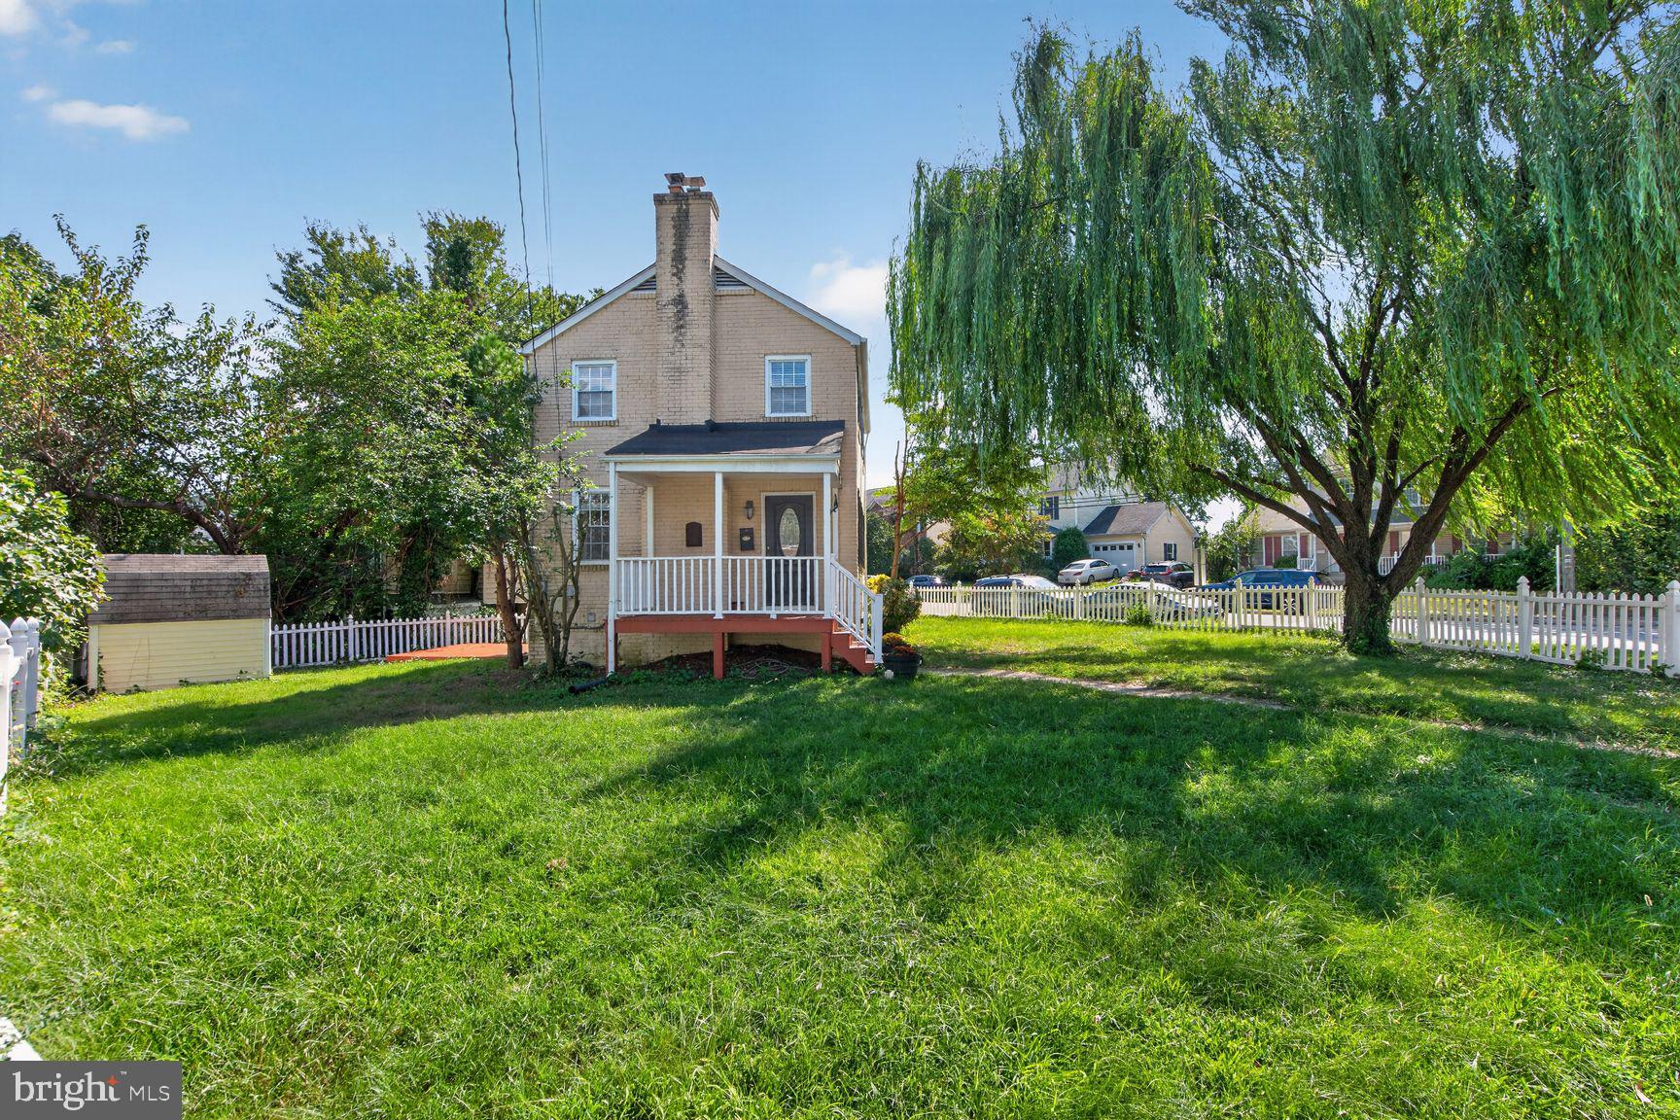
Out back, the fully fenced yard offers plenty of room to entertain, with a shed for storage. A large covered front porch welcomes you home at the entrance.
Save
Ask
Tour
Hide
Share
Listing Snapshot
Price
$3,700
Days On Site
4 Days
Bedrooms
4
Inside Area (SqFt)
1,080 sqft
Total Baths
3
Full Baths
2
Partial Baths
1
Lot Size
0.15 Acres
Year Built
2009
MLS® Number
VAAR2079522
Status
Active
Property Tax
N/A
HOA/Condo/Coop Fees
N/A
Sq Ft Source
Assessor
Friends & Family
React
Invite
Recent Activity
5 days ago
Listing first seen on site
5 days ago
Listing updated with changes from the MLS®
General Features
Acres
0.15
Available on
2026-09-14
Foundation
Brick/MortarConcrete Perimeter
Levels
Three Or More
Parking
AsphaltDrivewayOff Site
Pets
Yes
Property Sub Type
Single Family Residence
Sewer
Public Sewer
SqFt Above
1080
SqFt Total
1080
Style
Colonial
Utilities
Sewer AvailableWater AvailableElectricity Available
Water Source
Public
Zoning
R-6
Interior Features
Appliances
CooktopWasherElectric Water HeaterDishwasherDisposalMicrowaveRefrigerator