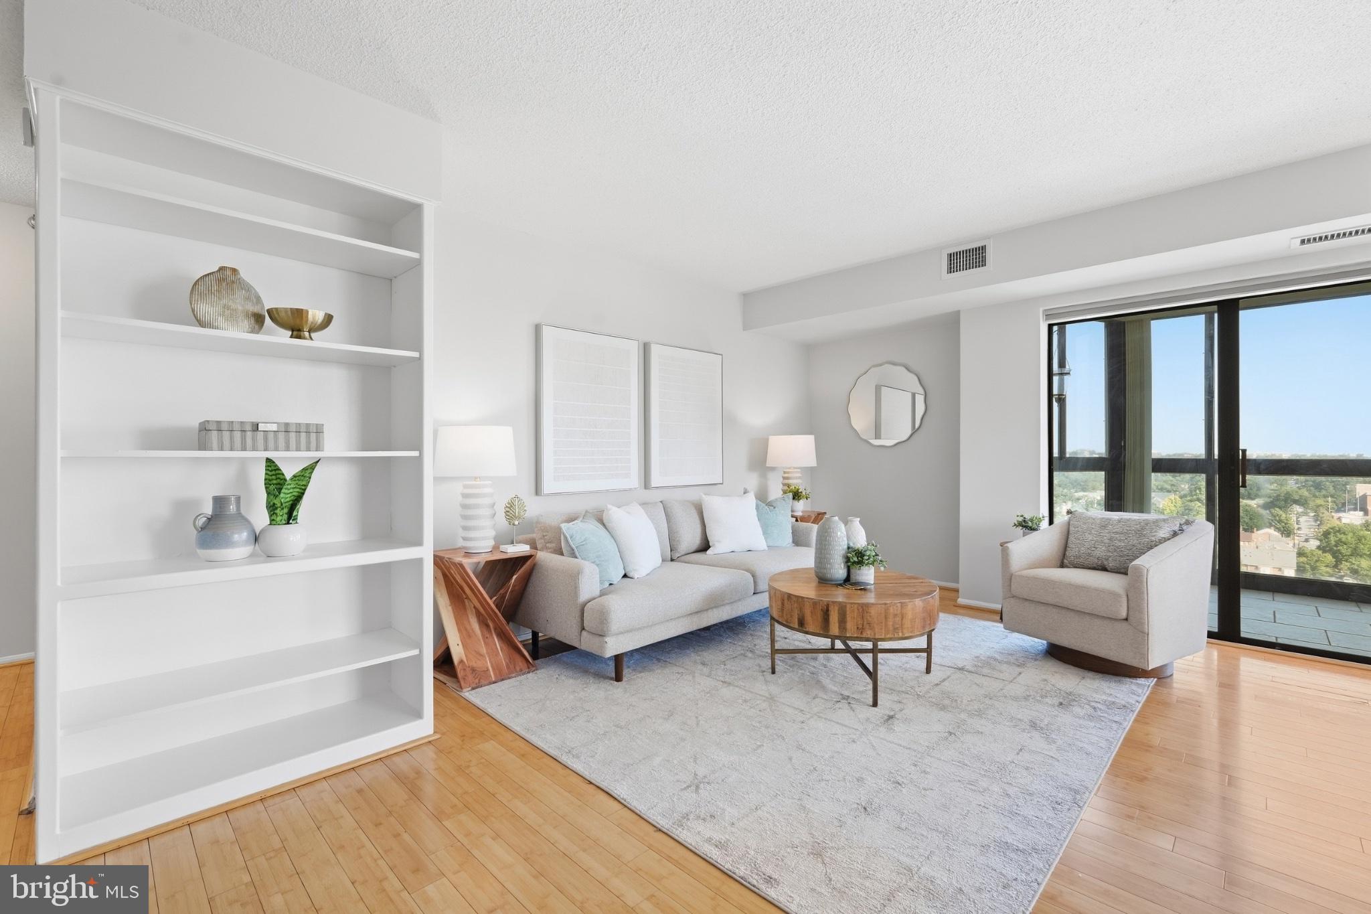
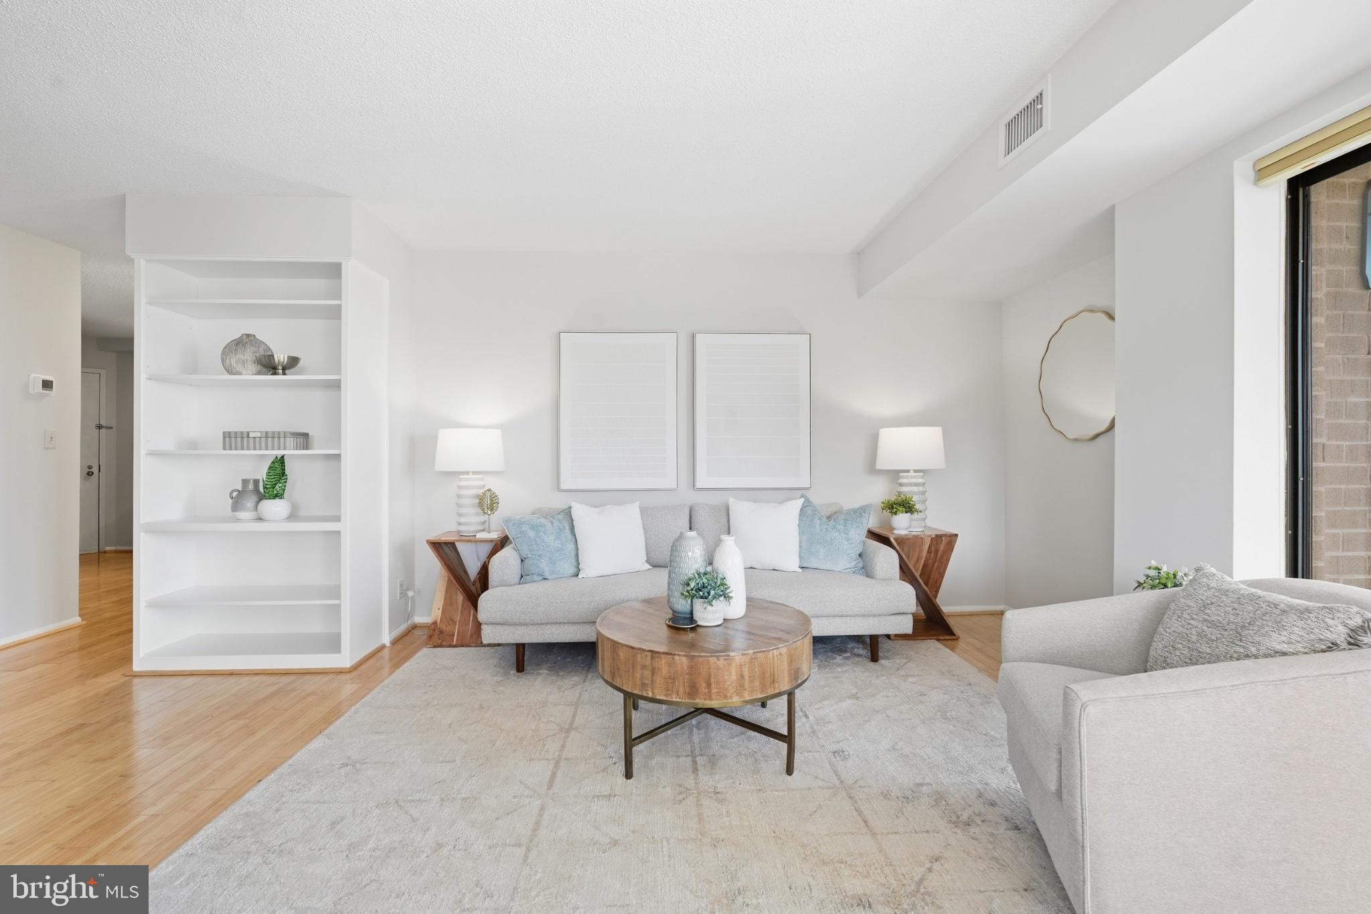
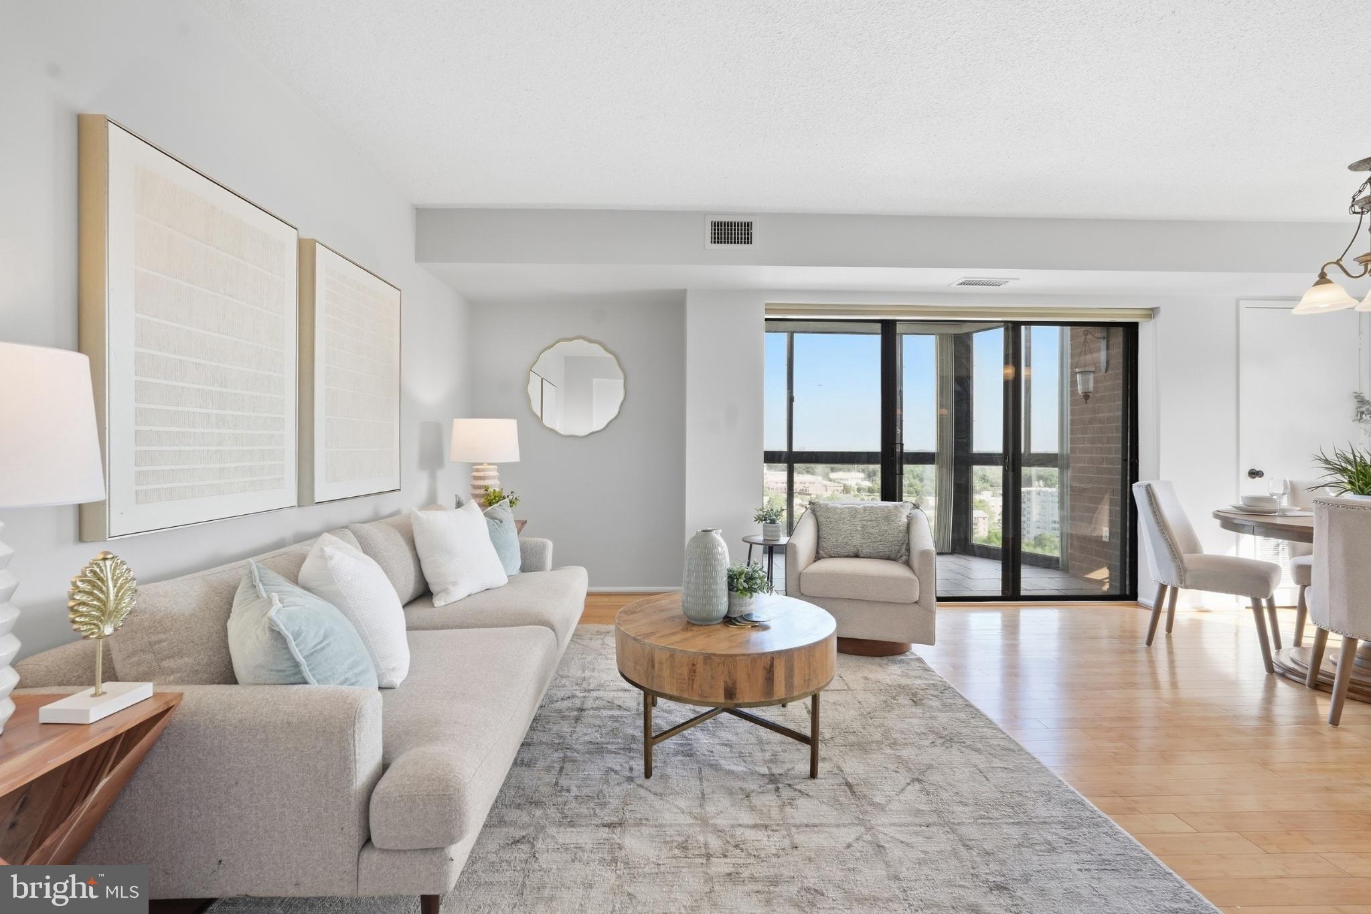
Welcome to Unit 1719 at the Alta Vista, a beautifully updated corner unit two-bedroom, two-bath residence offering 1,005 square feet of comfortable living space in the heart of Ballston. Light bamboo hardwood floors and fresh paint create a bright, inviting feel throughout the main living areas.
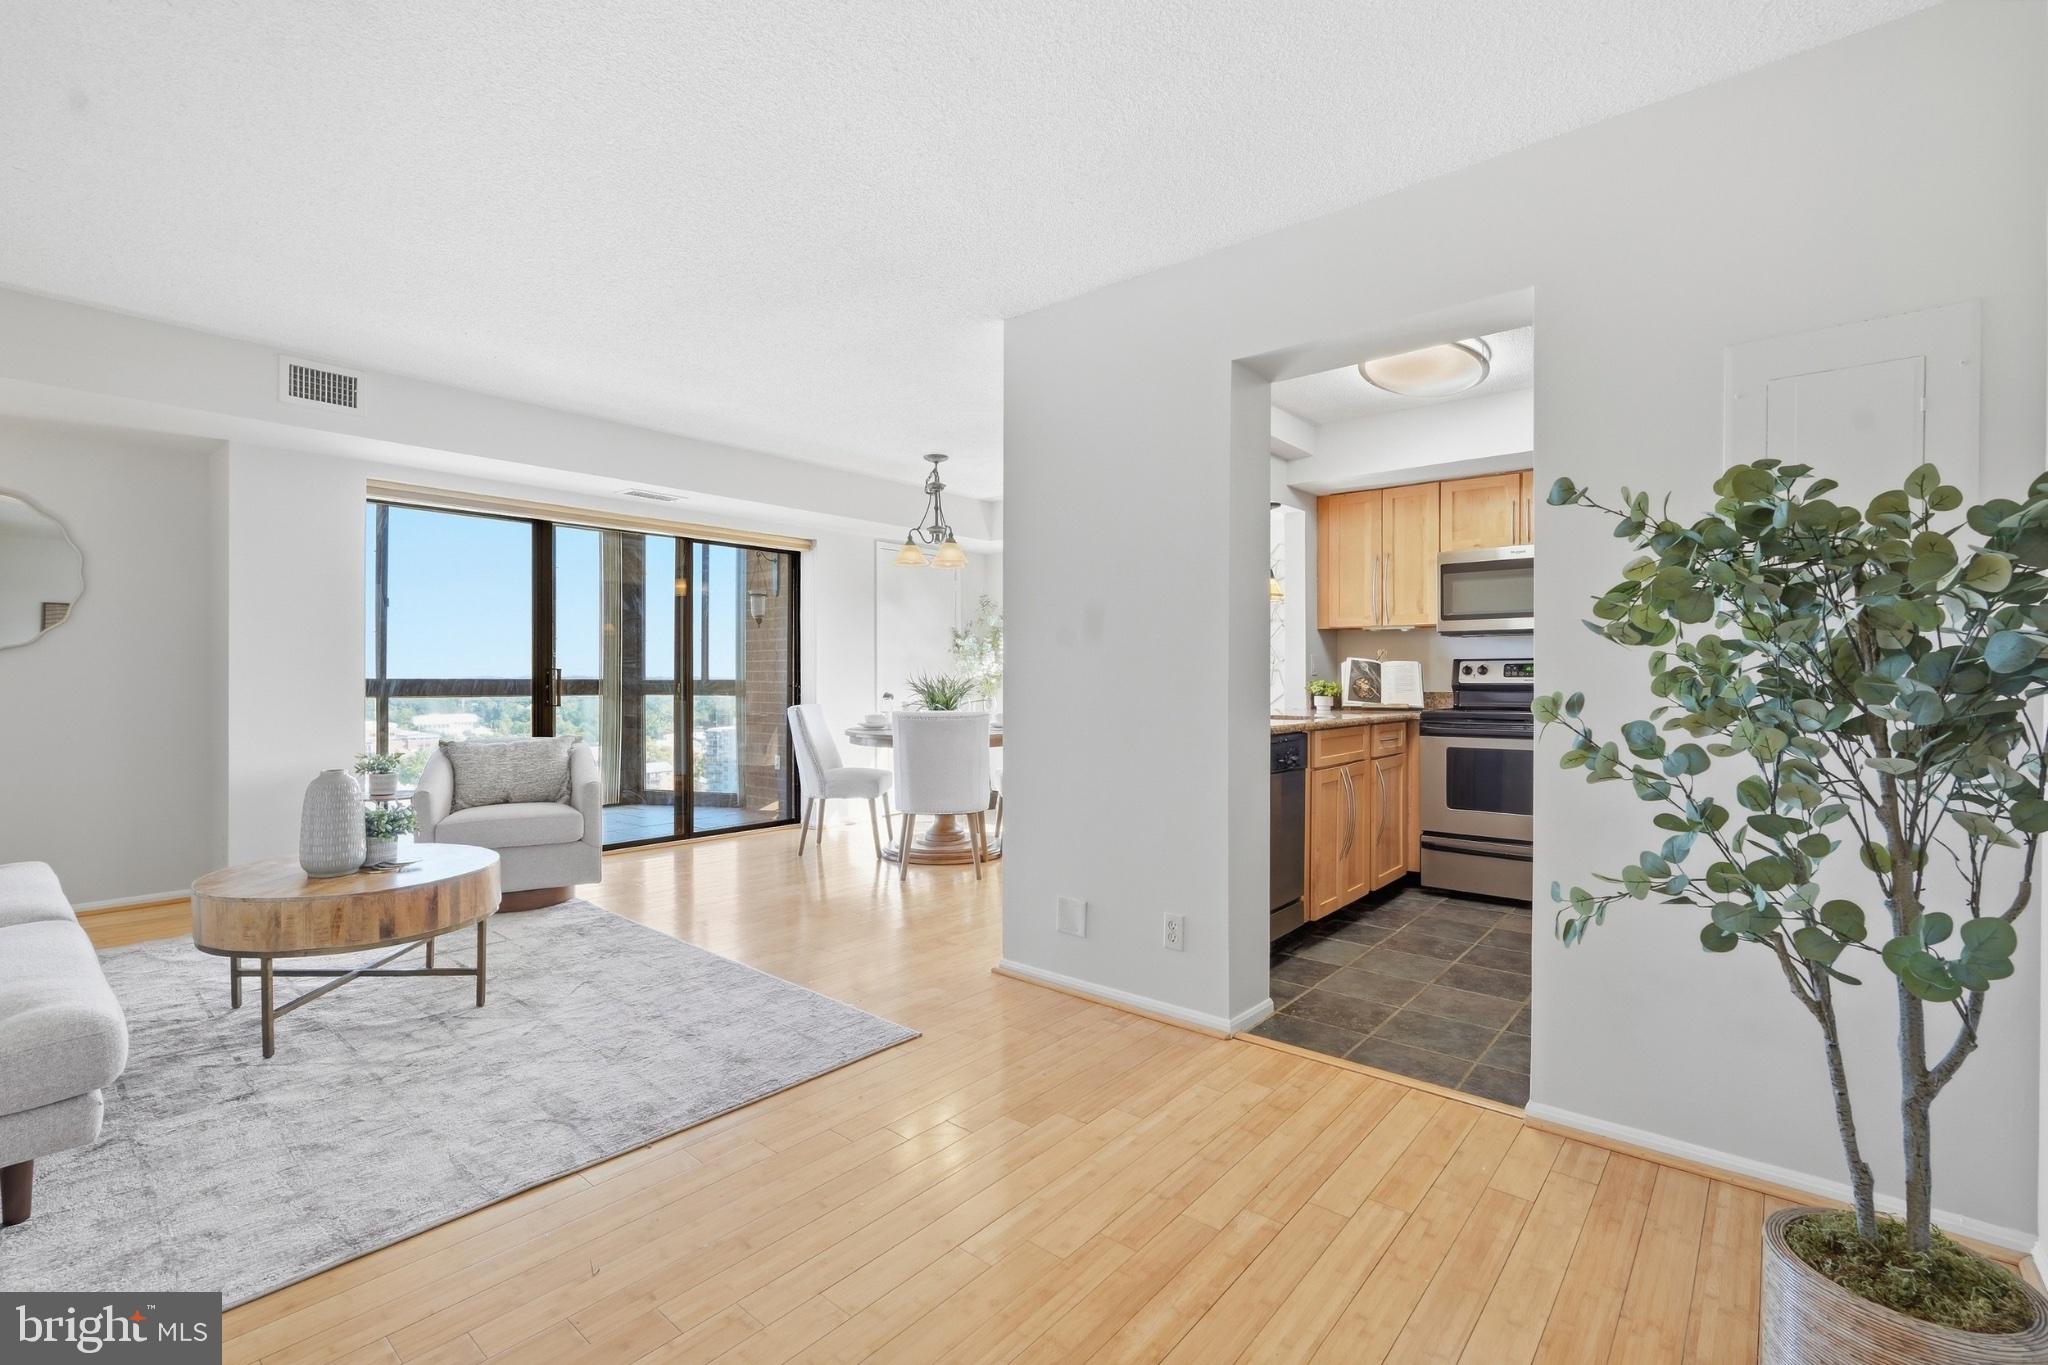
The kitchen features abundant cabinetry, generous counter space and a breakfast bar that opens to the living and dining areas, perfect for casual meals and entertaining alike. Just beyond the living room, the enclosed sunroom provides valuable additional living space and showcases northern and eastern panoramic views overlooking the Ballston Metro. It is an ideal setting for a home office, reading nook or a quiet place to unwind above the activity of the neighborhood.
Bedrooms are thoughtfully positioned on opposite sides of the living space, creating privacy and flexibility for guests, roommates or working from home. Each bedroom is conveniently paired with its own updated full bathroom, making the split-bedroom floor plan especially functional.
One amazing garage parking space next to the elevator and a private extra-storage unit #1719 on the same floor as the condo convey. Additional garage parking is also available to rent in the garage. Residents of the Altavista enjoy a secure building with a 24-hour front desk, fitness center, community room and one of Ballston’s most convenient locations. Direct access to the Ballston Metro means you can begin your commute without stepping outside, while Ballston Quarter, restaurants, shopping, fitness studios and everyday conveniences are all just moments away.
Unit 1719 combines an efficient two-bedroom layout, elevated views and an unbeatable Metro-connected location, offering the ease and energy of true Ballston living.
Save
Ask
Tour
Hide
Share
Listing Snapshot
Price
$575,000
Days On Site
17 Days
Bedrooms
2
Inside Area (SqFt)
1,005 sqft
Total Baths
2
Full Baths
2
Partial Baths
N/A
Lot Size
N/A
Year Built
1989
MLS® Number
VAAR2079526
Status
Active
Property Tax
$5,828
HOA/Condo/Coop Fees
$835 monthly
Sq Ft Source
Estimated
Friends & Family
React
Comment
Invite
No Comments Yet
Did you know? You can invite friends and family to your search. They can join your search, rate and discuss listings with you.
Recent Activity
3 days ago
Status changed to Active
3 days ago
Listing updated with changes from the MLS®
3 weeks ago
Listing first seen on site
General Features
Garage
Yes
Garage Spaces
1
Levels
One
Parking
GarageUndergroundCommunity Structure
Parking Spaces
1
Pets
Cats OKDogs OKYes
Property Sub Type
Condominium
Security
24 Hour Security
Sewer
Public Sewer
Special Circumstances
Standard
SqFt Above
1005
SqFt Total
1085
Style
Contemporary
Water Source
Public
Zoning
C-O-A
Interior Features
Appliances
CooktopElectric Water HeaterWasherDishwasherRefrigeratorDisposalDryerMicrowave



Did you know? You can invite friends and family to your search. They can join your search, rate and discuss listings with you.