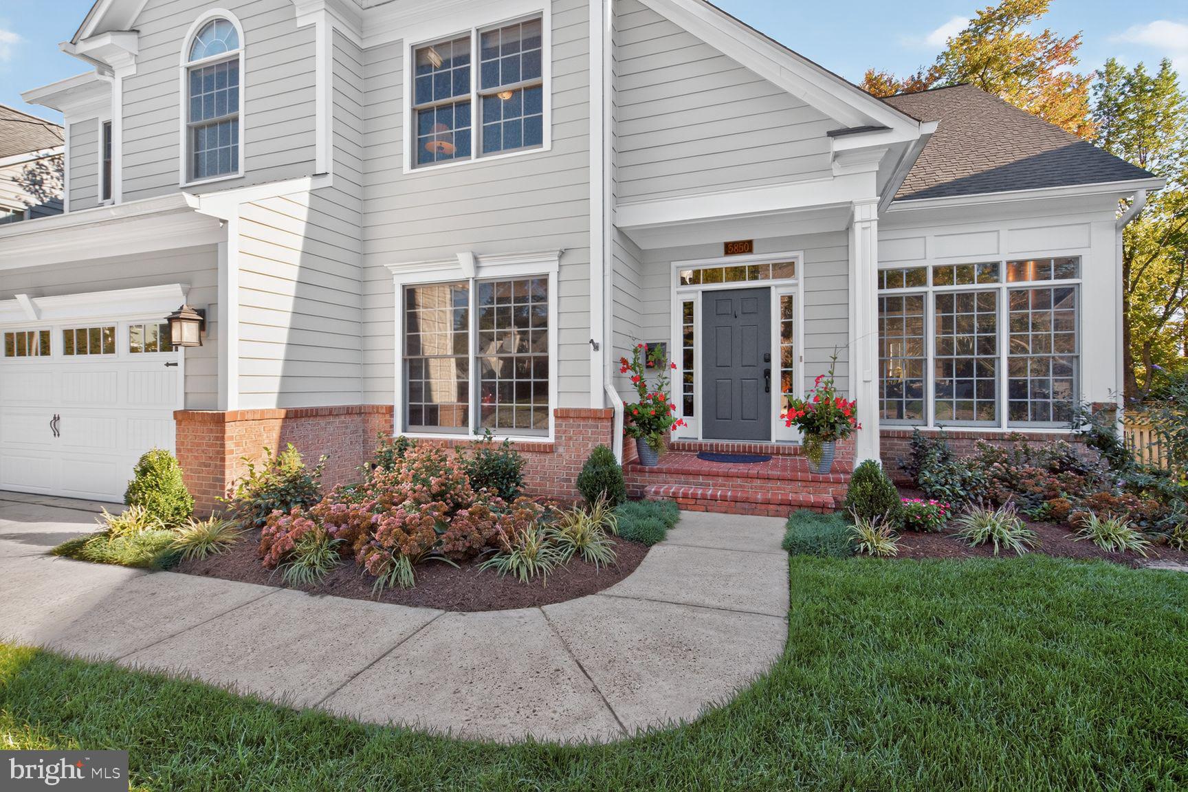
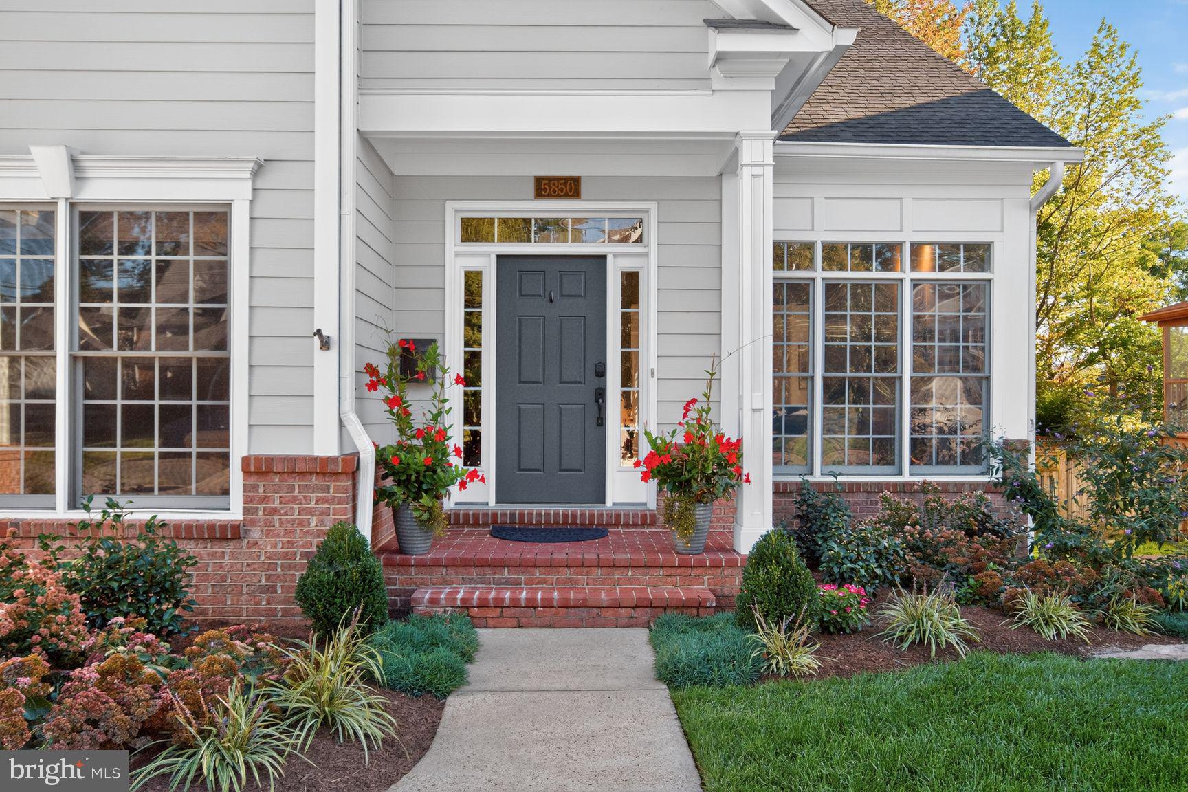
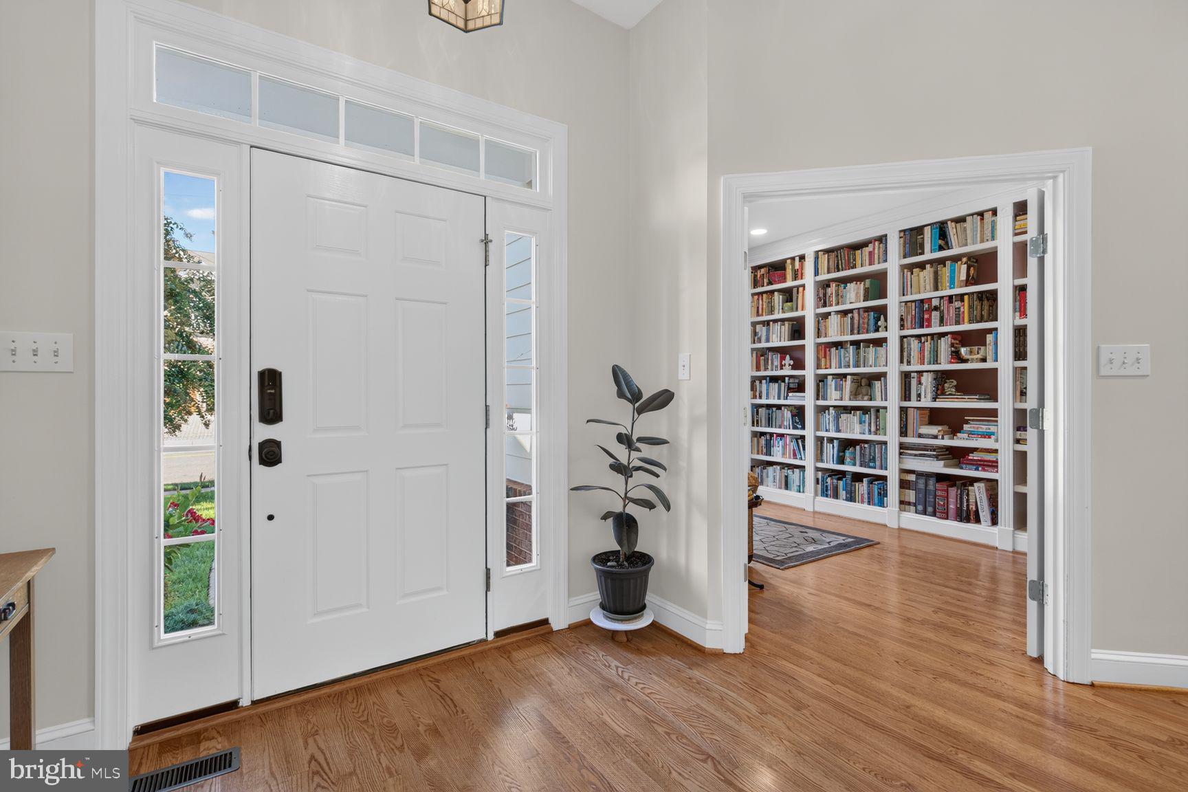
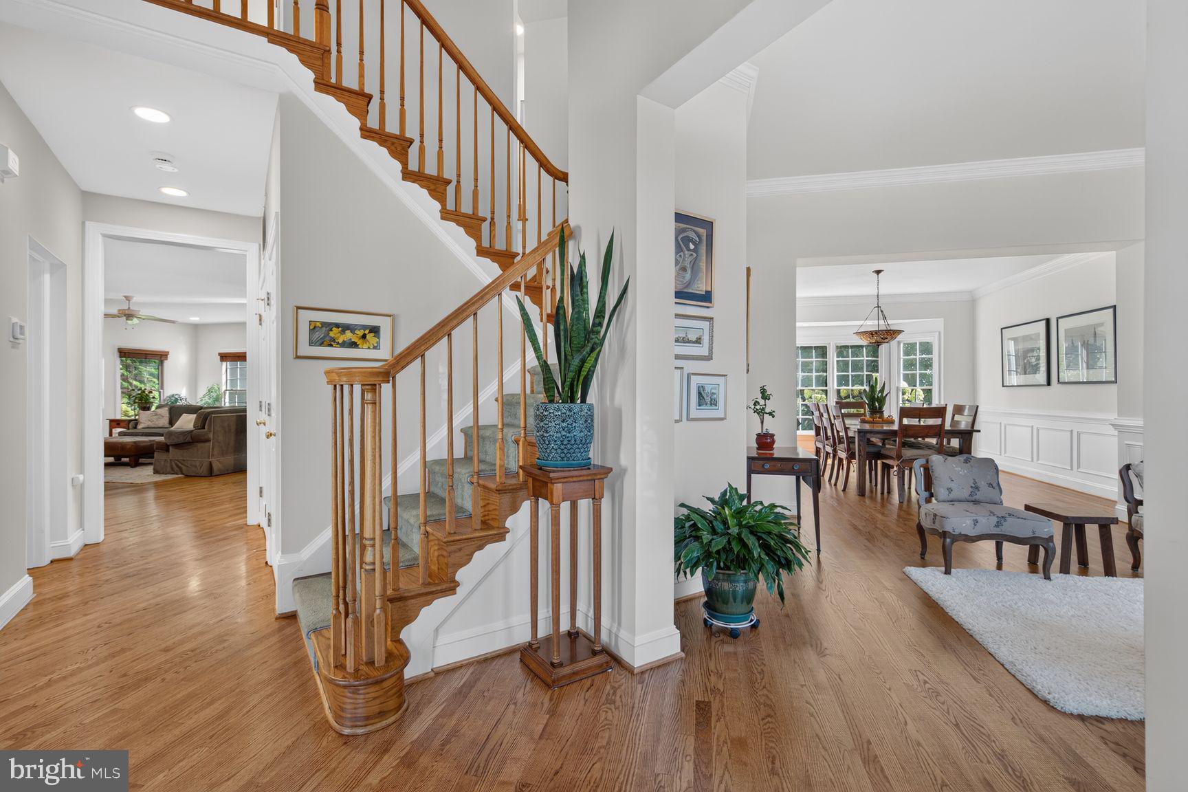
This exceptional home has all of the desirable qualities and features that truly make a house a home. Meticulously maintained, all major systems have been updated in the past 5 years. The curb appeal will naturally draw you in, the beautiful gardens greet you, and the basketball hoop shows that this is a house ready for people to have some fun. On the main level you will find a gracious entryway, formal living and dining rooms, the living room with gas fireplace and mantel perfect for the holidays. Notice the pretty views of the backyard through the dining room windows. A beautiful well-designed kitchen with newer Kitchenaid stainless steel appliances, plentiful Maple cabinetry, granite countertops, large kitchen island and a separate pantry, make this a delightful and practical space for cooking and entertaining. There is an eat-in dining space next to the kitchen perfect for informal meals, and an easy flow leading to the spacious family room with another gas fireplace. The entire main level enjoys abundant natural light streaming in through large, well-placed double hung windows. From the family room a double door leads to gorgeous backyard with patio and fireplace ready for some cozy family time during the cooler months. Also on the main level are a home office with floor-to-ceiling built-ins, and a powder room. Enter the house through the 2-car garage and the mudroom, again an extremely comfortable layout. *** Upstairs are 4 bedrooms, including the spacious primary suite with double sinks and two walk-in closets. The second upstairs bedroom is ensuite as well, and the 3rd and 4th upstairs bedrooms share a hall bathroom with double sinks. *** In the lower level is a large recreation room, 2 additional bedrooms, a full bathroom and a huge amount of storage space. The lower level is walk-up to that beautifully landscaped, fully-fenced backyard. *** Truly, this sort of opportunity doesn’t come available every day so be sure to take a look and fall in love. Some features to be sure to notice: brand new garage door, newly refinished hardwood floors on the main level, newly installed Luxury Vinyl Tile in the lower level. *** 5850 26th St N is situated in a highly desirable North Arlington location just a few blocks to local shops, grocery stores, restaurants and highly rated schools. Sellers currently have an active Overlee Community Association Pool membership, which could be transferred to the new owners, pending verification with Overlee. This transfer would put the new owners much nearer to the top of the very long waitlist at a highly sought-after North Arlington community pool.
Save
Ask
Tour
Hide
Share
Listing Snapshot
Price
$1,995,000
Days On Site
30 Days
Bedrooms
6
Inside Area (SqFt)
5,435 sqft
Total Baths
5
Full Baths
4
Partial Baths
1
Lot Size
0.2 Acres
Year Built
2001
MLS Number
VAAR2079534
Status
Pending
Property Tax
$20,470
HOA/Condo/Coop Fees
N/A
Sq Ft Source
Estimated
Friends & Family
React
Comment
Invite
No Comments Yet
Did you know? You can invite friends and family to your search. They can join your search, rate and discuss listings with you.
Recent Activity
yesterday
Listing updated with changes from the MLS
2 weeks ago
Status changed to Pending
3 weeks ago
Price changed to $1,995,000
a month ago
Listing first seen on site
General Features
Acres
0.2
Attached Garage
Yes
Cross Street
John Marshall
Foundation
Block
Garage
Yes
Garage Spaces
2
Levels
Three Or More
Parking
ConcreteGarageDrivewayAttached
Parking Spaces
4
Property Sub Type
Single Family Residence
Special Circumstances
Standard
SqFt Above
3700
SqFt Below
1735
SqFt Total
5435
Style
ColonialTraditionalTransitional
Water Source
Public
Zoning
R-6
Interior Features
Appliances
Double OvenCooktopGas Water HeaterDishwasherDisposalDryerRefrigeratorWasherWater HeaterMicrowave
Basement
FinishedFullDaylightPartial
Cooling
Central AirCeiling Fan(s)Electric
Fireplace
Yes
Fireplaces
2
Flooring
CarpetWoodHardwoodVinyl
Furnished
Unfurnished
Heating
Natural GasCentral
Interior
Eat-in KitchenKitchen IslandRecessed LightingCeiling Fan(s)Built-in Features



Did you know? You can invite friends and family to your search. They can join your search, rate and discuss listings with you.