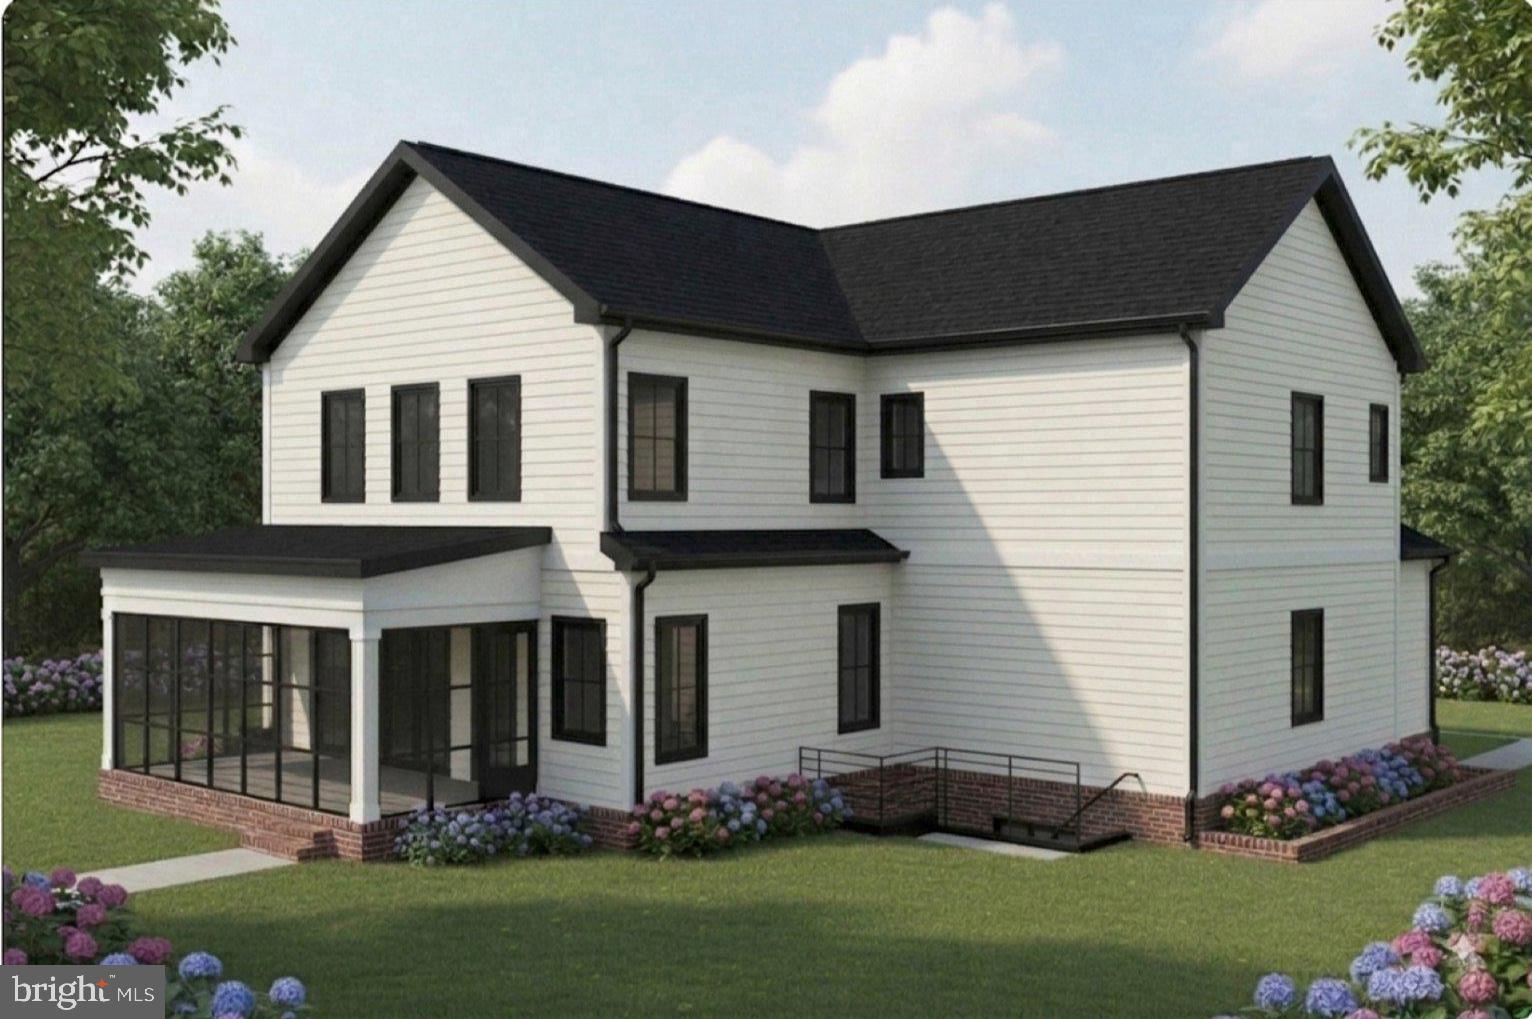
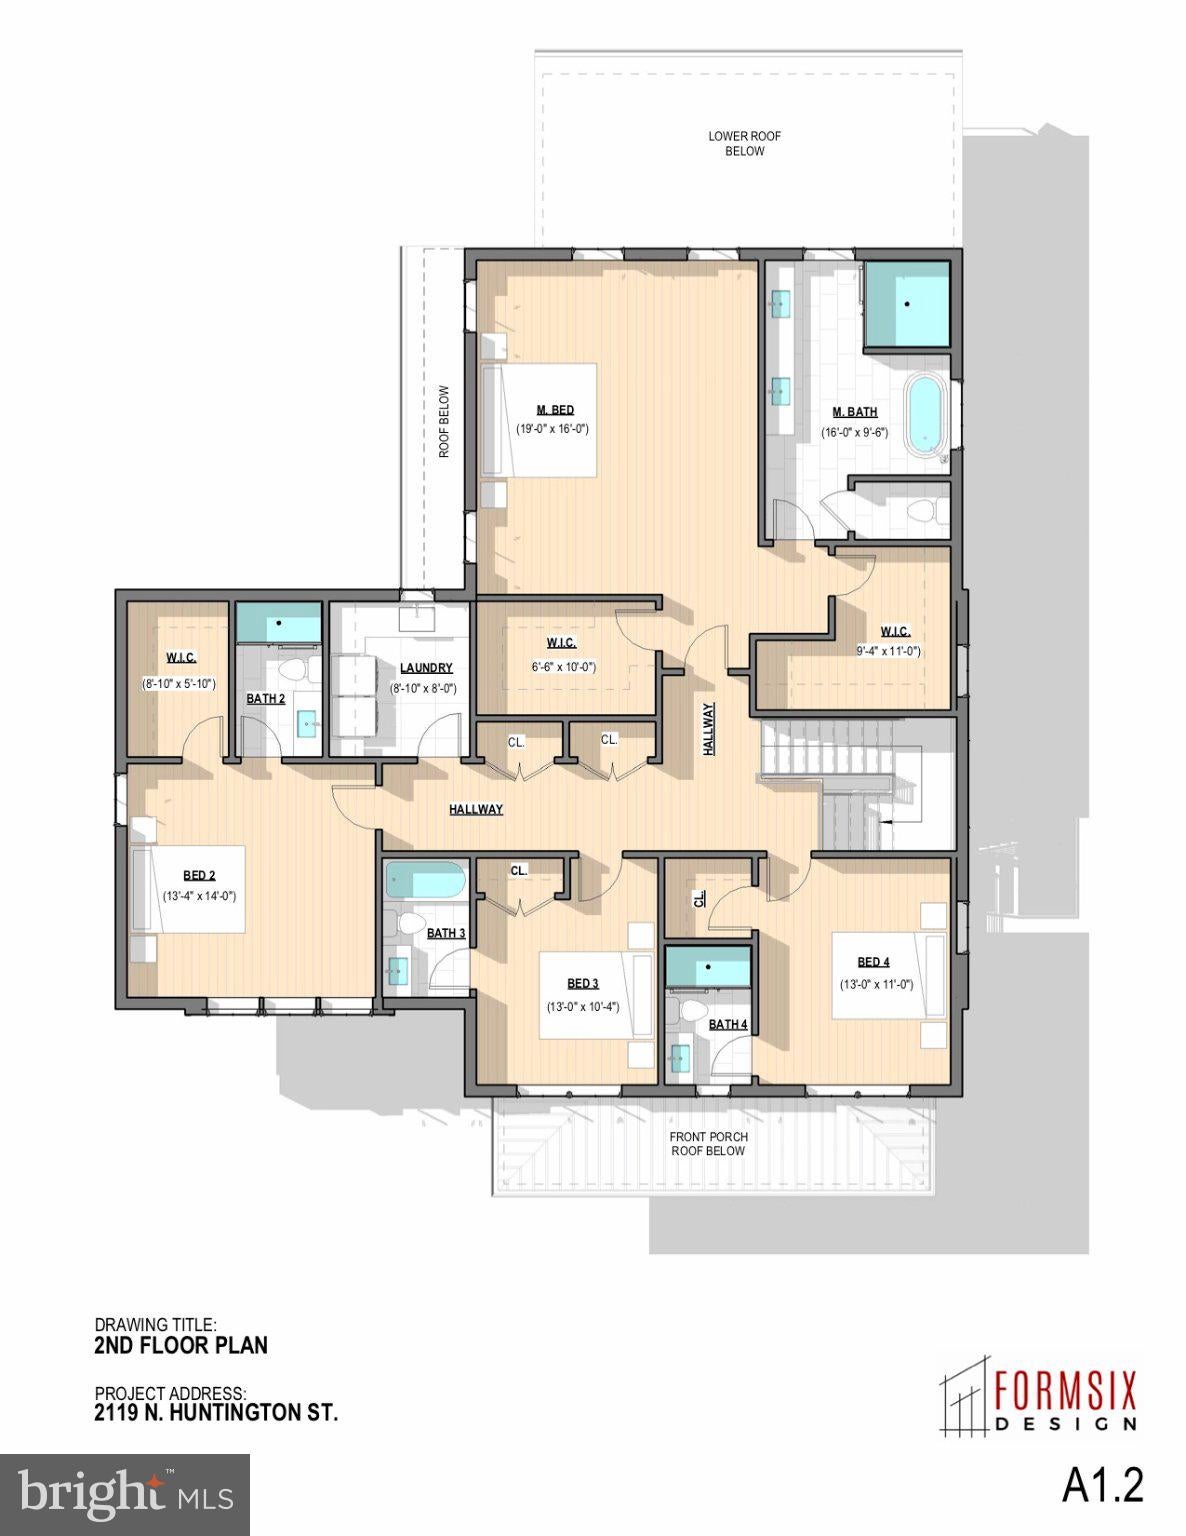
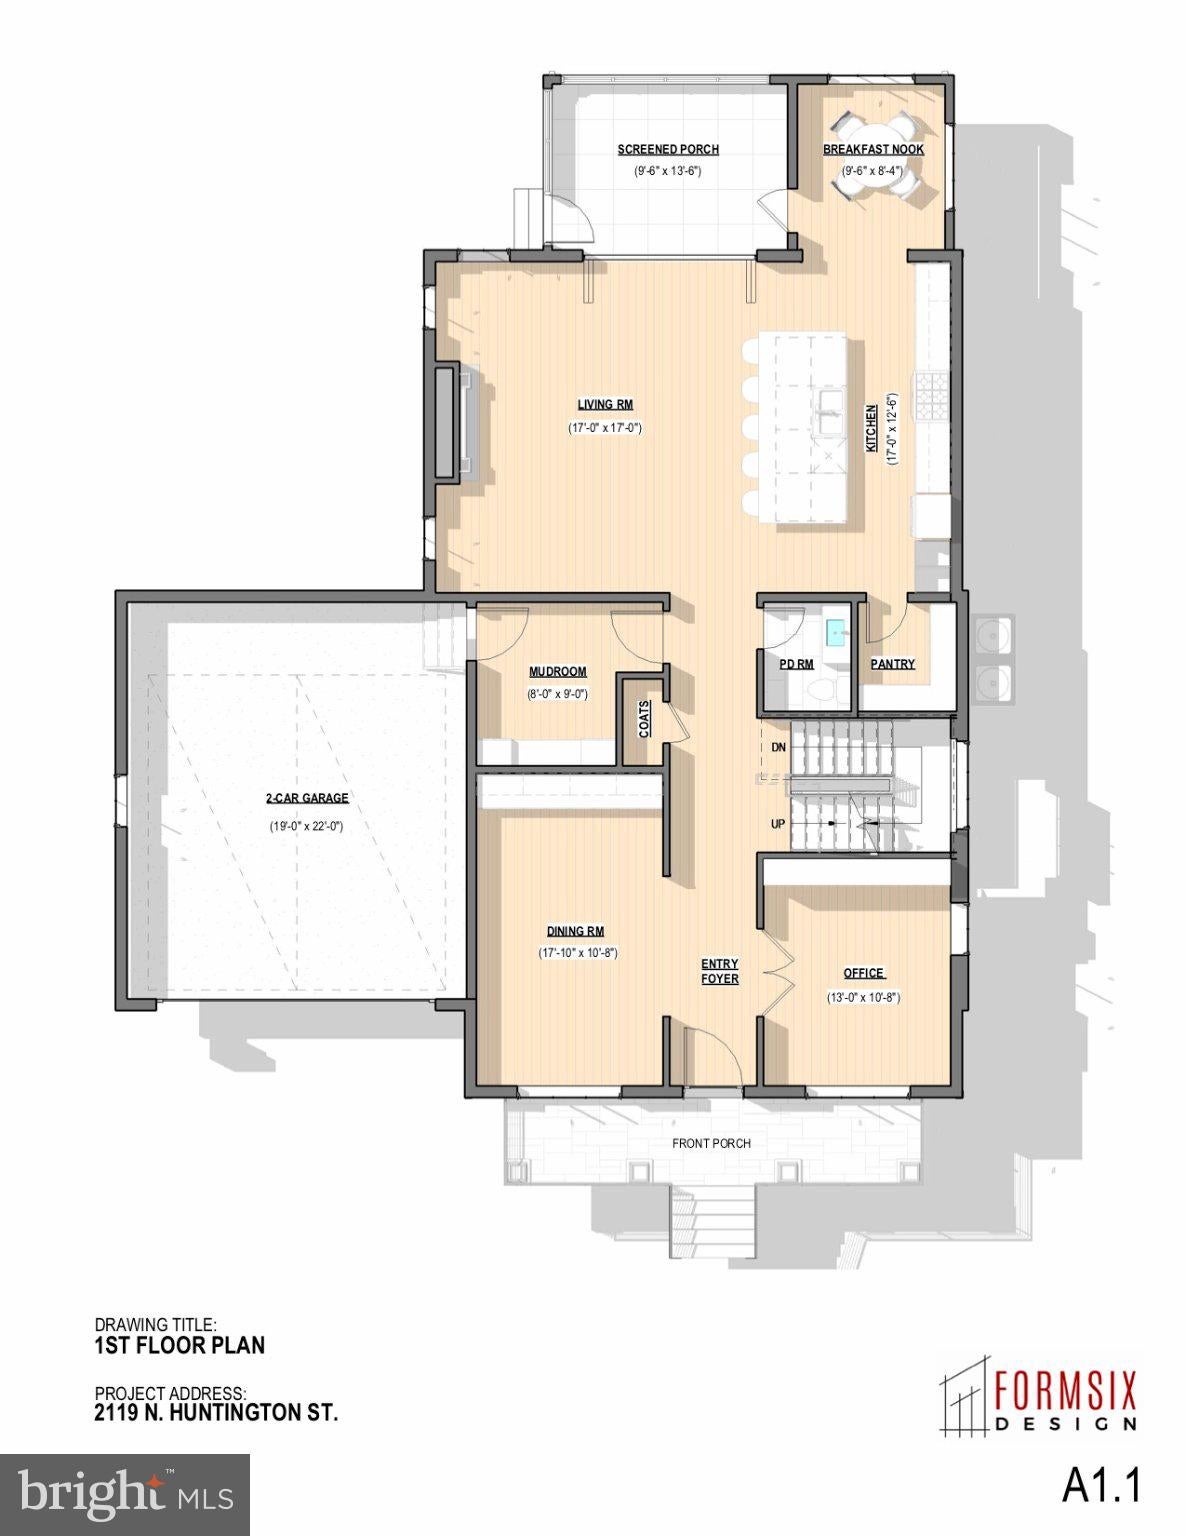
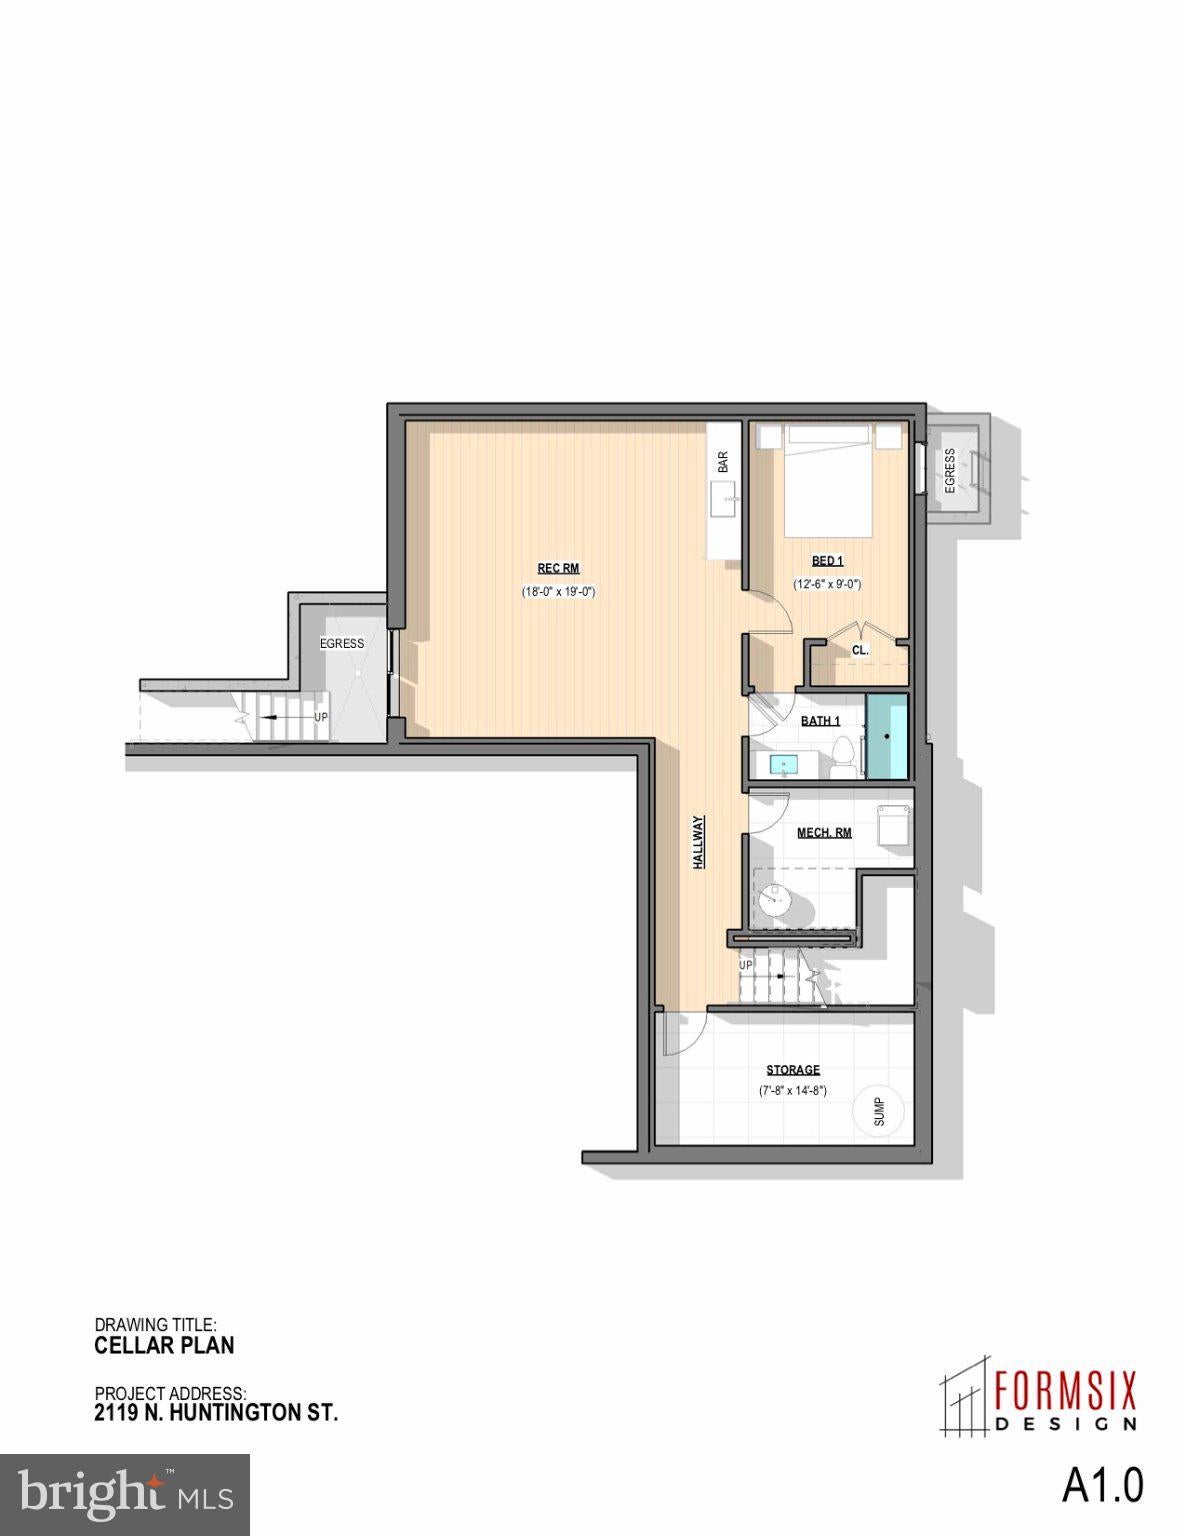
Welcome to this beautiful new custom home in the sought-after Tara-Leeway Heights neighborhood of Arlington, VA, with delivery anticipated in late 2026. Thoughtfully designed for modern living and effortless entertaining, this exceptional residence offers 5 bedrooms, 5 full bathrooms, and 1 powder room, with 4,409 square feet of finished living space spanning three levels. The main level features 10-foot ceilings, gorgeous wide-plank engineered white oak flooring, and an inviting open-concept layout. At the heart of the home is a stunning gourmet kitchen with custom cabinetry, quartz countertops, Thermador appliances, and a walk-in pantry. The kitchen opens to a spacious great room with a gas fireplace, creating an ideal setting for everyday living and entertaining. A screened-in porch directly off the great room extends the living space outdoors and overlooks the beautifully landscaped backyard. An elegant formal dining room, complete with custom cabinetry, provides a sophisticated space for hosting. A private study offers a quiet retreat for work or relaxation, while the well-appointed mudroom with built-in cubbies adds convenience and organization. Upstairs, four bedrooms include a luxurious primary suite designed as a private retreat. The spacious primary bedroom features dual walk-in closets with custom built-ins and a spa-like bathroom with double vanities, a freestanding soaking tub, and a heavy-glass-enclosed shower.The walk-up lower level provides even more living space, including a generous recreation room with a wet bar, an additional bedroom with a full bathroom, and abundant storage. Designed and developed by Keel Home Development and built by EQ Builds, this exceptional new construction combines thoughtful design, high-quality finishes, and modern functionality in one of Arlington's desirable established neighborhoods.Ideally located just minutes from the shops and restaurants of Westover, with convenient access to grocery stores, parks, commuter routes, Tysons, Washington, DC, and the vibrant Rosslyn-Ballston corridor. This is an exceptional opportunity to enjoy the comfort and quality of a brand-new custom home in the heart of North Arlington.
Save
Ask
Tour
Hide
Share
Listing Snapshot
Price
$2,399,990
Days On Site
45 Days
Bedrooms
5
Inside Area (SqFt)
4,409 sqft
Total Baths
6
Full Baths
5
Partial Baths
1
Lot Size
0.19 Acres
Year Built
2026
MLS Number
VAAR2079562
Status
Coming Soon
Property Tax
$9,988
HOA/Condo/Coop Fees
N/A
Sq Ft Source
Estimated
Friends & Family
React
Comment
Invite
No Comments Yet
Did you know? You can invite friends and family to your search. They can join your search, rate and discuss listings with you.
Recent Activity
a month ago
Listing first seen on site
a month ago
Listing updated with changes from the MLS
General Features
Acres
0.19
Attached Garage
Yes
Foundation
Slab
Garage
Yes
Garage Spaces
2
Levels
Three Or More
Parking
Garage Door OpenerGarageAttached
Parking Spaces
2
Pets
Yes
Property Condition
New Construction
Property Sub Type
Single Family Residence
Sewer
Public Sewer
Special Circumstances
Standard
SqFt Above
3309
SqFt Below
1100
SqFt Total
4409
Style
Other
Water Source
Public
Zoning
22205
Interior Features
Appliances
Gas Water Heater
Basement
FinishedExterior EntryInterior Entry
Cooling
Central AirElectric
Fireplace
Yes
Fireplaces
1
Heating
Natural GasCentral
Main Level Bedrooms
5
Save
Ask
Tour
Hide
Share
Exterior Features
Construction Details
HardiPlank Type
Pool Features
None
Community Features
School District
ARLINGTON COUNTY PUBLIC SCHOOLS
Schools
School District
ARLINGTON COUNTY PUBLIC SCHOOLS
Elementary School
CARDINAL
Middle School
SWANSON
High School
YORKTOWN
Listing courtesy of Long & Foster Real Estate, Inc.



Did you know? You can invite friends and family to your search. They can join your search, rate and discuss listings with you.