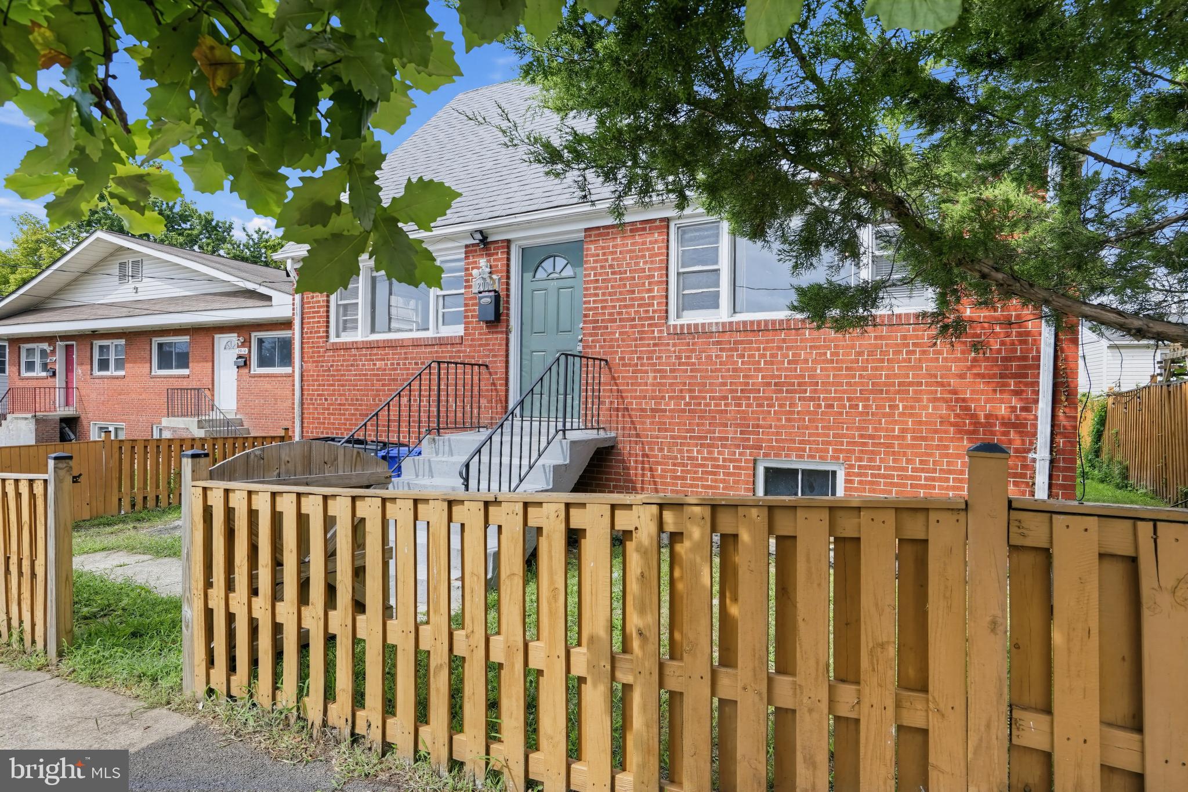
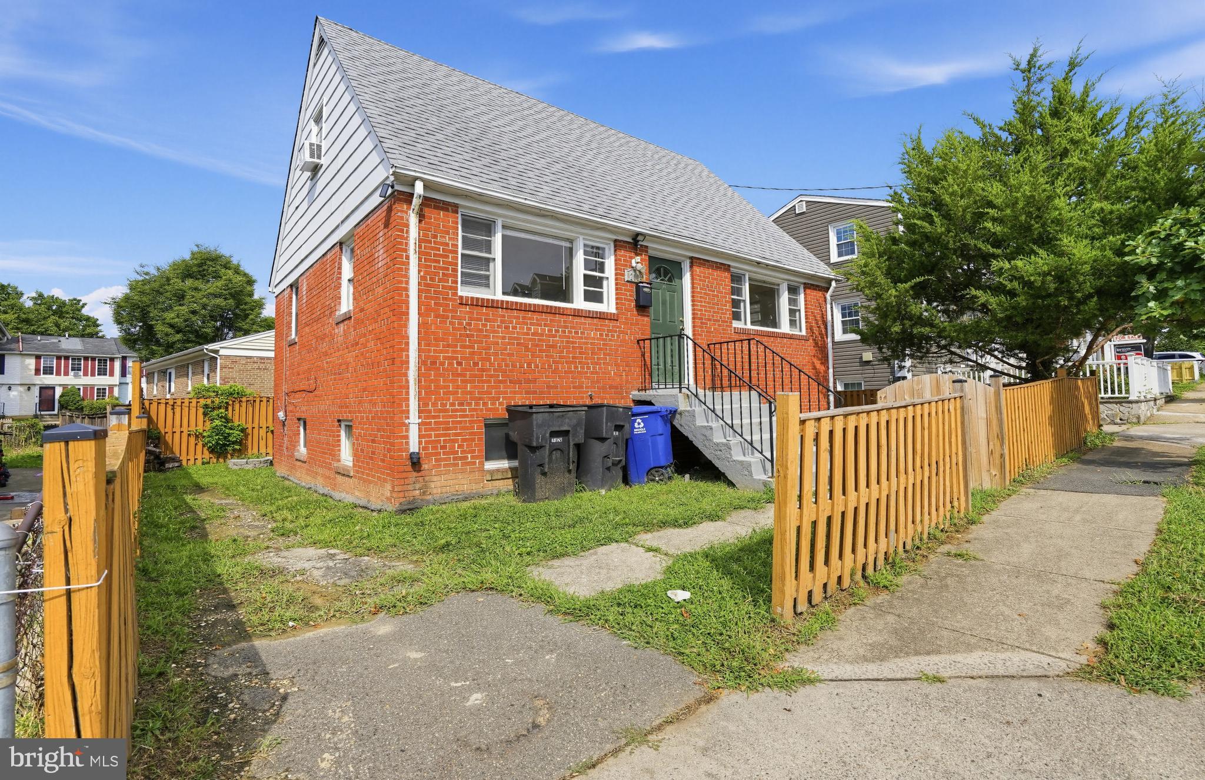
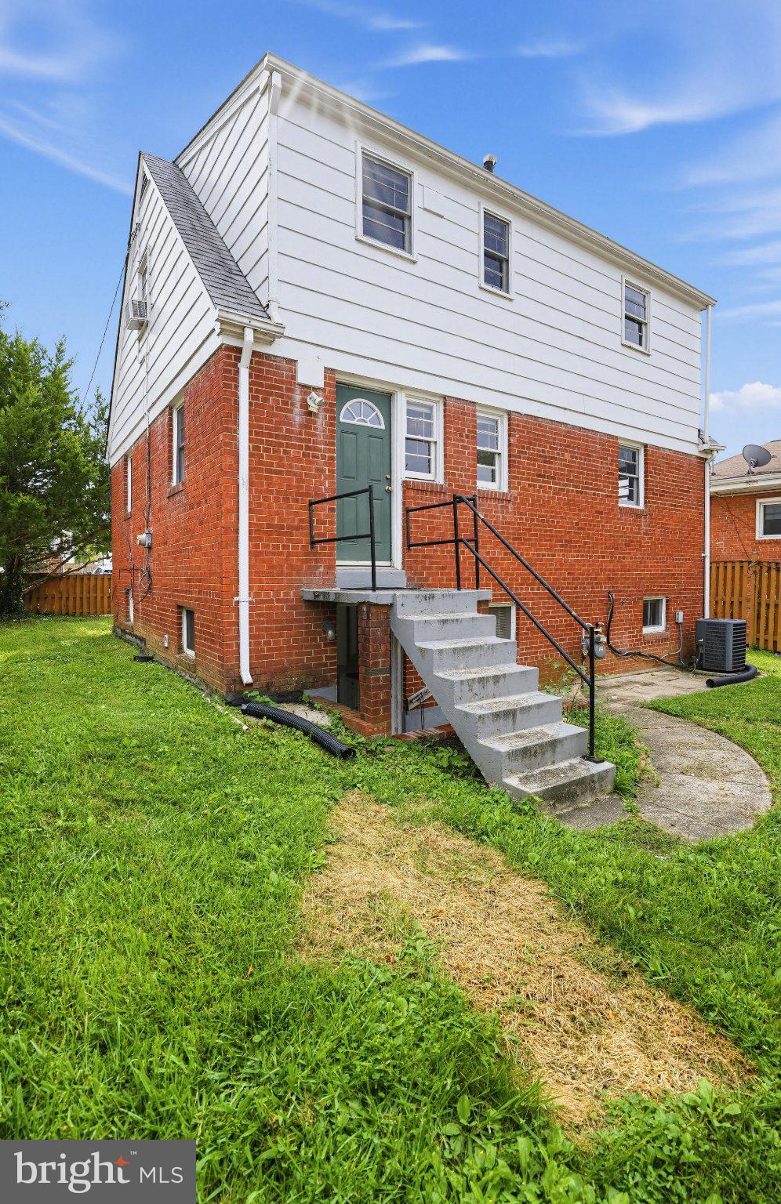
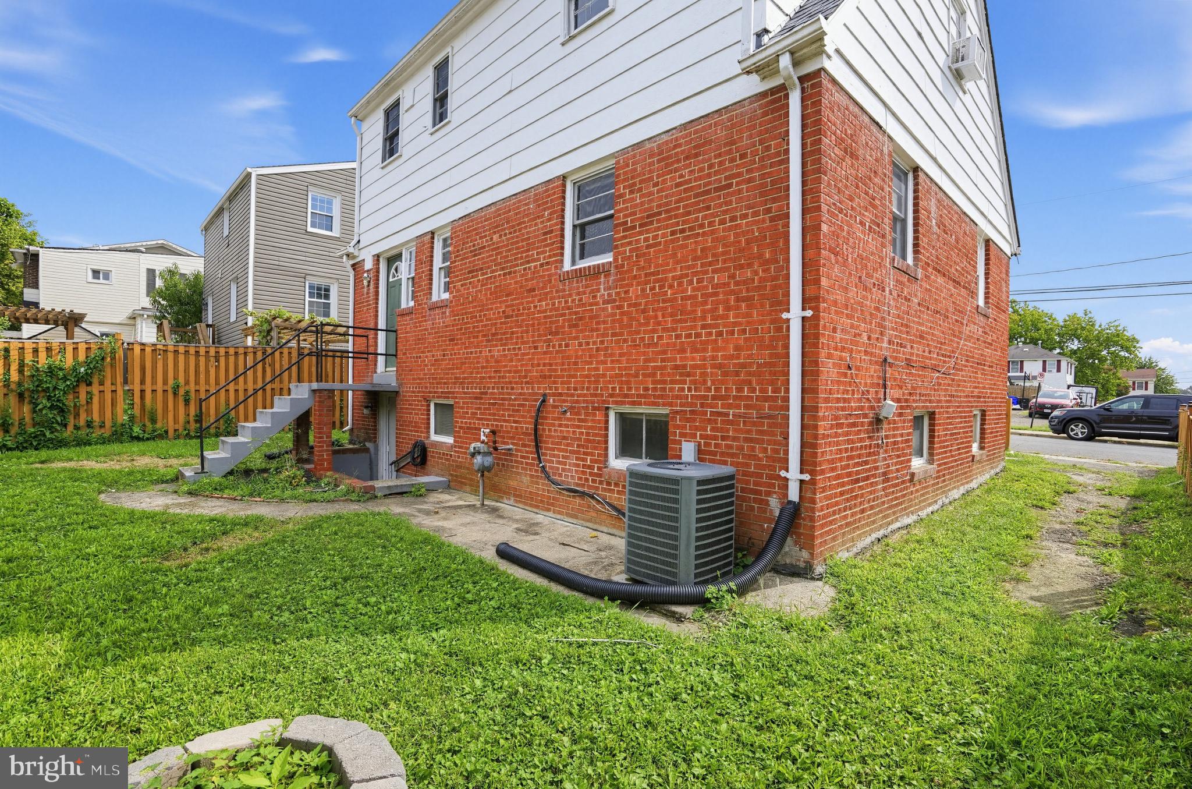
4 Bedroom home, 2 Bedrooms on upper floor, 1 Bedroom on main floor, 1 Bedroom in basement. 3 Full Bathrooms, located on each level. Newly paint, new carpet in the upstairs bedrooms, hardwoods on main level, newer appliances. Partial fenced in yard, open at the drive way. This home is located on a quiet street, but is close to Shirlington, Four Mile Run, gym, dining, shopping, less then ten miles from Reagan National Airport, 15 mins from the Pentagon, 15 mins from DC. Walk to the metro bus stop. The landlord is exempt from accepting any source of funds pursuant to Virginia Code Section 36-96.2(I), and therefore does not accept housing vouchers at this property.
Save
Ask
Tour
Hide
Share
Listing Snapshot
Price
$3,200
Days On Site
3 Days
Bedrooms
6
Inside Area (SqFt)
2,760 sqft
Total Baths
4
Full Baths
4
Partial Baths
N/A
Lot Size
0.06 Acres
Year Built
1962
MLS® Number
VAAR2079630
Status
Active
Property Tax
N/A
HOA/Condo/Coop Fees
N/A
Sq Ft Source
Estimated
Friends & Family
React
Comment
Invite
No Comments Yet
Did you know? You can invite friends and family to your search. They can join your search, rate and discuss listings with you.
Recent Activity
3 days ago
Listing first seen on site
3 days ago
Listing updated with changes from the MLS®
General Features
Acres
0.06
Available on
2026-09-10
Cross Street
19 St S
Direction Faces
East
Foundation
Slab
Levels
Three Or More
Number Of Stories
3
Parking
On StreetDriveway
Pets
Yes
Property Sub Type
Single Family Residence
Sewer
Public Sewer
SqFt Above
2160
SqFt Below
600
SqFt Total
2760
Style
Contemporary
Utilities
Natural Gas AvailableSewer AvailableWater AvailableElectricity Available
Water Source
Public
Zoning
R2-7
Interior Features
Appliances
OvenGas RangeGas OvenCooktopGas Water HeaterWasherDishwasherDisposalDryerExhaust FanMicrowaveRefrigeratorStainless Steel Appliance(s)Water Heater
Basement
FinishedExterior EntryDaylightPartial
Cooling
Central AirCeiling Fan(s)Electric
Flooring
CarpetHardwood
Furnished
Unfurnished
Heating
Exhaust FanNatural GasForced Air
Interior
Ceiling Fan(s)Open Floorplan
Main Level Bedrooms
1
Window Features
Wood Frames
Save
Ask
Tour
Hide
Share
Exterior Features
Construction Details
Brick
Exterior
LightingRain Gutters
Fencing
Wood
Lot Features
Front YardLevelBack Yard
Pool Features
None
View
Street
Waterview
Street
Windows/Doors
Wood Frames
Community Features
Accessibility Features
Accessible Doors
Association Amenities
Playground
Community Features
SidewalksStreet Lights
School District
ARLINGTON COUNTY PUBLIC SCHOOLS
Roads
Paved
Schools
School District
ARLINGTON COUNTY PUBLIC SCHOOLS
Elementary School
DREW
Middle School
GUNSTON
High School
WAKEFIELD
Listing courtesy of Mid Atlantic Property Management



Did you know? You can invite friends and family to your search. They can join your search, rate and discuss listings with you.