Property Search

Save
Ask
Tour
Hide
Share
$2,264,900
3 Days On Site

2611 9TH STREET N
ARLINGTON, VA 22201

For Sale|Single Family Residence|Active
4
Beds
4
Total Baths
3
Full Baths
1
Partial Bath
2,796
SqFt
$810
/SqFt
2027
Built
Subdivision:
LYON PARK
County:
ARLINGTON
Listing courtesy of Pearson Smith Realty, LLC
Call Now: (703) 898-3565
Is this the listing for you? We can help make it yours.
(703) 898-3565
2611 9TH STREET N2611 9TH STREET N2611 9TH STREET N2611 9TH STREET N
Save
Ask
Tour
Hide
Share

Mortgage Calculator

Monthly Payment (Est.)

$10,333
Calculator powered by Showcase IDX, a Constellation1 Company. Copyright ©2026 Information is deemed reliable but not guaranteed.

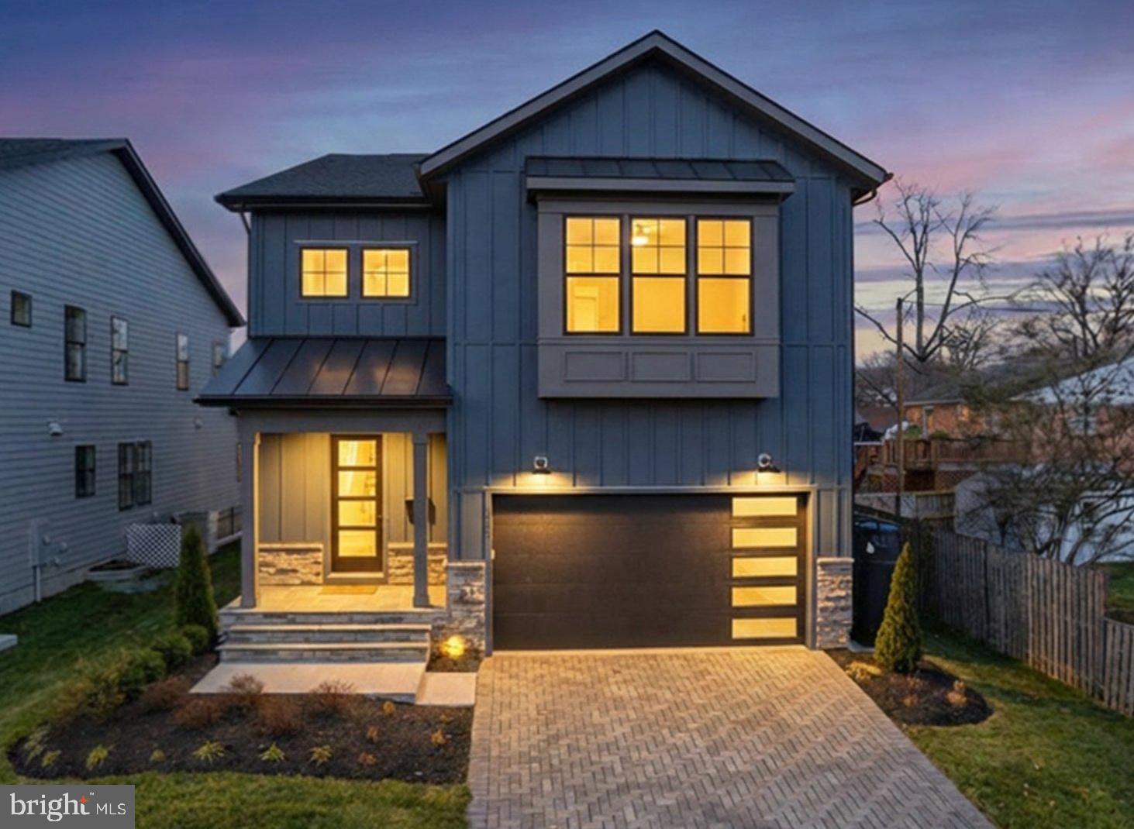
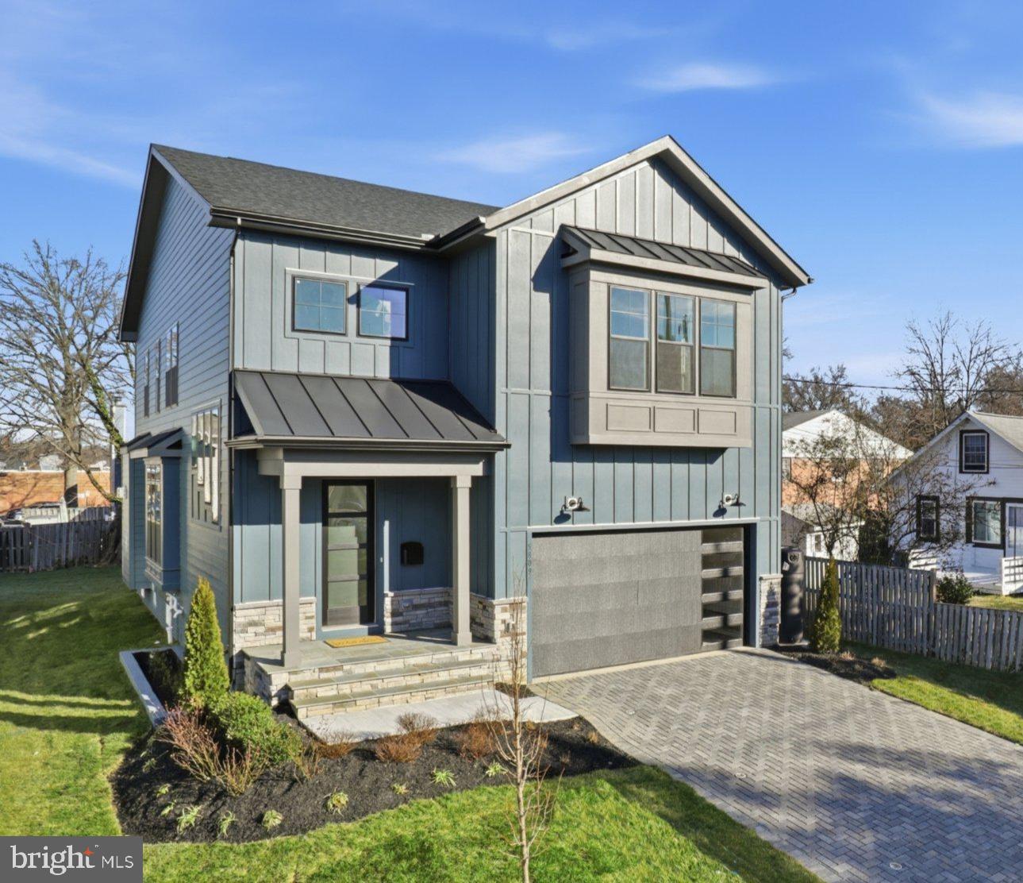
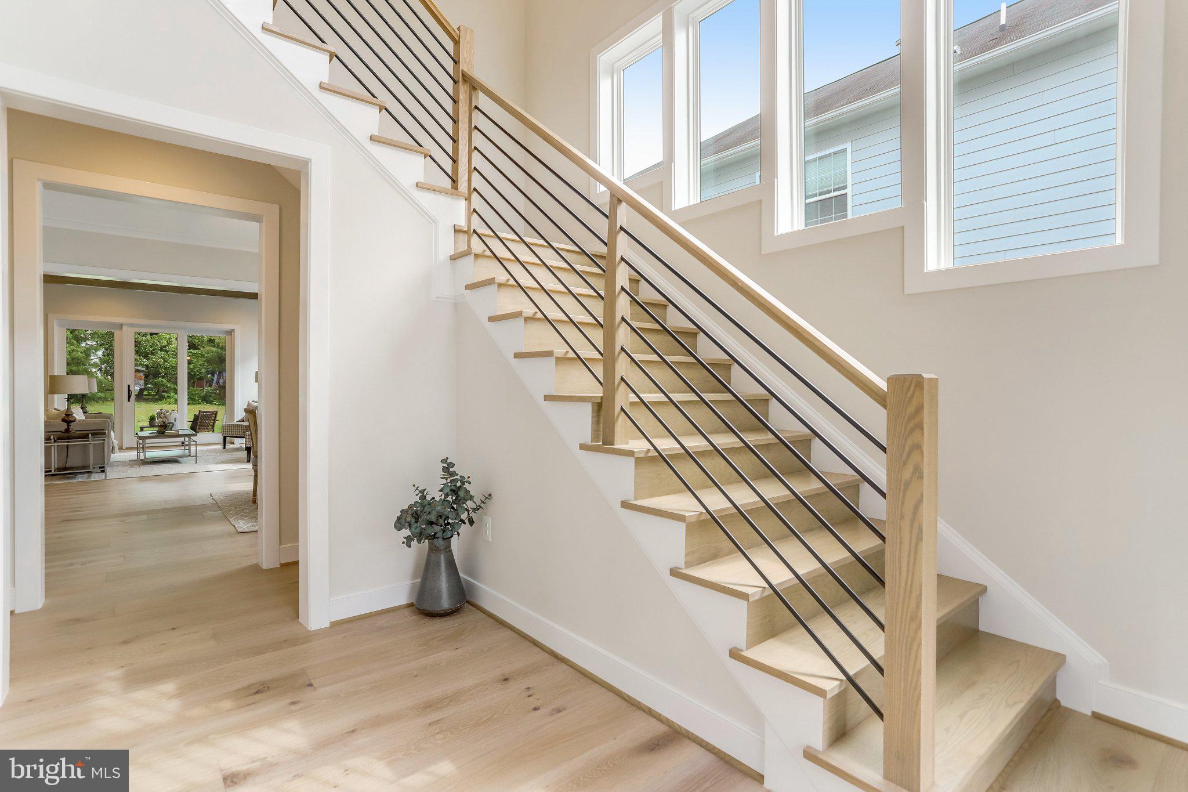
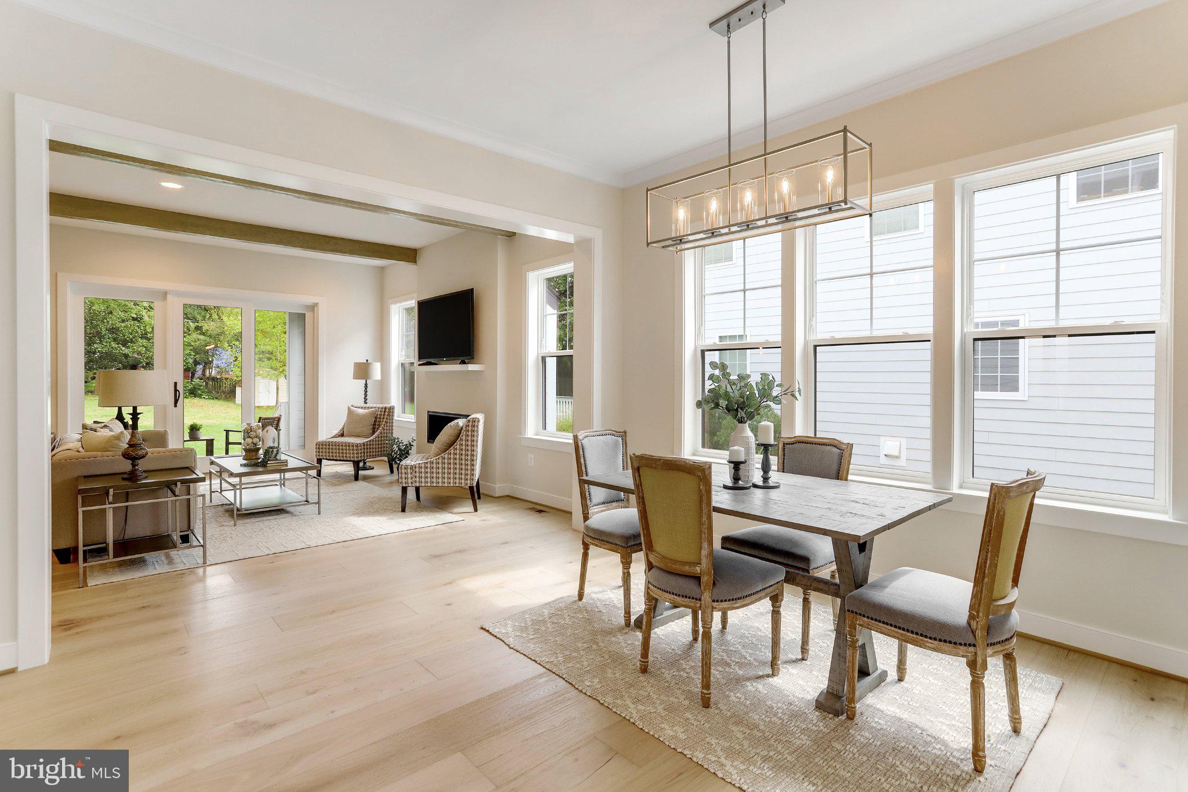
***Photos are from a Previous Build*** TO BE BUILT HOME – COMPLETION FORECAST: Winter 2027 INCLUDED FEATURES: The Nottingham II showcases our exclusive Diamond Finishes Package, 10-foot ceilings on the main level, a Designer Kitchen, and so much more! The kitchen flows seamlessly into the expansive family room, highlighted by 10 ft ceilings, and a cozy gas fireplace. A formal dining room provides elegant space for entertaining, while the mudroom adds everyday convenience. Upstairs, hardwood flooring extends through the hallway into a luxurious Owner’s Suite, and three secondary Bedrooms – one with a private en-suite bath, and two that share a convenient buddy bath. CUSTOMIZATION OPPORTUNITIES: Further personalize your home with additional options: like a morning room, a covered outdoor living space, an exceptional 3rd floor loft space that includes a spacious covered balcony and a finished lower level with a recreation room, media room, an additional bedroom, and full bath. Arlington North: Experience the perfect blend of urban convenience and neighborhood charm in North Arlington. Minutes from D.C., top-rated schools, parks, shopping, and dining. Easy commute with nearby Metro stations, I-66, and Reagan National Airport. EVERGREENE QUALITY: Every Evergreene home is thoughtfully crafted with features designed for long-term comfort and peace of mind. Standard inclusions in the Nottingham II are a whole-house ventilation, electronic air cleaner, abundant recessed lighting, upgraded 2x6 framing, superior thermal insulation, built in pest control system in exterior walls, and a best-in-class 10-year transferable builder’s warranty. Floor plans and images are for illustrative purposes only; certain features may reflect upgrades or options not included in the base price. Contact us today to learn more about this unique opportunity.

Save
Ask
Tour
Hide
Share
Listing Snapshot
Price 
$2,264,900
Days On Site 
3 Days
Bedrooms 
4
Inside Area (SqFt) 
2,796 sqft
Total Baths 
4
Full Baths 
3
Partial Baths 
1
Lot Size 
0.15 Acres
Year Built 
2027
MLS® Number 
VAAR2079644
Status 
Active
Property Tax 
$12,347
HOA/Condo/Coop Fees 
N/A
Sq Ft Source 
Estimated
Friends & Family
Recent Activity
3 days agoListing updated with changes from the MLS®
3 days agoListing first seen on site
General Features
Acres 
0.15
Attached Garage 
Yes
Foundation 
Concrete PerimeterSlab
Garage 
Yes
Garage Spaces 
2
Levels 
Three Or More
Parking 
Garage Door OpenerAsphaltOn StreetGarageDrivewayInside EntranceAttached
Parking Spaces 
4
Property Condition 
New Construction
Property Sub Type 
Single Family Residence
Security 
Smoke Detector(s)Carbon Monoxide Detector(s)
Sewer 
Public Sewer
Special Circumstances 
Standard
SqFt Above 
2796
SqFt Total 
3961
Style 
Transitional
Utilities 
Natural Gas AvailableSewer AvailableWater AvailableElectricity Available
Water Source 
Public
Zoning 
R-5
Interior Features
Appliances 
Gas RangeGas OvenGas Water HeaterDishwasherDisposalRange HoodRefrigeratorStainless Steel Appliance(s)Water HeaterMicrowaveENERGY STAR Qualified Appliances
Basement 
Cooling 
Central AirHeat PumpWhole House FanElectricAttic Fan

Electric 
200+ Amp Service
Fireplace 
Yes
Fireplace Features 
Gas
Fireplaces 
1
Flooring 
CarpetCeramic TileConcreteHardwood
Furnished 
Unfurnished
Heating 
Natural GasCentralForced AirZoned
Interior 
Eat-in KitchenKitchen IslandPantryWalk-In Closet(s)High CeilingsOpen Floorplan
Laundry Features 
Laundry RoomWasher HookupUpper Level
Window Features 
Window CoveringsLow Emissivity WindowsWindow Treatments
Bathroom 2 
Bathroom 3 
Bedroom 2 
Features - Walk-In Closet(s)
Bedroom 3 
Bedroom 4 
Dining Room 
Level - Main
Family Room 
Level - Main
Foyer 
Level - Main
Half Bath 
Level - Main
Kitchen 
Level - MainFeatures - Pantry
Laundry 
Mud Room 
Level - Main
Primary Bathroom 
Primary Bedroom 
Features - Walk-In Closet(s)
Study 
Level - Main
Save
Ask
Tour
Hide
Share
Exterior Features
Construction Details 
AsphaltBatts InsulationBlown-In InsulationCement SidingConcreteGlassHardiPlank TypeStone
Exterior 
LightingRain Gutters
Pool Features 
None
Roof 
MetalShingle
Windows/Doors 
Window CoveringsLow Emissivity WindowsWindow Treatments
Community Features
Community Features 
SidewalksStreet Lights
School District 
ARLINGTON COUNTY PUBLIC SCHOOLS
Schools
School District
ARLINGTON COUNTY PUBLIC SCHOOLS
Elementary School
LONG BRANCH
Middle School
DOROTHY HAMM
High School
WASHINGTON-LIBERTY
Listing courtesy of Pearson Smith Realty, LLC


The real estate listing information is provided by Bright MLS is for the consumer's personal, non-commercial use and may not be used for any purpose other than to identify prospective properties consumer may be interested in purchasing. Any information relating to real estate for sale or lease referenced on this web site comes from the Internet Data Exchange (IDX) program of the Bright MLS. This web site references real estate listing(s) held by a brokerage firm other than the broker and/or agent who owns this web site. The accuracy of all information is deemed reliable but not guaranteed and should be personally verified through personal inspection by and/or with the appropriate professionals. Properties in listings may have been sold or may no longer be available. The data contained herein is copyrighted by Bright MLS and is protected by all applicable copyright laws. Any unauthorized collection or dissemination of this information is in violation of copyright laws and is strictly prohibited. Copyright © 2020 Bright MLS. All rights reserved.

Neighborhood & Commute
Source: Walkscore
Disclosure: Community information and market data powered by Constellation Data Labs. Information is deemed reliable but not guaranteed.
Save
Ask
Tour
Hide
Share
Popular areas we serve

Northern Virginia Communities

  1. Aldie
  2. Alexandria
  3. Annandale
  4. Arlington
  5. Ashburn
  6. Bluemont
  7. Brambleton
  8. Bristow
  9. Broadlands
  10. Burke
  11. Centreville
  12. Chantilly
  13. Fairfax
  14. Falls Church
  15. Gainesville
  16. Great Falls
  17. Herndon
  18. Leesburg
  19. Manassas
  20. Manassas Park
  21. McLean
  22. Middleburg
  23. Oakton
  24. Reston
  25. South Riding
  26. Springfield
  27. Sterling
  28. Stone Ridge
  29. Vienna
  30. Winchester
  31. Woodbridge

Browse by Area

Start A Custom Search