NEW CONSTRUCTION – MOVE-IN READY! Builder Incentive: Qualified buyers may be eligible for a mortgage interest rate as low as 4.99%. Contact us for details
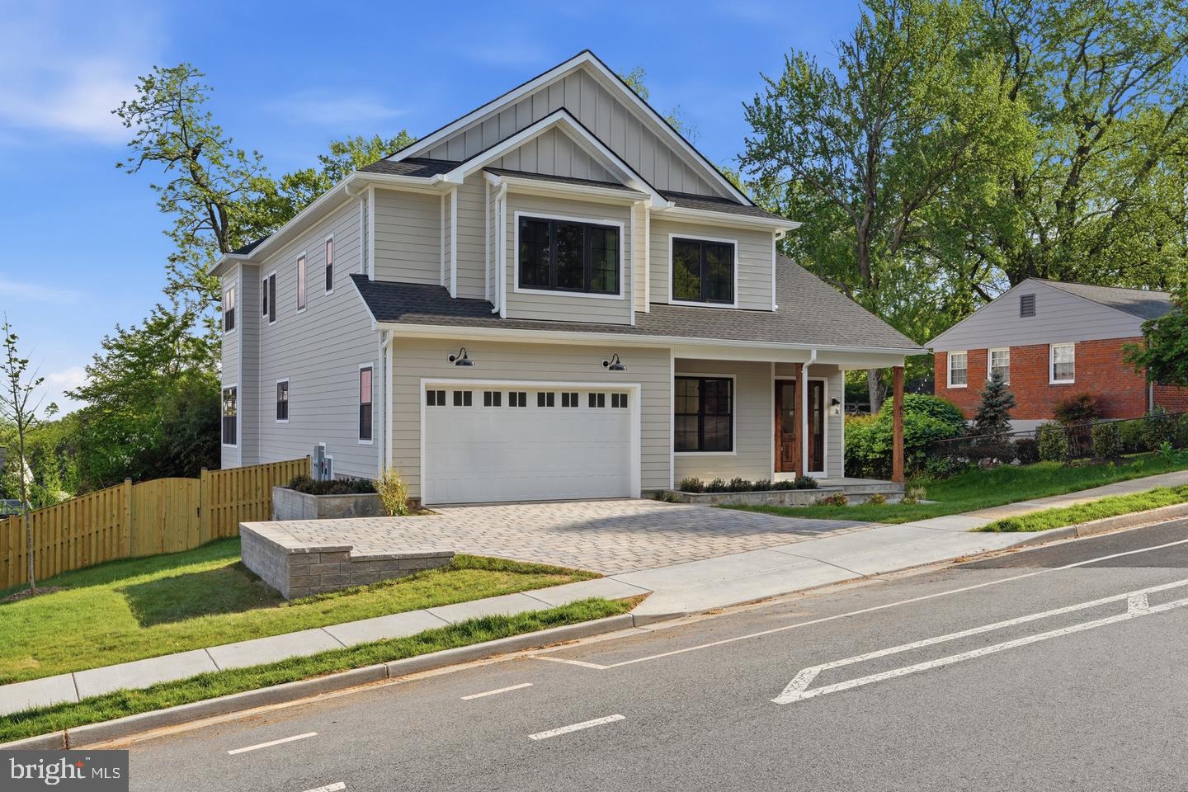
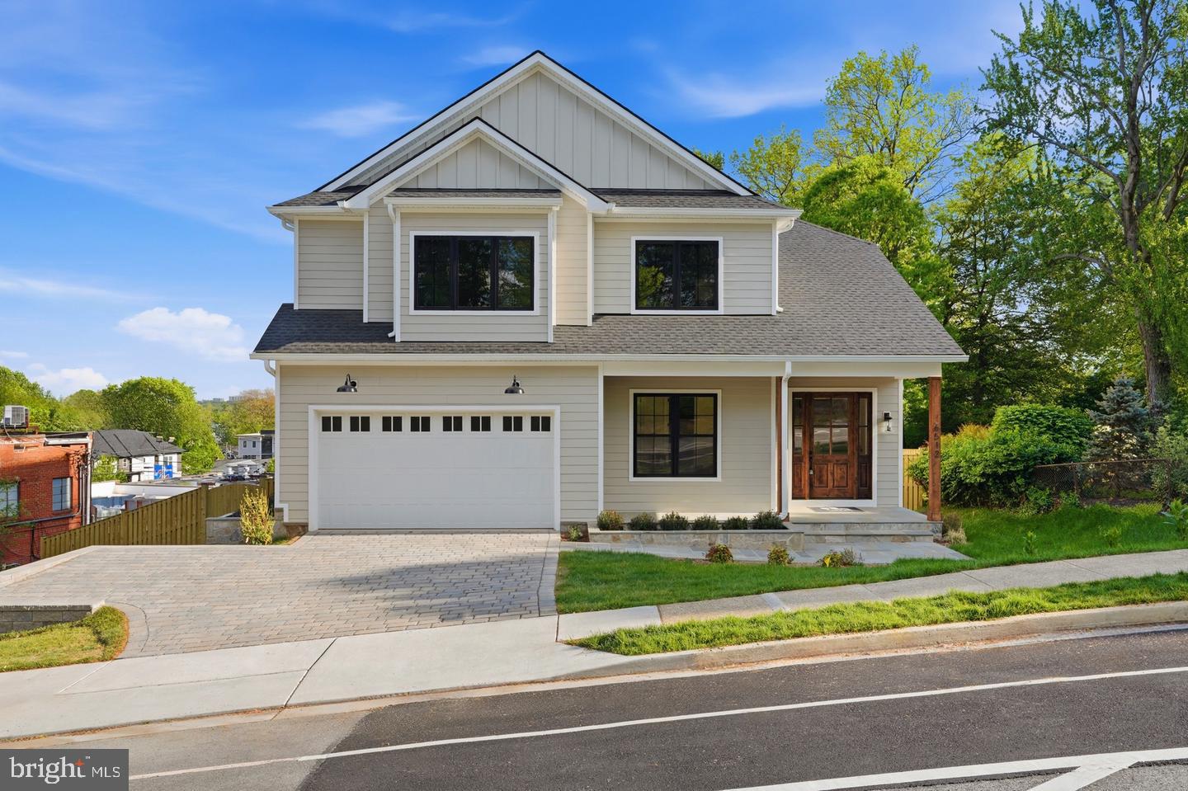
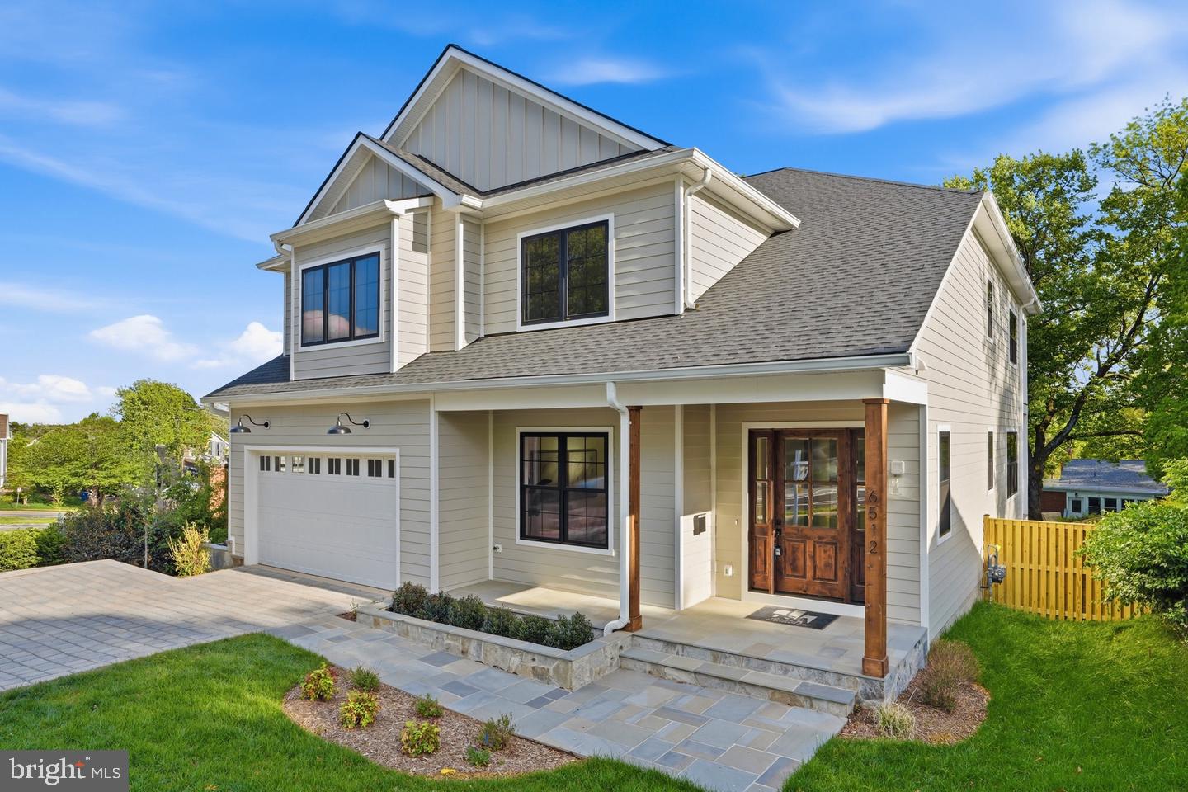
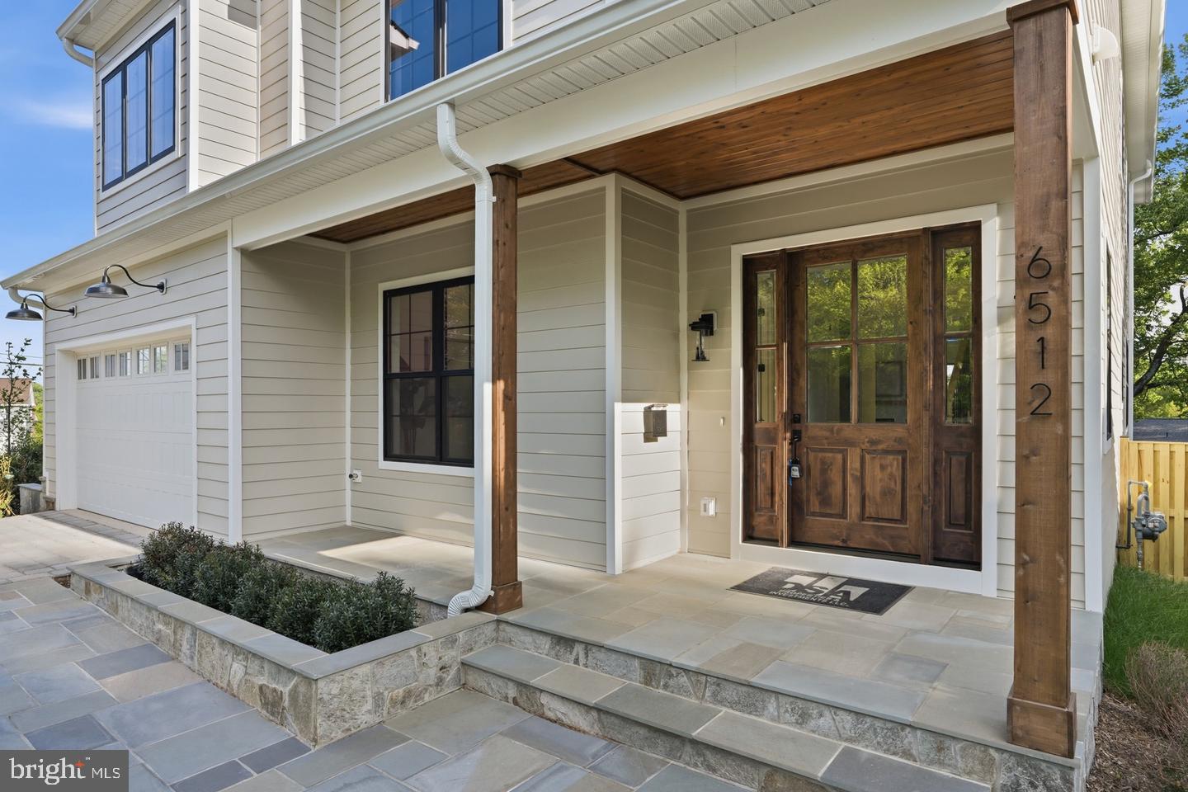
Experience luxury living at its finest in this spectacular new construction on Williamsburg Blvd in Arlington’s sought-after Berkshire Oakwood neighborhood. A spectacular Kane Home Design & Build product! From the grand foyer, you’ll immediately notice the soaring ceilings on all three levels, expansive black-frame windows that flood the home with natural light, and wide-plank white oak floors that set a warm, elevated tone throughout. Designed for both everyday comfort and unforgettable entertaining, the main level features an extraordinary open layout with a showstopping gourmet kitchen—complete with an oversized island with seating, premium stainless steel appliances, an expansive walk-in pantry, and a sunny breakfast nook with access to the rear deck. The adjacent family room offers a cozy gas fireplace, while the separate formal dining room with coffered ceilings is perfect for hosting. A versatile main-level office/bedroom includes a closet and ensuite full bath. You’ll also love the thoughtfully designed mudroom with built-ins, sink, and full-size laundry, offering dual access from the interior and the oversized two-car garage. Upstairs, retreat to an impressive primary suite with cathedral ceiling, sitting area, mini bar, and two walk-in closets. The spa-inspired bath is straight out of a magazine—double vanities, dual showers, and a soaking tub for the ultimate unwind. The secondary bedrooms are beautifully planned: two share a Jack-and-Jill bath, while another enjoys a private full bath. A second upper-level laundry room with cabinetry and counter space adds everyday ease. The walk-out lower level is an entertainer’s dream with a spacious recreation room, large wet bar, dedicated fitness area, and a sixth bedroom with full bath—ideal for guests. Step outside to a fenced backyard with pavers, perfect for relaxing or hosting. Commuters will appreciate easy access to I-66, and you’re also conveniently close to East Falls Church & Falls Church Metro, Falls Church City favorites (Farmer’s Market, Whole Foods, shops, and restaurants like Thompson Italian and Clare & Don’s), and just minutes to Tysons Corner. Zoned for Nottingham ES / Williamsburg MS / Yorktown HS.
Save
Ask
Tour
Hide
Share
Listing Snapshot
Price
$2,099,900
Days On Site
45 Days
Bedrooms
6
Inside Area (SqFt)
6,587 sqft
Total Baths
5
Full Baths
5
Partial Baths
N/A
Lot Size
0.23 Acres
Year Built
2026
MLS Number
VAAR2079662
Status
Active
Property Tax
$9,858
HOA/Condo/Coop Fees
N/A
Sq Ft Source
Assessor
Friends & Family
React
Comment
Invite
No Comments Yet
Did you know? You can invite friends and family to your search. They can join your search, rate and discuss listings with you.
Recent Activity
6 days ago
Listing updated with changes from the MLS
2 months ago
Listing first seen on site
General Features
Acres
0.23
Attached Garage
Yes
Foundation
Other
Garage
Yes
Garage Spaces
2
Levels
Three Or More
Parking
Garage Door OpenerOn StreetGarageDrivewayOtherInside EntranceAttached



Did you know? You can invite friends and family to your search. They can join your search, rate and discuss listings with you.