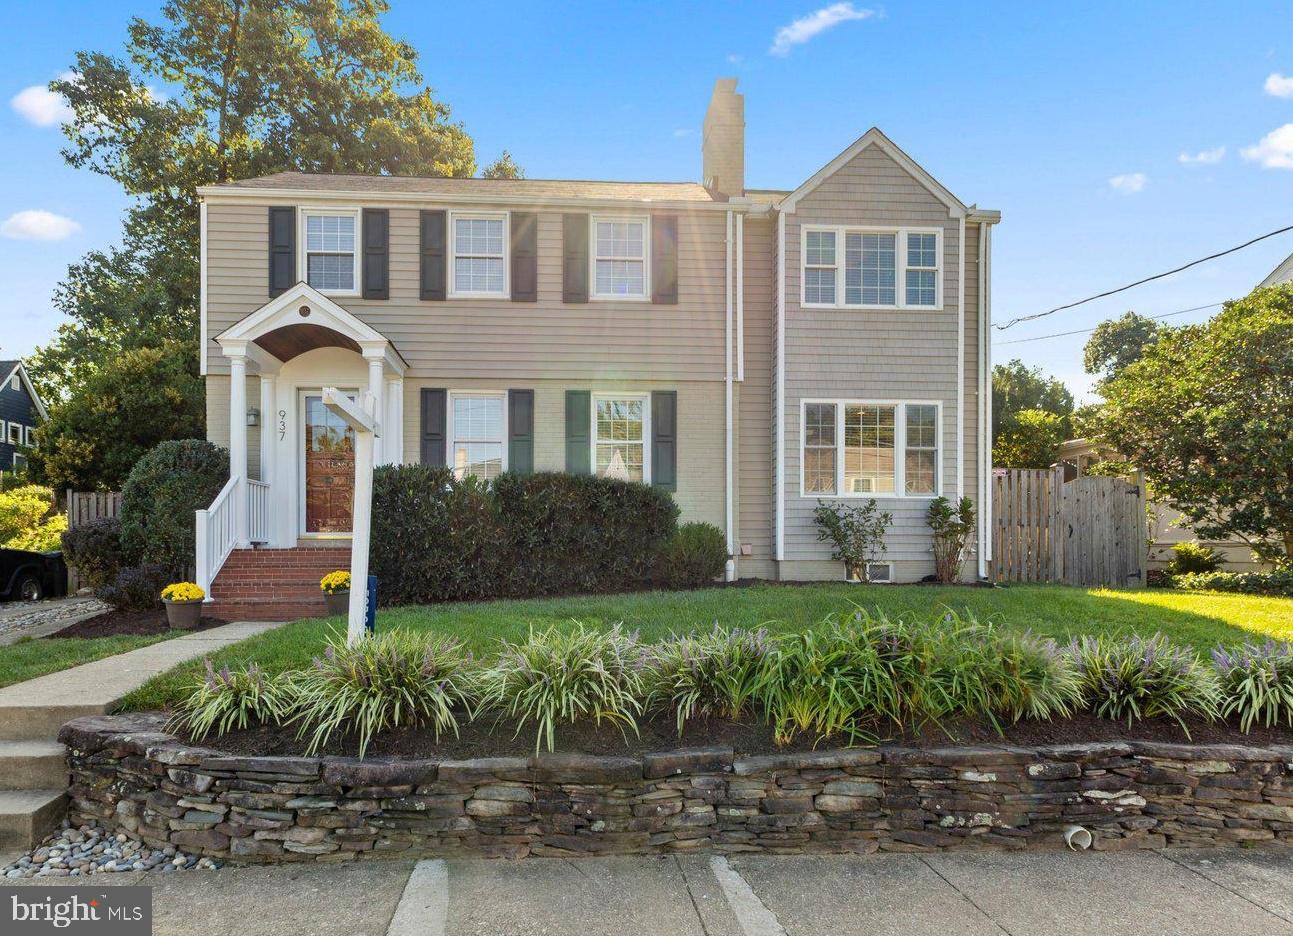
Welcome home to 937 N. Lebanon Street, a spacious, move-in ready home in the heart of Dominion Hills. Expanded and remodeled in 2012, this 4-bedroom, 3.5-bathroom property features a fresh coat of paint throughout and an open, functional layout.
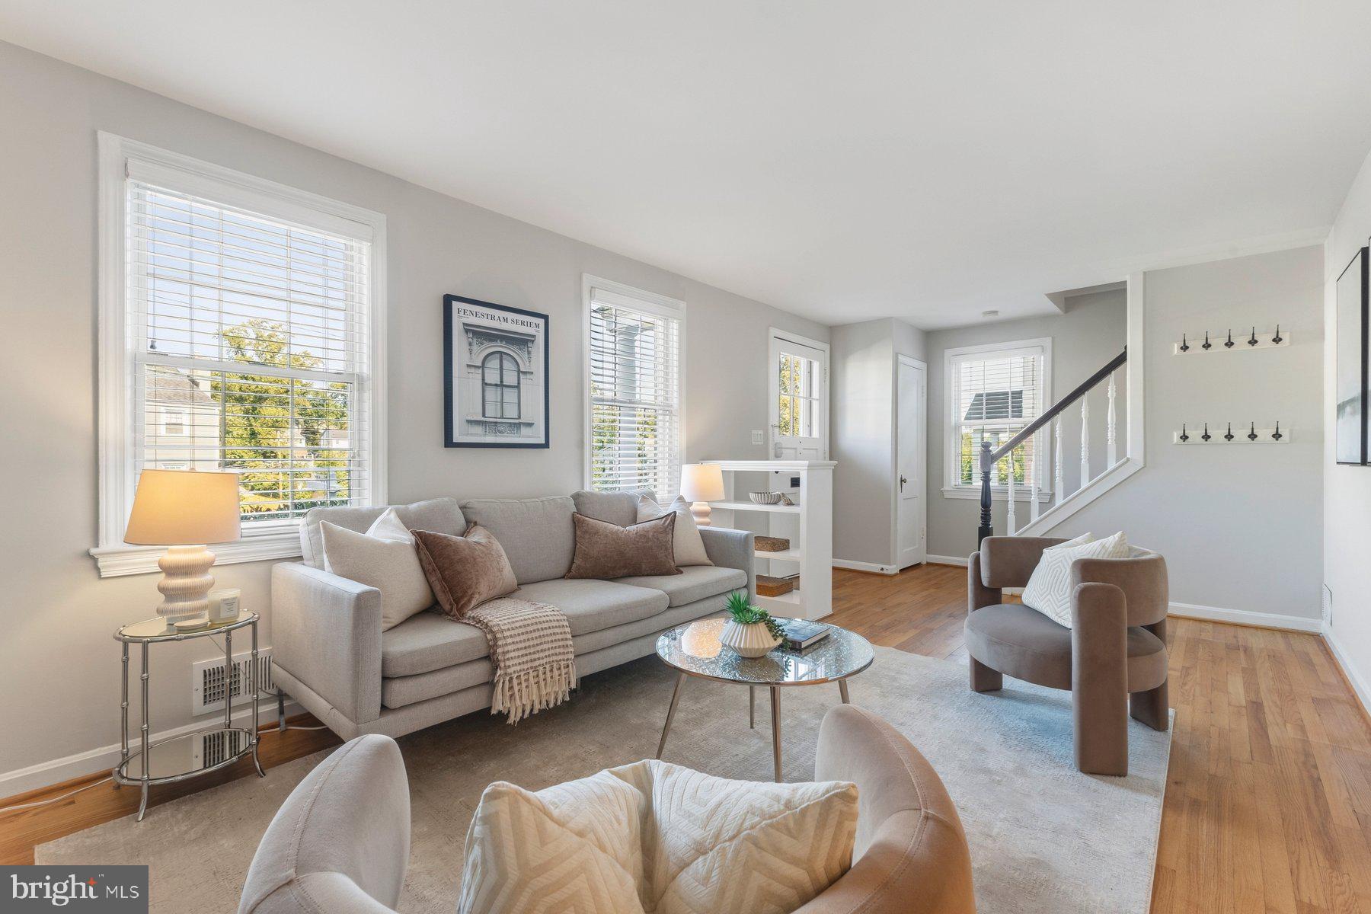
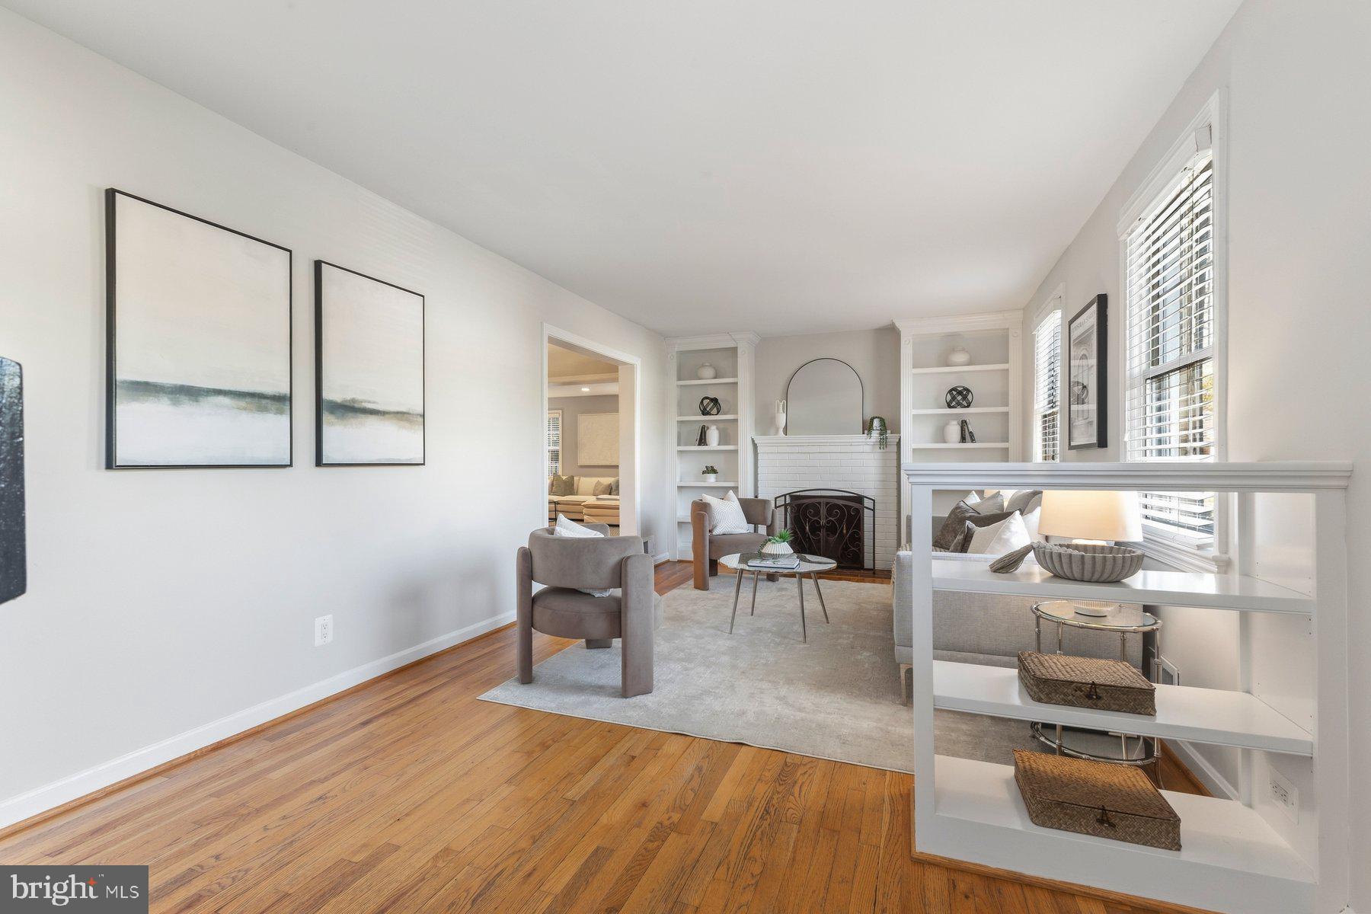
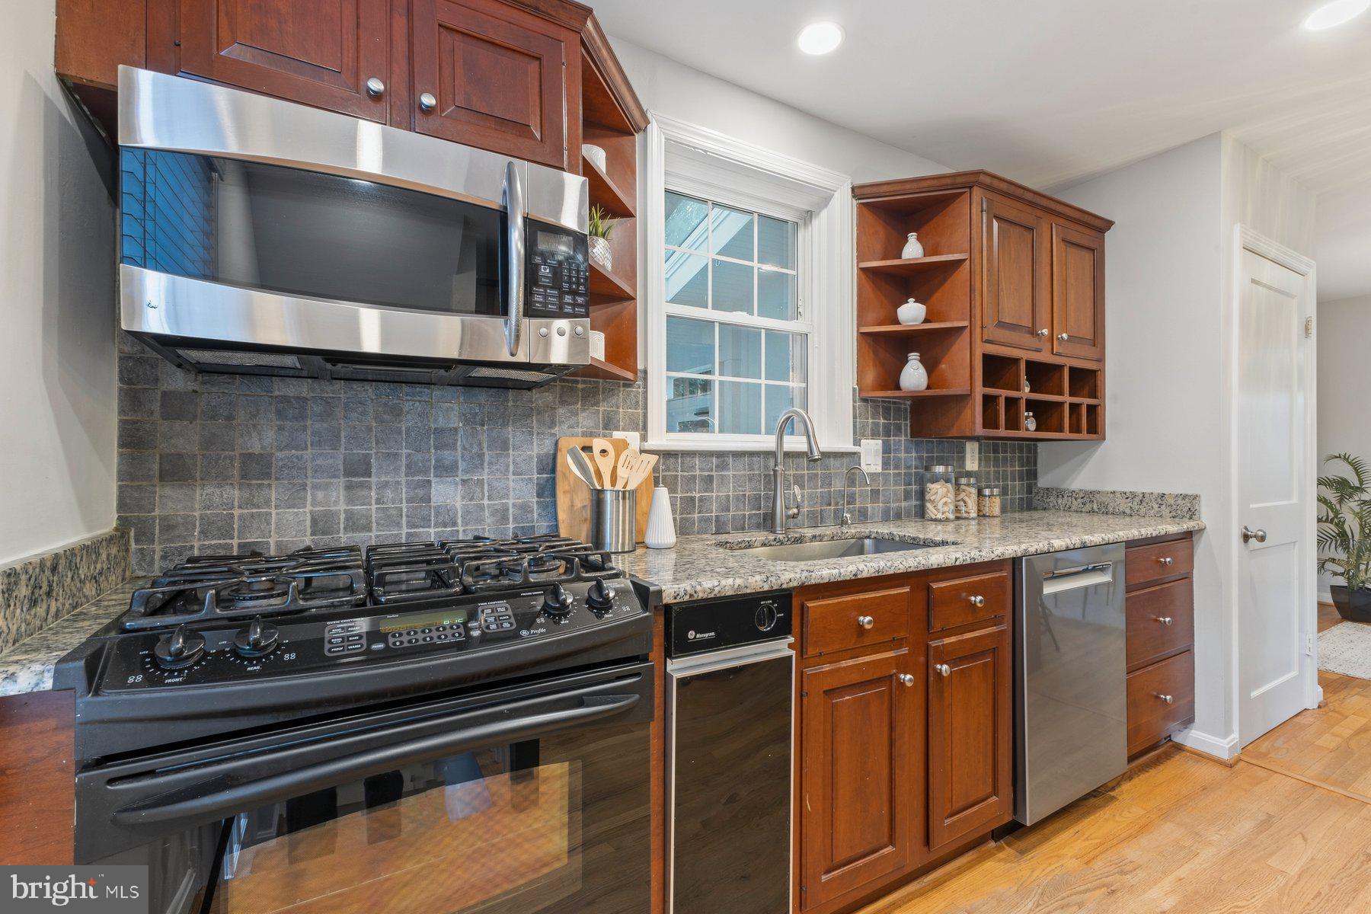
The main level is designed for everyday living and entertaining. The open-concept kitchen includes a large peninsula and dining area, flowing into a bright family room. A separate home office features pocket French doors and a built-in window seat. This level also includes a formal living room with a fireplace, and a rear foyer equipped with the half bath, a butler’s pantry and extra storage closets.
Upstairs, the primary suite features tray ceilings, built-in bookcases, a large custom walk-in closet, and a private bath with dual vanities. Three additional bedrooms and a second full bathroom complete the top floor.
The lower level offers extra living space with brand-new carpet, a full bath, and a dedicated laundry room. A large, unfinished walkout space provides extensive storage and potential for future expansion. Outside, the property features a fully fenced backyard, a screened porch, and a stone patio.
Dominion Hills is a great neighborhood, close to the shops and restaurants of Westover, with the weekly Farmers Market, the Beer Garden, and Westover Library. Adventure and recreation are nearby at Upton Hill Regional Park, home to Ocean Dunes Waterpark, batting cages, a climbing course, and mini golf, along with Powhatan Springs Skate Park, walking, hiking and biking trails, tennis courts, playgrounds, and so much more.
We think you’ll love it here!
Save
Ask
Tour
Hide
Share
Listing Snapshot
Price
$1,200,000
Days On Site
21 Days
Bedrooms
4
Inside Area (SqFt)
2,794 sqft
Total Baths
4
Full Baths
3
Partial Baths
1
Lot Size
0.14 Acres
Year Built
1947
MLS® Number
VAAR2079746
Status
Pending
Property Tax
$11,314
HOA/Condo/Coop Fees
N/A
Sq Ft Source
Estimated
Friends & Family
React
Comment
Invite
No Comments Yet
Did you know? You can invite friends and family to your search. They can join your search, rate and discuss listings with you.
Recent Activity
a week ago
Listing updated with changes from the MLS®
2 weeks ago
Status changed to Pending
3 weeks ago
Listing first seen on site
General Features
Acres
0.14
Cross Street
Wilson Blvd
Foundation
Concrete Perimeter
Levels
Three Or More
Parking
Driveway
Parking Spaces
2
Property Sub Type
Single Family Residence
Sewer
Public Sewer
Special Circumstances
Standard
SqFt Above
2194
SqFt Below
600
SqFt Total
3244
Style
Colonial
Water Source
Public
Zoning
R-6
Interior Features
Appliances
CooktopGas Water HeaterWasherDishwasherDisposalDryerExhaust FanIce MakerRefrigeratorStainless Steel Appliance(s)Water HeaterMicrowave
Basement
Cooling
Central AirCeiling Fan(s)Electric
Fireplace
Yes
Fireplace Features
Masonry
Fireplaces
1
Flooring
CarpetWoodHardwood
Furnished
Unfurnished
Heating
Exhaust FanNatural GasForced Air
Interior
Eat-in KitchenCeiling Fan(s)PantryRecessed LightingWalk-In Closet(s)Tray Ceiling(s)Built-in Features



Did you know? You can invite friends and family to your search. They can join your search, rate and discuss listings with you.