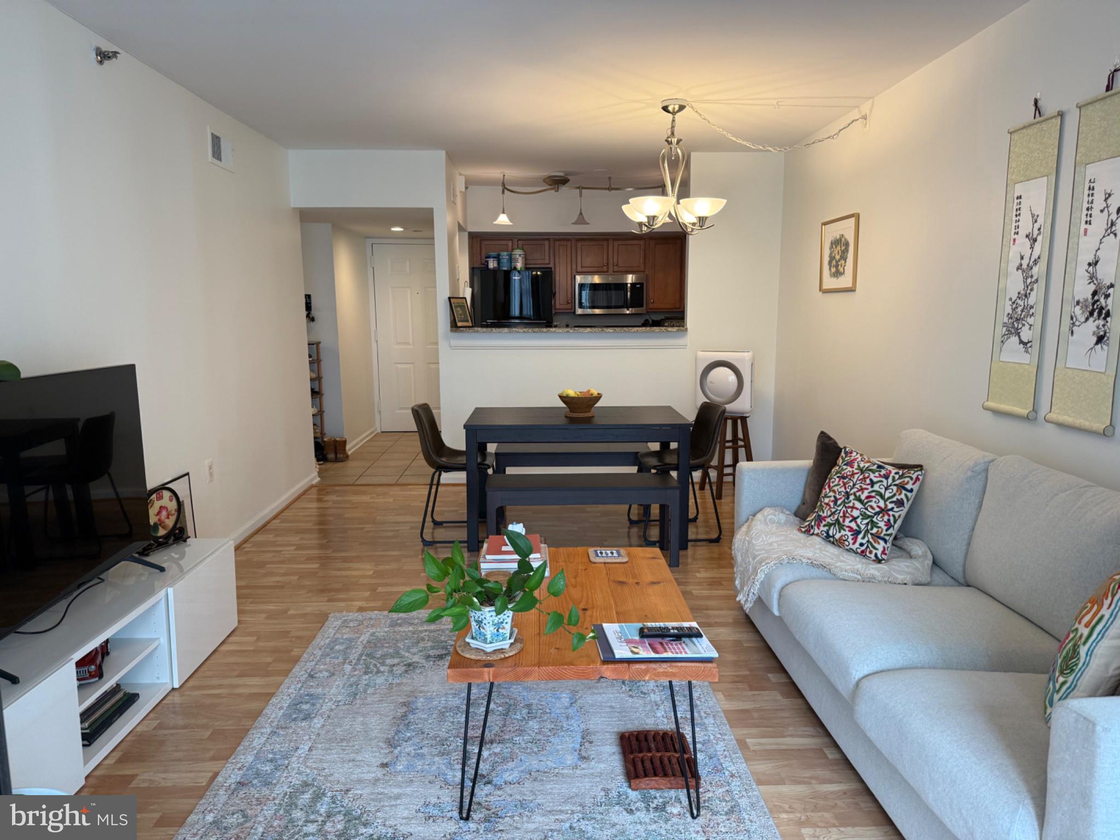
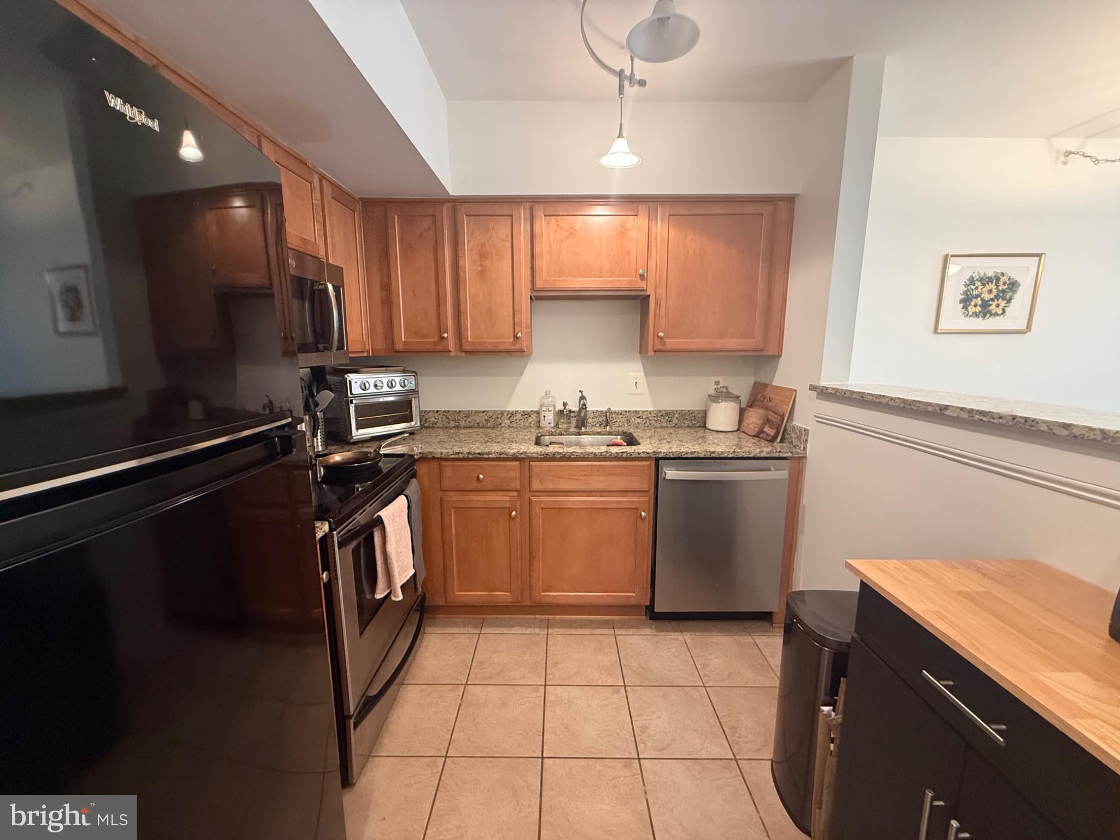
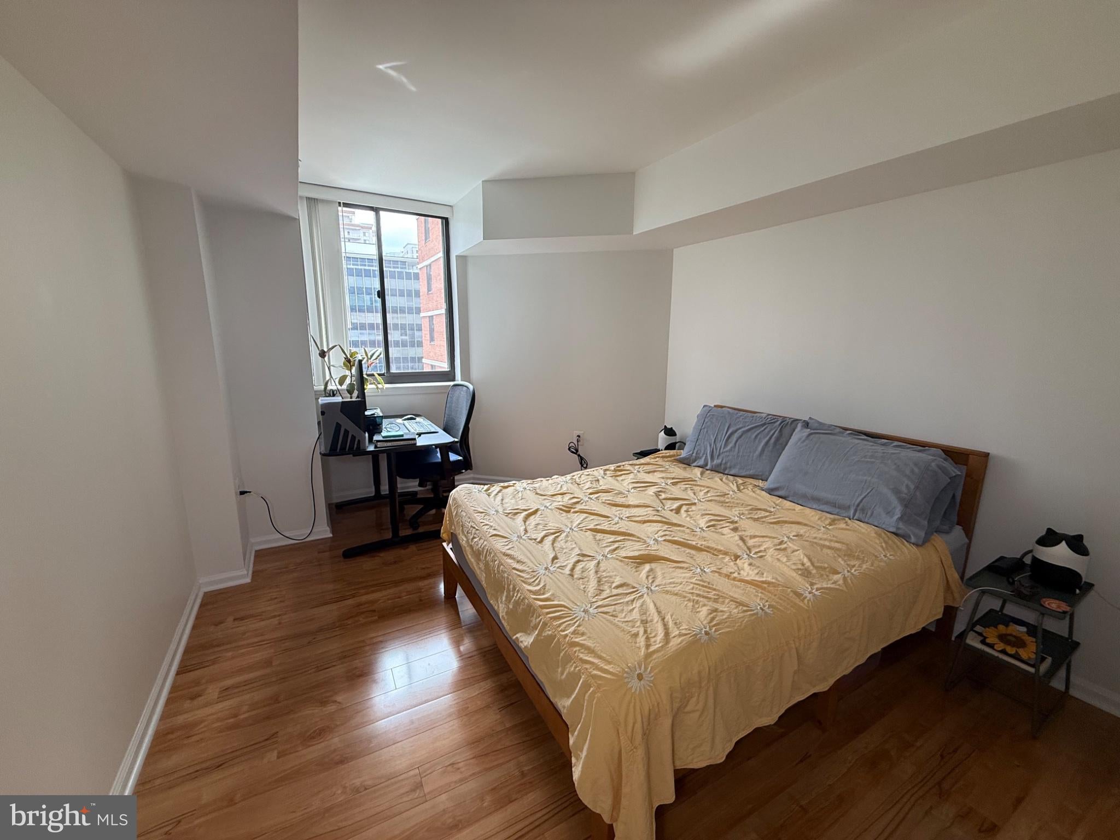
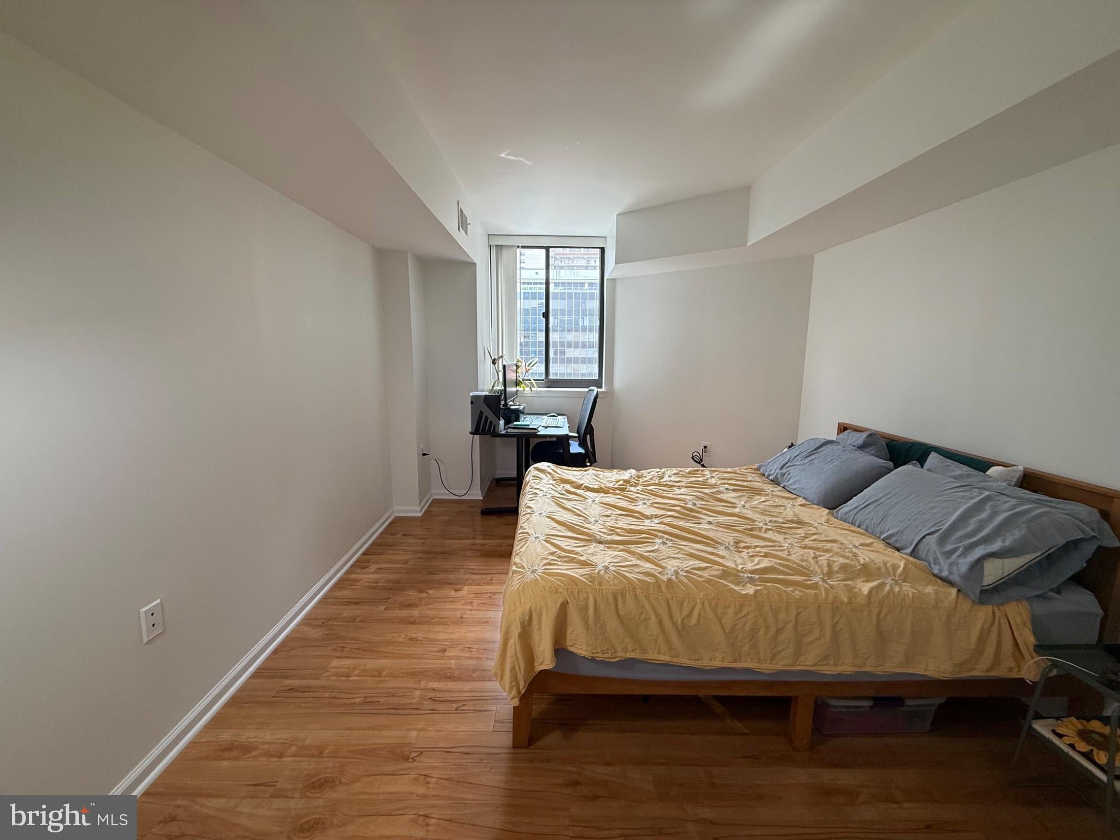
Welcome to Eastview at Ballston Metro! This inviting 1-bedroom, 1-bath condo is conveniently located in the heart of Ballston and boasts a 97 walk score. The light-filled home features hardwood floors, an updated kitchen with granite countertops, a breakfast bar, plus a spacious living and dining area that opens to a bright enclosed sunroom — perfect for a home office, reading nook, or additional living space.
The generously sized bedroom offers a walk-in closet for extra storage. An in-unit washer and dryer add everyday convenience, while an assigned garage parking space makes city living even easier.
EastView residents enjoy a secure building with concierge service, fitness center, outdoor pool, grilling and picnic areas, and a business center. And the location is hard to beat: just minutes from Ballston-MU Metro, Ballston Quarter, restaurants, shopping, parks, and entertainment, with easy access to DC and major commuter routes.
A comfortable home in one of Arlington's most convenient neighborhoods — with everything you need right outside your door.
Important Notes:
- Available November 1, 2026 (Tenant Occupied through Oct 31st)
- Guarantor required if no rental history exists.
- Pets allowed. Dogs preferred over cats. $300 refundable pet deposit and $25/month pet rent.
- Dedicated garage spot is for compact cars. Past tenants have made their own arrangements to swap spots within the building if they require a larger space.
- Move in fee: $400 (there is no move-out fee)
- Elevator fee: $200 (refundable)
Save
Ask
Tour
Hide
Share
Listing Snapshot
Price
$2,300
Days On Site
39 Days
Bedrooms
1
Inside Area (SqFt)
634 sqft
Total Baths
1
Full Baths
1
Partial Baths
N/A
Lot Size
N/A
Year Built
2005
MLS Number
VAAR2079794
Status
Active
Property Tax
N/A
HOA/Condo/Coop Fees
N/A
Sq Ft Source
Assessor
Friends & Family
React
Invite
Recent Activity
yesterday
Price changed to $2,300
yesterday
Listing updated with changes from the MLS
a month ago
Listing first seen on site
General Features
Available on
2026-11-01
Garage
Yes
Garage Spaces
1
Levels
One
Number Of Stories
10
Parking
AssignedSecuredGarageBasementCommunity Structure
Parking Spaces
1
Pets
Cats OKDogs OKYes
Property Sub Type
Condominium
Sewer
Public Sewer
SqFt Above
634
SqFt Total
634
Style
Contemporary
Utilities
Electricity Available
Water Source
Public
Zoning
RC
Interior Features
Appliances
CooktopElectric Water HeaterWasherDishwasherDisposalDryerMicrowaveRefrigeratorWater Heater
Cooling
Central AirElectric
Heating
ElectricForced Air
Laundry Features
Washer Hookup
Main Level Bedrooms
1
Save
Ask
Tour
Hide
Share
Exterior Features
Construction Details
Concrete
Pool Features
Community
View
City
Waterview
City
Community Features
Accessibility Features
Accessible Elevator Installed
Association Amenities
ConciergeFitness CenterElevator(s)
Community Features
Pool
School District
ARLINGTON COUNTY PUBLIC SCHOOLS
Schools
School District
ARLINGTON COUNTY PUBLIC SCHOOLS
Elementary School
Unknown
Middle School
Unknown
High School
Unknown
Listing courtesy of TTR Sotheby's International Realty