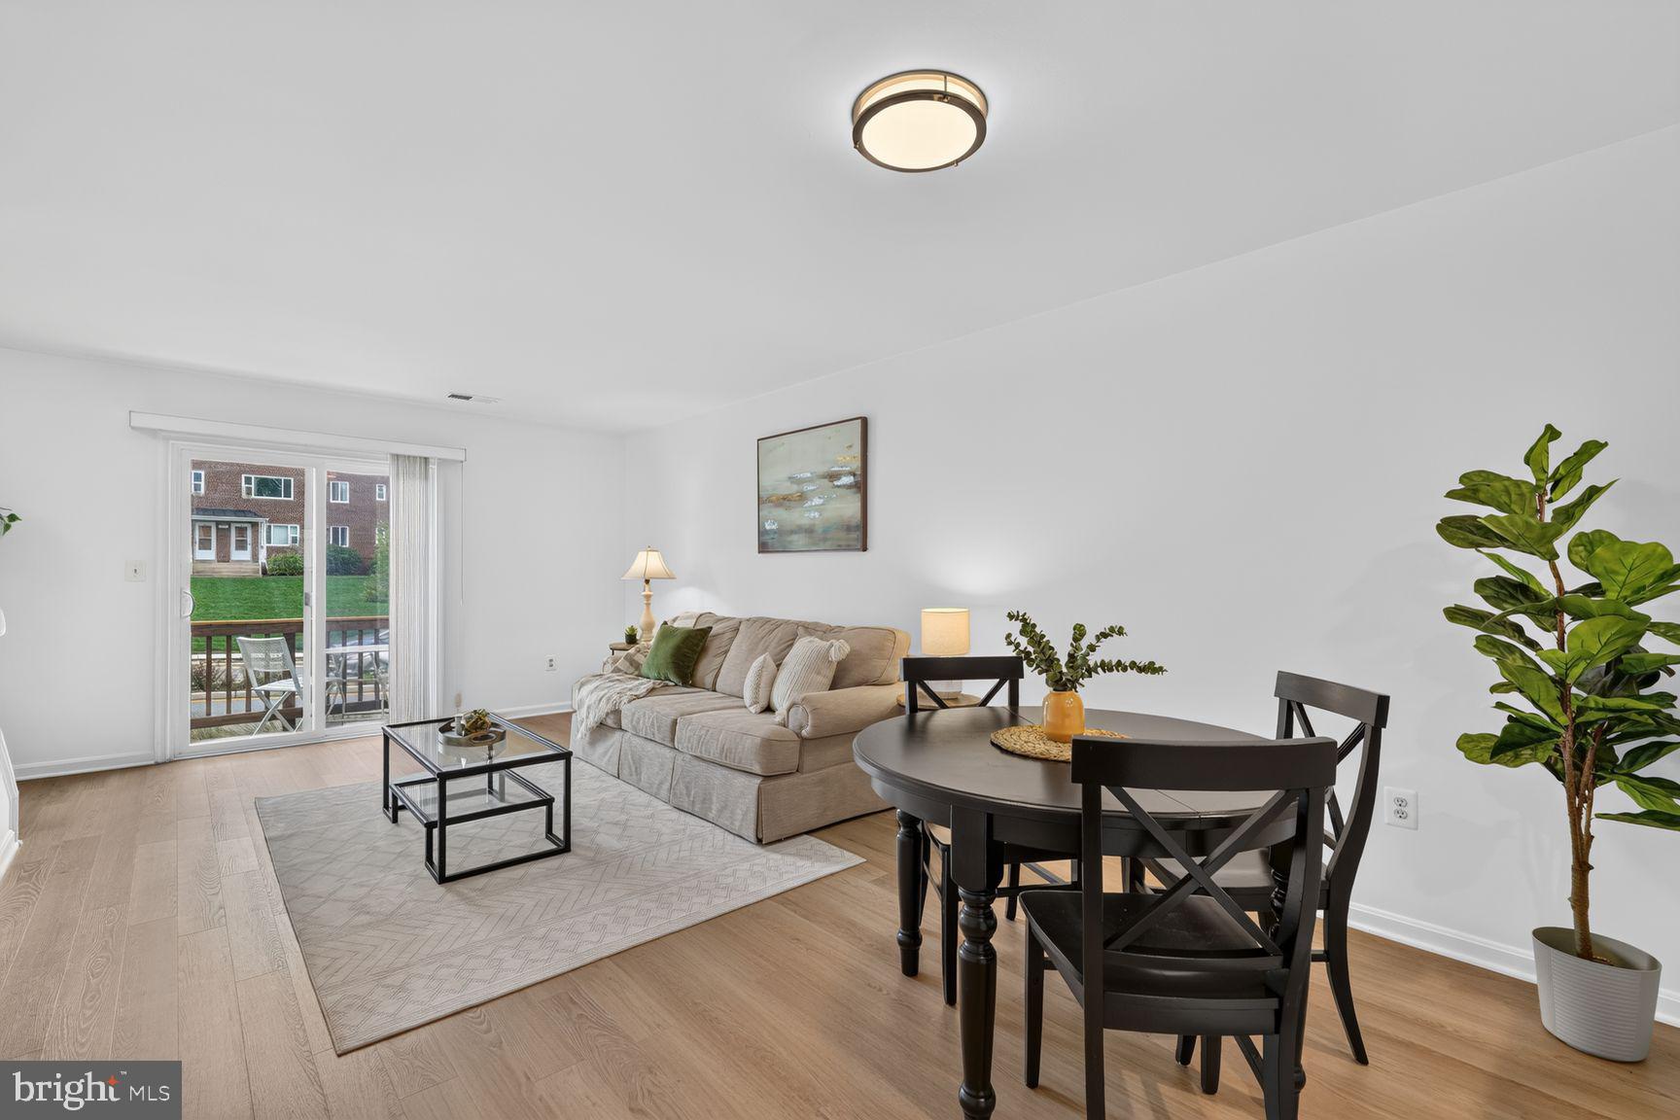
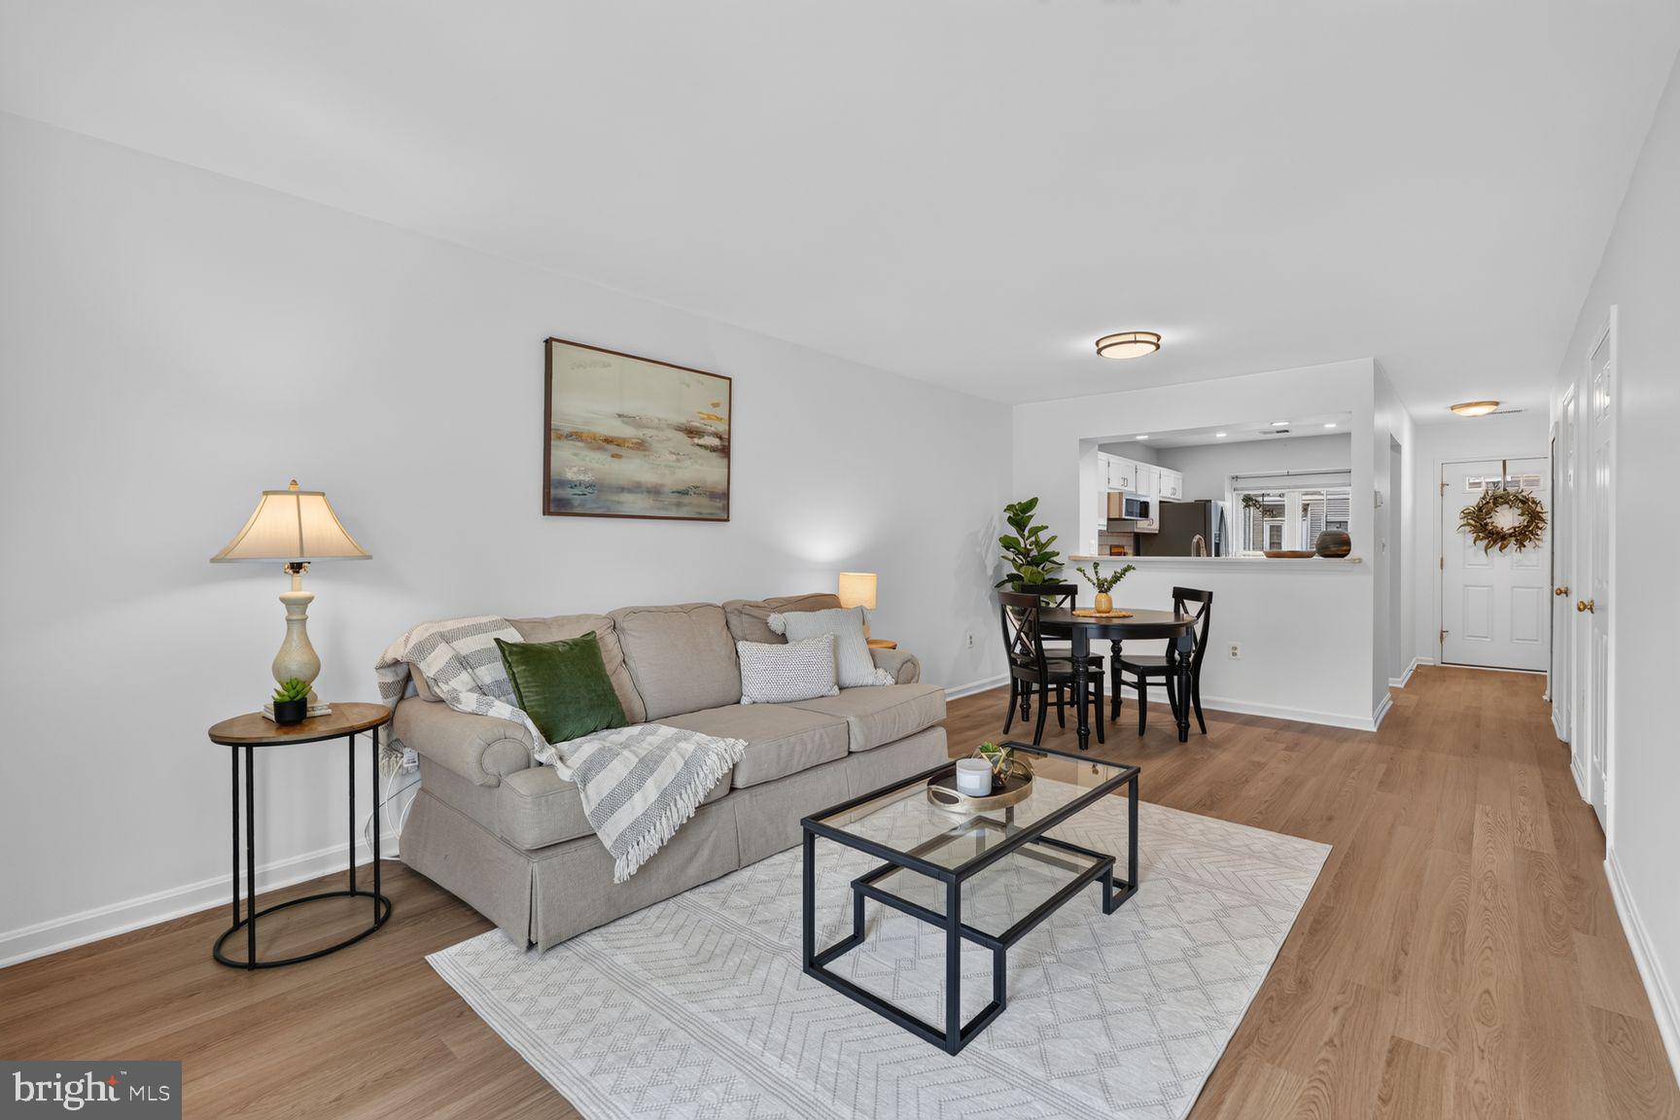
This spacious two-level, 2-bedroom, 2.5-bath condo at Dundree Knoll offers the feel of a townhouse with the convenience of condo living, all in a well-connected Arlington location.
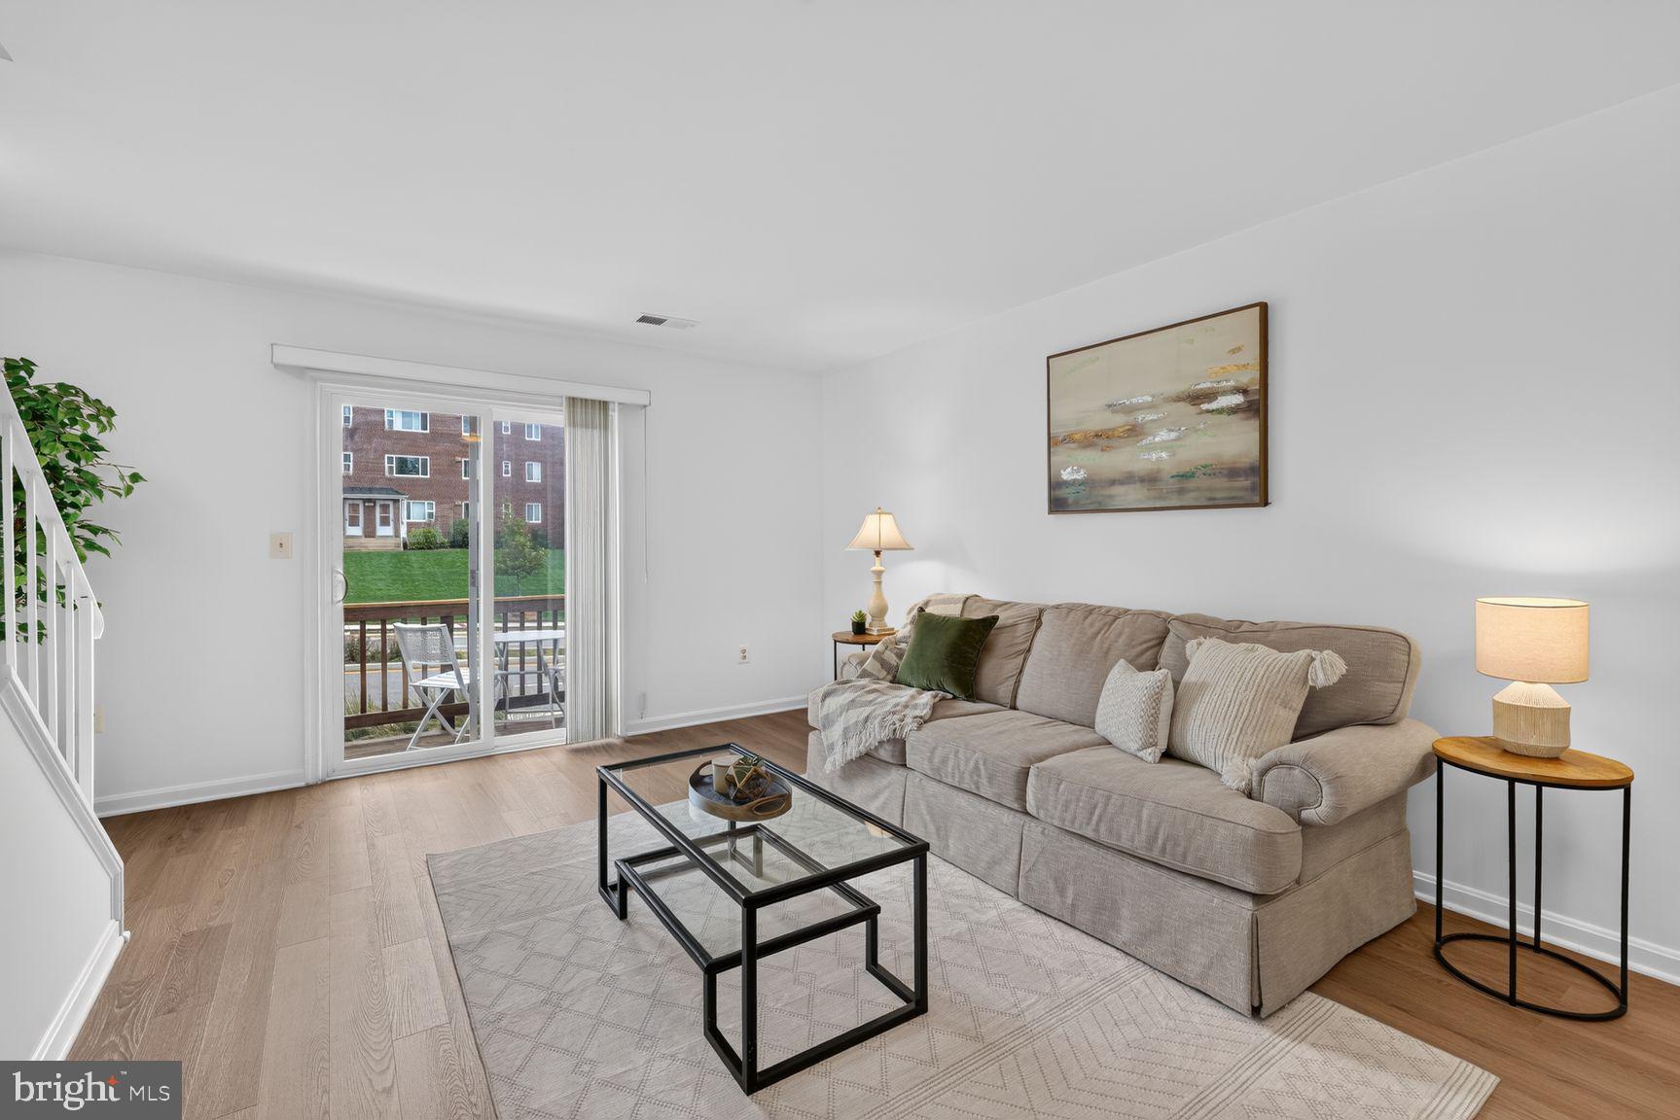
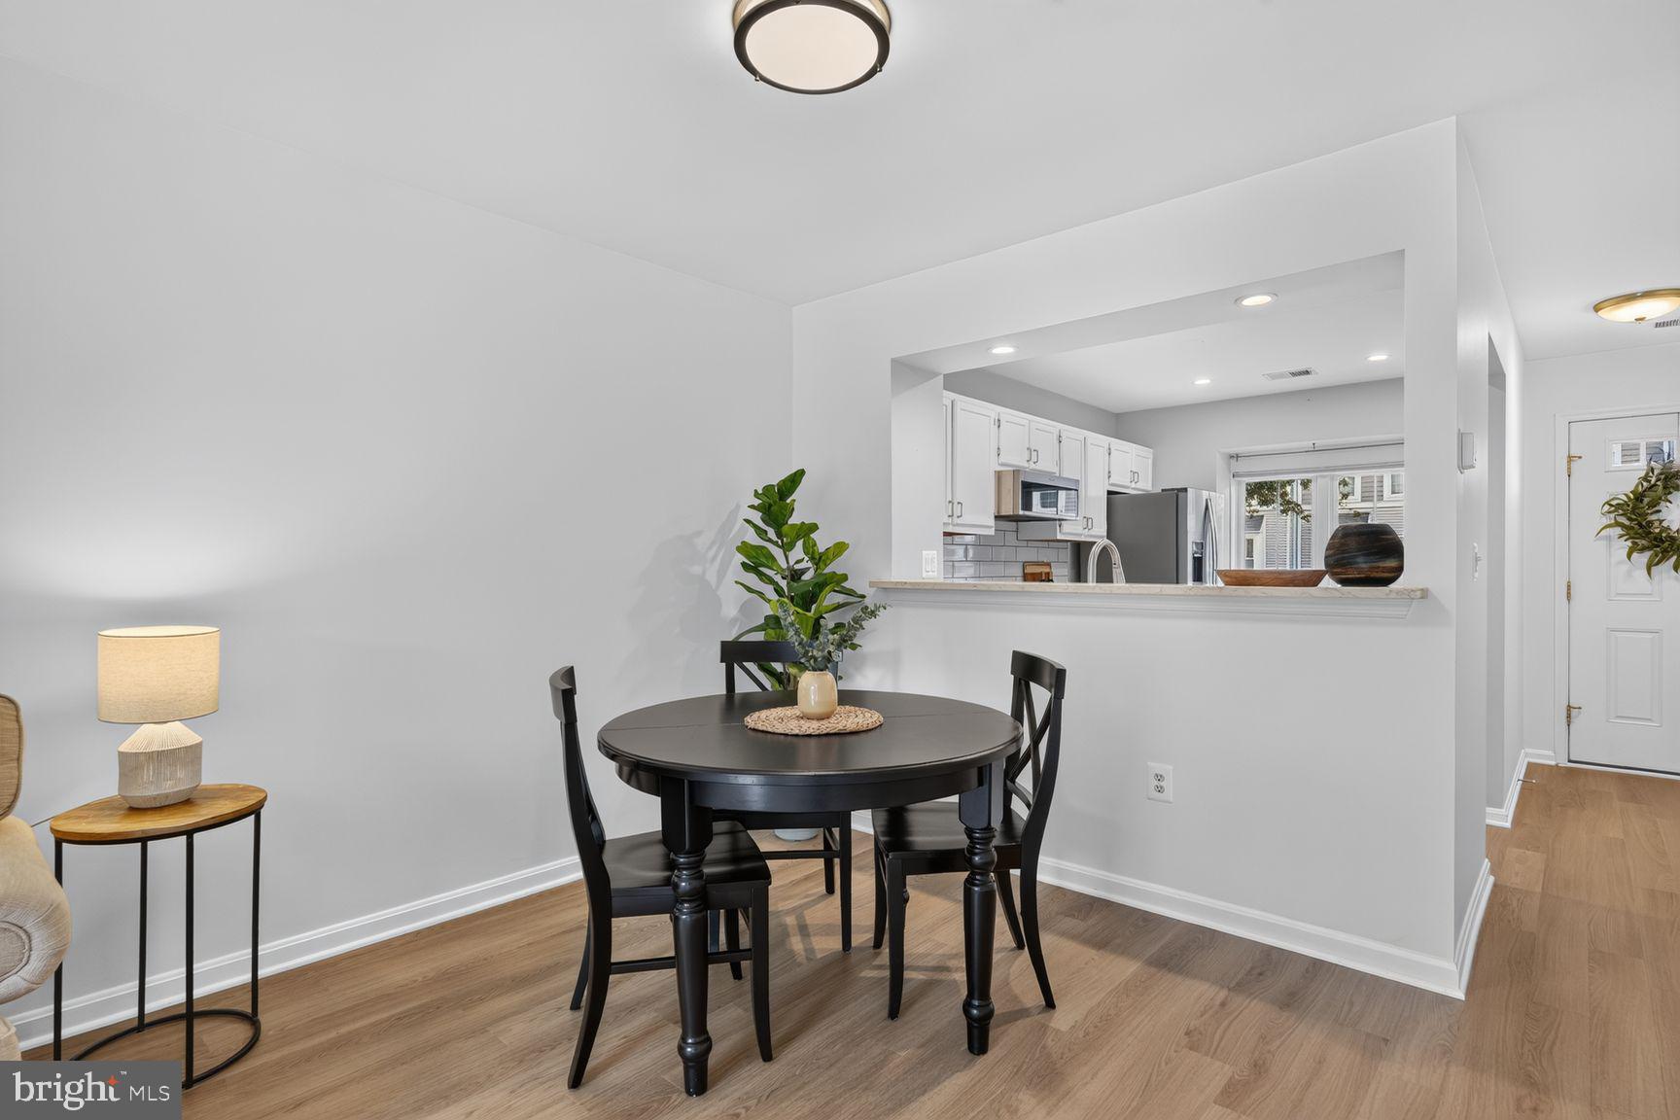
Freshly updated and move-in ready, the home features brand-new natural-toned luxury vinyl plank flooring throughout the main level, new carpeting upstairs, fresh paint throughout, and new light fixtures that give the space a bright, cohesive feel. The main level offers an open living and dining area, a remodeled kitchen with white cabinetry and stainless steel appliances, a convenient powder room, and access to a private balcony - a great spot for morning coffee or unwinding at the end of the day.
Upstairs, both bedrooms are generously sized, with two full updated baths and brand-new carpeting, creating a comfortable, flexible layout for a primary bedroom, guest room, roommate setup, or home office.
At approximately 1,088 square feet, the home makes excellent use of its two-level floor plan and also includes an in-unit washer and dryer, plus one assigned parking space directly in front of the home for added everyday convenience.
Located just off Columbia Pike, Dundree Knoll puts shopping, dining, parks, transit, and major commuter routes close at hand, with convenient access to the Pentagon, Pentagon City, Old Town Alexandria, and Washington, DC.
With thoughtful updates throughout, private outdoor space, and a true two-level layout, this home is a great opportunity for anyone looking for a little more room - and the feel of a townhouse - in the heart of Arlington.
Save
Ask
Tour
Hide
Share
Listing Snapshot
Price
$525,000
Days On Site
18 Days
Bedrooms
2
Inside Area (SqFt)
1,088 sqft
Total Baths
3
Full Baths
2
Partial Baths
1
Lot Size
N/A
Year Built
1987
MLS® Number
VAAR2079822
Status
Active
Property Tax
$5,134
HOA/Condo/Coop Fees
$347 monthly
Sq Ft Source
Estimated
Friends & Family
React
Invite
Recent Activity
3 days ago
Listing updated with changes from the MLS®
2 weeks ago
Status changed to Active
3 weeks ago
Listing first seen on site
General Features
Cross Street
S Oakland
Foundation
Concrete Perimeter
Levels
Two
Parking
AssignedParking Lot
Parking Spaces
1
Pets
Yes
Property Sub Type
Condominium
Sewer
Public Sewer
Special Circumstances
Standard
SqFt Above
1088
SqFt Total
1088
Style
Colonial
Water Source
Public
Zoning
RA14-26
Interior Features
Appliances
CooktopElectric Water HeaterDishwasherDisposalRefrigeratorWasher/Dryer StackedMicrowave