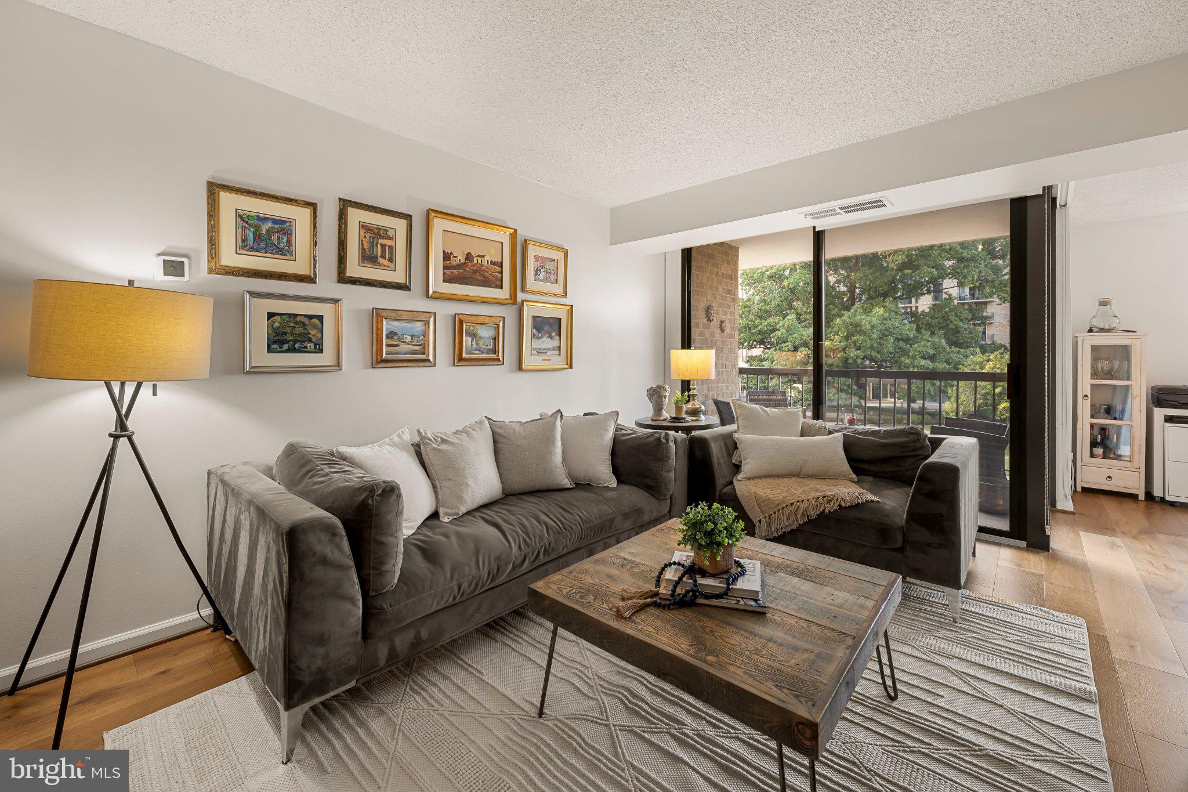
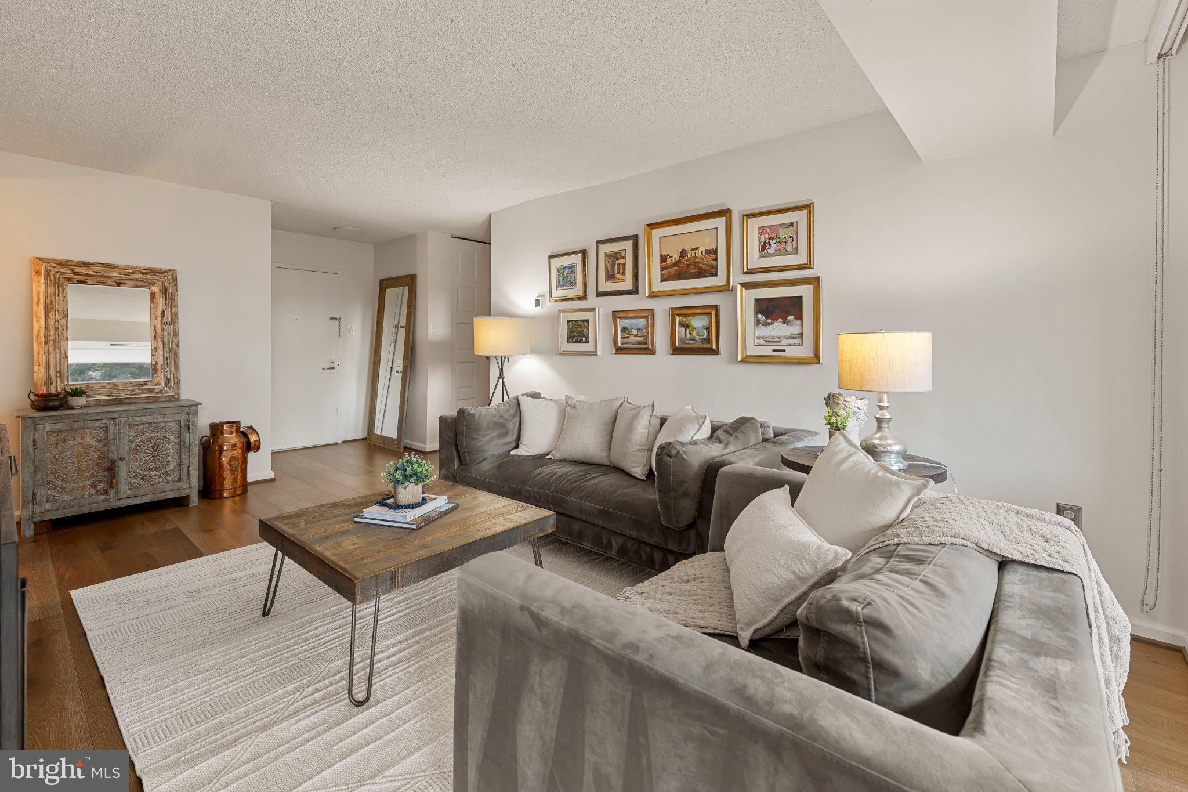
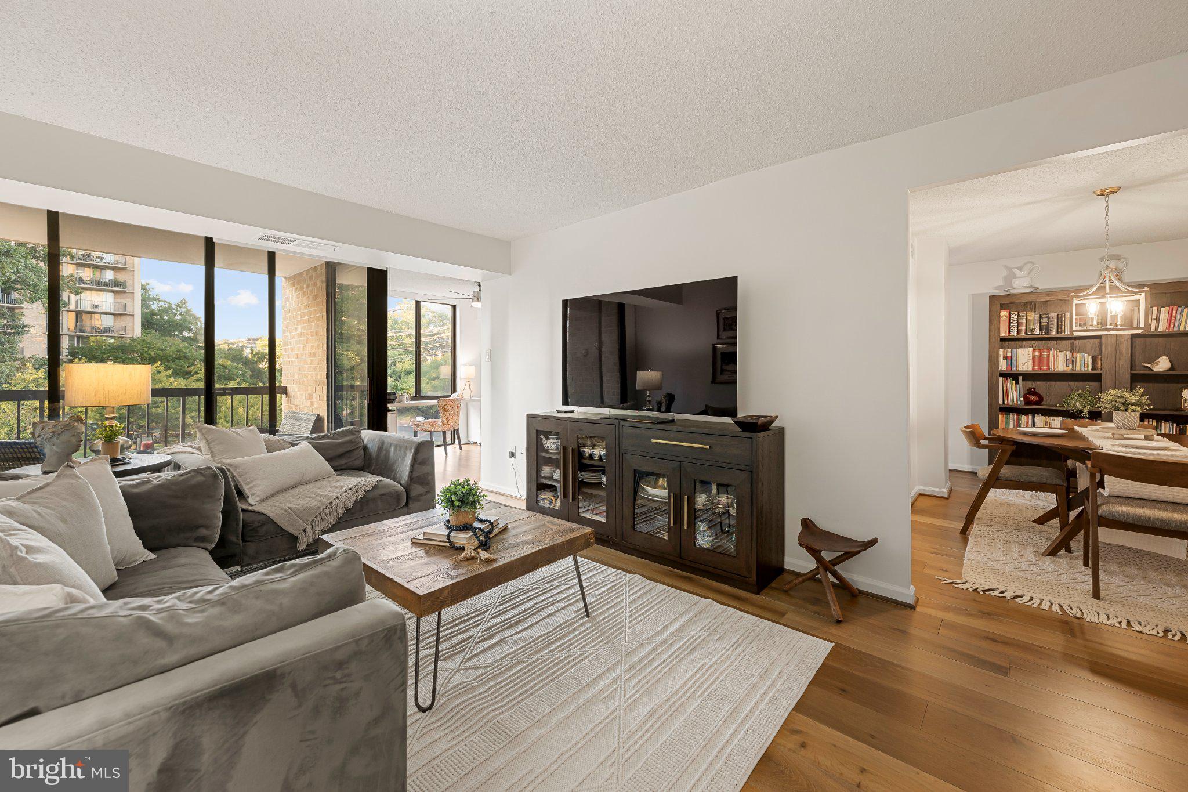
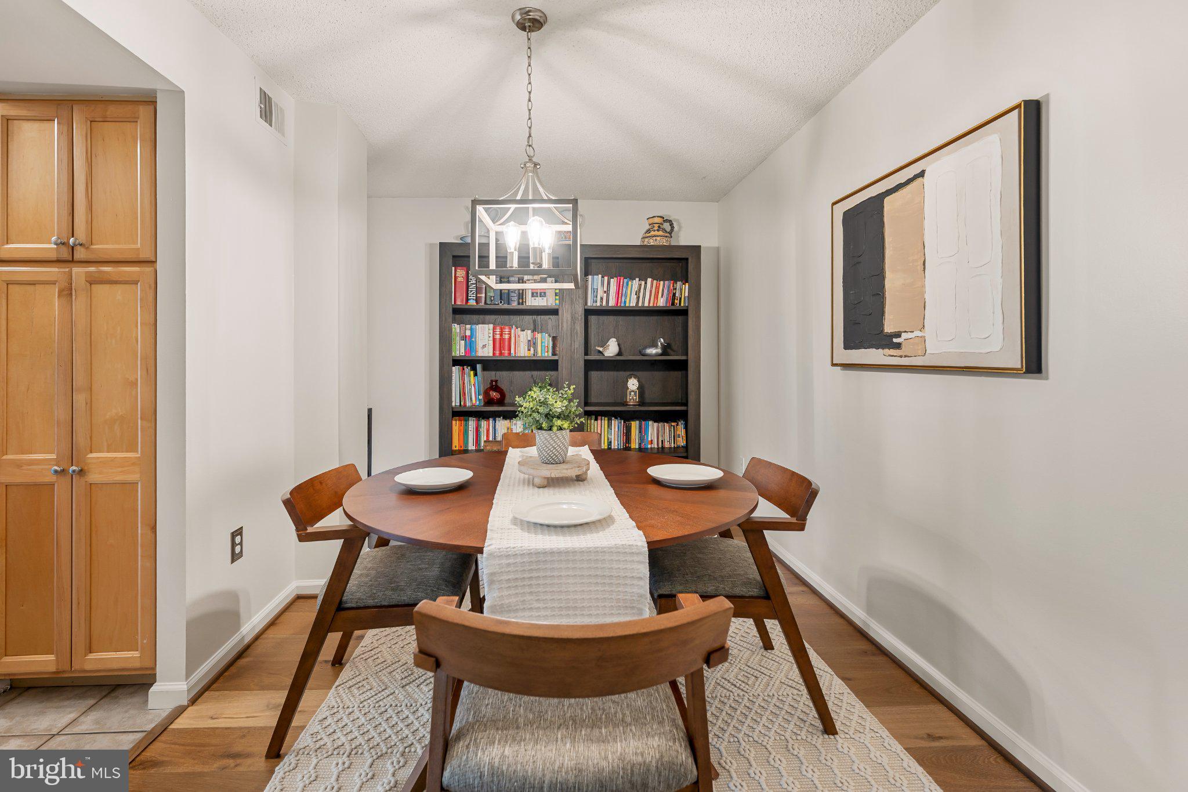
Welcome home to The Brittany, where resort-style amenities meet an updated, move-in ready residence in Arlington's Columbia Forest neighborhood. Gleaming hardwood floors flow through the generously sized living and dining areas, where a wall of sliding glass doors frames tree-lined views and floods the space with natural light. The updated kitchen features granite countertops, stainless steel appliances, a tiled backsplash, and ample wood cabinetry, opening easily to a sunny dining nook beneath a statement chandelier. A versatile den off the main living space, finished with warm wood flooring, makes an ideal home office or creative studio. The primary suite offers a peaceful retreat with hardwood flooring, a large window overlooking the treetops, and a private en-suite bath featuring bold botanical wallpaper and a granite-topped vanity. A generously sized second bedroom with hardwood flooring sits near a full hall bath finished with a tub/shower combination and wood vanity. A stacked washer and dryer add everyday convenience. Step outside to your private balcony, the perfect spot for morning coffee or evening relaxation with views of mature trees and the surrounding community. One assigned parking space is included. The monthly condo fee covers water, sewer, and trash/recycling, while residents enjoy access to The Brittany's incredible amenity package, including a fitness center, outdoor pool, tennis courts, billiards/game room, library, and 24-hour concierge service. Conventional, VA, and Cash financing accepted! Just minutes to Shirlington, Columbia Pike's shops and restaurants, and Pentagon City, with quick access to I-395 and Route 50 for an easy commute into DC. Schedule your private tour today and see why life at The Brittany feels like home!
Save
Ask
Tour
Hide
Share
Listing Snapshot
Price
$350,000
Days On Site
16 Days
Bedrooms
2
Inside Area (SqFt)
1,150 sqft
Total Baths
2
Full Baths
2
Partial Baths
N/A
Lot Size
N/A
Year Built
2005
MLS® Number
VAAR2079860
Status
Active
Property Tax
$4,180
HOA/Condo/Coop Fees
$824.91 monthly
Sq Ft Source
Assessor
Friends & Family
React
Comment
Invite
No Comments Yet
Did you know? You can invite friends and family to your search. They can join your search, rate and discuss listings with you.
Recent Activity
5 days ago
Listing updated with changes from the MLS®
2 weeks ago
Listing first seen on site
General Features
Garage
Yes
Garage Spaces
1
Levels
One
Parking
AssignedGarageUndergroundCommunity Structure
Parking Spaces
1
Pets
Yes
Property Sub Type
Condominium
Security
24 Hour Security
Sewer
Public Sewer
Special Circumstances
Standard
SqFt Above
1150
SqFt Total
1150
Style
Unit/Flat
Water Source
Public
Zoning
RA6-15
Interior Features
Appliances
CooktopElectric Water HeaterWasherDryerDishwasherDisposalRefrigerator
Cooling
Central AirElectric
Flooring
Wood
Heating
ElectricCentral
Laundry Features
Washer Hookup
Main Level Bedrooms
2
Window Features
Window CoveringsWindow Treatments
Bathroom 1
Level - Main
Bathroom 2
Level - Main
Bedroom 1
Level - Main
Bedroom 2
Level - Main
Dining Room
Level - Main
Kitchen
Level - Main
Living Room
Level - Main
Save
Ask
Tour
Hide
Share
Exterior Features
Construction Details
Brick
Exterior
Balcony
Pool Features
Community
Roof
Other
Windows/Doors
Window CoveringsWindow Treatments
Community Features
Association Amenities
ConciergeSecurityTennis Court(s)Meeting RoomParty RoomElevator(s)Fitness Center



Did you know? You can invite friends and family to your search. They can join your search, rate and discuss listings with you.