Property Search

Save
Ask
Tour
Hide
Share
$1,849,000
18 Days On Site

3011 19TH STREET S
ARLINGTON, VA 22204

For Sale|Single Family Residence|Active
5
Beds
5
Total Baths
4
Full Baths
1
Partial Bath
4,502
SqFt
$411
/SqFt
2023
Built
Subdivision:
JOHNSONS HILL
County:
ARLINGTON
Listing courtesy of Real Broker, LLC
Call Now: (703) 898-3565
Is this the listing for you? We can help make it yours.
(703) 898-3565
3011 19TH STREET S3011 19TH STREET S3011 19TH STREET S3011 19TH STREET S
Save
Ask
Tour
Hide
Share

Mortgage Calculator

Monthly Payment (Est.)

Enter an interest rate to see your estimated monthly payment.
Calculator powered by Showcase IDX, a Constellation1 Company. Copyright ©2026 Information is deemed reliable but not guaranteed.

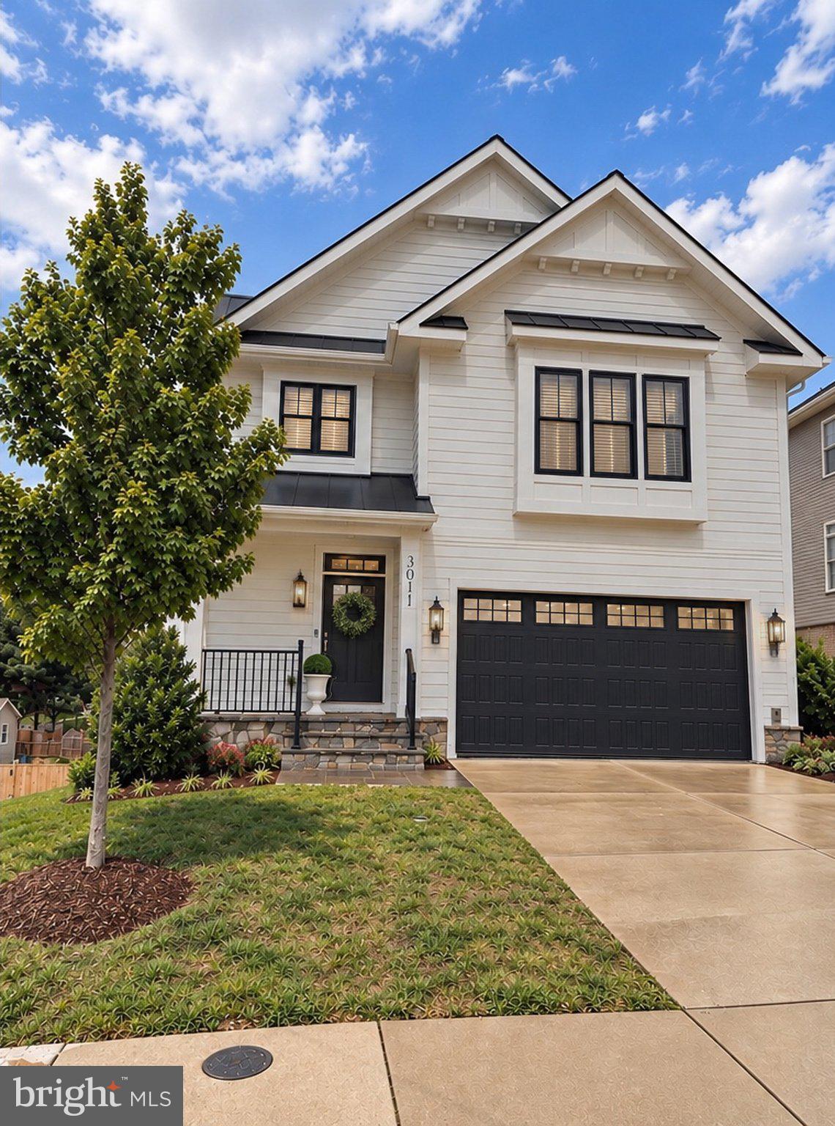
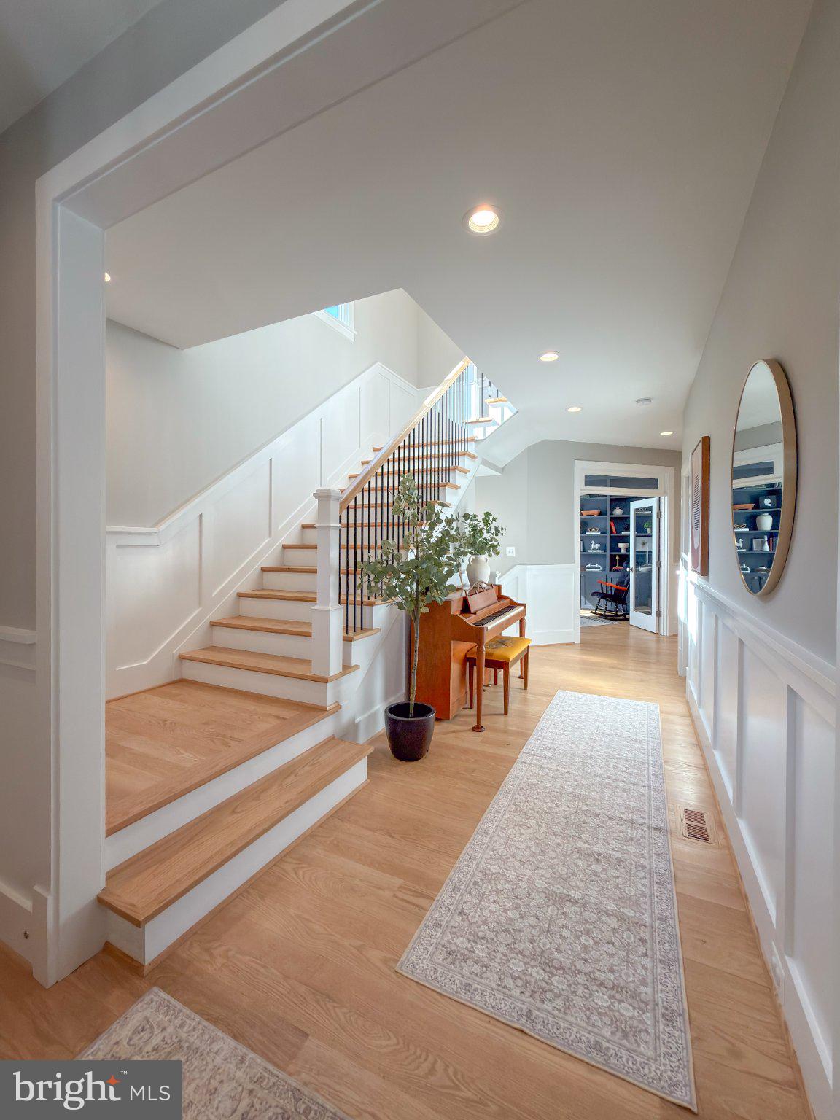
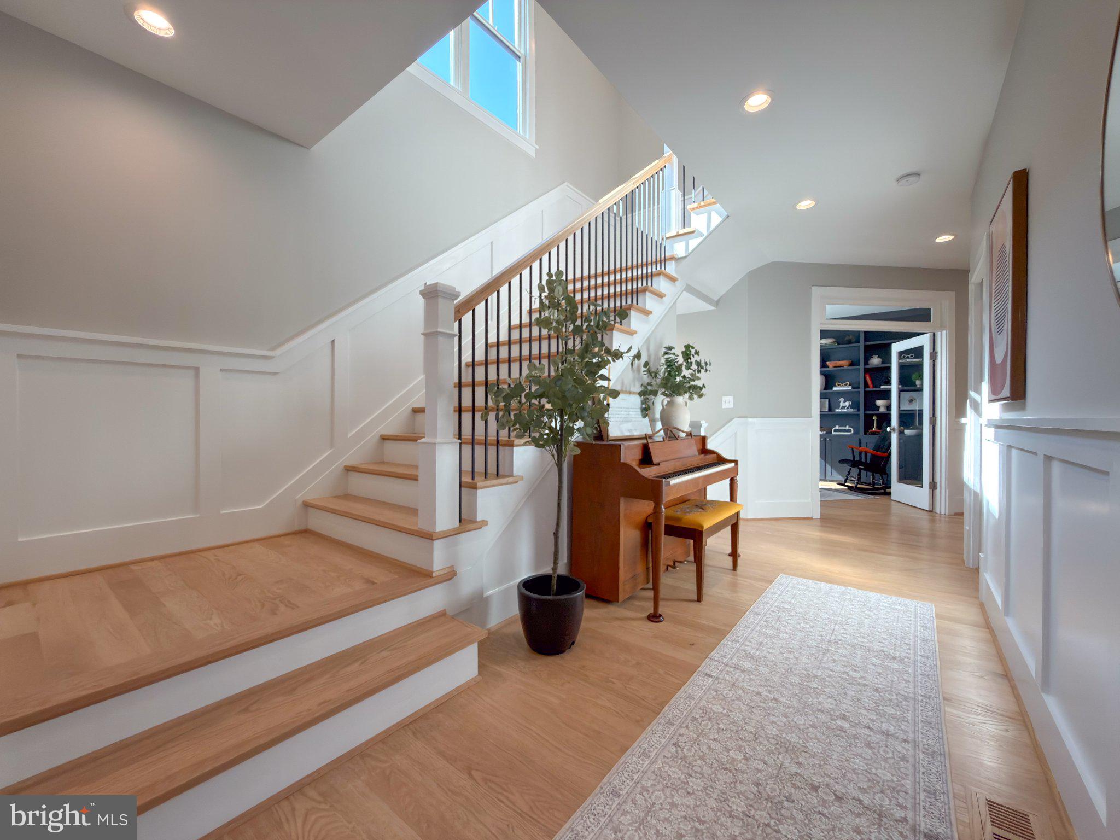
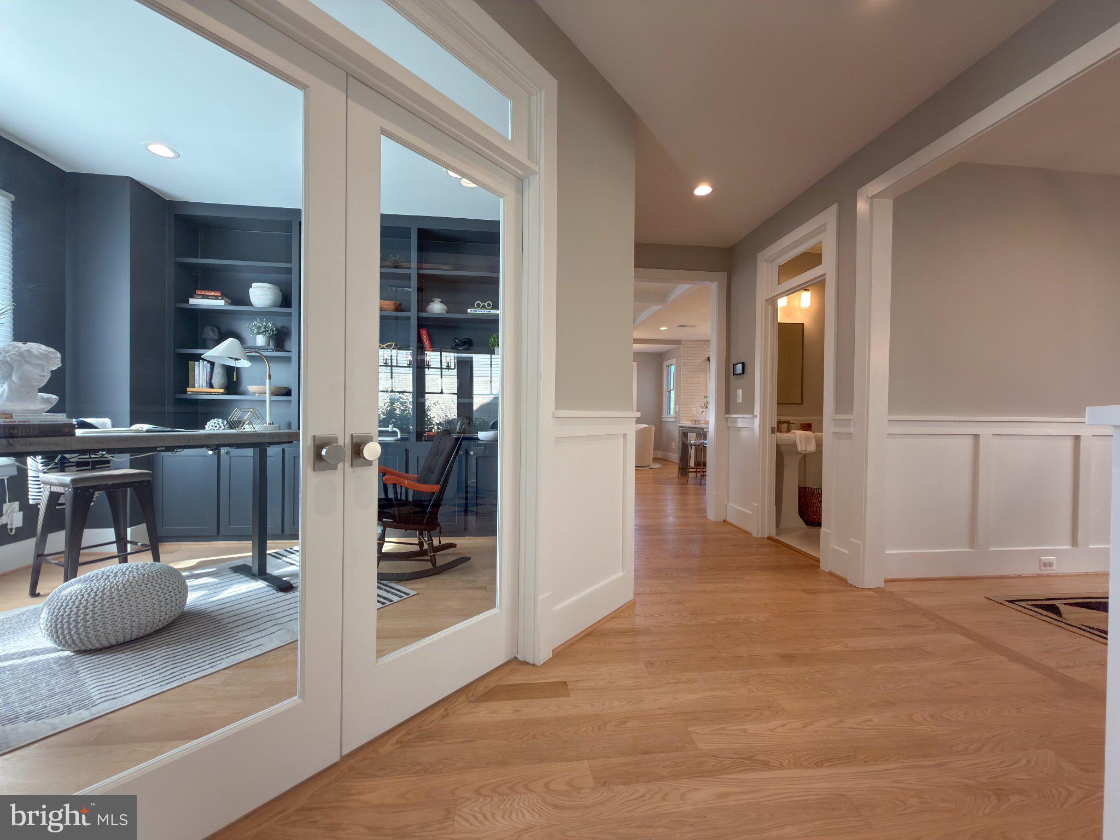
Stop scrolling. Because…you found it! This 2023 M-R Home 5 BR, 4.5 BA is a “scroll stopper”! If you know M-R, you know the Portfolio collection delivers high-end for sophisticated buyers. This one? It doubles down—& dares you to find something you’d change. (if you're truly a scroller, feel free to scroll to the important announcement at the end—-look for the ***) Upgrades? They're everywhere. Motorized window blinds. Designer lighting from Kichler, James Allen & Millennium. A chef’s kitchen anchored by a mammoth Sub-Zero fridge, 48" Wolf professional gas range w/six dual-stacked burners, infrared griddle & dual ovens, Zephyr hood, Wolf microwave and Asko dishwasher. Avalon beverage center tucked into the butler’s pantry. Cheers! Fall’s just ‘round the corner, the heated screened-in porch is ready for Sunday football. Main level mudroom & study. Upstairs: Jack & Jill bath, laundry suite & huuuuge primary BR changing room. Downstairs? A massive rec room w/9ft ceilings…game on! Walkout basement. Storage galore, plus a handsome custom wall & ceiling trim package throughout. Army Navy Country Club 3 min walk down the street, 10 min from DCA, 11 to Washington DC. Walk to coffee, Bike to bike trail. Commuter's dream. ***Oh...and here's the kicker...Elevation Homes just sold a comparable home (off-market) down the street for almost 2.1 - which makes this home an investor's dream as far as value. (Some might call it a bargain!) This home's not off market...it's here for the taking. Wait to you see it in person - someone’s going to make this scroll stopper theirs…will it be you? Open this weekend Fri, Sat and Sunday - no excuses! See you there!

Save
Ask
Tour
Hide
Share
Listing Snapshot
Price 
$1,849,000
Days On Site 
18 Days
Bedrooms 
5
Inside Area (SqFt) 
4,502 sqft
Total Baths 
5
Full Baths 
4
Partial Baths 
1
Lot Size 
0.16 Acres
Year Built 
2023
MLS® Number 
VAAR2079892
Status 
Active
Property Tax 
$16,846
HOA/Condo/Coop Fees 
N/A
Sq Ft Source 
Estimated
Friends & Family
Recent Activity
2 weeks agoListing updated with changes from the MLS®
3 weeks agoListing first seen on site
General Features
Acres 
0.16
Attached Garage 
Yes
Foundation 
Concrete Perimeter
Garage 
Yes
Garage Spaces 
2
Levels 
Three Or More
Parking 
Garage Door OpenerGarageAttached
Parking Spaces 
2
Property Sub Type 
Single Family Residence
Special Circumstances 
Standard
SqFt Above 
3157
SqFt Below 
1345
SqFt Total 
5283
Style 
ContemporaryOther
Water Source 
Public
Zoning 
R-6
Interior Features
Appliances 
CooktopGas Water HeaterRefrigeratorStainless Steel Appliance(s)DishwasherDisposalWasher

Basement 
Walk-Out Access
Cooling 
Central AirCeiling Fan(s)Electric
Fireplace 
Yes
Fireplace Features 
Gas
Fireplaces 
1
Flooring 
HardwoodMarble
Heating 
Natural GasCentralForced Air
Interior 
Ceiling Fan(s)Kitchen IslandPantryRecessed LightingHigh CeilingsTray Ceiling(s)
Laundry Features 
Laundry RoomUpper Level
Bedroom 1 
Features - Ceiling Fan(s), Walk-In Closet(s)
Bedroom 2 
Bedroom 3 
Bedroom 4 
Bedroom 5 
Breakfast Room 
Level - Main
Family Room 
Level - Main
Kitchen 
Level - Main
Laundry 
Living Room 
Level - Main
Office 
Level - Main
Recreation Room 
Screened Porch 
Level - Main
Save
Ask
Tour
Hide
Share
Exterior Features
Construction Details 
Other
Patio And Porch 
DeckPorchEnclosed
Pool Features 
None
Community Features
School District 
ARLINGTON COUNTY PUBLIC SCHOOLS
Schools
School District
ARLINGTON COUNTY PUBLIC SCHOOLS
Elementary School
DREW
Middle School
GUNSTON
High School
WAKEFIELD
Listing courtesy of Real Broker, LLC


The real estate listing information is provided by Bright MLS is for the consumer's personal, non-commercial use and may not be used for any purpose other than to identify prospective properties consumer may be interested in purchasing. Any information relating to real estate for sale or lease referenced on this web site comes from the Internet Data Exchange (IDX) program of the Bright MLS. This web site references real estate listing(s) held by a brokerage firm other than the broker and/or agent who owns this web site. The accuracy of all information is deemed reliable but not guaranteed and should be personally verified through personal inspection by and/or with the appropriate professionals. Properties in listings may have been sold or may no longer be available. The data contained herein is copyrighted by Bright MLS and is protected by all applicable copyright laws. Any unauthorized collection or dissemination of this information is in violation of copyright laws and is strictly prohibited. Copyright © 2020 Bright MLS. All rights reserved.

Neighborhood & Commute
Source: Walkscore
Disclosure: Community information and market data powered by Constellation Data Labs. Information is deemed reliable but not guaranteed.
Save
Ask
Tour
Hide
Share
Popular areas we serve

Northern Virginia Communities

  1. Aldie
  2. Alexandria
  3. Annandale
  4. Arlington
  5. Ashburn
  6. Bluemont
  7. Brambleton
  8. Bristow
  9. Broadlands
  10. Burke
  11. Centreville
  12. Chantilly
  13. Fairfax
  14. Falls Church
  15. Gainesville
  16. Great Falls
  17. Herndon
  18. Leesburg
  19. Manassas
  20. Manassas Park
  21. McLean
  22. Middleburg
  23. Oakton
  24. Reston
  25. South Riding
  26. Springfield
  27. Sterling
  28. Stone Ridge
  29. Vienna
  30. Winchester
  31. Woodbridge

Browse by Area

Start A Custom Search