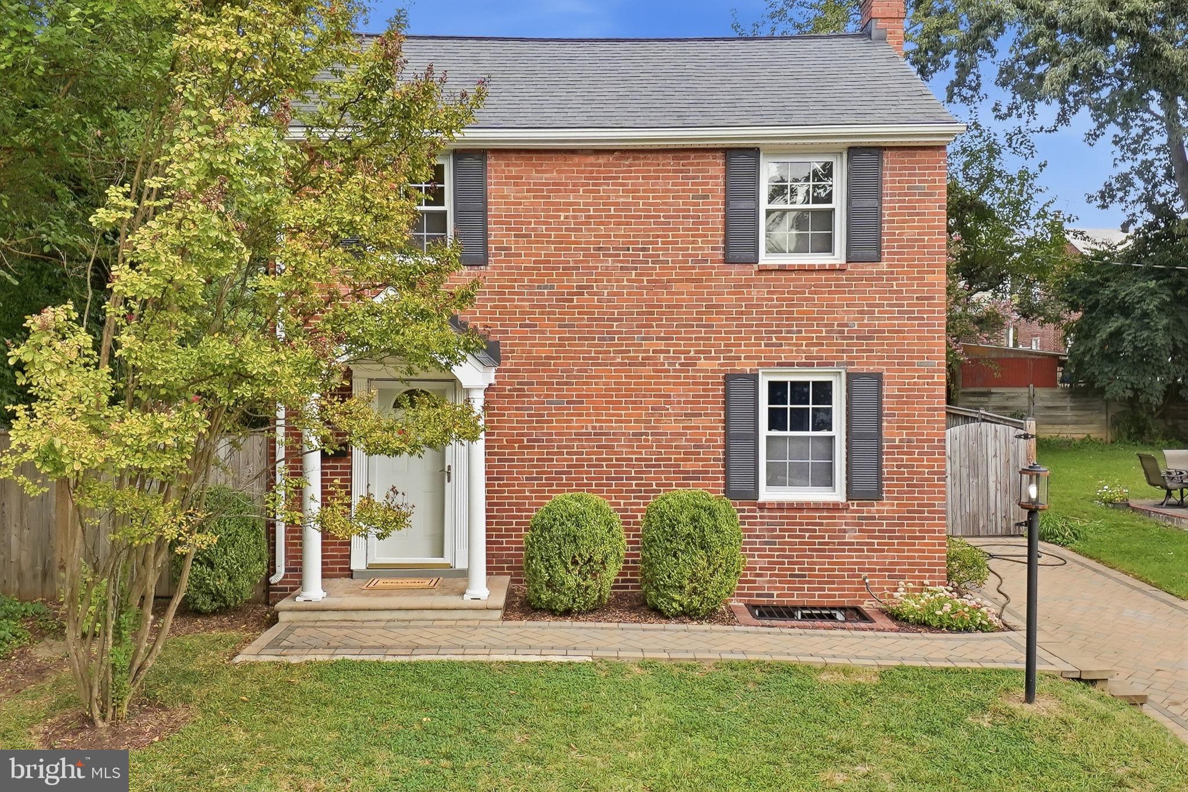
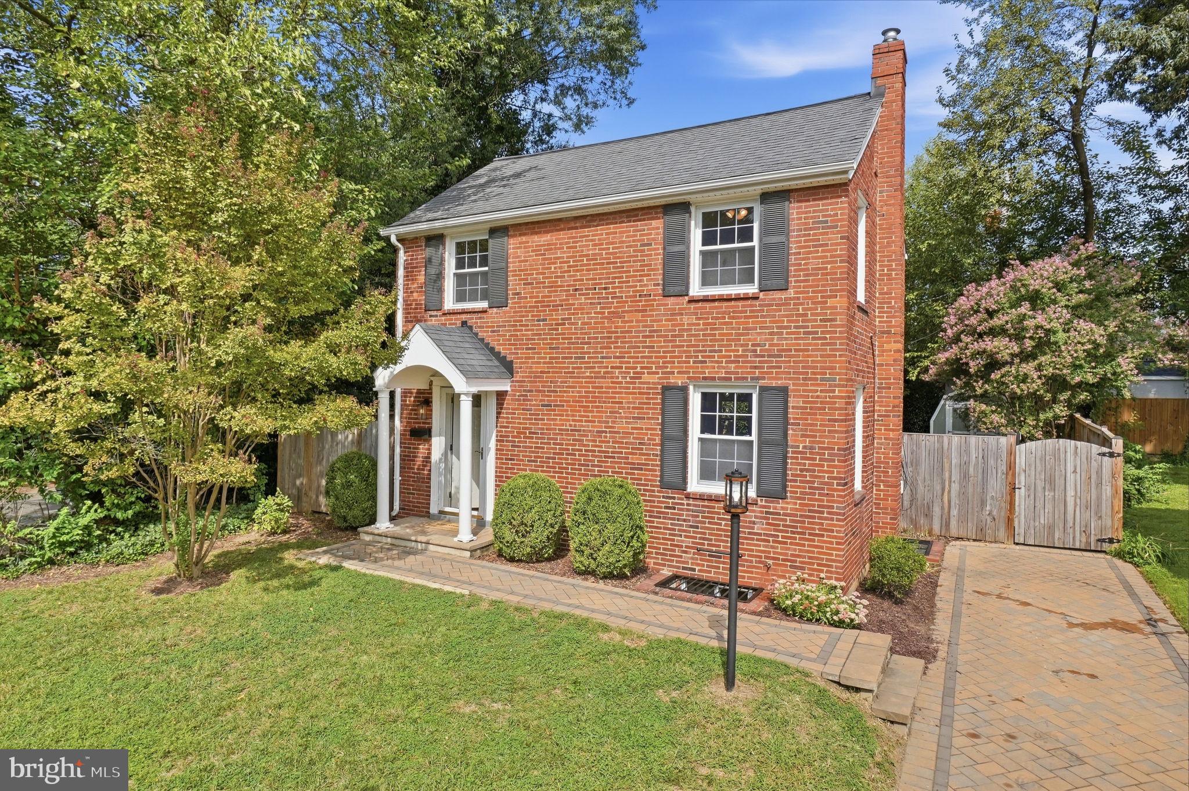
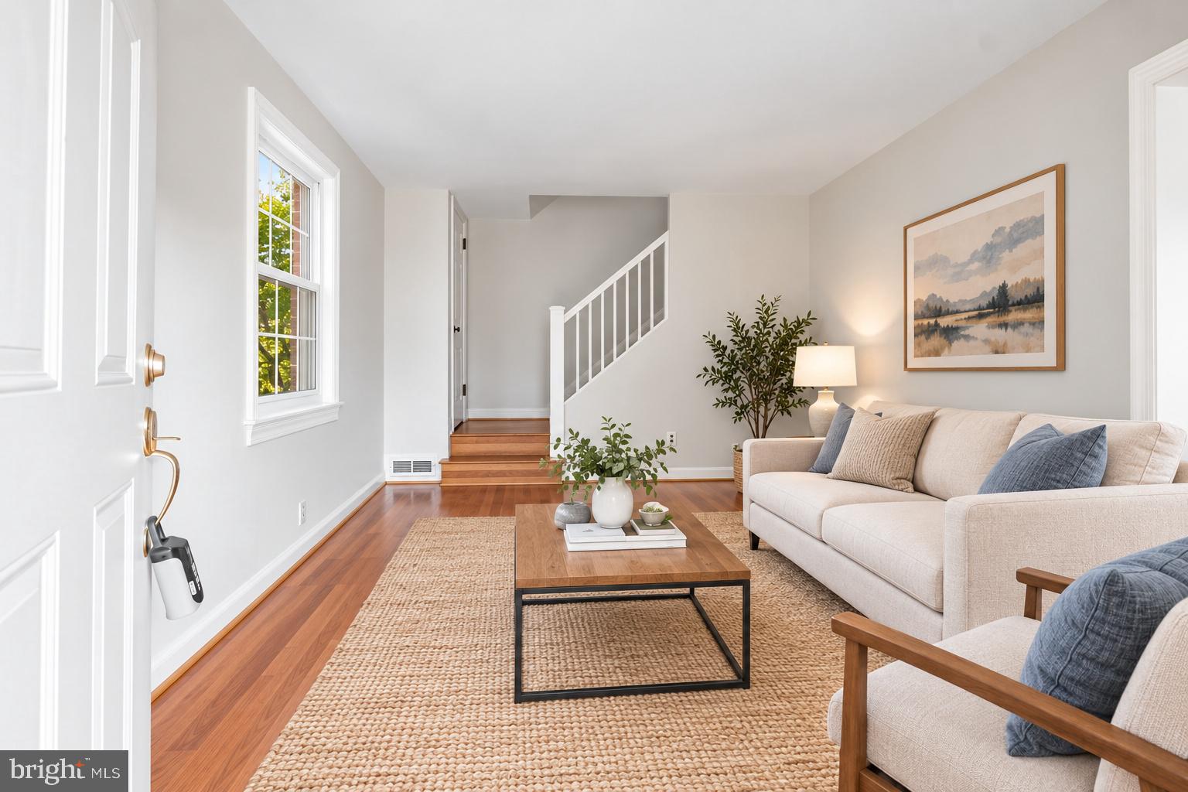
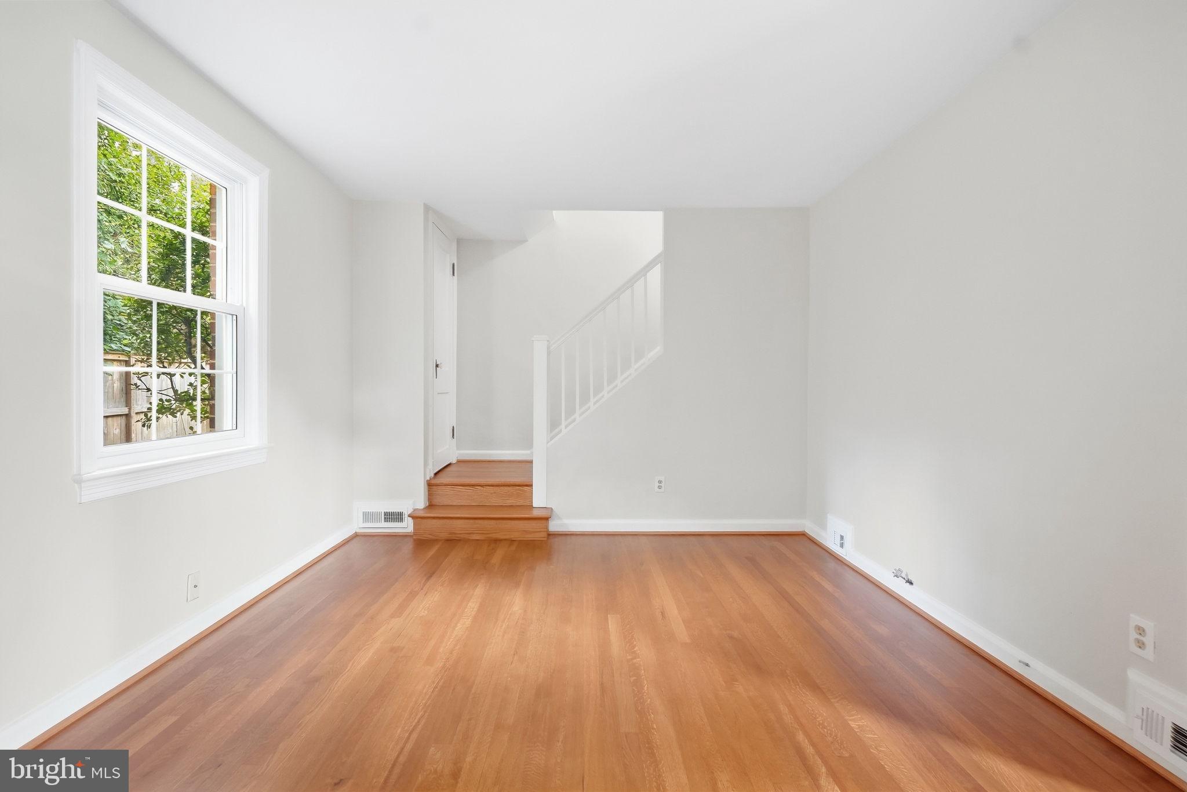
Welcome to this charming all-brick Colonial on a quiet street in desirable Arlington Heights. Situated at the end of the block, this inviting home offers a wonderful combination of classic character, thoughtful updates, private outdoor space, and everyday convenience—with no HOA. Inside, refinished hardwood floors flow throughout the main living areas, complemented by an open kitchen/dining room featuring cherry cabinetry, granite countertops, and stainless steel appliances. The home provides two bedrooms and one full bath over 3 levels. The newly refinished recreation room adds flexible living space with new luxury vinyl plank flooring—perfect for a family room, home office, exercise area, or media space. Enjoy the beautifully landscaped garden, private patio, and privacy fence—an inviting setting for morning coffee, outdoor dining, entertaining, or relaxing at the end of the day. A paver driveway provides convenient off-street parking, while the home's end-of-block location offers a peaceful setting. The location is exceptionally convenient. Walk to Ruthie’s All Day, the TJ Community Center with tennis courts and fields, and Alice Fleet Elementary School. Bus stop is conveniently located at the end of the street, and Ballston Metro is just over a mile away. Enjoy easy access to Route 50, Washington, DC, Old Town Alexandria, and Ballston. Seller has accepted a conditional offer. Sunday, September 27th open house is canceled.
Save
Ask
Tour
Hide
Share
Listing Snapshot
Price
$749,000
Days On Site
17 Days
Bedrooms
2
Inside Area (SqFt)
1,112 sqft
Total Baths
1
Full Baths
1
Partial Baths
N/A
Lot Size
0.11 Acres
Year Built
1942
MLS® Number
VAAR2079916
Status
Active Under Contract
Property Tax
$7,336
HOA/Condo/Coop Fees
N/A
Sq Ft Source
Estimated
Friends & Family
React
Comment
Invite
No Comments Yet
Did you know? You can invite friends and family to your search. They can join your search, rate and discuss listings with you.
Recent Activity
a week ago
Status changed to Active Under Contract
a week ago
Listing updated with changes from the MLS®
2 weeks ago
Listing first seen on site
General Features
Acres
0.11
Foundation
Permanent
Levels
Three Or More
Parking
On StreetDriveway
Property Sub Type
Single Family Residence
Sewer
Public Sewer
Special Circumstances
Standard
SqFt Above
912
SqFt Below
200
SqFt Total
1368
Style
Colonial
Water Source
Public
Zoning
R2-7
Interior Features
Appliances
Gas RangeGas OvenWasherGas Water HeaterDishwasherDisposalDryerRefrigeratorStainless Steel Appliance(s)Microwave
Basement
Partially FinishedInterior Entry
Cooling
Central AirCeiling Fan(s)Electric
Flooring
WoodHardwoodVinyl
Heating
Natural GasForced Air
Interior
Ceiling Fan(s)Open Floorplan
Bedroom 2
Features - Ceiling Fan(s)
Dining Room
Level - MainFeatures - Ceiling Fan(s)
Kitchen
Level - Main
Living Room
Level - Main
Primary Bedroom
Features - Ceiling Fan(s)
Recreation Room
Utility Room
Save
Ask
Tour
Hide
Share
Exterior Features
Construction Details
Brick
Lot Features
Front YardLevelBack Yard
Pool Features
None
Roof
Shingle
Community Features
School District
ARLINGTON COUNTY PUBLIC SCHOOLS
Schools
School District
ARLINGTON COUNTY PUBLIC SCHOOLS
Elementary School
ALICE WEST FLEET
Middle School
JEFFERSON
High School
WAKEFIELD
Listing courtesy of Beltran & Associates Realty LLC



Did you know? You can invite friends and family to your search. They can join your search, rate and discuss listings with you.