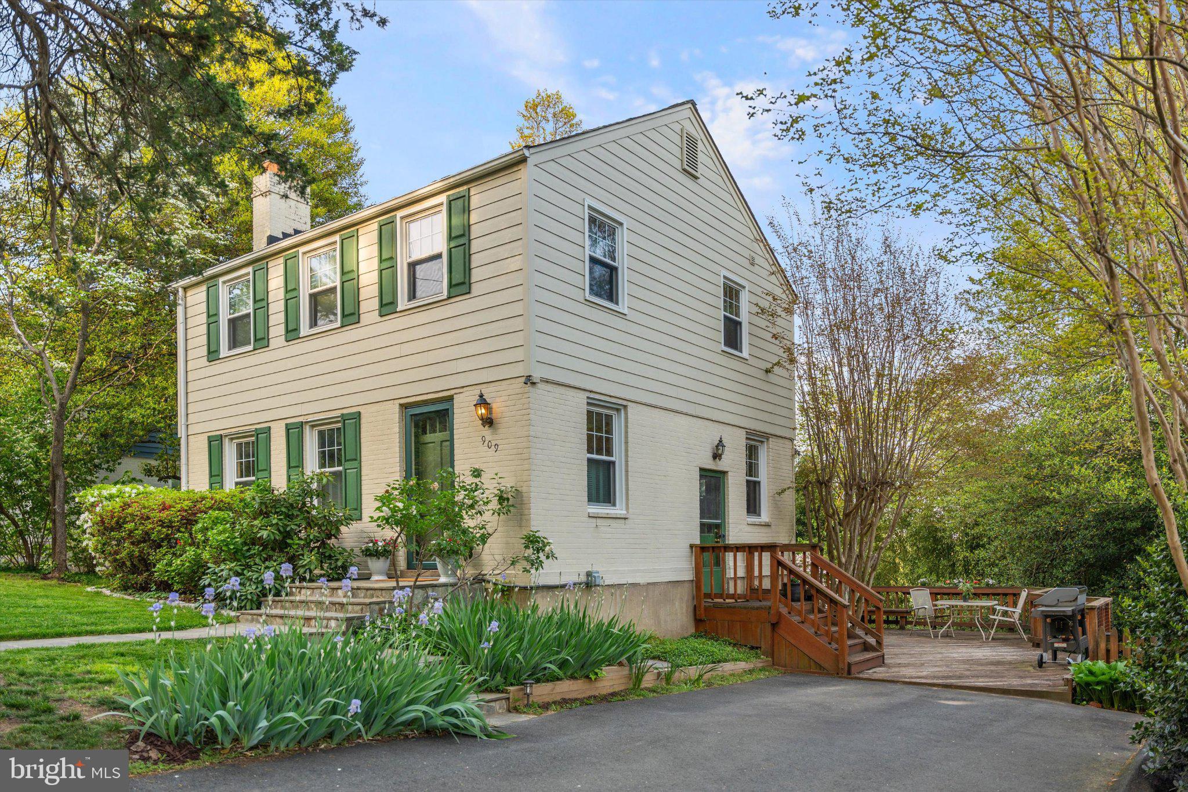
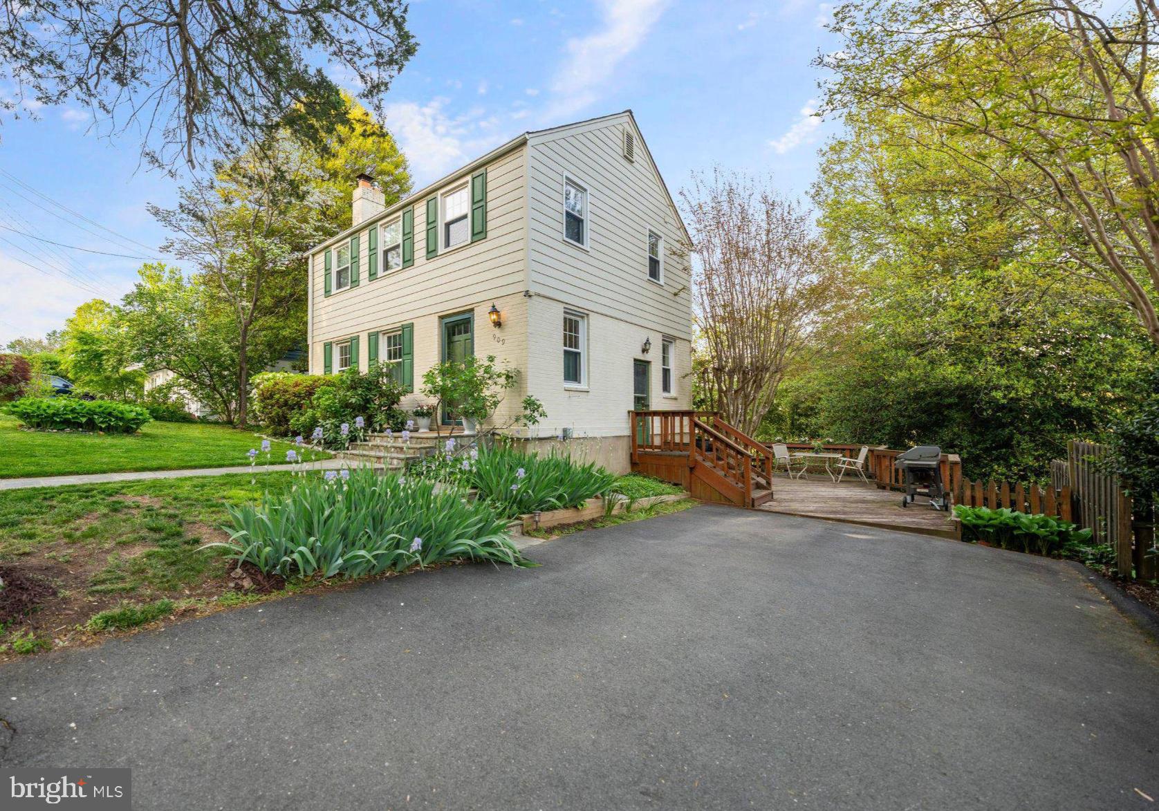
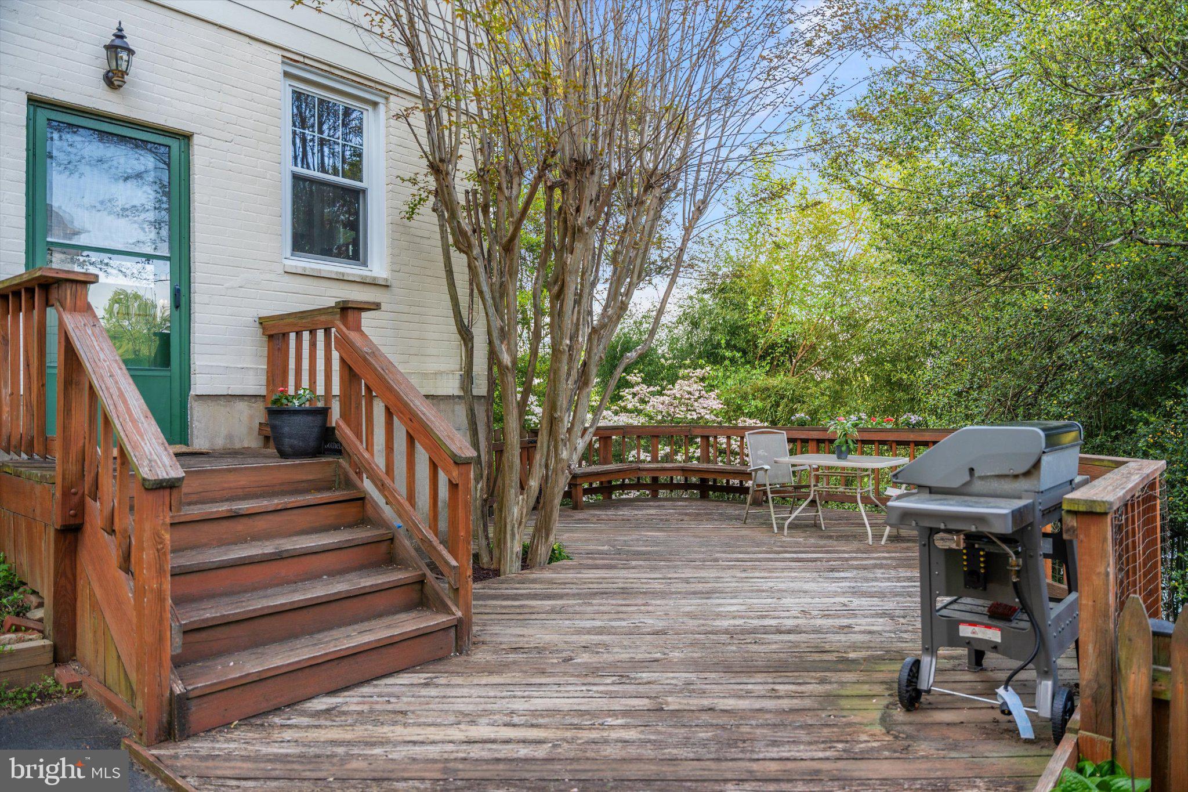
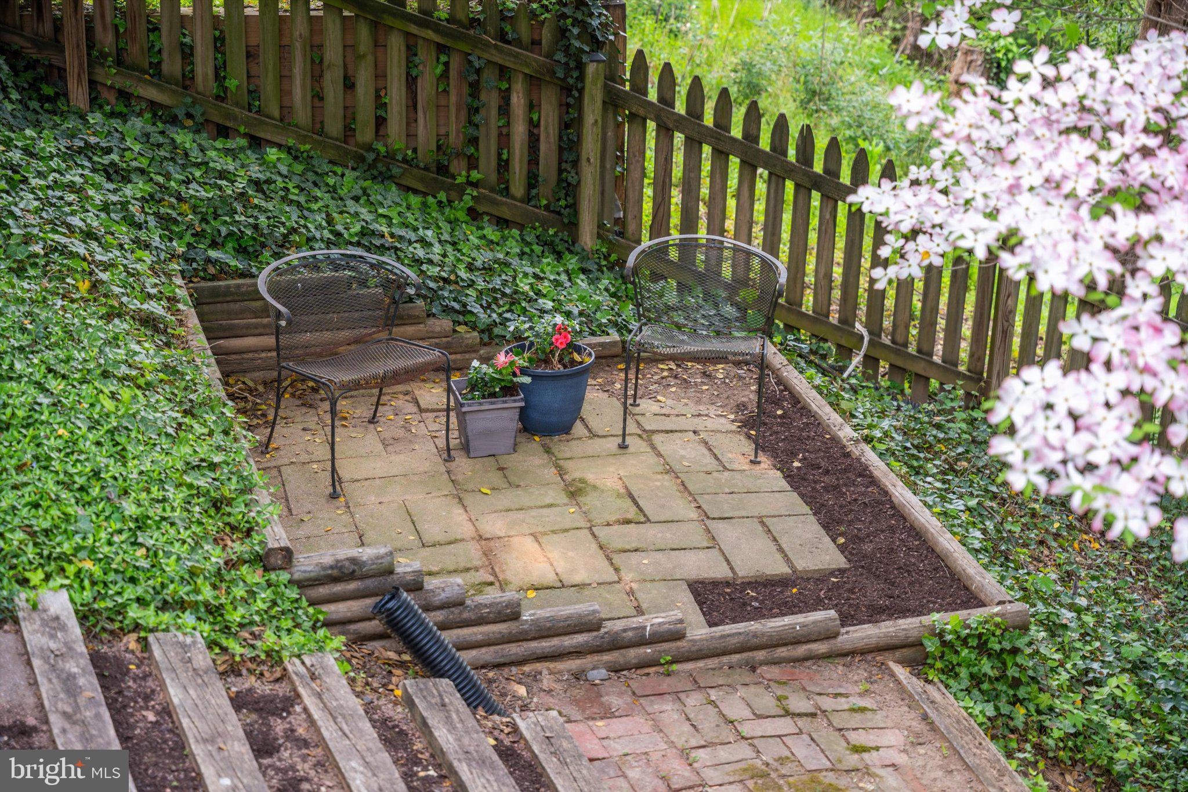
Home is Under Contract and is no longer available for showings. Tucked away on a quiet side street in the popular Dominion Hills neighborhood, this much-loved home has been thoughtfully updated through the years, but definitely needs a buyer willing to renovate. The home's original hardwood floors, crown moldings and many custom built-ins add character and charm to its cozy interior. Energy-efficient triple-pane windows, a built-in EV charger, and a Rinnai tankless water heater are a few eco-friendly highlights. The finished basement, with a walkout entrance and a wall of bookshelves and closets, provides additional living space that can be tailored to your needs. You'll step outside to discover a hilly, landscaped yard, where mature trees provide shade and privacy. The back patio and large but aged deck provide space for outdoor gatherings, and the surrounding wooded views (from both the front and back) create a serene backdrop. The yard's abundant blooms include hydrangeas, rhododendrons, azaleas, sassafras, irises, crepe myrtles and more. Updates include: driveway repaved and gutter system replaced in early 2026, new HardiPlank siding installed in 2024, new sump pump in 2023,HVAC replaced in late 2020, downstairs bathroom renovated in 2020, kitchen updated in 2018, upstairs bathroom fully renovated in 2015. This home is part of a vibrant, pet-friendly community with very highly rated public schools (Yorktown/Swanson/Cardinal) and is walking distance to the alternative Arlington Traditional School program. Dominion Hill neighbors enjoy easy access to too many amenities to list, including: shops & restaurants, a weekly Farmer's Market, the Westover Library, Upton Hill Regional Park (which has the Ocean Dunes Waterpark, pool, batting cages, climbing course & mini golf), the Powhatan Springs Skate Park, the Eden Center, multiple walking/hiking/biking trails, tennis courts, playgrounds, and more. The East Falls Church metro stop is 1.2 miles away via a mostly nature-lined trail. Please note that due to the condition of the home/lot, it is being offered in strictly AS-IS condition and the asking price is significantly below market value. Note: the Listing Agent is also one of the owners and thus has a financial interest in the sale.
Save
Ask
Tour
Hide
Share
Listing Snapshot
Price
$750,000
Days On Site
11 Days
Bedrooms
3
Inside Area (SqFt)
1,740 sqft
Total Baths
2
Full Baths
2
Partial Baths
N/A
Lot Size
0.14 Acres
Year Built
1947
MLS® Number
VAAR2079952
Status
Active Under Contract
Property Tax
$8,565
HOA/Condo/Coop Fees
N/A
Sq Ft Source
Estimated
Friends & Family
React
Comment
Invite
No Comments Yet
Did you know? You can invite friends and family to your search. They can join your search, rate and discuss listings with you.
Recent Activity
4 days ago
Listing updated with changes from the MLS®
5 days ago
Status changed to Active Under Contract
2 weeks ago
Listing first seen on site
General Features
Acres
0.14
Cross Street
9th Rd
Direction Faces
West
Foundation
Other
Levels
Three Or More
Parking
Electric Vehicle Charging Station(s)Driveway
Parking Spaces
2
Pets
Cats OKDogs OKYes
Property Sub Type
Single Family Residence
Security
Smoke Detector(s)Carbon Monoxide Detector(s)
Sewer
Public Sewer
Special Circumstances
Standard
SqFt Above
1200
SqFt Below
540
SqFt Total
1800
Style
Colonial
Water Source
Public
Zoning
R-6
Interior Features
Appliances
Gas RangeGas OvenGas Water HeaterDishwasherDisposalDryerRefrigeratorStainless Steel Appliance(s)WasherMicrowaveENERGY STAR Qualified AppliancesTankless Water Heater
Basement
FinishedExterior EntryWalk-Out AccessFull
Cooling
Central AirCeiling Fan(s)ElectricAttic Fan
Fireplace
Yes
Fireplace Features
OtherGlass Doors
Fireplaces
1
Flooring
WoodHardwoodCeramic TileMarbleCarpet
Furnished
Unfurnished
Heating
Natural GasForced Air
Interior
Ceiling Fan(s)Built-in FeaturesCrown Molding
Laundry Features
Lower Level
Window Features
Window CoveringsScreensWindow TreatmentsTriple Pane Windows
Dining Room
Level - Main
Kitchen
Level - Main
Living Room
Level - Main
Save
Ask
Tour
Hide
Share
Exterior Features
Construction Details
BrickHardiPlank Type
Exterior
OtherRain Gutters
Lot Features
WoodedOther
Patio And Porch
DeckPatio
Pool Features
None
Roof
Shingle
View
Trees/Woods
Waterview
Trees/Woods
Windows/Doors
Window CoveringsScreensWindow TreatmentsTriple Pane Windows
Community Features
Community Features
Sidewalks
School District
ARLINGTON COUNTY PUBLIC SCHOOLS
Schools
School District
ARLINGTON COUNTY PUBLIC SCHOOLS
Elementary School
CARDINAL
Middle School
SWANSON
High School
YORKTOWN
Listing courtesy of TTR Sotheby's International Realty



Did you know? You can invite friends and family to your search. They can join your search, rate and discuss listings with you.