Light, space, and everyday practicality come together in this 1 bedroom, 1.5 bath residence at Carlyle House. The home feels open and comfortable thanks to wall to wall windows, sliding glass doors, a generous floor plan, and a multi area balcony with city views. Fresh neutral paint, new bedroom carpeting, contemporary lighting, parquet hardwoods, and crisp kitchen and bath updates create a clean, move in ready environment with simple, effective improvements.
An inviting foyer with earth toned tile leads into the main living area, where floor to ceiling windows and sliding glass doors brighten the space and extend it onto the balcony. The dining area offers easy table placement and is accented by S curve lighting for a subtle modern touch. The dual entry kitchen features practical countertops, shaker style cabinetry, and appliances including a smooth top range and built in microwave. A cheerful breakfast nook adds flexibility for casual meals, while the nearby laundry closet with wash tower and upgraded powder room enhance daily convenience. The primary suite provides a quiet retreat with new carpeting, a large walk in closet, and private balcony access. The dual zone bath includes a furniture style vanity area plus an ensuite bath finished with spa toned tile flooring and a tub/shower surround—simple, polished, and functional. Two garage parking spaces add valuable ease.
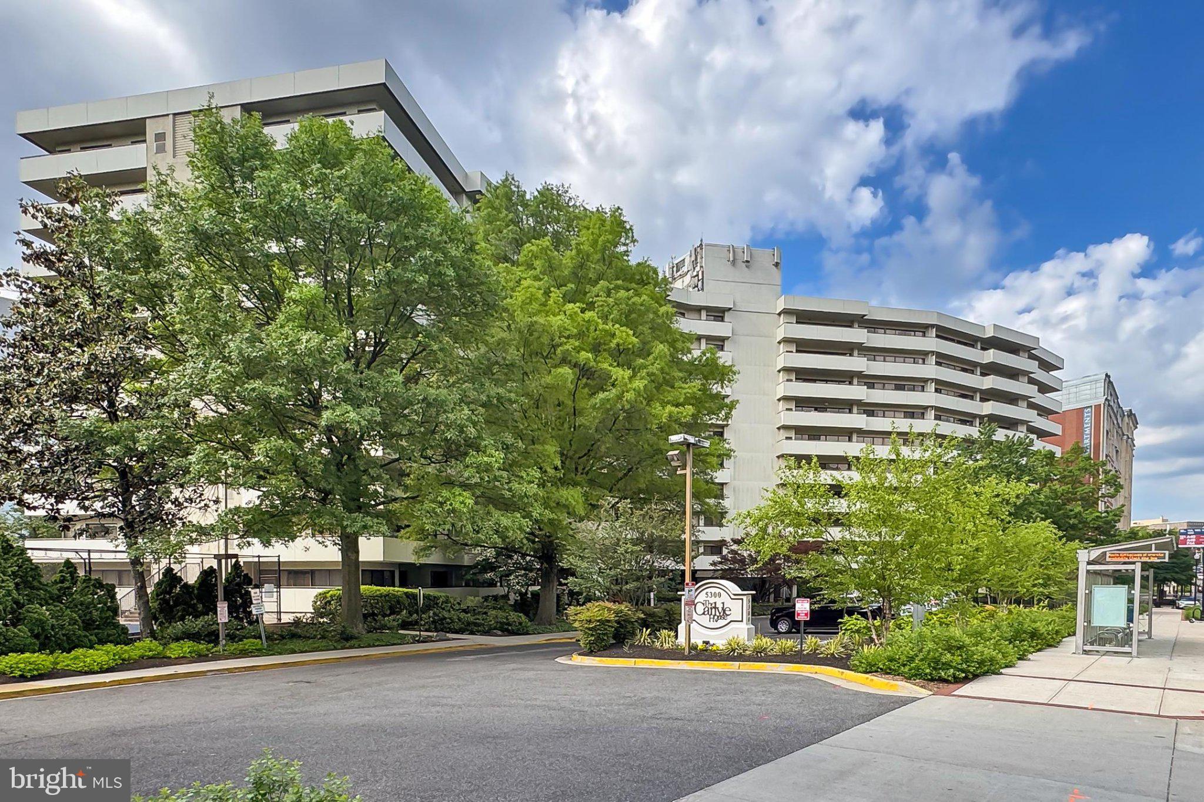
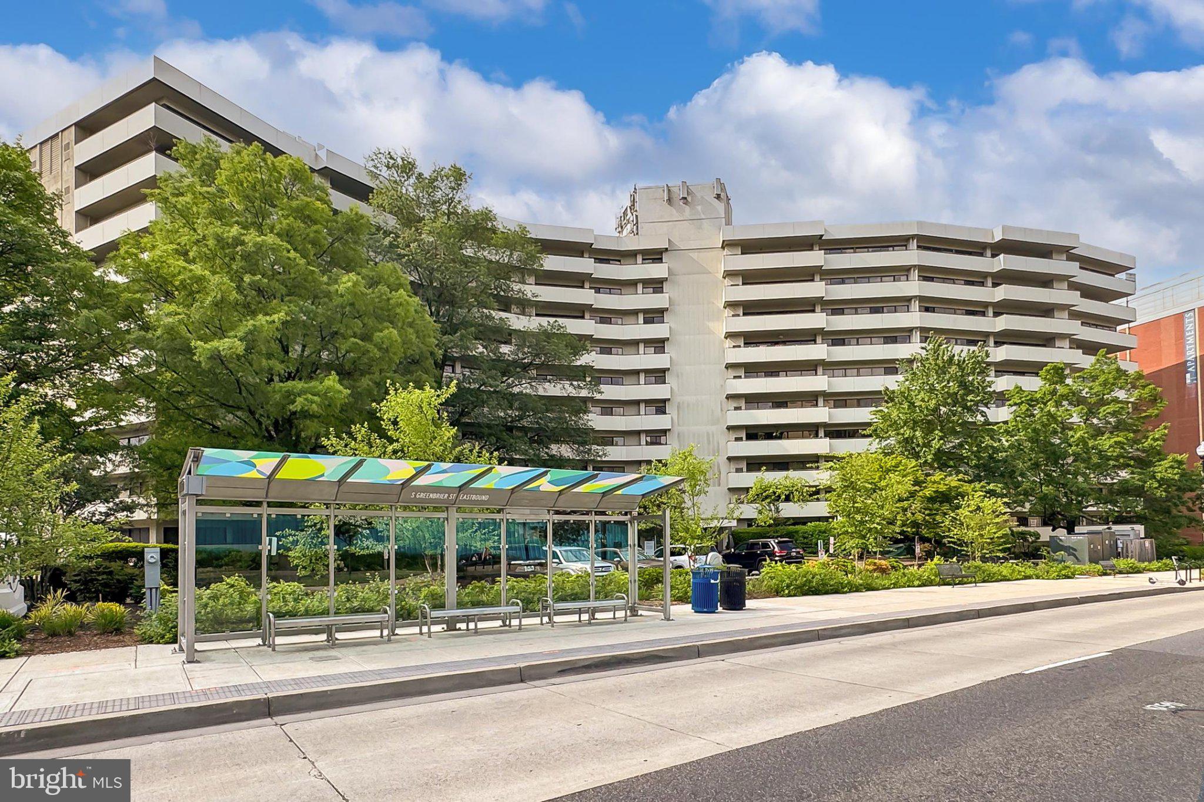
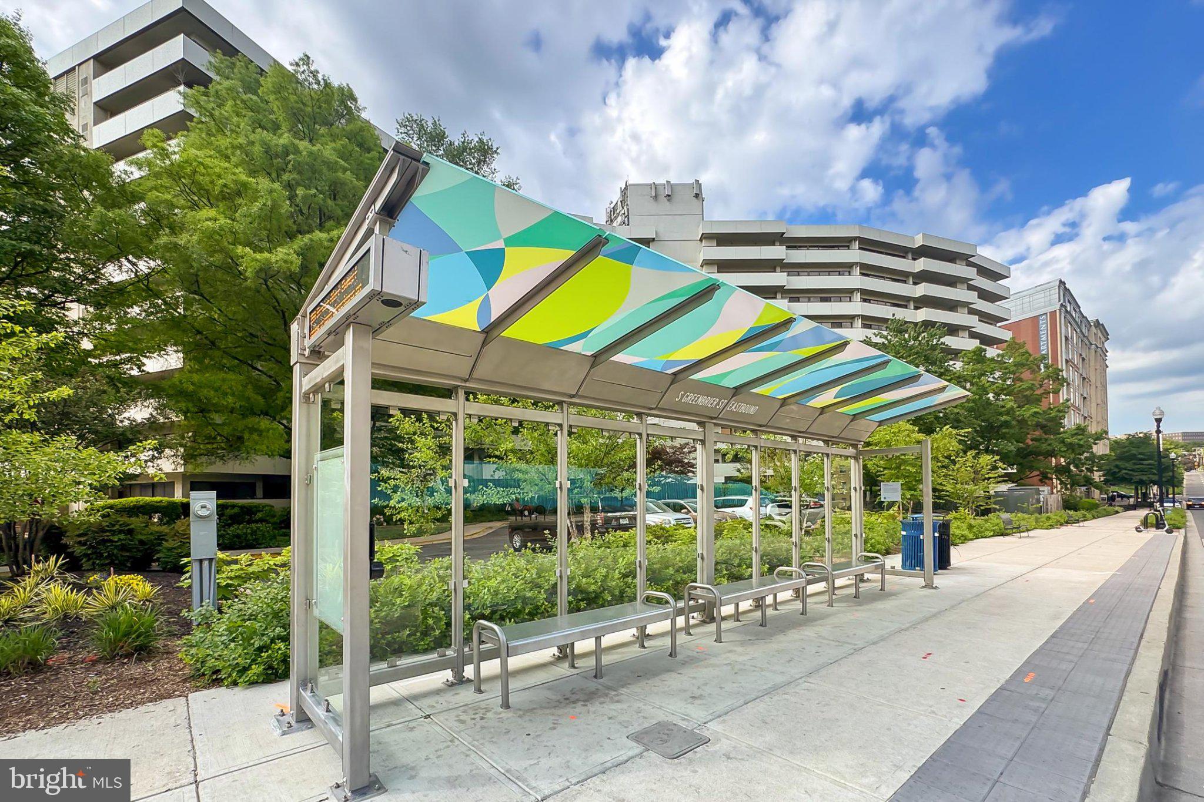
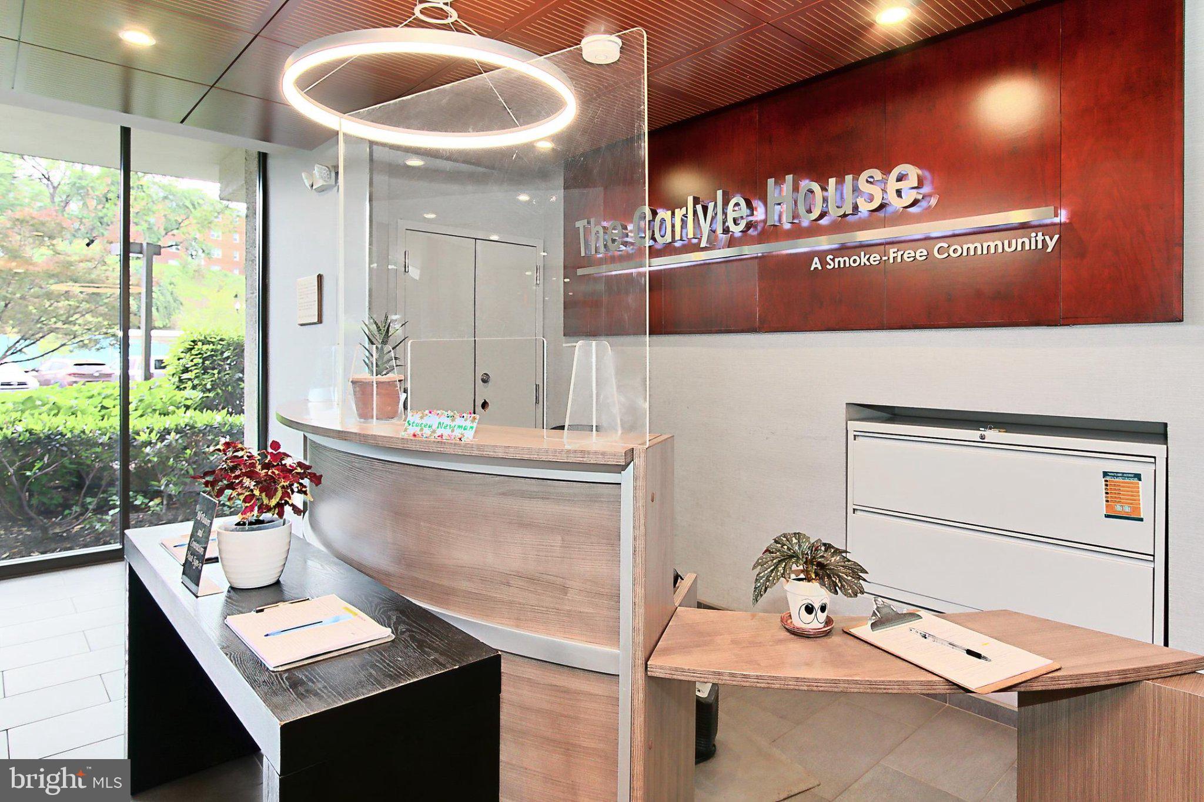
Carlyle House amenities include a welcoming lobby, pool with grilling area, tennis courts, fitness center, party room, billiards lounge, and a smaller community feel supported by a front desk attendant. Commuters will appreciate central access to Route 7, Route 50, Glebe Road, I 395, HOV/Express Lanes, Metro, and other major routes. With shopping, dining, and entertainment close by, Unit #705 offers straightforward Arlington living with space, light, and convenience. Welcome home!
Sorry, unfortunately, this condo complex is not pet friendly.
Save
Ask
Tour
Hide
Share
Listing Snapshot
Price
$299,000
Days On Site
49 Days
Bedrooms
1
Inside Area (SqFt)
930 sqft
Total Baths
2
Full Baths
1
Partial Baths
1
Lot Size
N/A
Year Built
1974
MLS Number
VAAR2080012
Status
Active
Property Tax
$3,130
HOA/Condo/Coop Fees
$683.32 monthly
Sq Ft Source
Assessor
Friends & Family
React
Comment
Invite
No Comments Yet
Did you know? You can invite friends and family to your search. They can join your search, rate and discuss listings with you.
Recent Activity
a month ago
Price changed to $299,000
a month ago
Listing updated with changes from the MLS
2 months ago
Listing first seen on site
General Features
Garage
Yes
Garage Spaces
2
Levels
One
Parking
Garage Door OpenerConcreteAssignedSecuredGarageCommonUndergroundCoveredCommunity Structure
Parking Spaces
2
Pets
No
Property Sub Type
Condominium
Security
Smoke Detector(s)
Sewer
Public Sewer
Special Circumstances
Standard
SqFt Above
930
SqFt Total
930
Style
Contemporary
Water Source
Public
Zoning
RA7-16
Interior Features
Appliances
Double OvenGas Water HeaterWasherDishwasherDisposalDryerIce MakerRefrigerator
Cooling
Central AirElectric
Flooring
Wood
Heating
ElectricForced Air
Interior
Eat-in KitchenOpen Floorplan
Laundry Features
Washer Hookup
Main Level Bedrooms
1
Window Features
Window CoveringsWindow Treatments
Save
Ask
Tour
Hide
Share
Exterior Features
Construction Details
Brick
Exterior
Balcony
Pool Features
Community
Windows/Doors
Window CoveringsWindow Treatments
Community Features
Association Amenities
Party RoomSecurityTennis Court(s)Elevator(s)Fitness Center
Additional Association Fee
$683.32
Additional Association Fee Frequency
Monthly
Community Features
Pool
School District
ARLINGTON COUNTY PUBLIC SCHOOLS
Schools
School District
ARLINGTON COUNTY PUBLIC SCHOOLS
Elementary School
ABINGDON
Middle School
KENMORE
High School
WAKEFIELD
Listing courtesy of Long & Foster Real Estate, Inc.



Did you know? You can invite friends and family to your search. They can join your search, rate and discuss listings with you.