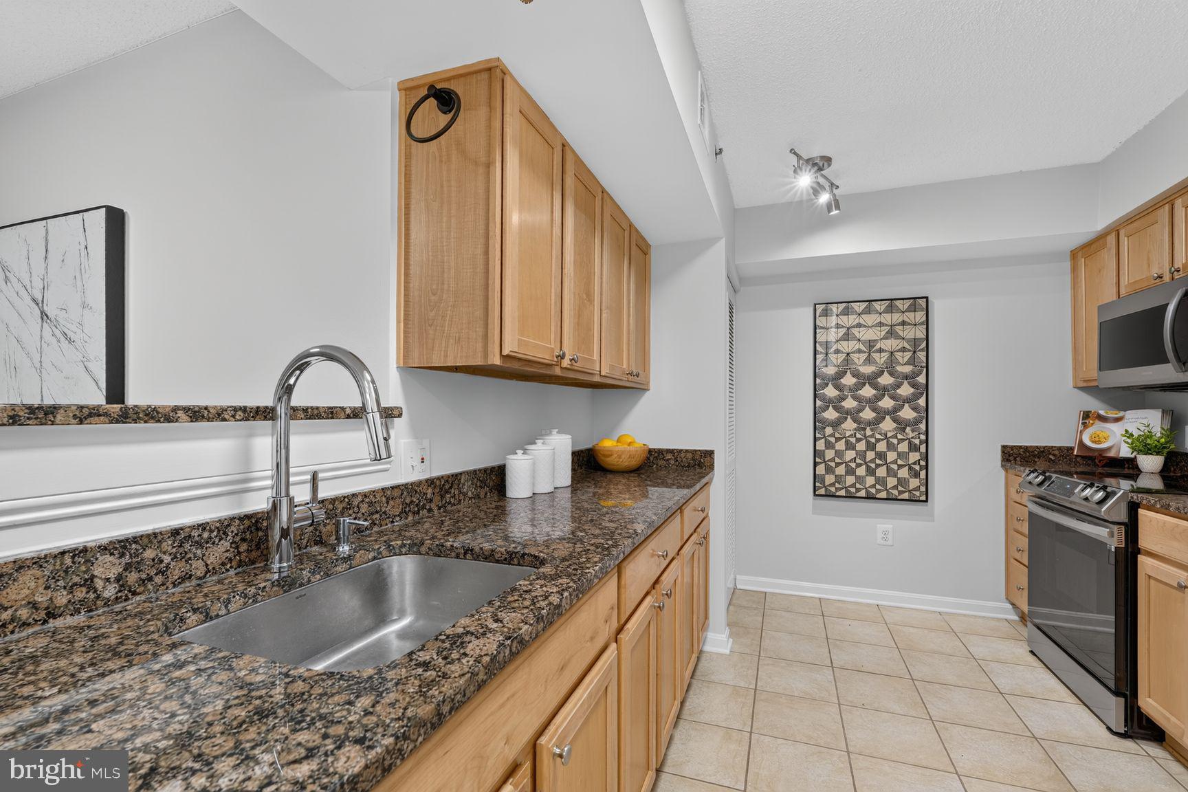
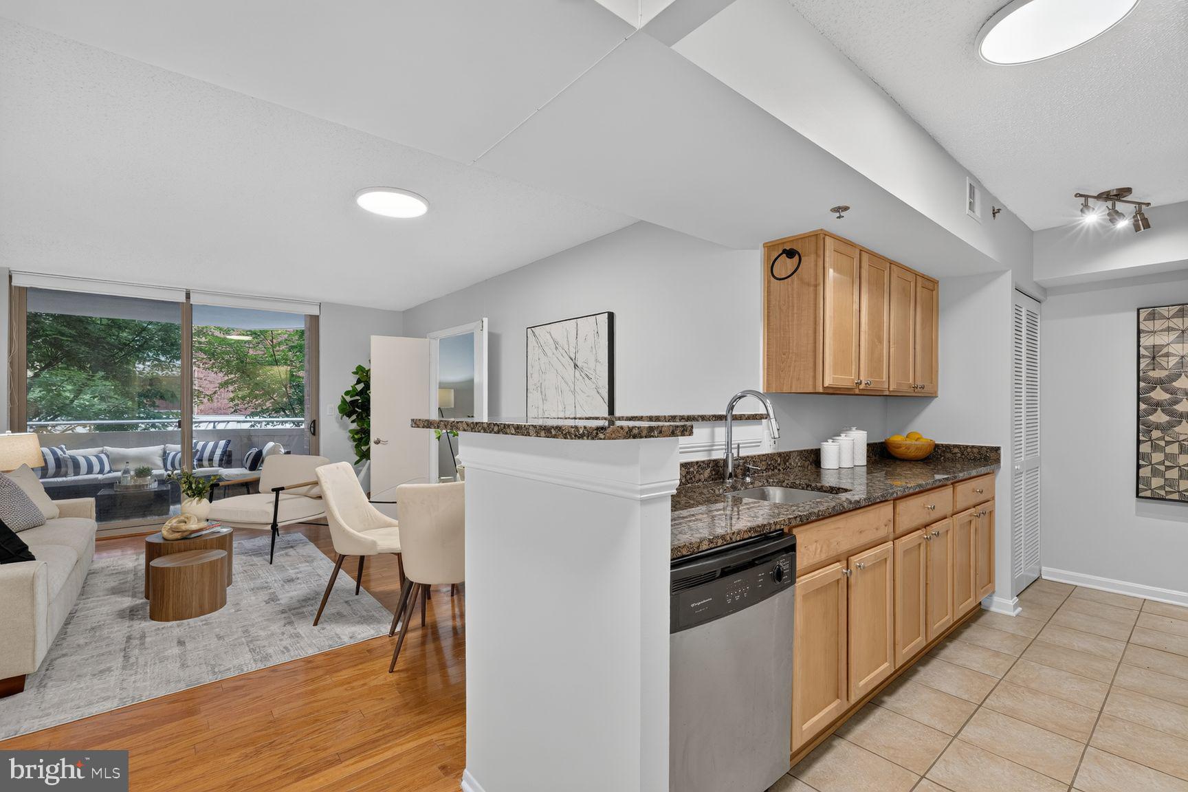
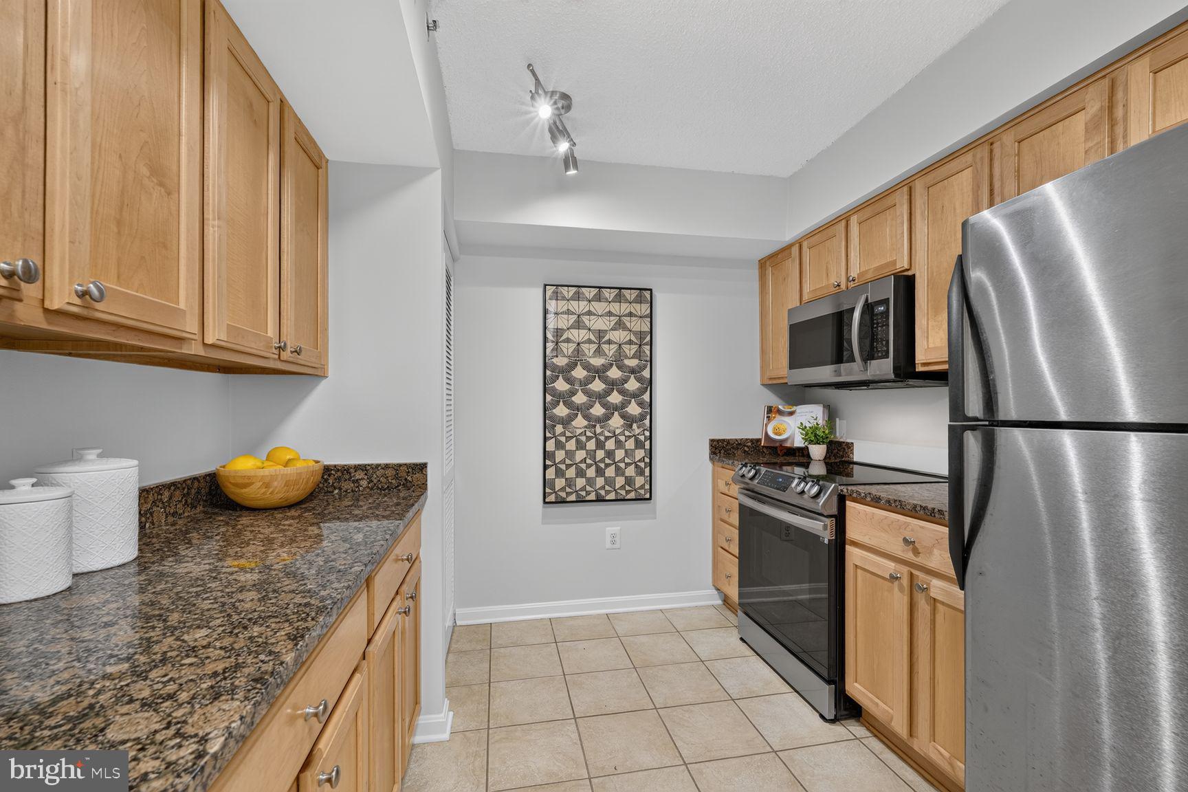
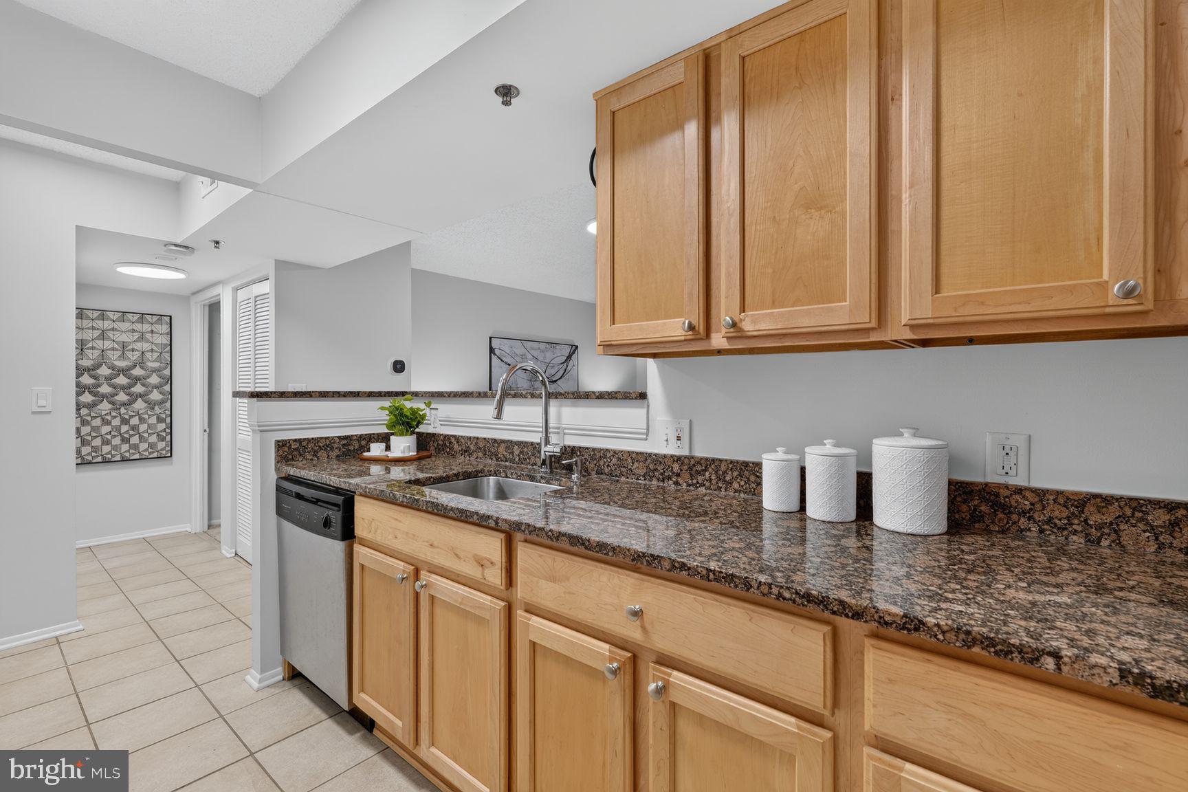
The Best Buy in Ballston! Wonderful open floor plan with a large gourmet kitchen with loads of counter space and breakfast bar seating overlooking the living/dining room. Flanking bedrooms offer separation for privacy and the bathroom was literally just renovated this week! There is a room sized balcony off the living room which offers 3 season enjoyment with green treed views. The Best Buy in Ballston! Wonderful open floor plan with a large gourmet kitchen with loads of counter space and breakfast bar seating overlooking the living/dining room. Flanking bedrooms offer separation for privacy and the bathroom has been freshly renovated. A room-sized balcony off the living room offers 3 season enjoyment with green treed views. Fine features include warm hardwood floors, w/d, good closet space, your own private parking space, and a location that can’t be beat: nestled on a quiet side street with easy access to I-66, with the Metro, Ballston Quarter, and a multitude of shops, restaurants, and bars within blocks of your new home! The building provides front desk service, exercise and fitness space, and a classy entry lobby and a wonderful outdoor pool for the warmer seasons. Priced to sell!
Save
Ask
Tour
Hide
Share
Listing Snapshot
Price
$439,000
Days On Site
11 Days
Bedrooms
2
Inside Area (SqFt)
831 sqft
Total Baths
1
Full Baths
1
Partial Baths
N/A
Lot Size
N/A
Year Built
2005
MLS® Number
VAAR2080104
Status
Active
Property Tax
$4,506
HOA/Condo/Coop Fees
$704.28 monthly
Sq Ft Source
Estimated
Friends & Family
React
Comment
Invite
No Comments Yet
Did you know? You can invite friends and family to your search. They can join your search, rate and discuss listings with you.
Recent Activity
4 days ago
Listing updated with changes from the MLS®
a week ago
Status changed to Active
2 weeks ago
Listing first seen on site
General Features
Garage
Yes
Garage Spaces
1
Levels
One
Parking
AssignedGarageUndergroundCommunity Structure
Parking Spaces
1
Pets
Cats OKDogs OKNumber LimitYes
Property Sub Type
Condominium
Sewer
Public Sewer
Special Circumstances
Standard
SqFt Above
831
SqFt Total
831
Style
Other
Water Source
Public
Zoning
0
Interior Features
Appliances
Electric Water Heater
Cooling
Central AirHeat PumpElectric
Heating
ElectricForced AirHeat Pump
Laundry Features
Washer Hookup
Main Level Bedrooms
2
Save
Ask
Tour
Hide
Share
Exterior Features
Construction Details
Brick
Exterior
Balcony
Pool Features
Community
Community Features
Accessibility Features
Accessible Elevator Installed
Association Amenities
Fitness CenterElevator(s)
Additional Association Fee
$704.28
Additional Association Fee Frequency
Monthly
Community Features
Pool
School District
ARLINGTON COUNTY PUBLIC SCHOOLS
Schools
School District
ARLINGTON COUNTY PUBLIC SCHOOLS
Elementary School
Unknown
Middle School
Unknown
High School
Unknown
Listing courtesy of Long & Foster Real Estate, Inc.



Did you know? You can invite friends and family to your search. They can join your search, rate and discuss listings with you.