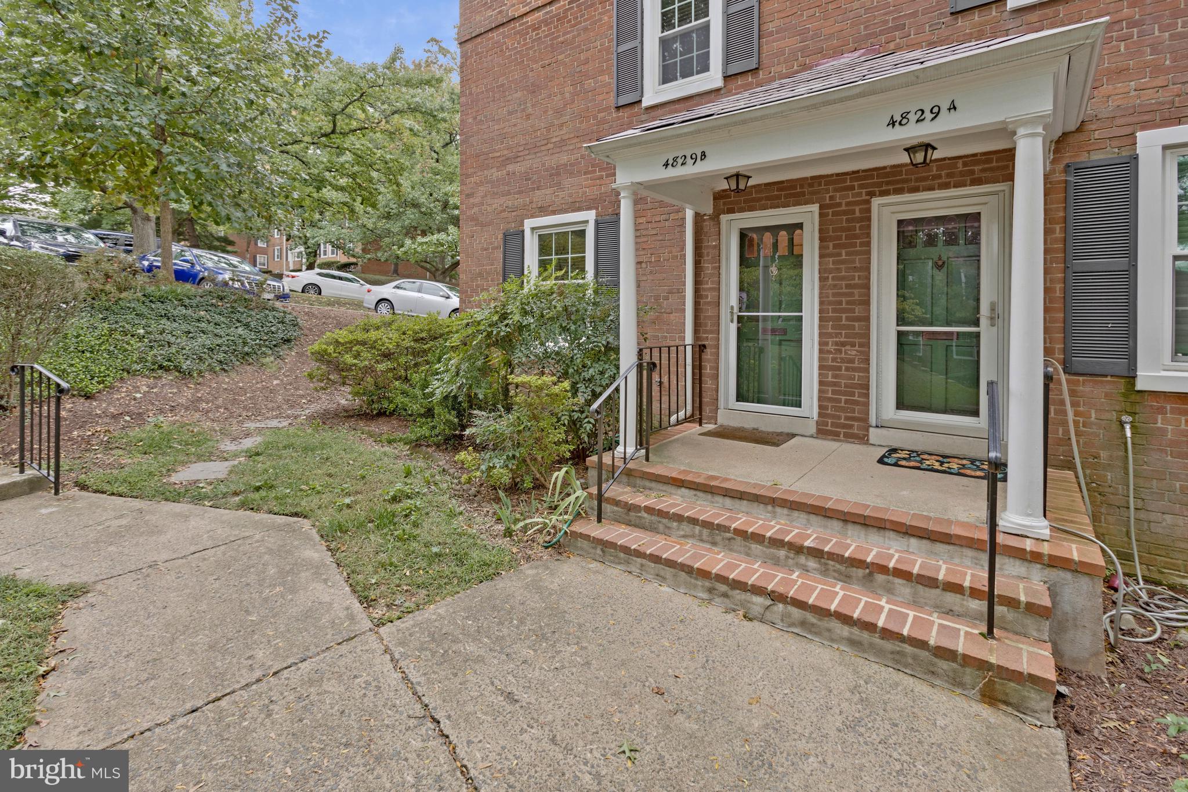
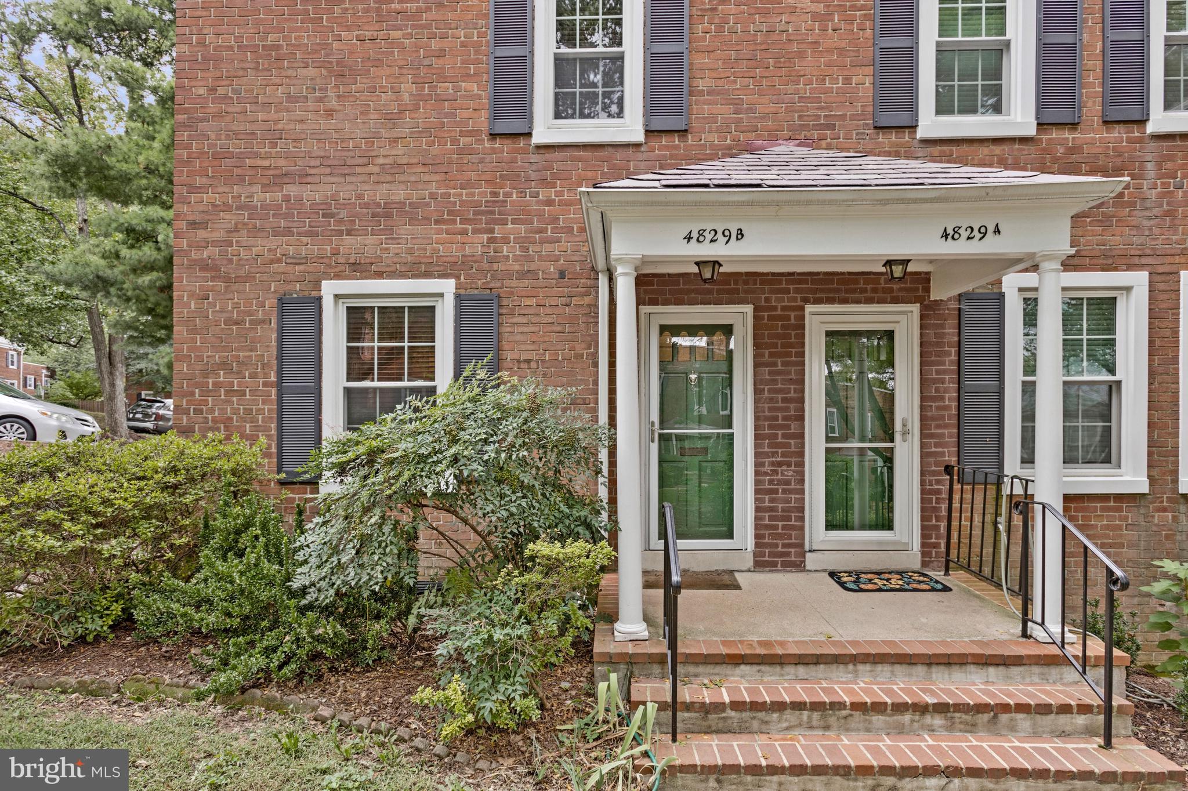
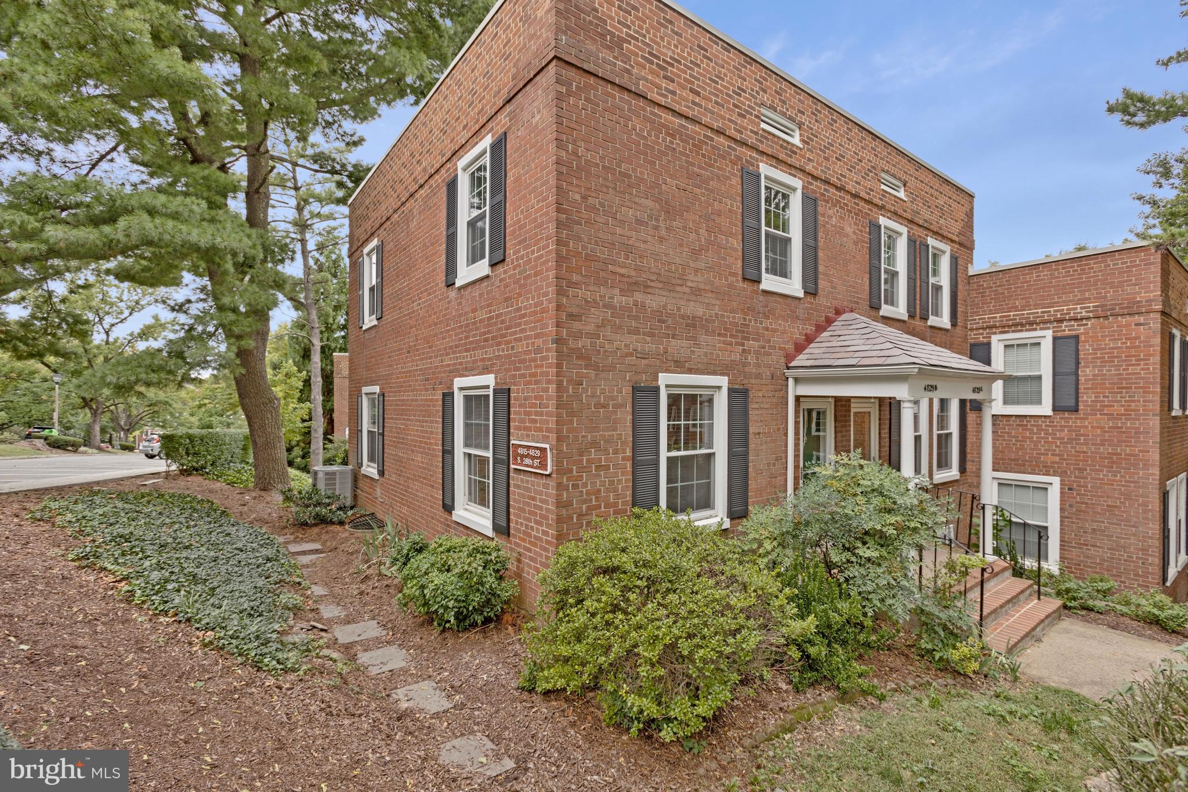
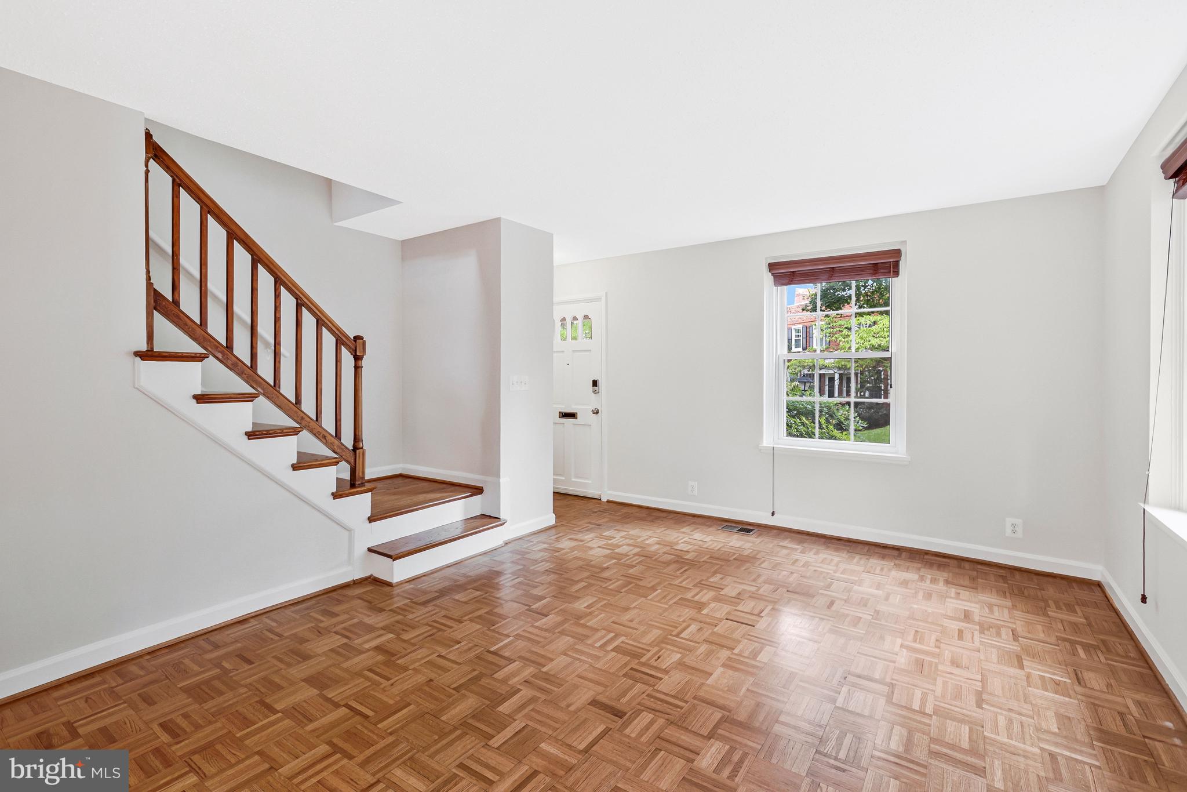
This end-unit Colonial in Fairlington Villages pairs classic charm and craftsmanship with the updates that matter most. The main level features hardwood floors and stone tile in the kitchen and bath. Updates include new kitchen appliances (2023, 2026), a new heat pump (2024), and new blinds (2024). Two bedrooms, two full baths, and a fully finished lower level give you room to spread out, whether that means a home office, guest space, or a place to watch the game.
Life at Fairlington Villages extends well beyond your front door. The association maintains the roof, covers water and sewer services, and provides trash pickup 6-days a week. Residents enjoy multiple pools, tennis and pickleball courts, community center, tot lot, and seasonal events throughout the year. Two parking permits are included for full access to all unassigned parking spaces in the community.
The location is seriously hard to beat - close to daily essentials and major commuter routes, with plenty of shopping and dining options to explore. You're just off King Street and I-395, with Barcroft Park's sports fields and the W&OD Trail close by for weekend runs and rides. Everyday errands are easy with Skyline and Bailey's Crossroads shopping centers only minutes away, and Shirlington Village is 2 miles down the road, offering restaurants, shops, the Shirlington Library, and Signature Theatre. The home is zoned for Arlington County Schools and is located just 7 miles from both Reagan National Airport and the DC National Mall.
Thoughtfully updated and conveniently located, this is where you can make your dream Arlington lifestyle a reality. Welcome home!
Save
Ask
Tour
Hide
Share
Listing Snapshot
Price
$545,000
Days On Site
7 Days
Bedrooms
2
Inside Area (SqFt)
1,383 sqft
Total Baths
2
Full Baths
2
Partial Baths
N/A
Lot Size
N/A
Year Built
1944
MLS® Number
VAAR2080220
Status
Active
Property Tax
$6,069
HOA/Condo/Coop Fees
$475 monthly
Sq Ft Source
Estimated
Friends & Family
React
Invite
Recent Activity
4 days ago
Status changed to Active
4 days ago
Listing updated with changes from the MLS®
a week ago
Listing first seen on site
General Features
Foundation
Other
Levels
Three Or More
Parking
UnassignedParking Lot
Parking Spaces
2
Pets
Cats OKDogs OKYes
Property Sub Type
Condominium
Sewer
Public Sewer
Special Circumstances
Standard
SqFt Above
922
SqFt Below
461
SqFt Total
1383
Style
Colonial
Water Source
Public
Zoning
RA14-26
Interior Features
Appliances
Electric RangeElectric OvenElectric Water HeaterDishwasherDisposalDryerRefrigeratorWasherMicrowave