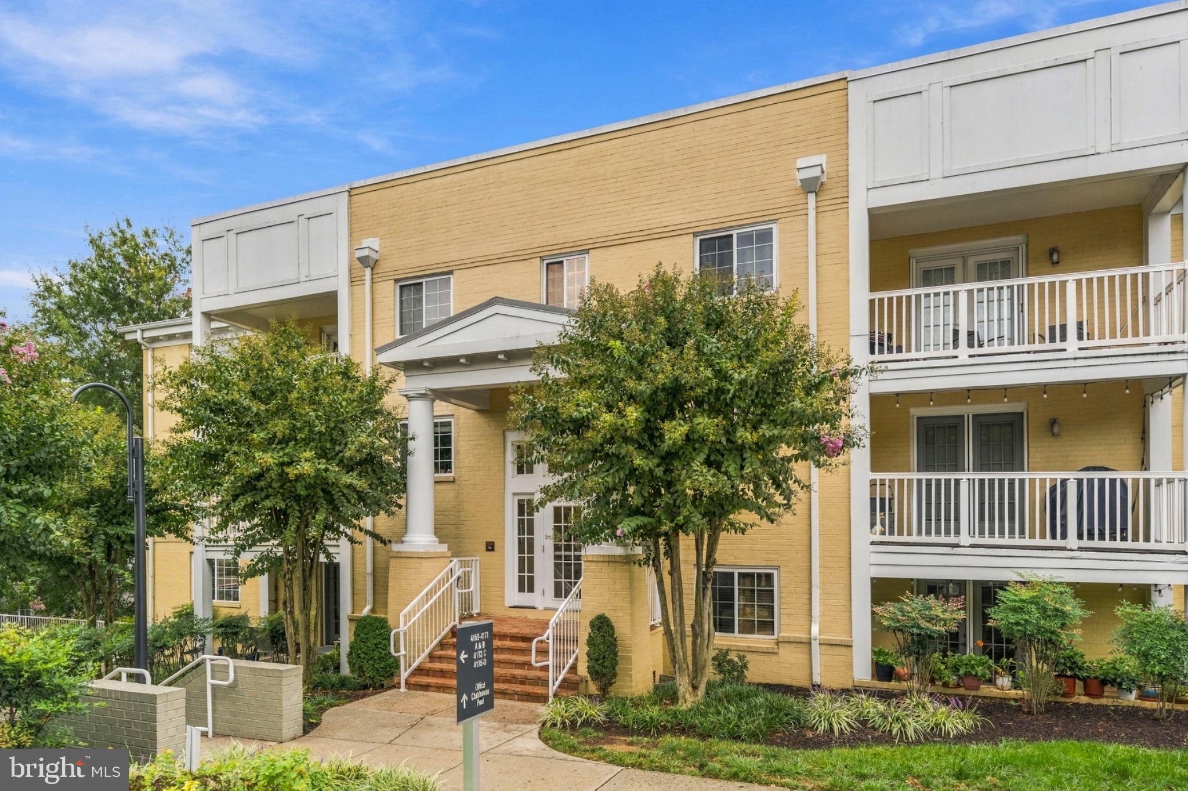
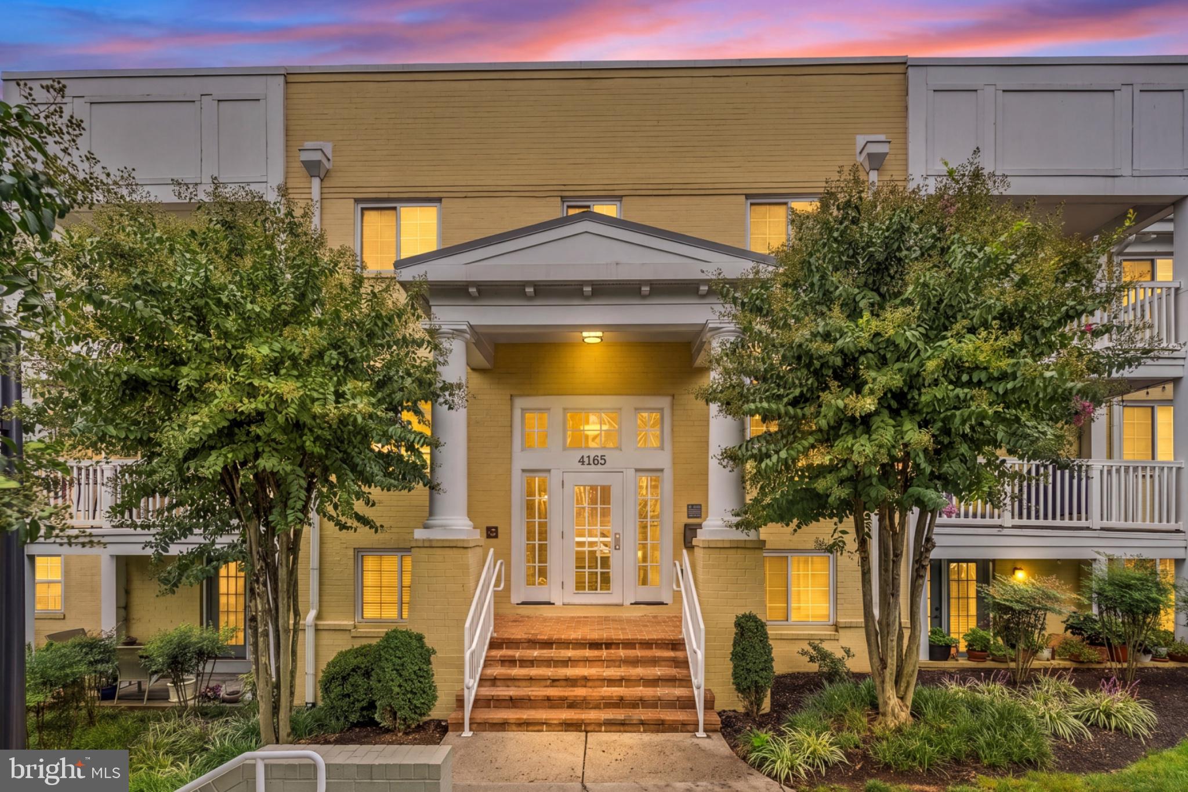
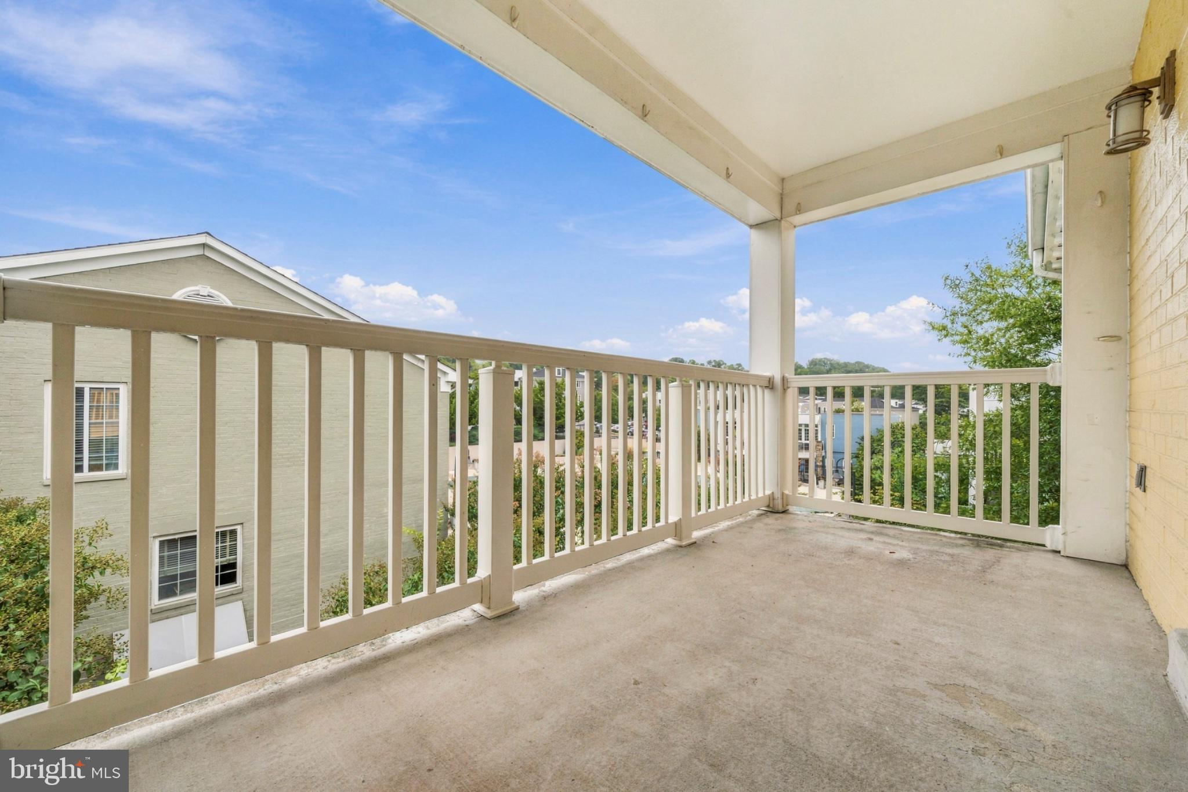
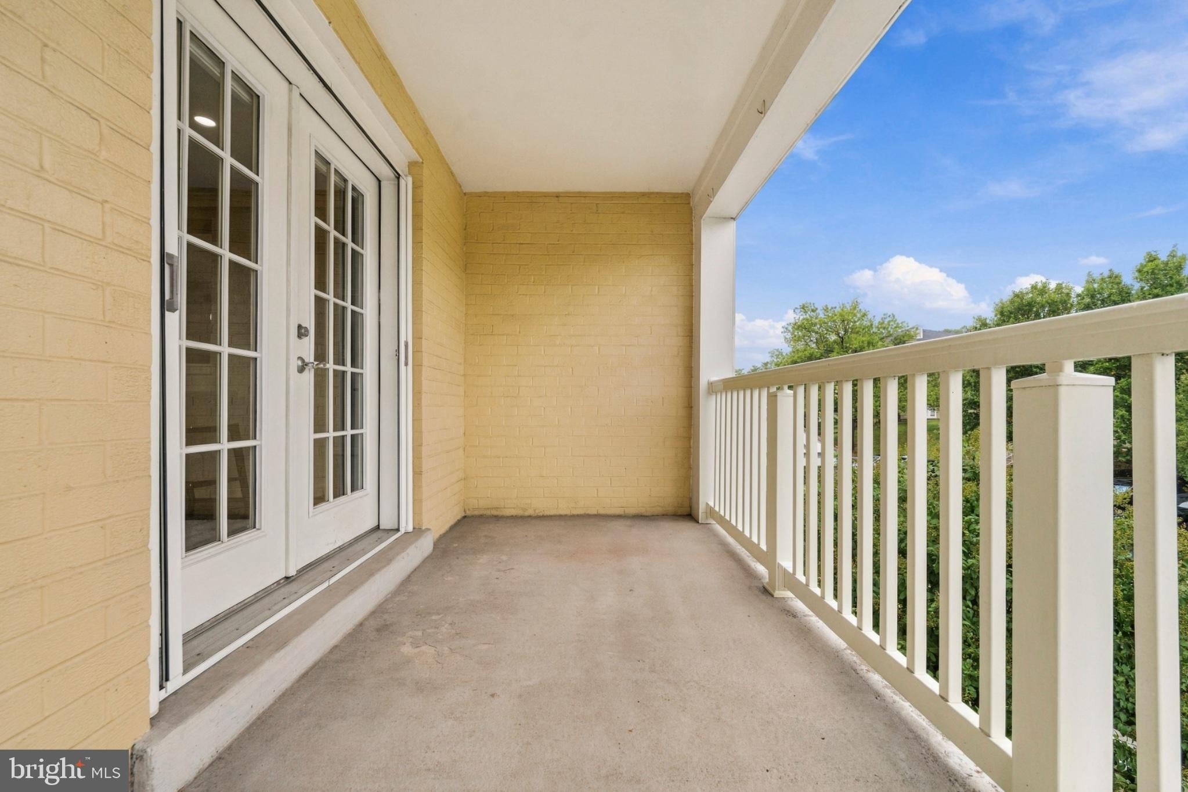
Discover this charming 1-bedroom, 1-bathroom condo situated in the desirable West Village of Shirlington community. This wonderful condo is positioned perfectly in the community giving a Birds Eye view of the gorgeous community pool. French doors lead to a corner balcony looking over the community pool and landscaped community common area. This home was tastefully renovated over the last 15 years. This inviting home features an open floor plan, perfect for modern living, with engineered wood flooring and recessed lighting throughout.
The kitchen boasts upgraded countertops, an island, and stainless steel appliances, making it a joy to cook and entertain.
Relax in the soaking bathtub with tiled shower walls and a sink vanity with brand-new Quartz countertops. Or enjoy the convenience of in-unit laundry. The community offers fantastic amenities, including a clubhouse, outdoor pool, high end full gym and jogging paths fostering a vibrant neighborhood spirit.
Located just minutes from public transportation, parks, and top-rated schools, this home is ideal for those seeking a balanced lifestyle. Walking distance to nearby Shirlington with dozens of dining & shopping options as well as a grocery store, drug stores and a multiplex cinema and Signature Theatre to enjoy a play. Enjoy the convenience of nearby shopping and dining options, all while being part of a welcoming community. Experience comfort and convenience in this lovely apartment, where every detail has been thoughtfully designed for your enjoyment. Right off the W & OD Trail for all your biking, walking and jogging needs & close to multiple dog parks. This condo supports and active lifestyle for both you and your pets.
Save
Ask
Tour
Hide
Share
Listing Snapshot
Price
$399,000
Days On Site
32 Days
Bedrooms
1
Inside Area (SqFt)
941 sqft
Total Baths
1
Full Baths
1
Partial Baths
N/A
Lot Size
N/A
Year Built
1966
MLS Number
VAAR2080248
Status
Pending
Property Tax
$4,069
HOA/Condo/Coop Fees
$379.2 monthly
Sq Ft Source
Assessor
Friends & Family
React
Comment
Invite
No Comments Yet
Did you know? You can invite friends and family to your search. They can join your search, rate and discuss listings with you.
Recent Activity
4 weeks ago
Status changed to Pending
4 weeks ago
Listing updated with changes from the MLS
a month ago
Listing first seen on site
General Features
Levels
One
Parking
PavedAssignedParking Lot
Pets
Cats OKDogs OKYes
Property Sub Type
Condominium
Sewer
Public Sewer
Special Circumstances
Standard
SqFt Above
941
SqFt Total
941
Style
Back-to-Back
Utilities
Cable AvailableUnderground UtilitiesWater AvailableSewer AvailableElectricity Available
Water Source
Public
Zoning
RA8-18
Interior Features
Appliances
RangeElectric RangeElectric OvenCooktopElectric Water HeaterWasherDishwasherDisposalBuilt-In RangeRefrigeratorStainless Steel Appliance(s)Washer/Dryer StackedMicrowaveENERGY STAR Qualified RefrigeratorENERGY STAR Qualified AppliancesENERGY STAR Qualified Water HeaterDryer
Cooling
Central AirElectric
Electric
100 Amp Service
Furnished
Unfurnished
Heating
ElectricCentral
Interior
Kitchen IslandRecessed LightingWalk-In Closet(s)OtherOpen FloorplanSoaking Tub



Did you know? You can invite friends and family to your search. They can join your search, rate and discuss listings with you.