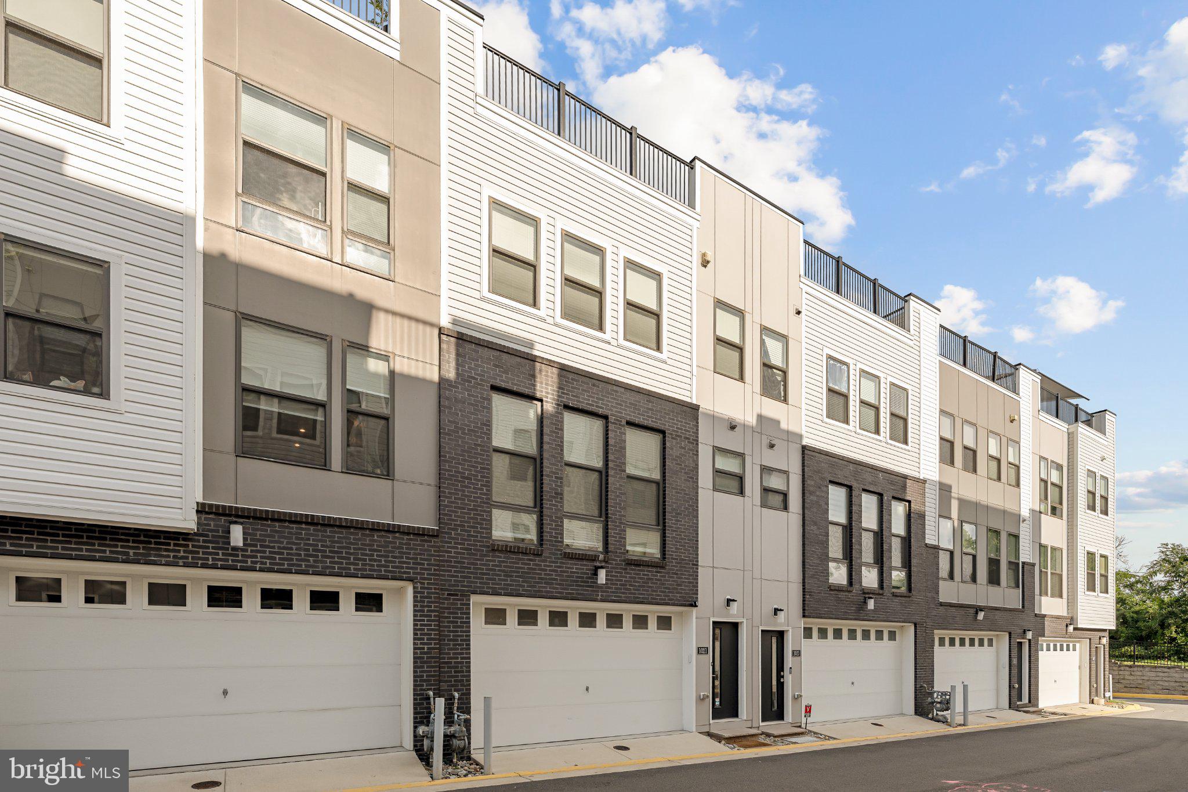
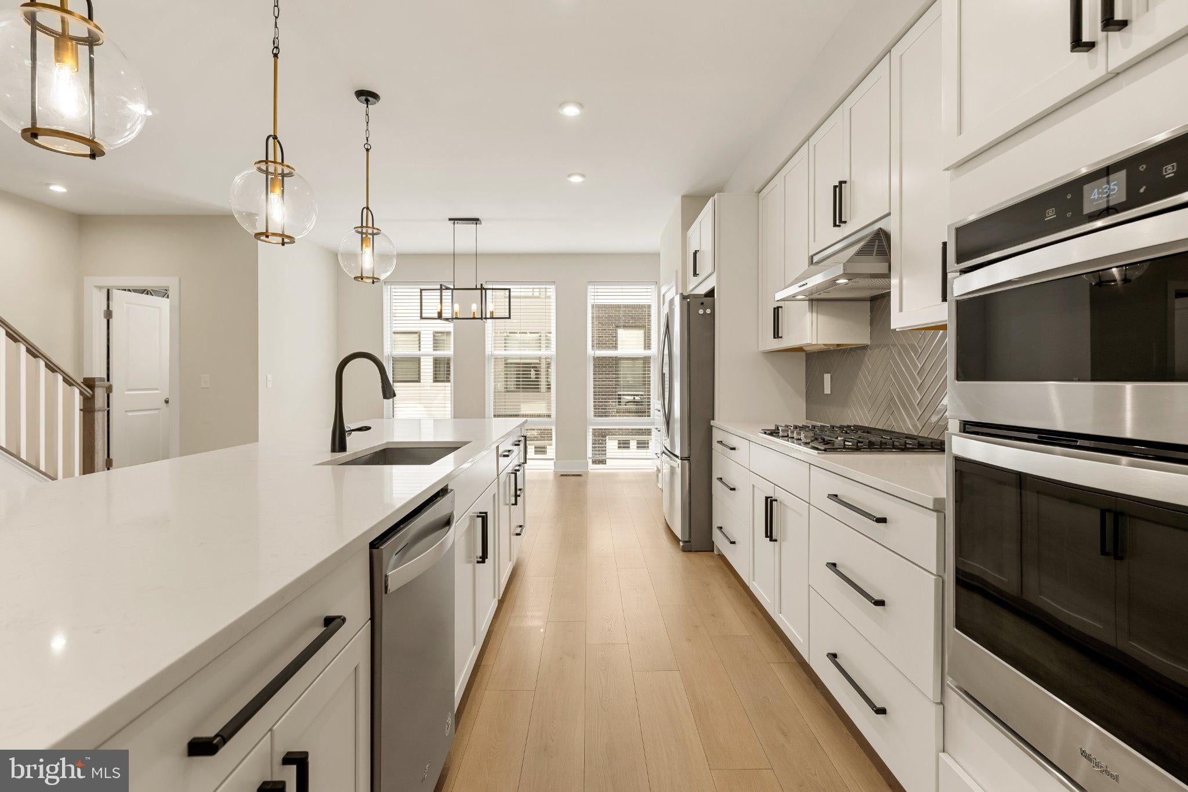
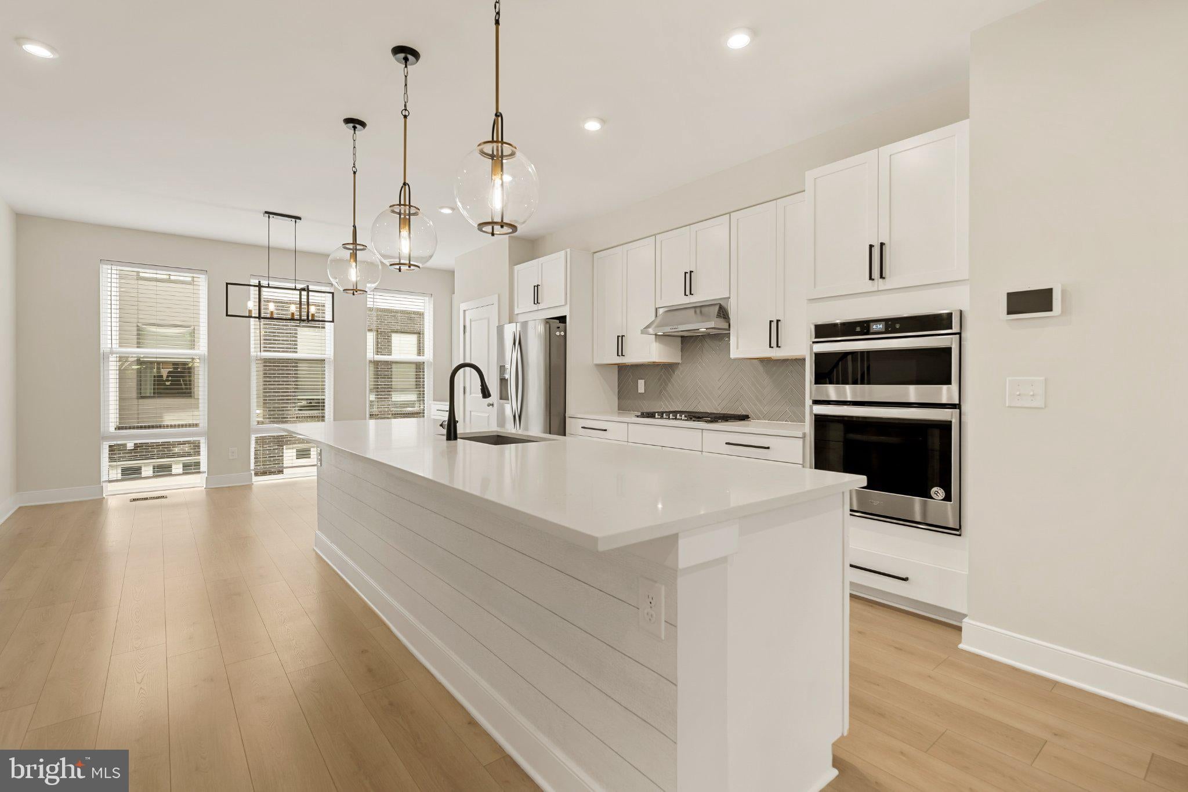
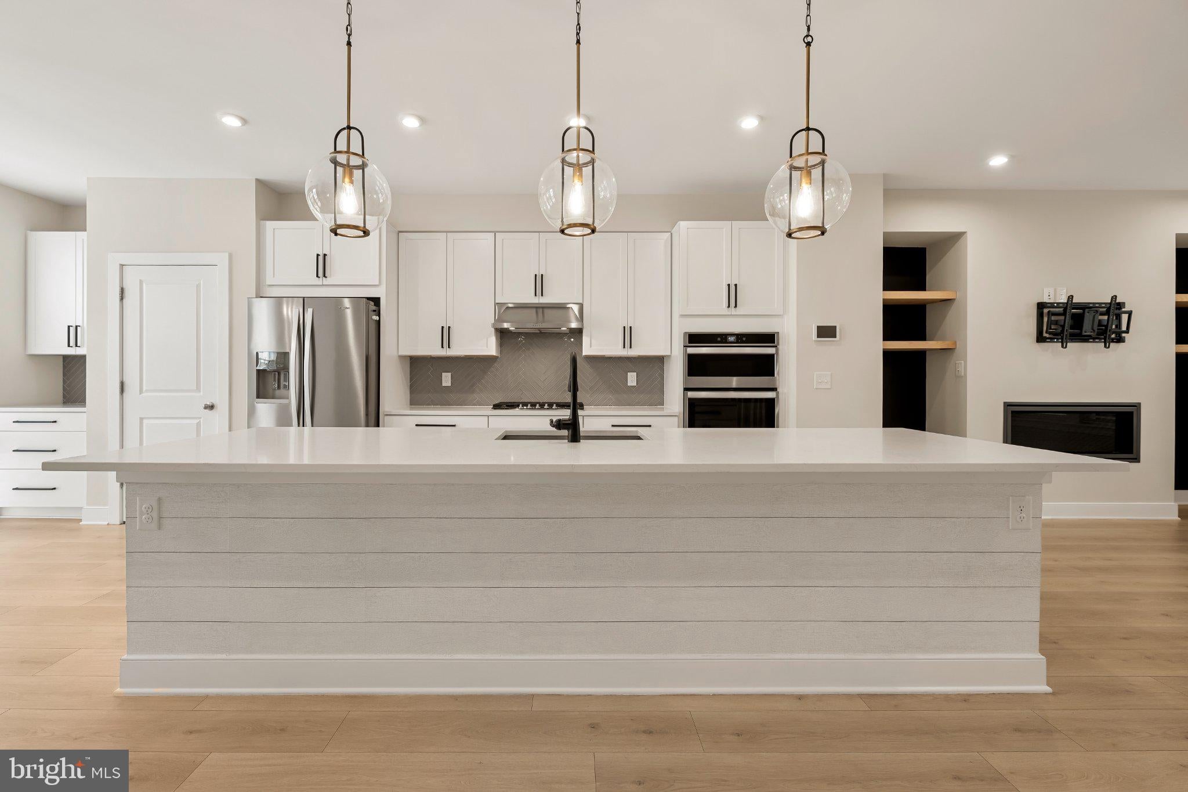
Welcome home to Morrison Hill! This stunning townhome blends modern design with generously sized living space across three finished levels, all in a convenient location in the heart of Arlington. Head up to the main level, where an open floor plan connects the kitchen, dining room, and living room for easy everyday living. In the center of the home, the gorgeous kitchen showcases upscale finishes, including bright cabinetry, stainless steel appliances, sleek quartz countertops, and a classic tile backsplash. An oversized island bar beneath stylish pendant lighting provides plenty of room for casual meals and extra prep space. Nearby, the elegant dining room is perfect for hosting dinner parties with family and friends. Continuing into the light-filled living room, custom built-in shelving adds a sophisticated touch. Upstairs, the peaceful primary bedroom suite boasts a walk-in closet with custom built-ins and a luxurious en suite bathroom with a glass-enclosed shower. Down the hall, two additional bedrooms and a second full bathroom complete the upper level. Downstairs, the lower level of the home offers a versatile recreation room complete with a Murphy bed, ideal as a guest suite, home office, or whatever suits your needs. A full bathroom and direct access to the garage are also found on this level. From the main level, step outside to enjoy relaxing on your private deck overlooking mature trees for privacy and scenic views. For even more outdoor living, head up to the impressive rooftop terrace - perfect for entertaining, with an electric awning to provide shade on sunny Summer afternoons. The attached two-car garage provides you with plenty of space for both parking and storage and includes an EV charger. Just minutes to downtown Ballston, Harris Teeter, Giant, the Village at Shirlington, Fashion Centre at Pentagon City, Barcroft Park, and Glencarlyn Park. Quick access to Columbia Pike, S Glebe Rd, I-395, Route 50, and the Pentagon City Metro station. This managed property requires residents to enroll in the Pendleton Property Management Resident Services Program ($35/month), featuring air filter delivery, zero maintenance deductible, 24/7 maintenance coordination, an ongoing portal and phone app, plus access to a vetted vendor network. Schedule a private tour of your beautiful new home today!
Save
Ask
Tour
Hide
Share
Listing Snapshot
Price
$5,200
Days On Site
28 Days
Bedrooms
3
Inside Area (SqFt)
2,376 sqft
Total Baths
4
Full Baths
3
Partial Baths
1
Lot Size
0.03 Acres
Year Built
2021
MLS Number
VAAR2080260
Status
Pending
Property Tax
N/A
HOA/Condo/Coop Fees
N/A
Sq Ft Source
Estimated
Friends & Family
React
Comment
Invite
No Comments Yet
Did you know? You can invite friends and family to your search. They can join your search, rate and discuss listings with you.
Recent Activity
2 weeks ago
Status changed to Pending
2 weeks ago
Listing updated with changes from the MLS
4 weeks ago
Listing first seen on site
General Features
Acres
0.03
Attached Garage
Yes
Available on
2026-09-25
Foundation
Other
Garage
Yes
Garage Spaces
2
Levels
Three Or More
Parking
Garage Door OpenerElectric Vehicle Charging Station(s)GarageAttached
Parking Spaces
2
Pets
Breed RestrictionsDogs OKYes
Property Sub Type
Townhouse
Security
Security System
Sewer
Public Sewer
SqFt Above
2376
SqFt Total
2376
Style
Contemporary
Water Source
Public
Zoning
RA14-26
Interior Features
Appliances
OvenGas Water HeaterWasherDryerCooktopDishwasherDisposalIce MakerRefrigeratorStainless Steel Appliance(s)Microwave



Did you know? You can invite friends and family to your search. They can join your search, rate and discuss listings with you.