Welcome to this beautifully and completely renovated townhome in Fairlington Commons, one of Arlington’s most sought-after communities, known for its lush green spaces, classic brick architecture, and peaceful, tucked-away setting.
Step inside this quiet and inviting home, where hardwood flooring throughout the main level and luxury vinyl plank flooring throughout the lower level. Abundant natural light fills the open-concept living and dining areas, creating a bright and welcoming atmosphere. The upgraded kitchen features stainless steel appliances and a functional layout that is perfect for both everyday living and entertaining.
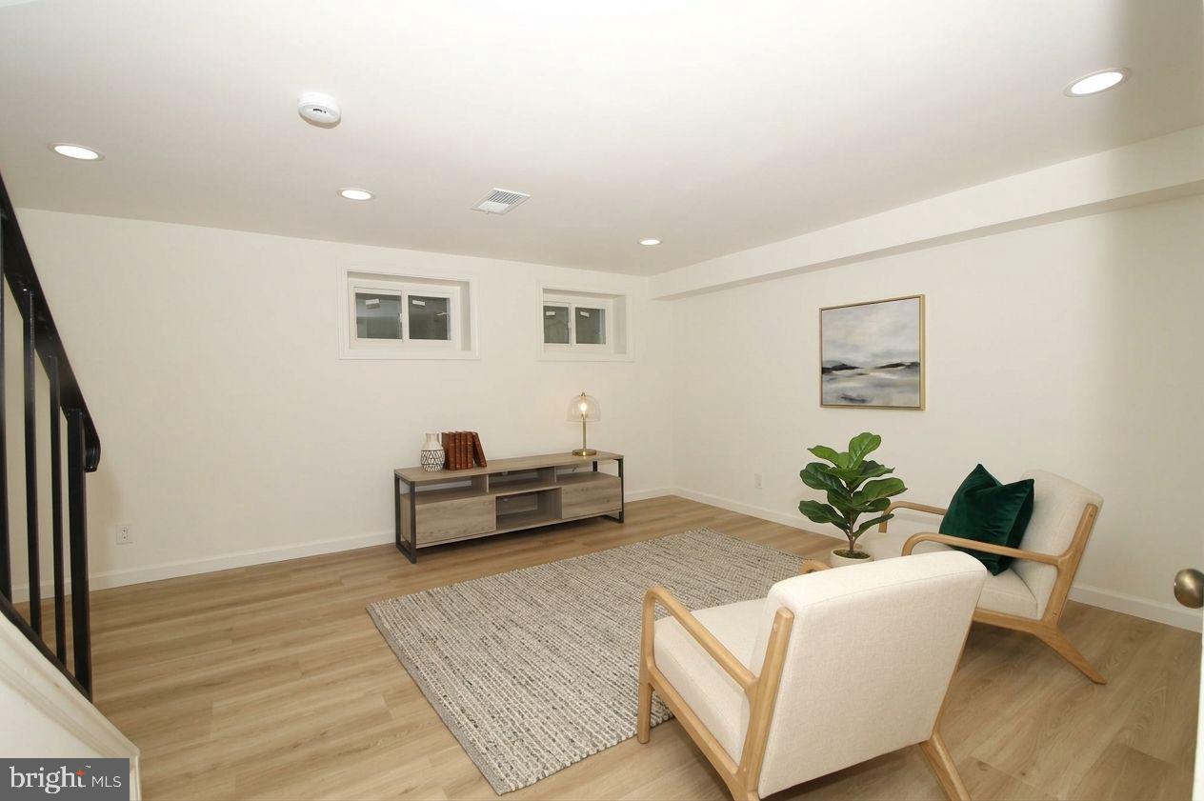
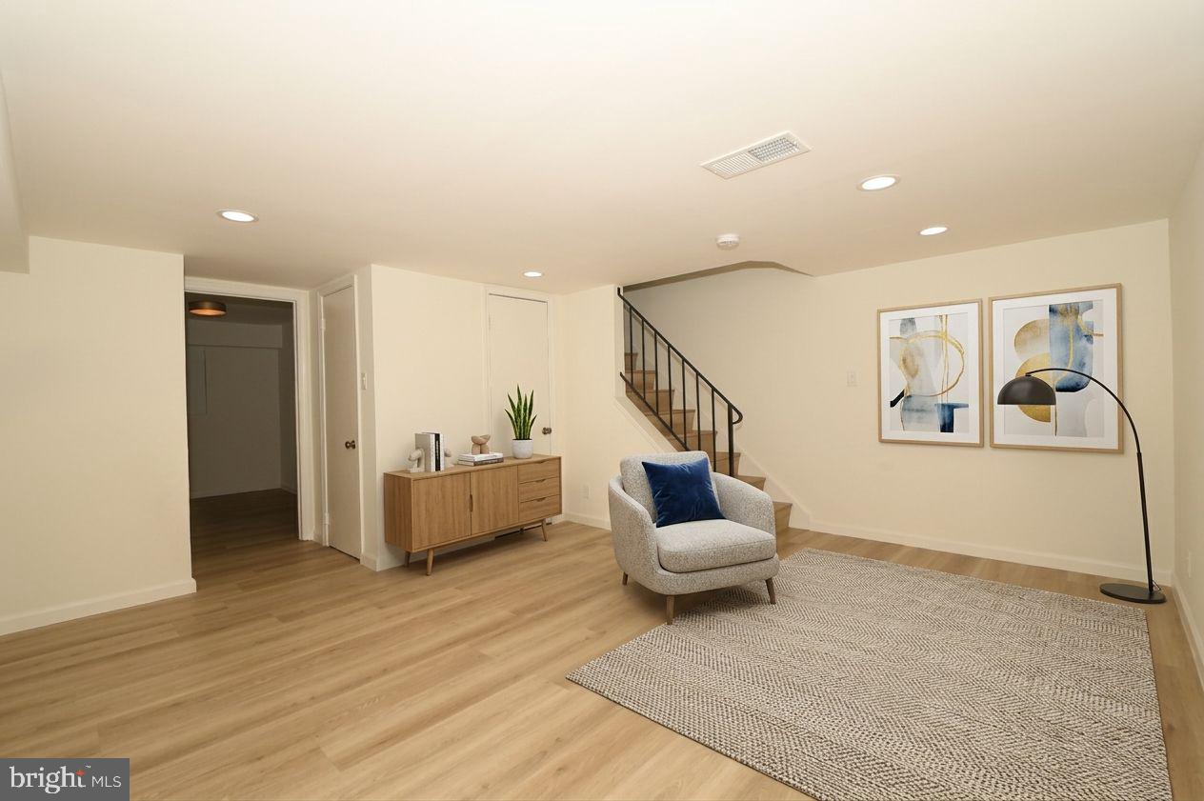
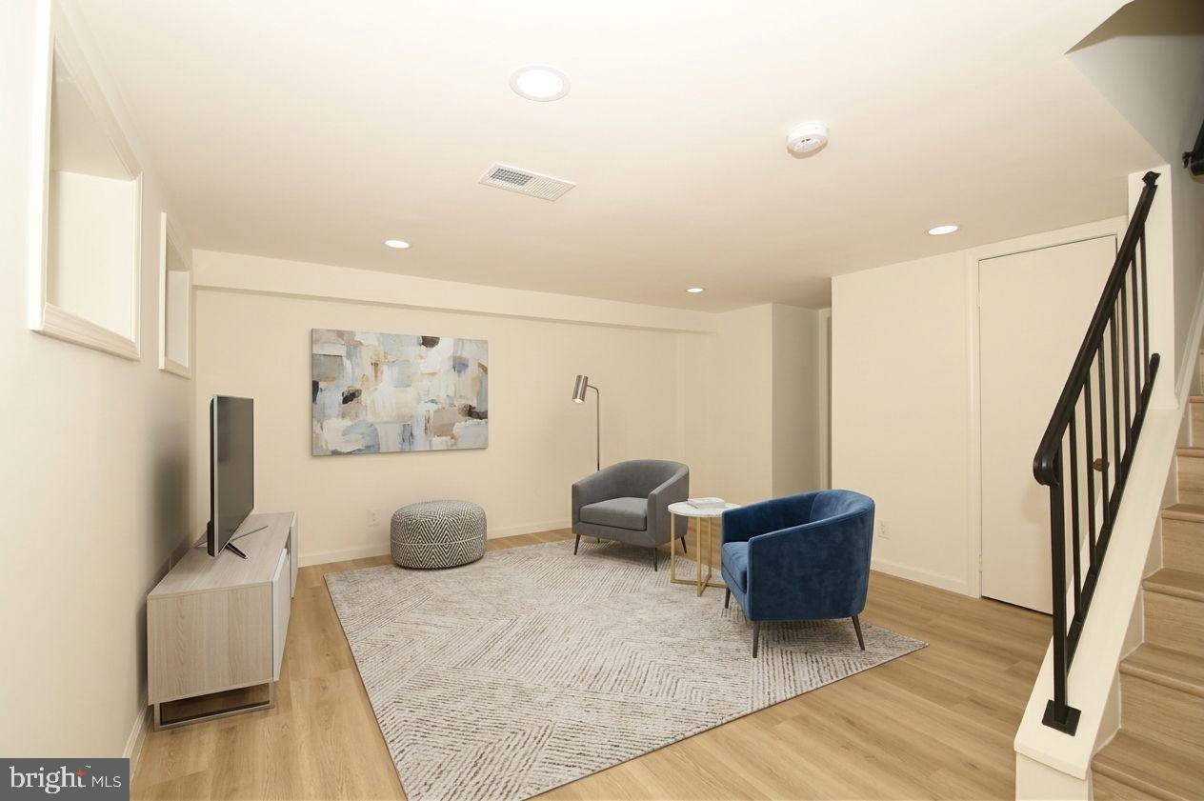
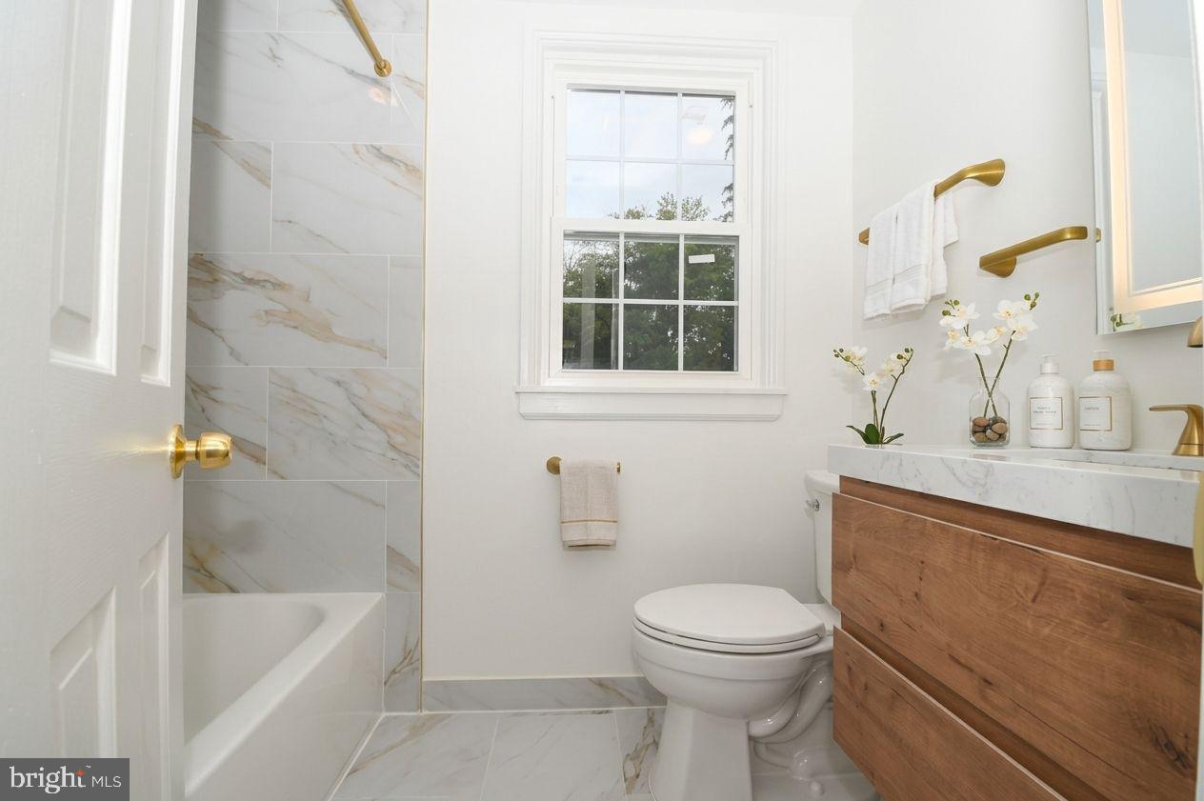
Upstairs, you’ll find two well-proportioned bedrooms with brand-new carpeting and an updated full bathroom. The fully finished lower level provides versatile additional living space, ideal for a recreation room, family room, or home gym. A separate room and second full renovated bathroom offer excellent flexibility for guests, a home office, or additional living accommodations.
The private, fenced-in rear patio backs to peaceful wooded views, creating a relaxing outdoor retreat that is especially enjoyable during the warmer months.
Residents of Fairlington Commons enjoy an array of community amenities, including swimming pools, tennis and basketball courts, score field, walking paths, and expansive green spaces. The home is just minutes from Shirlington Village, with popular destinations such as Palette 22, Busboys and Poets, Copperwood Tavern, Dudley’s Sport & Ale, and Astro Beer Hall. Everyday conveniences, including Harris Teeter and the Shirlington Library, are also nearby.
Commuters will appreciate easy access to I-395, Route 7, and Route 50, as well as nearby Metrobus service and convenient routes to the Pentagon, Amazon HQ2, and Washington, DC.
A rare opportunity to own a move-in-ready home offering modern updates, flexible living space, private outdoor enjoyment, and an exceptional Arlington location.
The interior photos are virtually staged.
Save
Ask
Tour
Hide
Share
Listing Snapshot
Price
$609,000
Days On Site
30 Days
Bedrooms
2
Inside Area (SqFt)
1,350 sqft
Total Baths
2
Full Baths
2
Partial Baths
N/A
Lot Size
N/A
Year Built
1940
MLS Number
VAAR2080262
Status
Active
Property Tax
$5,852
HOA/Condo/Coop Fees
$407.96 monthly
Sq Ft Source
Estimated
Friends & Family
React
Invite
Recent Activity
a week ago
Price changed to $609,000
a week ago
Listing updated with changes from the MLS
a month ago
Listing first seen on site
General Features
Foundation
Block
Levels
Three Or More
Parking
On Street
Pets
No
Property Sub Type
Condominium
Sewer
Public Sewer
Special Circumstances
Standard
SqFt Above
900
SqFt Below
450
SqFt Total
1350
Style
Colonial
Water Source
Public
Zoning
RA14-26
Interior Features
Appliances
Electric Water Heater
Basement
Finished
Cooling
Central AirElectric
Flooring
CarpetCeramic TileVinyl
Heating
ElectricHeat Pump
Laundry Features
In Basement
Save
Ask
Tour
Hide
Share
Exterior Features
Construction Details
Brick
Pool Features
Community
Community Features
Association Amenities
Dog ParkTennis Court(s)Basketball CourtTrail(s)Jogging Path