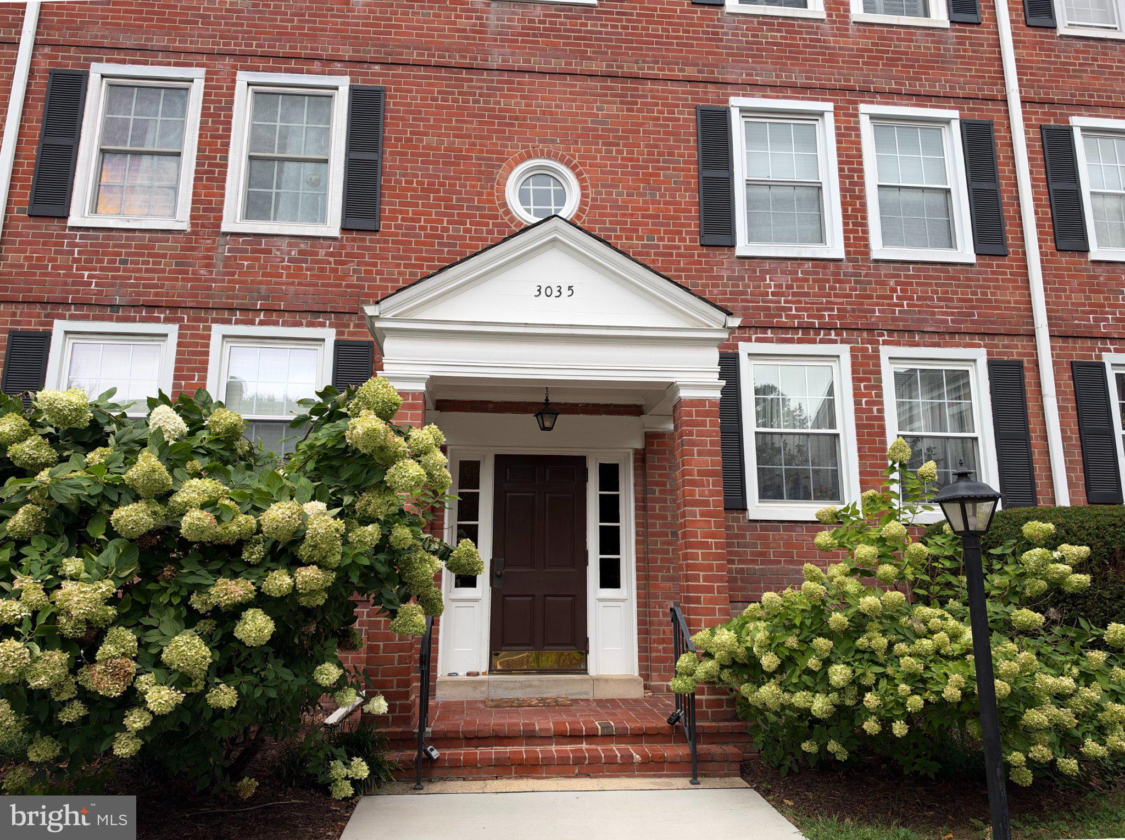
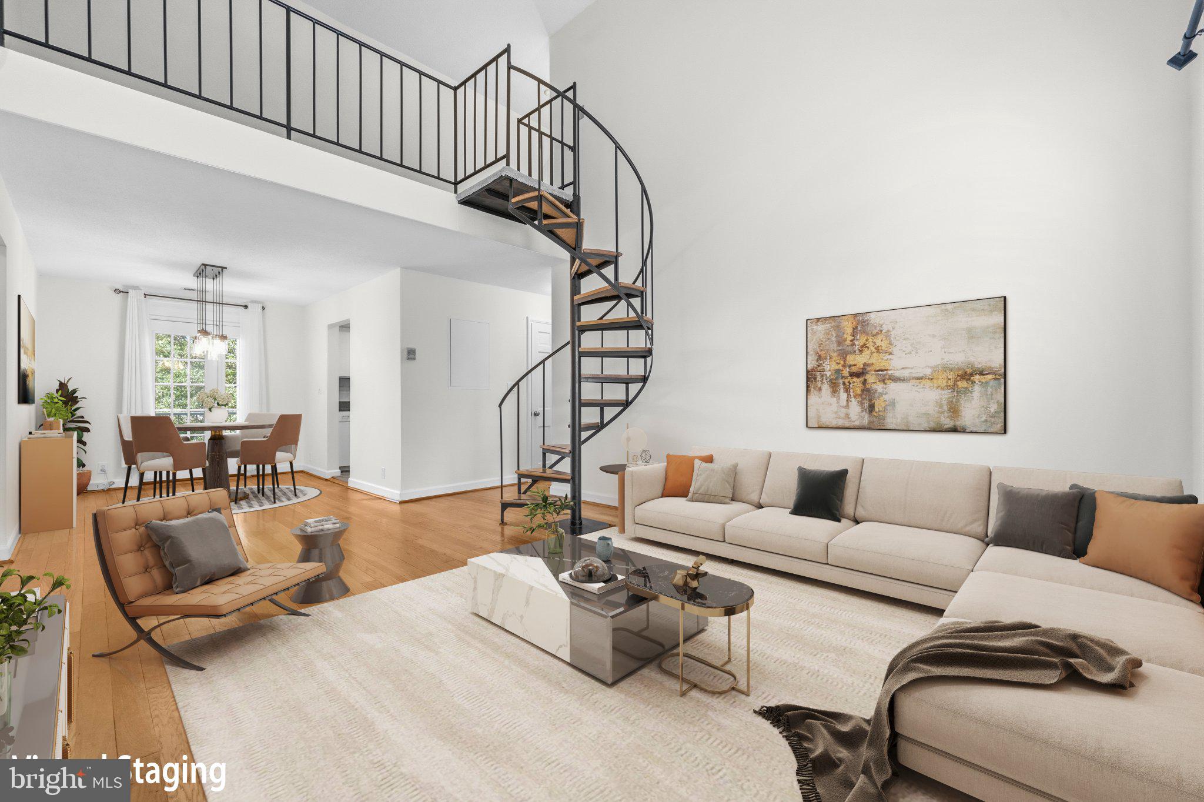
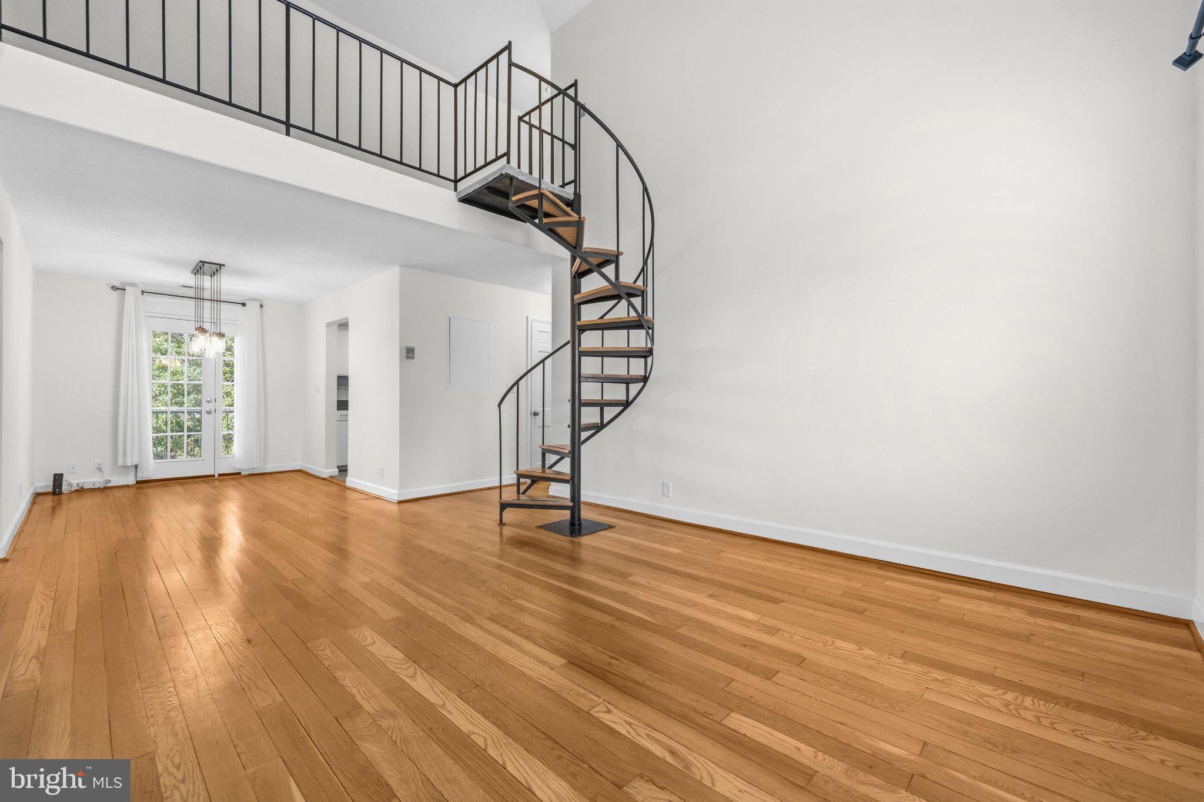
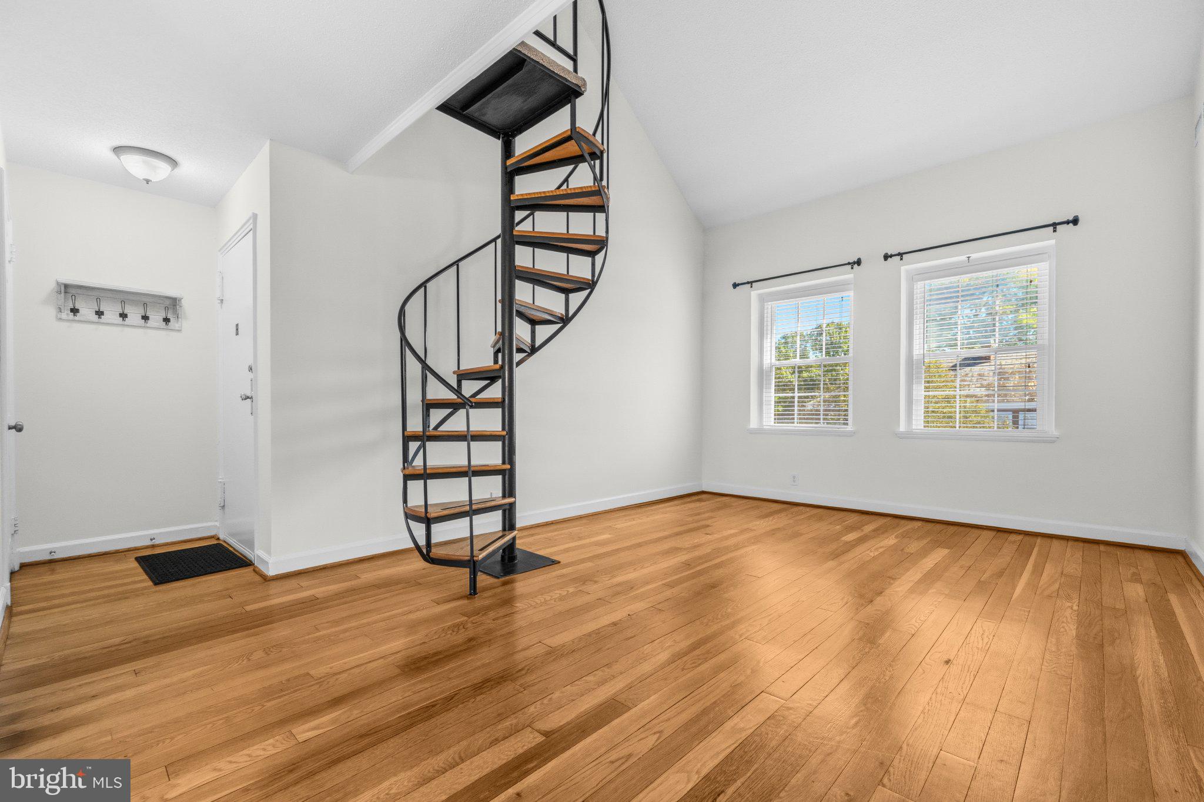
GORGEOUS FAIRLINGTON VILLAGES LOFT-STYLE CONDO! This spacious 2-bedroom, 1-bath unit offers a unique and stylish floor plan with soaring vaulted cathedral ceilings and an open, airy feel. A dramatic spiral staircase leads to an expansive loft overlooking the main living level—an ideal space for a third bedroom, home office, studio, or additional living area. The loft also provides approximately 400 square feet of storage, offering an exceptional amount of usable space.
The modern kitchen is designed for both style and functionality, while the updated bathroom features beautiful contemporary finishes. Freshly painted throughout in modern, sophisticated colors, this home is move-in ready and in gorgeous condition.
Step outside through the French door onto a large private balcony, where you can relax and enjoy stunning views. Thoughtful updates continue throughout the home, including an in-unit washer and dryer, (2020) garbage disposal, (2019) lighting fixtures, (2018) ceiling fan and carpeting.
Technology-ready with ethernet/fiber-optic cabling throughout select rooms, making working from home, streaming, and connectivity effortless. Parking is convenient with two parking decals.
Enjoy all that Fairlington Villages has to offer, including multiple outdoor swimming pools, pickleball and tennis courts, and beautifully maintained community grounds. HOA dues include water, trash, snow removal, and master insurance.
This is a rare opportunity to own a spacious, beautifully updated loft-style home with exceptional storage, dramatic architectural details, modern finishes, and resort-style community amenities. Location is ideal for commuters located right off of I-395. Come see why this Fairlington gem is truly something special!
Save
Ask
Tour
Hide
Share
Listing Snapshot
Price
$450,000
Days On Site
19 Days
Bedrooms
2
Inside Area (SqFt)
1,256 sqft
Total Baths
1
Full Baths
1
Partial Baths
N/A
Lot Size
N/A
Year Built
1944
MLS Number
VAAR2080328
Status
Active Under Contract
Property Tax
$5,127
HOA/Condo/Coop Fees
$427 monthly
Sq Ft Source
Assessor
Friends & Family
React
Comment
Invite
No Comments Yet
Did you know? You can invite friends and family to your search. They can join your search, rate and discuss listings with you.
Recent Activity
2 weeks ago
Status changed to Active Under Contract
2 weeks ago
Listing updated with changes from the MLS
3 weeks ago
Listing first seen on site
General Features
Foundation
Slab
Levels
One
Parking
Permit RequiredParking Lot
Parking Spaces
2
Pets
Yes
Property Sub Type
Condominium
Sewer
Public Sewer
Special Circumstances
Standard
SqFt Above
1256
SqFt Total
1256
Style
Colonial
Utilities
Cable Available
Water Source
Public
Zoning
RA14-26
Interior Features
Appliances
CooktopElectric Water HeaterDishwasherMicrowaveRefrigeratorWasher/Dryer StackedDisposal



Did you know? You can invite friends and family to your search. They can join your search, rate and discuss listings with you.