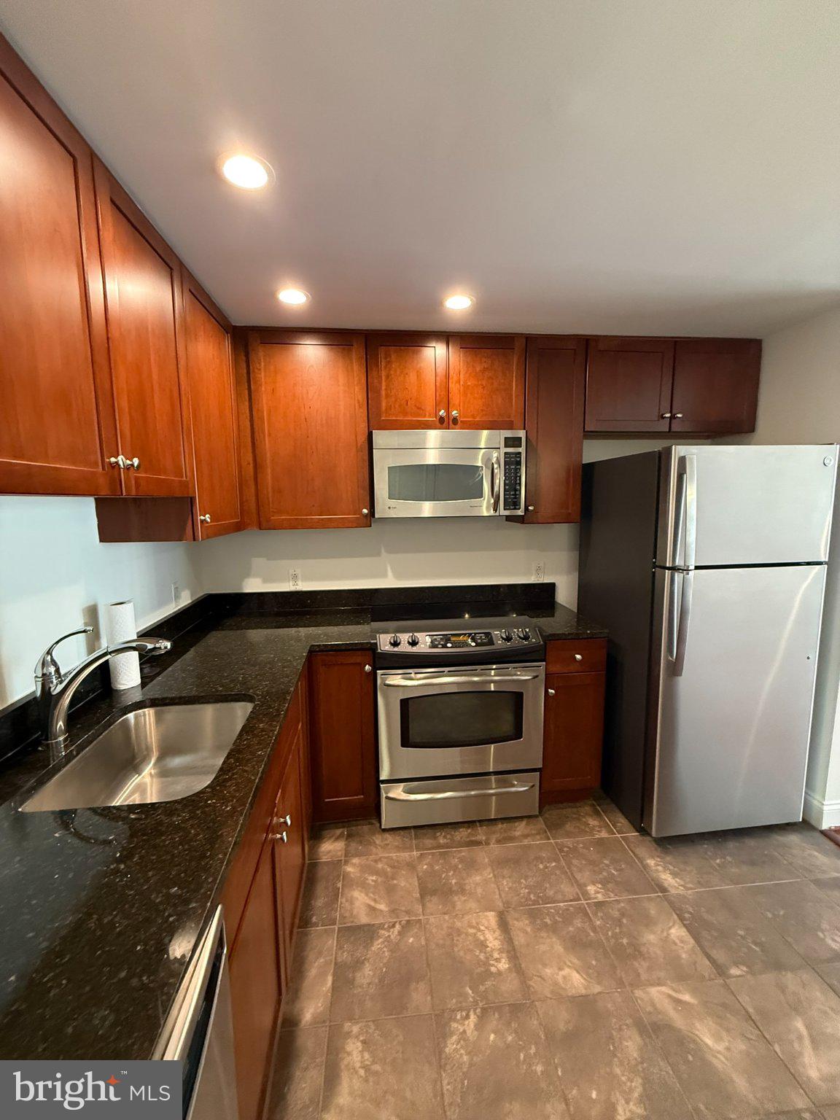
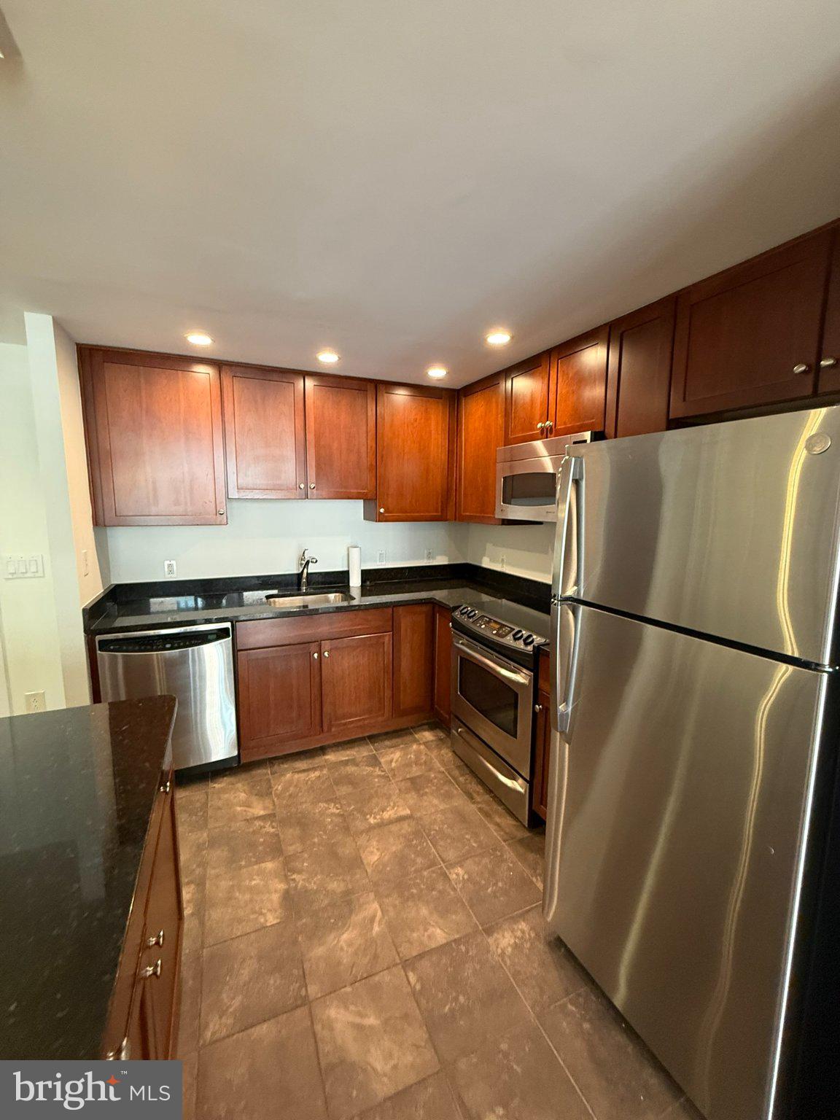
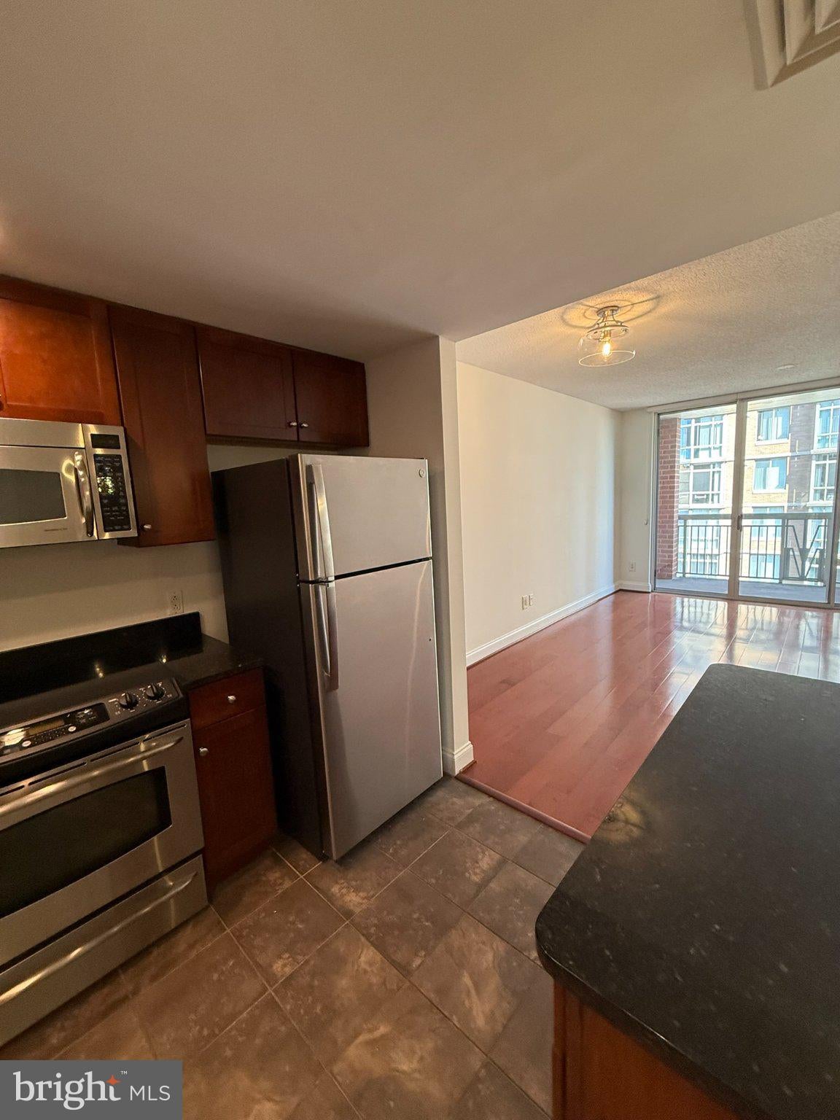
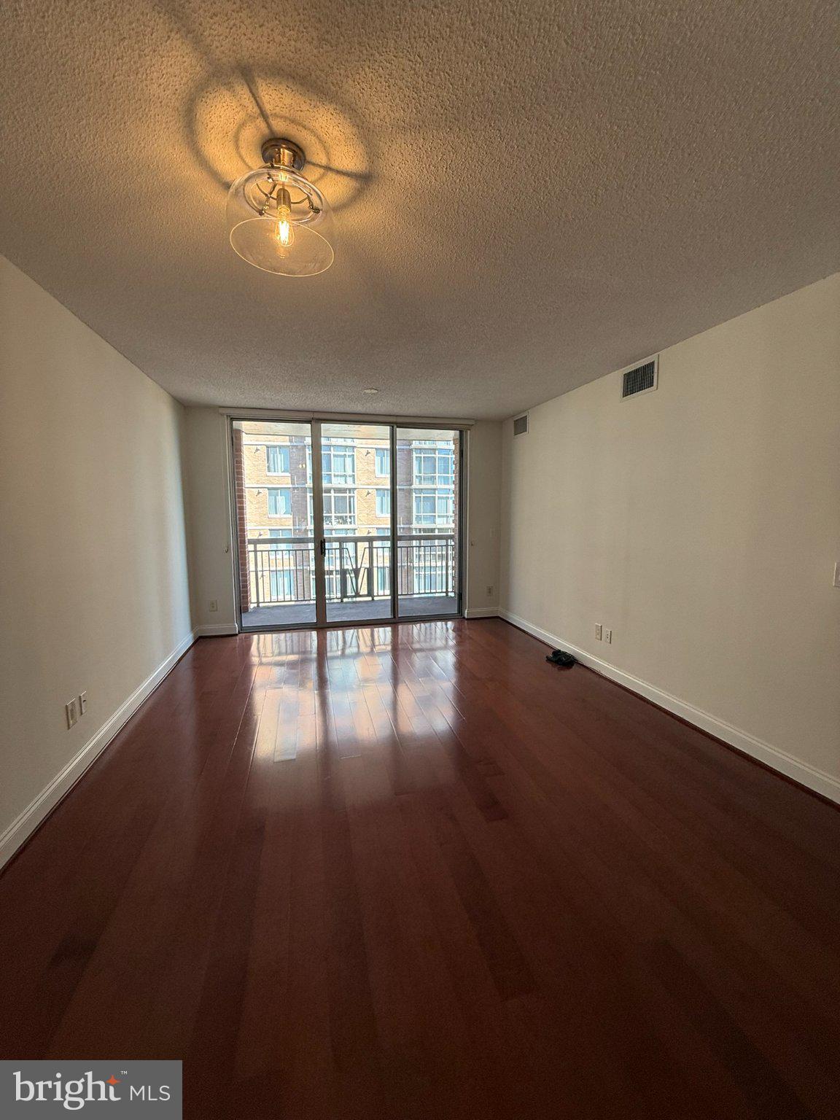
Live now! Bright and inviting 1-bedroom condo ideally situated in the heart of Clarendon! Enjoy an open-concept layout and a private balcony with neighborhood views in the popular Phoenix Condominium. The kitchen features granite countertops, stainless steel appliances, ample cabinetry, and a breakfast island that opens up seamlessly into the dining and living areas. The spacious bedroom includes a generous walk-in closet and plush carpeting. The entire unit has been fully painted and professionally cleaned for your convenience. Additional features include a full bath with tub/shower, in-unit stacked washer and dryer, and central A/C. Residents enjoy an impressive selection of building amenities, including a staffed front desk, rooftop pool, fitness center, media room, library, business center, community room, and courtyard. One garage parking space is included. Just moments from Clarendon Metro and surrounded by popular restaurants, shops, nightlife, and everyday conveniences. Schedule your private tour today!
Save
Ask
Tour
Hide
Share
Listing Snapshot
Price
$2,495
Days On Site
5 Days
Bedrooms
1
Inside Area (SqFt)
741 sqft
Total Baths
1
Full Baths
1
Partial Baths
N/A
Lot Size
N/A
Year Built
2007
MLS® Number
VAAR2080386
Status
Active
Property Tax
N/A
HOA/Condo/Coop Fees
N/A
Sq Ft Source
Assessor
Friends & Family
React
Comment
Invite
No Comments Yet
Did you know? You can invite friends and family to your search. They can join your search, rate and discuss listings with you.
Recent Activity
5 days ago
Listing first seen on site
5 days ago
Listing updated with changes from the MLS®
General Features
Available on
2026-10-09
Garage
Yes
Garage Spaces
1
Levels
One
Parking
Garage Door OpenerAssignedSecuredGarageUndergroundCommunity Structure
Parking Spaces
1
Pets
Yes
Property Sub Type
Condominium
Sewer
Public Sewer
SqFt Above
741
SqFt Total
741
Style
Traditional
Utilities
Cable Available
Water Source
Public
Zoning
C-R
Interior Features
Appliances
Electric RangeElectric OvenElectric Water HeaterWasherDishwasherDisposalIce MakerRange HoodRefrigeratorWasher/Dryer StackedDryer
Cooling
Central AirElectric
Flooring
WoodHardwoodCarpet
Furnished
Unfurnished
Heating
ElectricForced Air
Interior
Open Floorplan
Laundry Features
Washer HookupMain Level
Main Level Bedrooms
1
Save
Ask
Tour
Hide
Share
Exterior Features
Construction Details
Brick
Exterior
Balcony
Pool Features
Community
View
City
Waterview
City
Community Features
Accessibility Features
Accessible Elevator Installed
Association Amenities
Party RoomBilliard RoomConciergeFitness CenterGame RoomMeeting RoomElevator(s)



Did you know? You can invite friends and family to your search. They can join your search, rate and discuss listings with you.