Welcome to the Carlton. Why choose this unit? Come see it for yourself. Nearly 900 sq. ft. one-bedroom with amazing sunrise and peaceful creek views! Photos on Saturday!
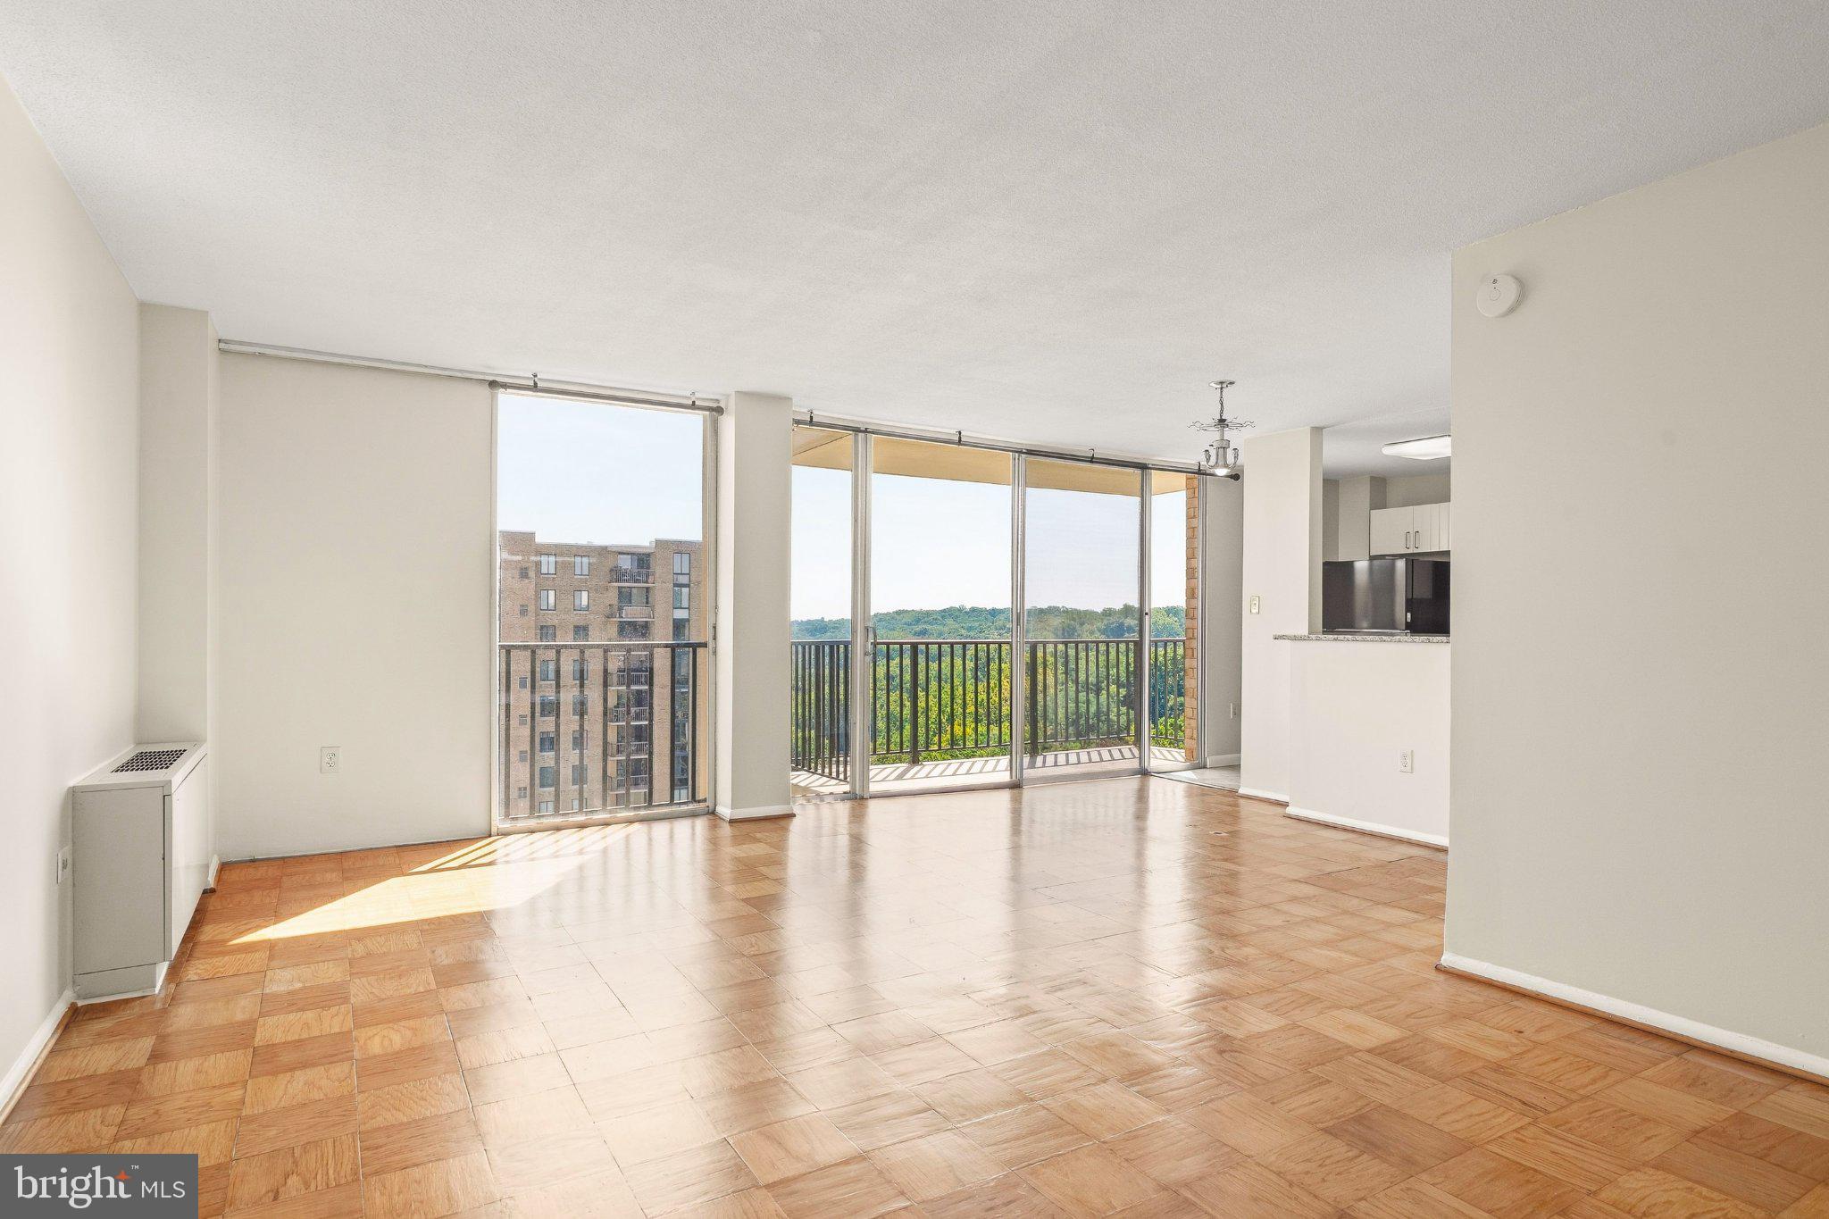
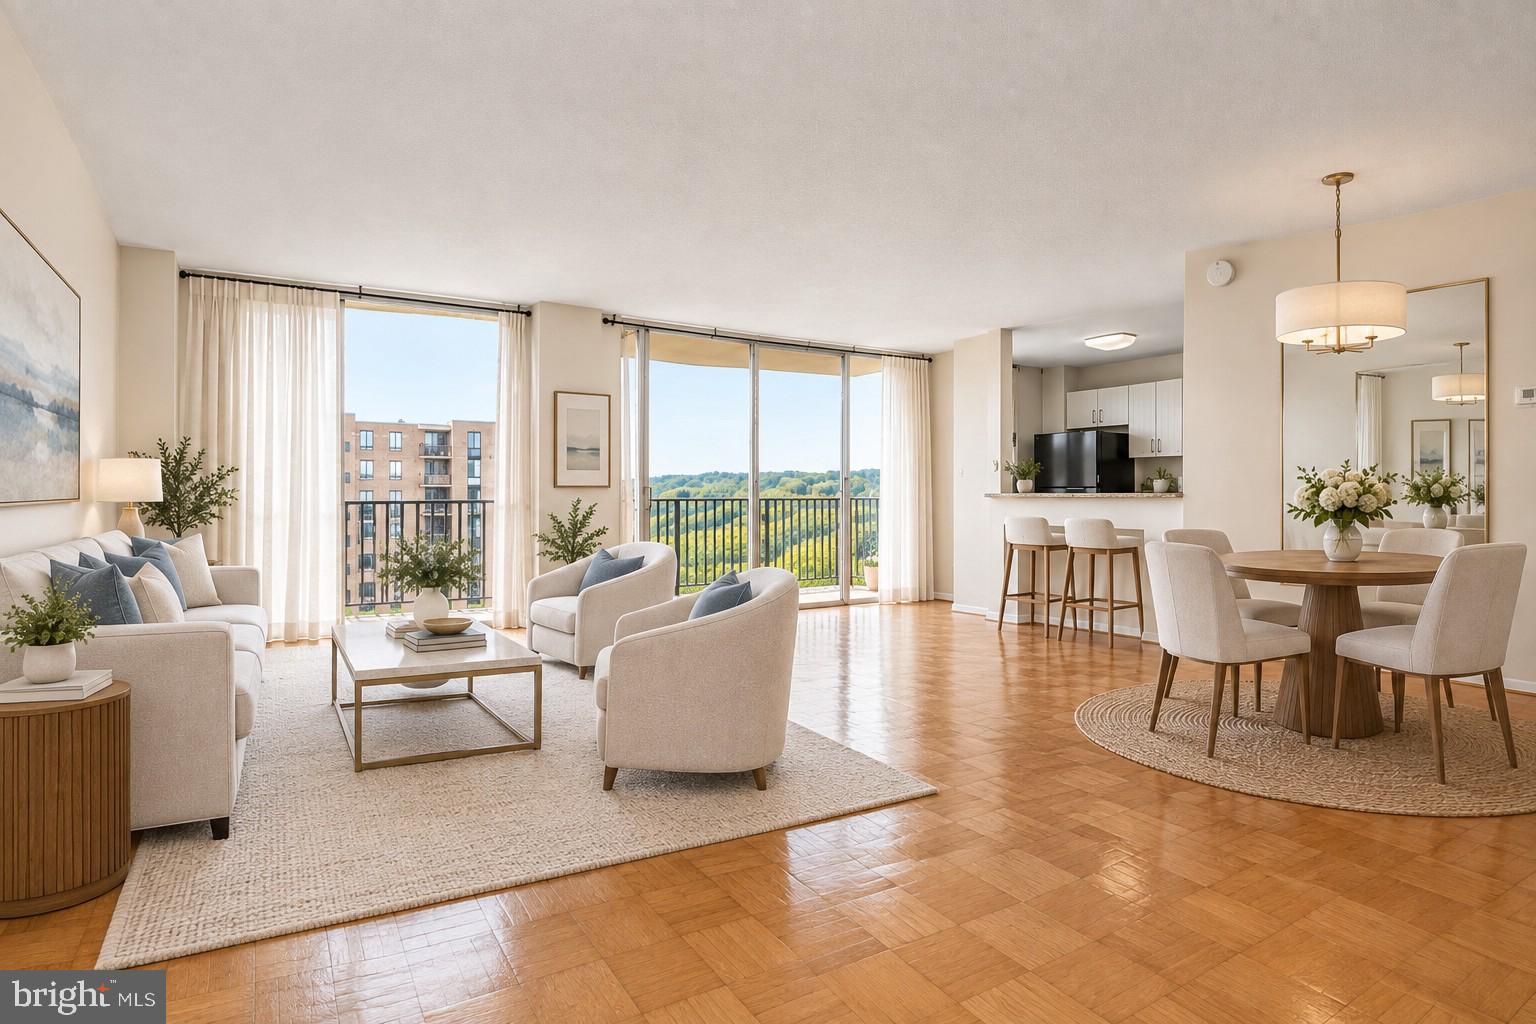
The moment you walk in, you are transported by the view and the immense living space. Trees, greenery, the peaceful creek below, and beautiful sunrises create a setting that feels more like a retreat than a condo. Imagine starting your morning with your coffee and a little quiet time, watching the sunrise over the trees before beginning your day.
And yes, it’s a corner unit, which makes it one of the largest one-bedroom floor plans in The Carlton, with windows all around and one of the most beautiful views in the building.
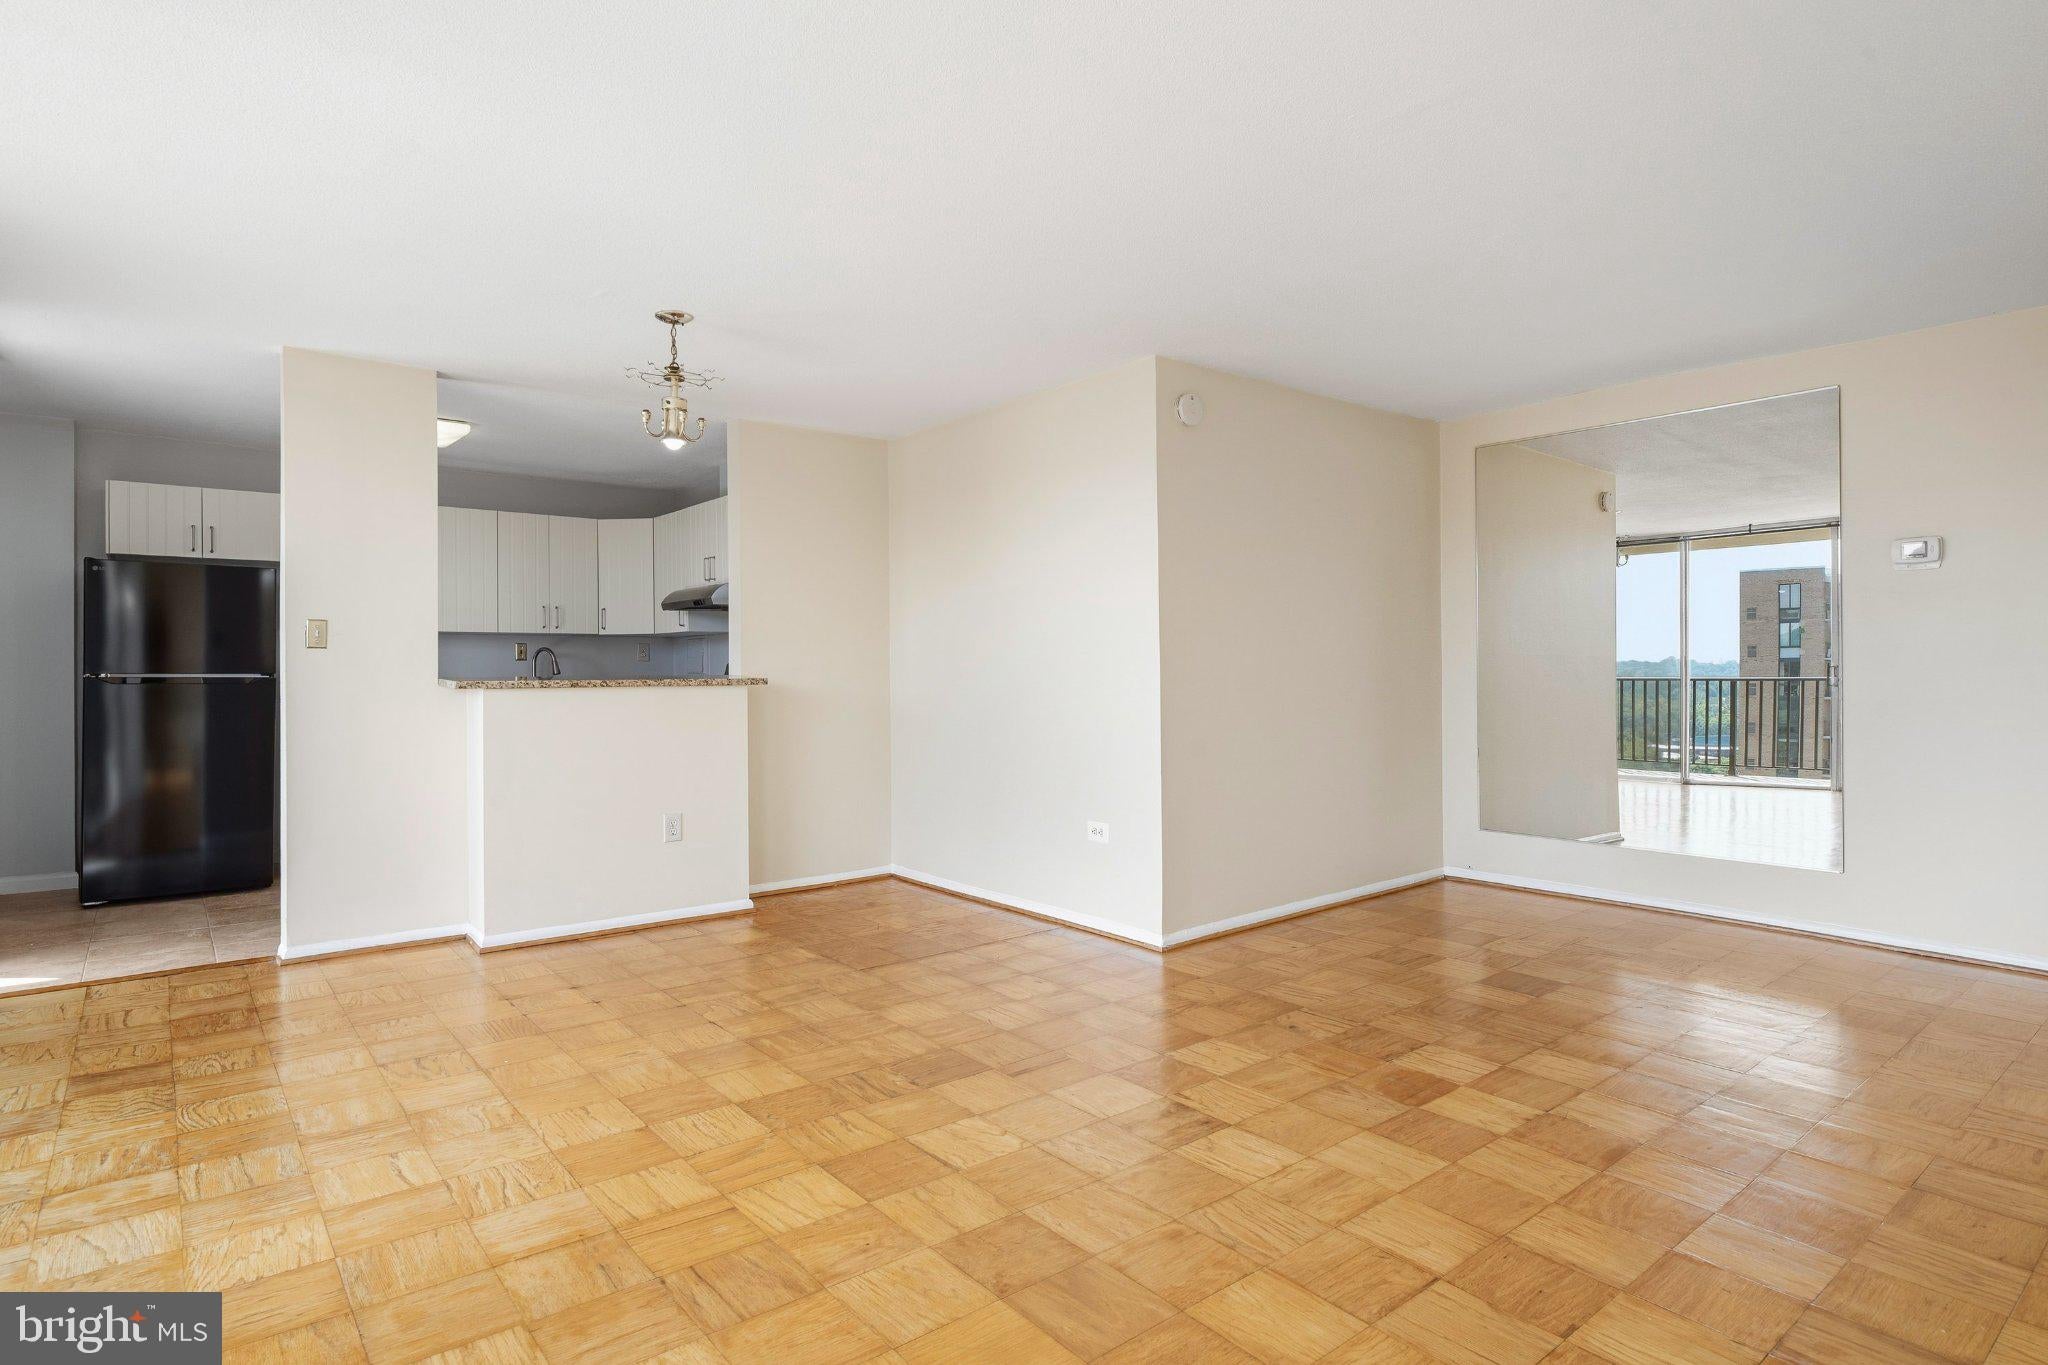
Inside, you’ll find an updated kitchen with granite countertops, a refreshed bathroom, beautifully maintained wood parquet floors, and an abundance of storage, including generous closets and walk-in closets.
And there’s more: this home conveys with Extra-large underground parking space, offering approximately the size of two standard spaces. Space #92 plus one unassigned parking lot space. Our PREFERED LENDER is OFFERING a TWO YEARS mortgage RATE BUYDOWN at no cost to buyer, giving qualified buyers the opportunity to enjoy lower monthly mortgage payments during the first TWO YEARS of homeownership!
Then there’s life at The Carlton.
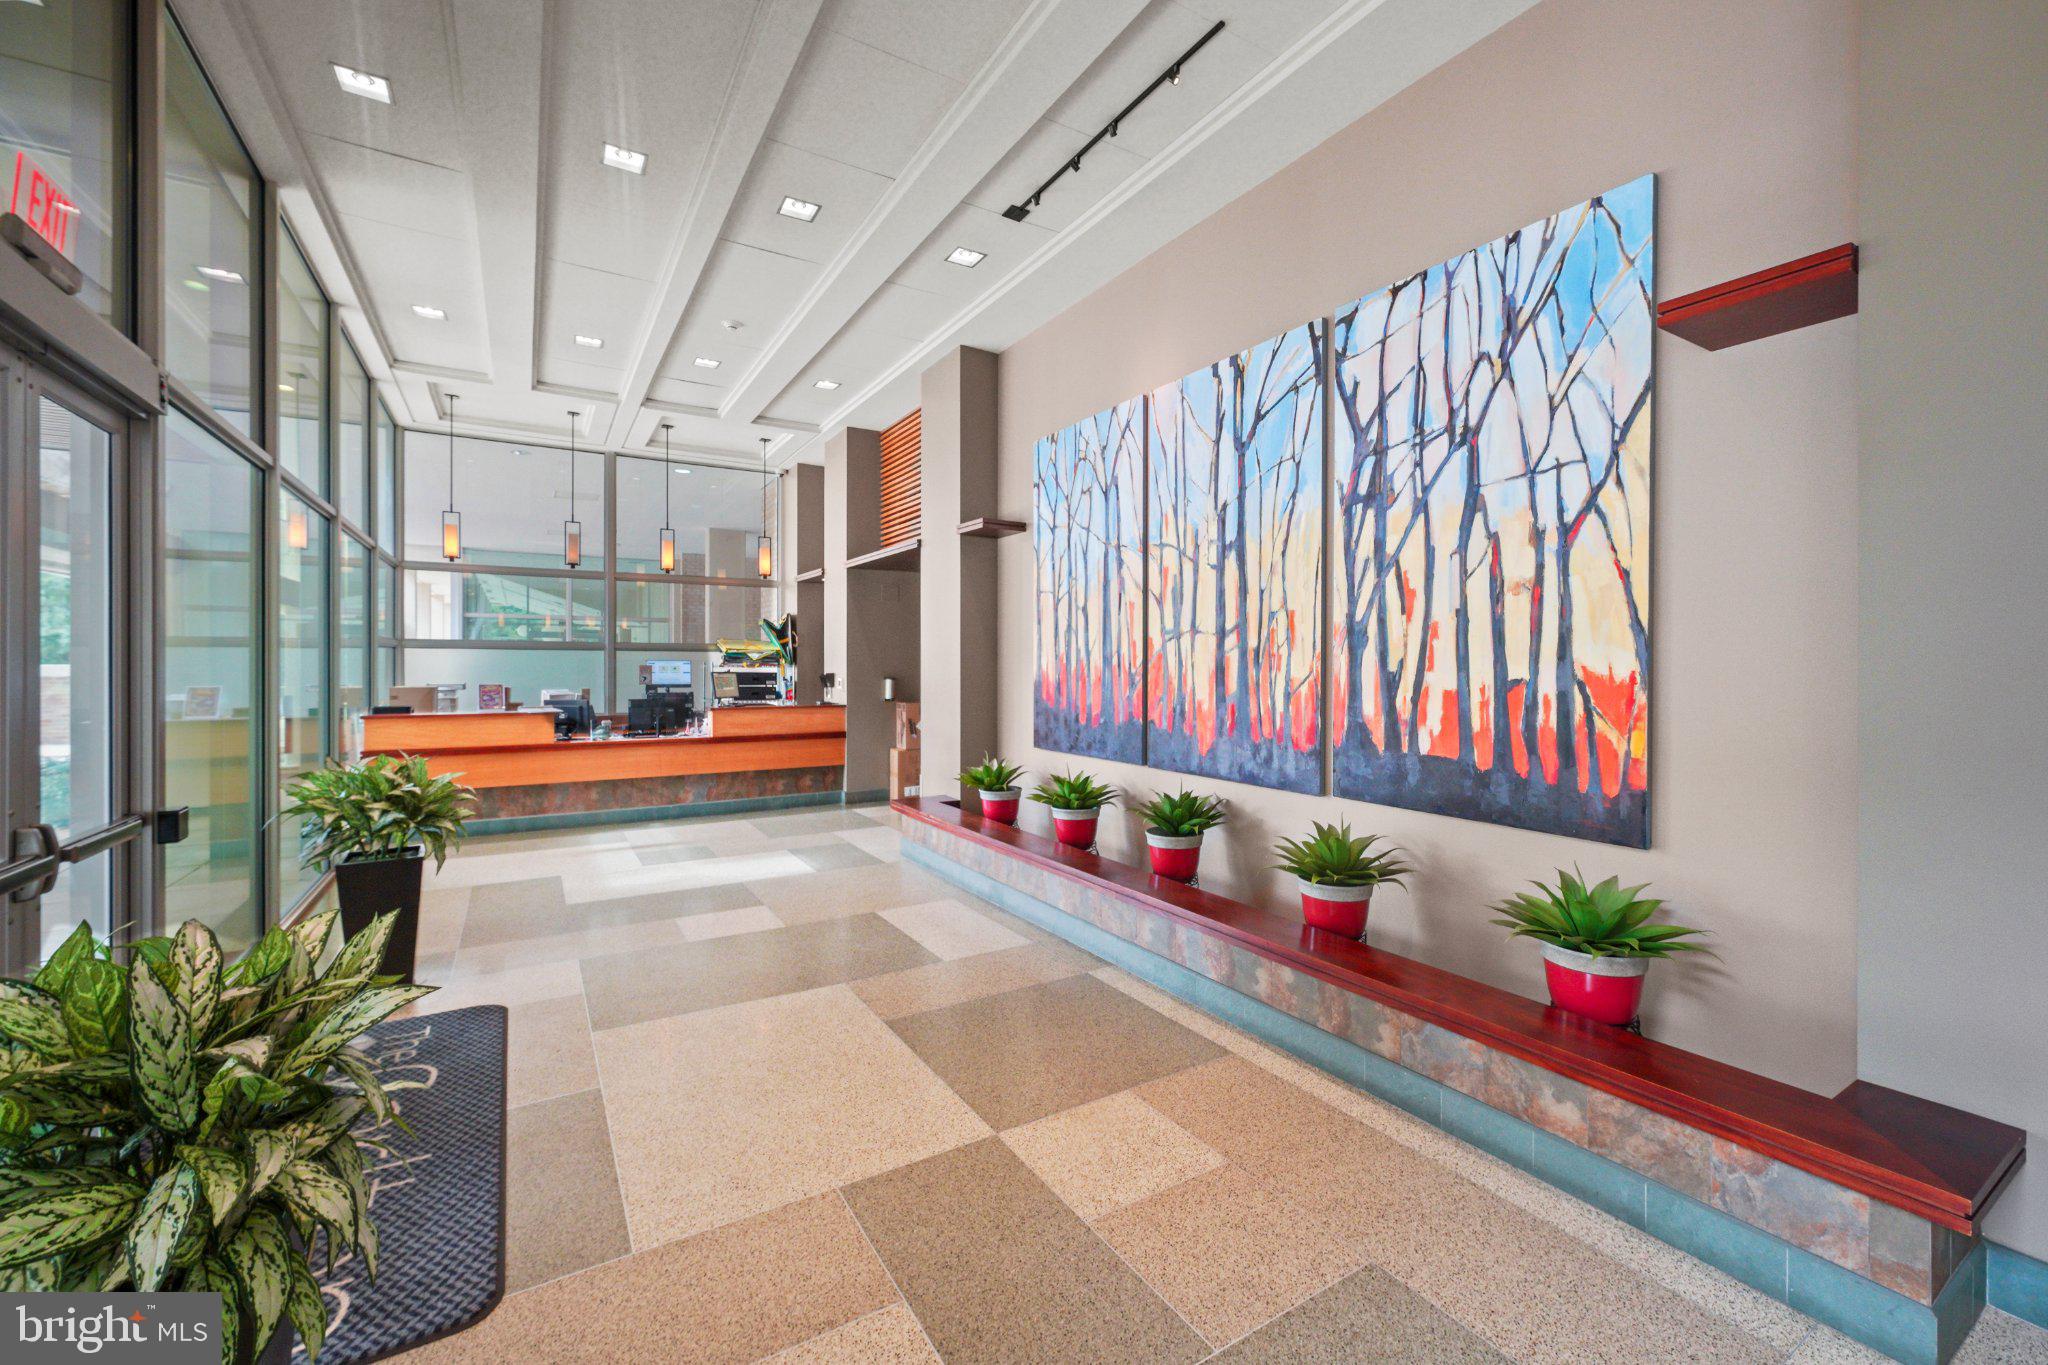
This is more than a home. It’s a community with a wealth of amenities, including tennis courts, one of Arlington County’s largest outdoor pools with lap lanes and a children’s pool, showers, a state-of-the-art fitness center, sauna, additional showers, and spaces to relax and unwind. On those cold, snowy winter days, you’ll appreciate having your own little spa retreat without ever leaving the building.
Enjoy trails and walking paths, the Bancroft Community Center, and easy access to Shirlington Village with its restaurants, bars, boutiques, and entertainment. There are shuttles to the Pentagon Metro and buses nearby, while I-395, Route 50, Route 66, and I-495 are all conveniently accessible. Close to the city without the hustle of the city.
The view, the light, the trees, the space, and the lifestyle are much easier to appreciate in person.
Save
Ask
Tour
Hide
Share
Listing Snapshot
Price
$224,900
Days On Site
21 Days
Bedrooms
1
Inside Area (SqFt)
881 sqft
Total Baths
1
Full Baths
1
Partial Baths
N/A
Lot Size
N/A
Year Built
1965
MLS Number
VAAR2080408
Status
Active
Property Tax
$2,448
HOA/Condo/Coop Fees
$953.93 monthly
Sq Ft Source
Assessor
Friends & Family
React
Invite
Recent Activity
yesterday
Listing updated with changes from the MLS
3 weeks ago
Listing first seen on site
General Features
Attached Garage
Yes
Garage
Yes
Garage Spaces
2
Levels
One
Parking
Garage Door OpenerAssignedUnassignedGarageUndergroundOtherCoveredCommunity StructureAttached