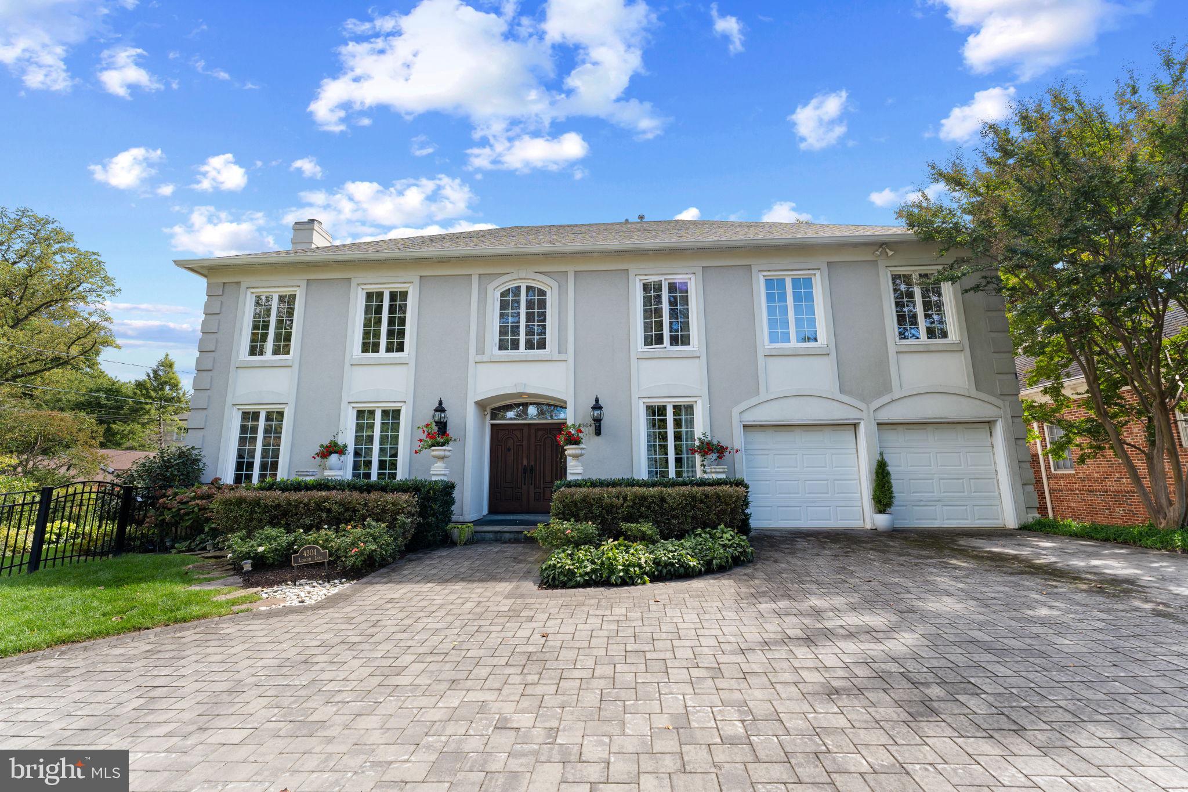
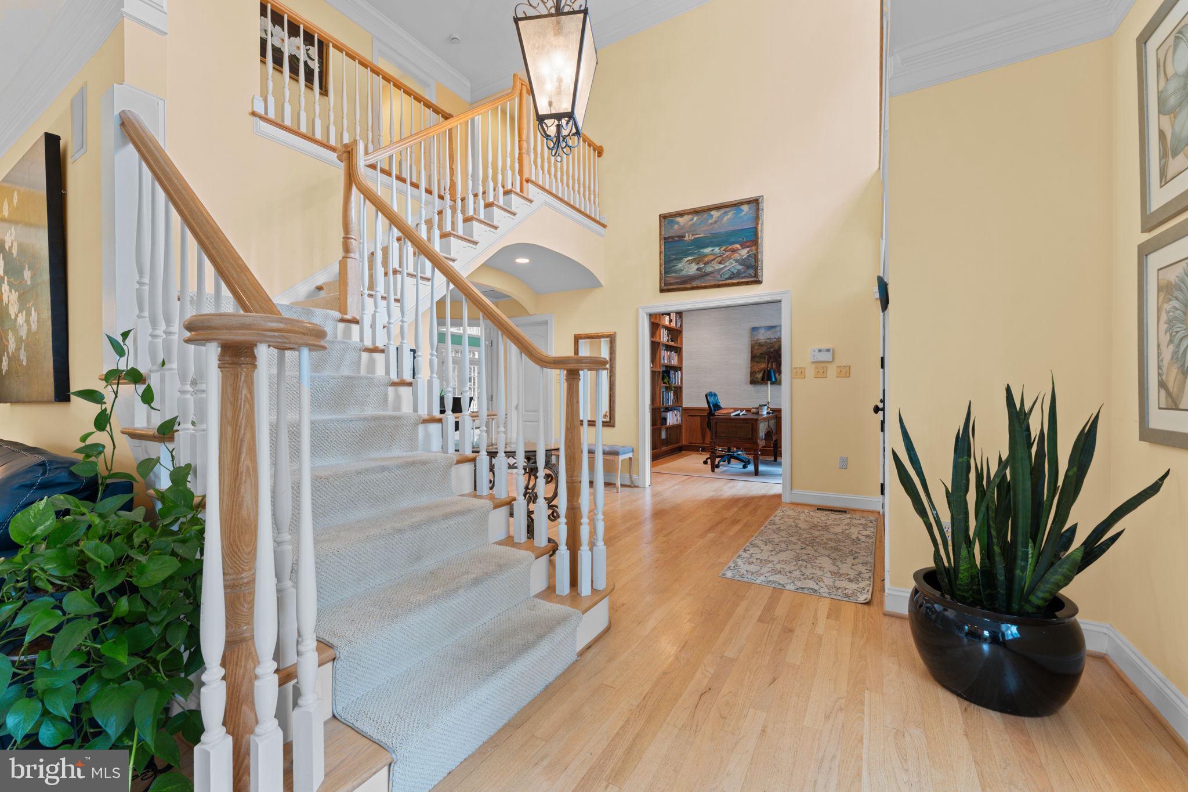
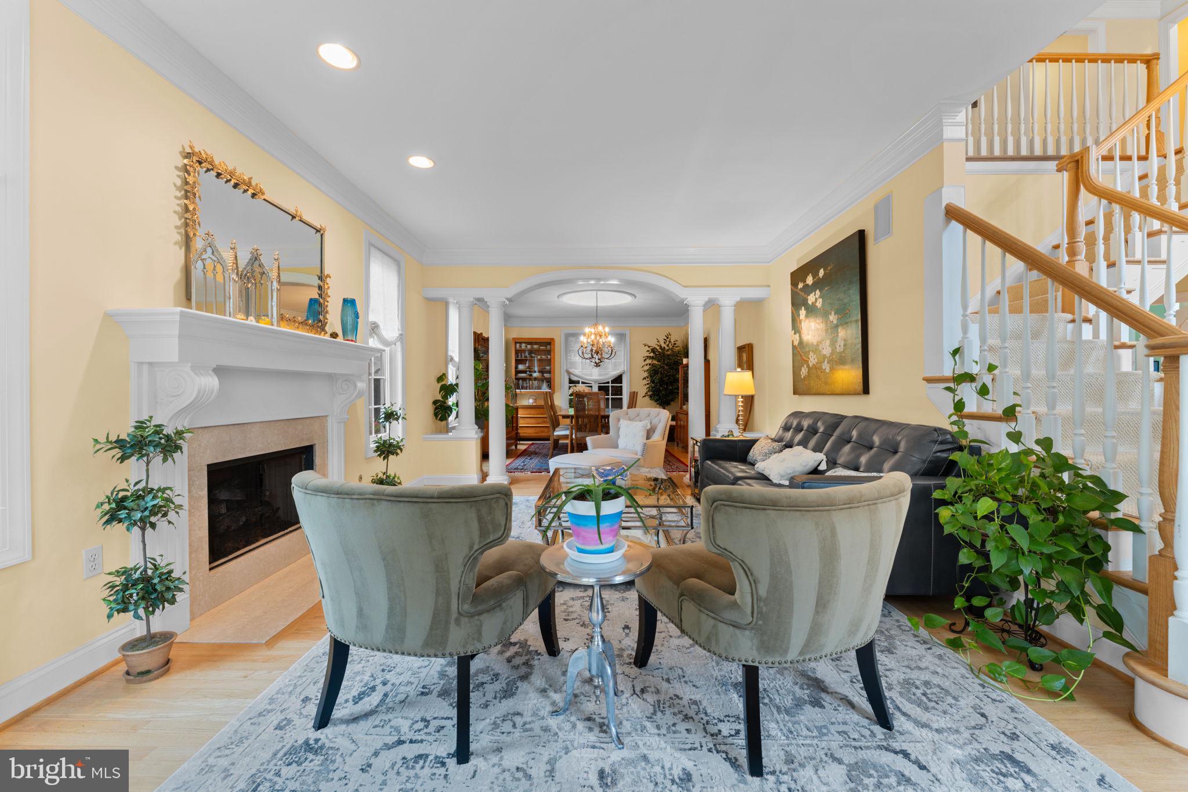
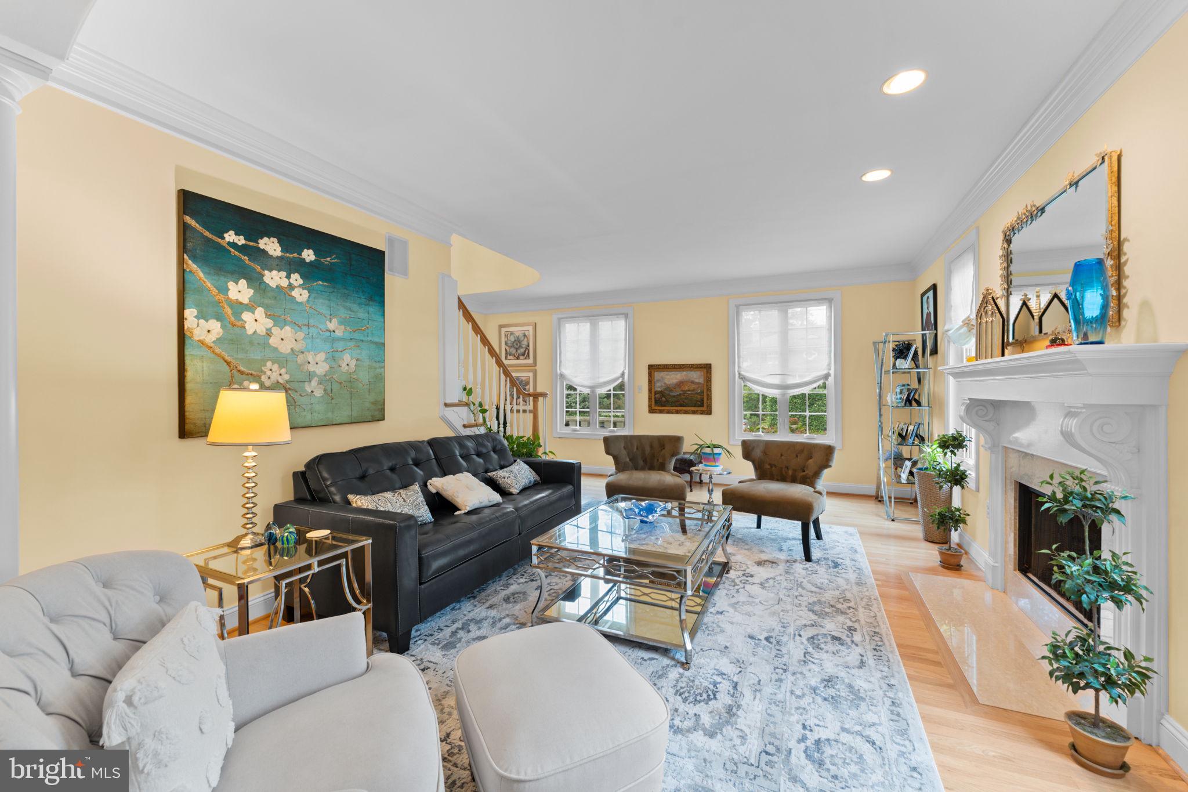
This exceptional North Arlington residence delivers a combination of space, style, versatility, and location, close to schools, parks, trails, shopping, entertainment, everyday conveniences, and major access routes, all while enjoying the residential character of one of North Arlington’s most desirable areas. Offering approximately 5,458 finished square feet across three levels, this beautifully appointed 5-bedroom, 4.5-bath home welcomes you with a dramatic two-story foyer, hardwood floors, extensive millwork, and abundant natural light. The main level features elegant living and dining spaces, a handsome private office with custom built-ins, and an expansive kitchen with generous cabinetry, granite countertops, a large center island, and breakfast area. The kitchen opens seamlessly to the soaring two-story family room, where walls of windows, a fireplace, built-ins, and French doors create a spectacular gathering space. Upstairs, the oversized primary suite offers a tray ceiling, an impressive custom walk-in closet, and a spacious bath with soaking tub, separate shower, and dual vanity. Generously sized secondary bedrooms and baths complete the upper level, while the fully finished lower level offers an expansive recreation area, wet bar, fireplace, and flexible space for guests, a gym, office, or playroom. The backyard is an extension of the home and one of its most inviting features. Surrounded by mature trees and established landscaping, the private outdoor setting offers a spacious patio for dining and entertaining, lush lawn and gardens, stone pathways, and a charming pergola-covered sitting area tucked among the greenery, the perfect retreat for a quiet morning or an evening with friends! Landscaping is included in the rent!
Save
Ask
Tour
Hide
Share
Listing Snapshot
Price
$8,000
Days On Site
25 Days
Bedrooms
5
Inside Area (SqFt)
5,654 sqft
Total Baths
5
Full Baths
4
Partial Baths
1
Lot Size
0.2 Acres
Year Built
1998
MLS Number
VAAR2080450
Status
Active
Property Tax
N/A
HOA/Condo/Coop Fees
N/A
Sq Ft Source
Estimated
Friends & Family
React
Invite
Recent Activity
4 weeks ago
Listing first seen on site
4 weeks ago
Listing updated with changes from the MLS
General Features
Acres
0.2
Attached Garage
Yes
Available on
2026-11-01
Foundation
Other
Garage
Yes
Garage Spaces
2
Levels
Three Or More
Parking
GarageInside EntranceAttached
Parking Spaces
2
Pets
Yes
Property Sub Type
Single Family Residence
Sewer
Public Sewer
SqFt Above
4154
SqFt Below
1500
SqFt Total
5654
Style
Traditional
Water Source
Public
Zoning
R-8
Interior Features
Appliances
Gas Water HeaterWasherDryer
Basement
FinishedDaylightPartialInterior Entry
Cooling
Central AirElectric
Fireplace
Yes
Fireplaces
3
Heating
Natural GasCentral
Laundry Features
Upper Level
Save
Ask
Tour
Hide
Share
Exterior Features
Construction Details
Other
Patio And Porch
Patio
Pool Features
None
Community Features
School District
ARLINGTON COUNTY PUBLIC SCHOOLS
Schools
School District
ARLINGTON COUNTY PUBLIC SCHOOLS
Elementary School
TAYLOR
Middle School
DOROTHY HAMM
High School
YORKTOWN
Listing courtesy of Long & Foster Real Estate, Inc.