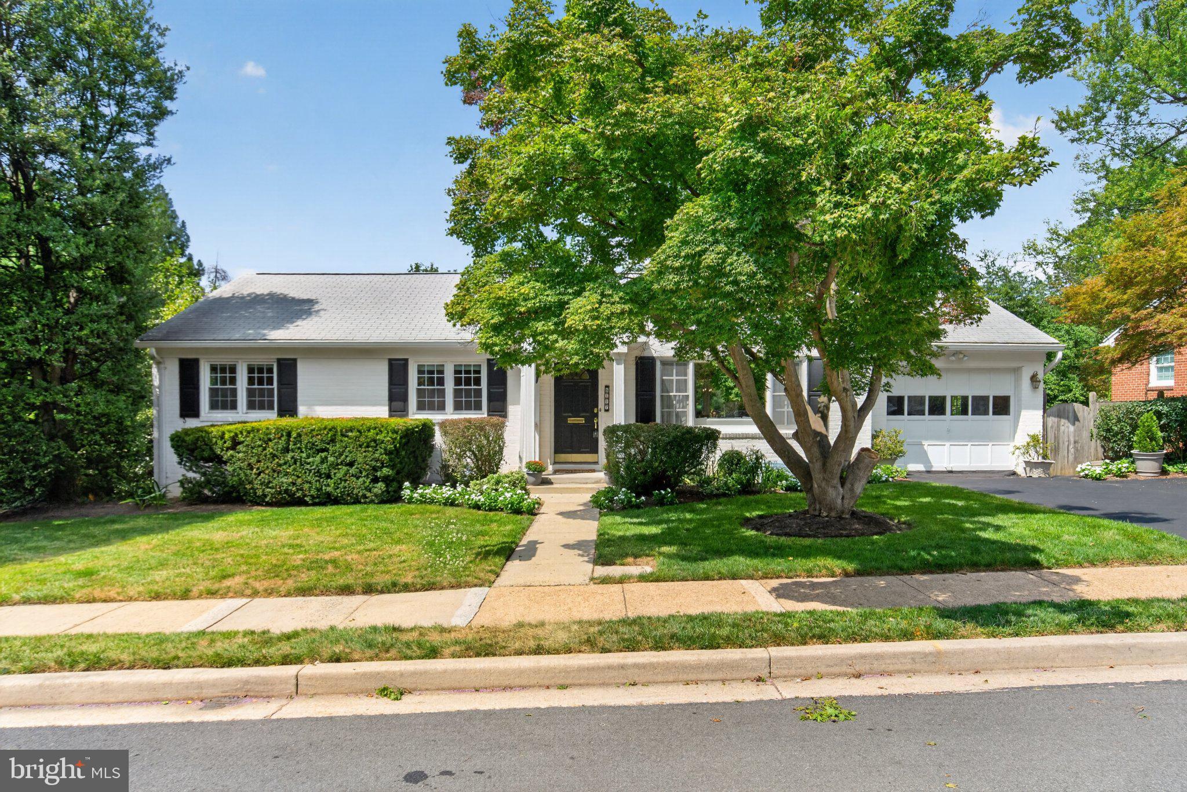
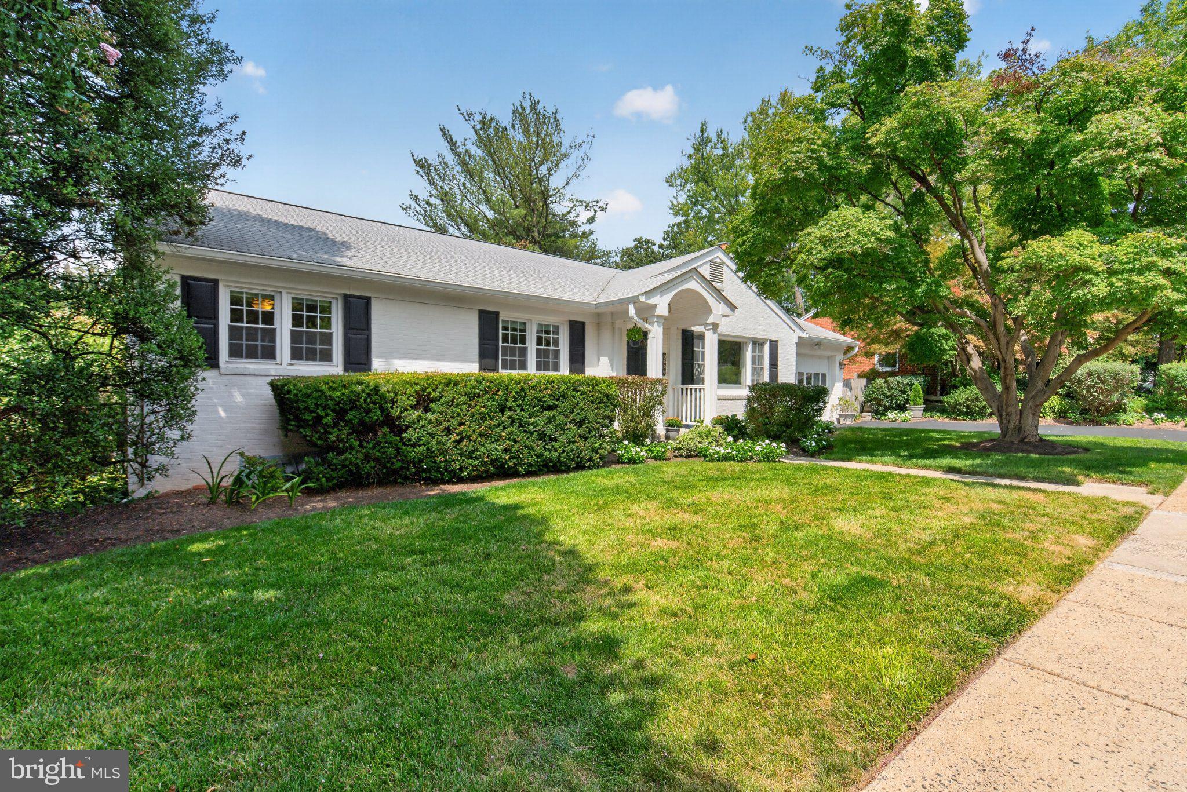
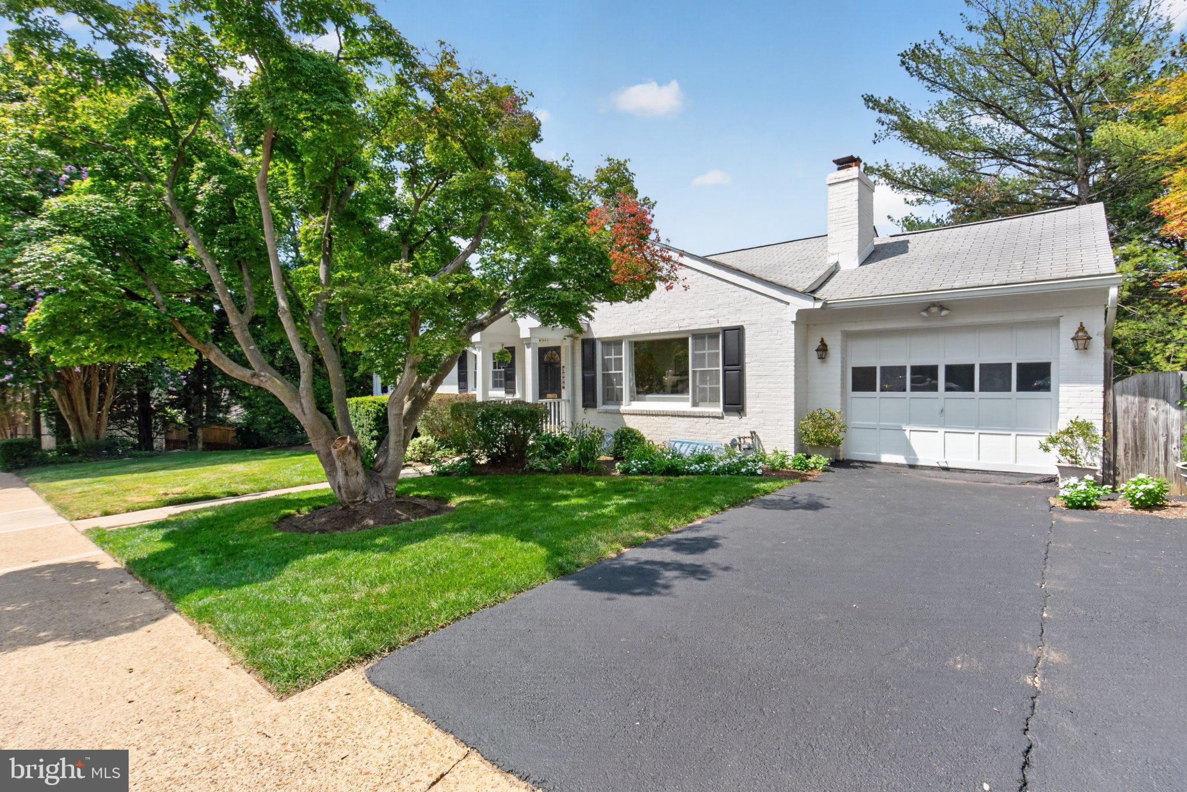
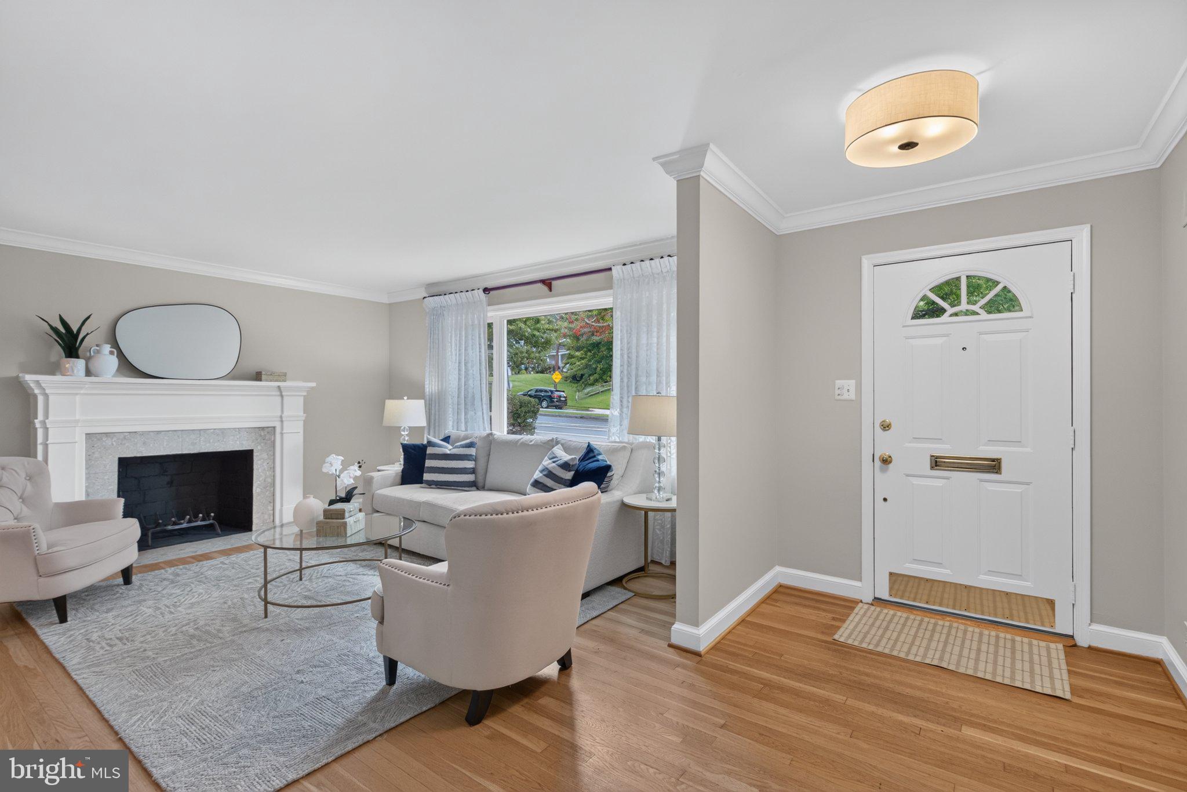
Nestled in the heart of North Arlington, this delightful ranch-style home offers amble living space and two versatile primary bedroom suites. In addition to the three living spaces, the home features four bedrooms and three full bathrooms, making it ideal for both relaxation and entertaining. Step inside to discover a warm and inviting atmosphere, highlighted by beautiful wood floors and an abundance of natural light with the large back addition. The heart of the home is the family room, seamlessly connected to the kitchen, which boasts an island, under cabinet lighting and modern appliances. The large finished lower level provides additional living space with a walkout entrance, perfect for gatherings or a quiet retreat. Outside, a lovely deck invites you to enjoy the serene surroundings of your 0.23-acre lot. The garage that connects to the house via a large foyer, provide for seamless grocery runs. The Williamsburg Village and Rock Spring neighborhood is not just a place to live; it's a community that thrives. Residents benefit from nearby parks, excellent schools, and convenient public services, making it an ideal location for those seeking a vibrant lifestyle. With an availability date of October 2, 2026, and flexible lease terms ranging from 9 to 21 months, this home is ready to welcome you.
Save
Ask
Tour
Hide
Share
Listing Snapshot
Price
$5,500
Days On Site
3 Days
Bedrooms
4
Inside Area (SqFt)
3,159 sqft
Total Baths
3
Full Baths
3
Partial Baths
N/A
Lot Size
0.23 Acres
Year Built
1954
MLS® Number
VAAR2080480
Status
Active
Property Tax
N/A
HOA/Condo/Coop Fees
N/A
Sq Ft Source
Estimated
Friends & Family
React
Comment
Invite
No Comments Yet
Did you know? You can invite friends and family to your search. They can join your search, rate and discuss listings with you.
Recent Activity
3 days ago
Listing updated with changes from the MLS®
3 days ago
Listing first seen on site
General Features
Acres
0.23
Attached Garage
Yes
Available on
2026-10-02
Foundation
Block
Garage
Yes
Garage Spaces
1
Levels
Two
Parking
GarageDrivewayAttached
Parking Spaces
1
Pets
Number LimitYes
Property Sub Type
Single Family Residence
Sewer
Public Sewer
SqFt Above
1804
SqFt Below
1355
SqFt Total
3159
Style
Ranch/Rambler
Water Source
Public
Zoning
R-10
Interior Features
Appliances
Electric RangeElectric OvenGas Water HeaterDishwasherDisposalDryerIce MakerMicrowaveRefrigeratorWasher
Basement
Walk-Out AccessPartially Finished
Cooling
Central AirCeiling Fan(s)DuctlessElectric
Flooring
WoodCarpetCeramic Tile
Furnished
Unfurnished
Heating
Natural GasForced Air
Interior
Ceiling Fan(s)Kitchen IslandPantryRecessed LightingBuilt-in Features



Did you know? You can invite friends and family to your search. They can join your search, rate and discuss listings with you.