***A new look is coming with staging being done on Wednesday, October 28. Watch for the new photos on October 29, and please send buyers to the Open Houses on Saturday, October 31, and Sunday, November 1, from 1 to 4 pm***
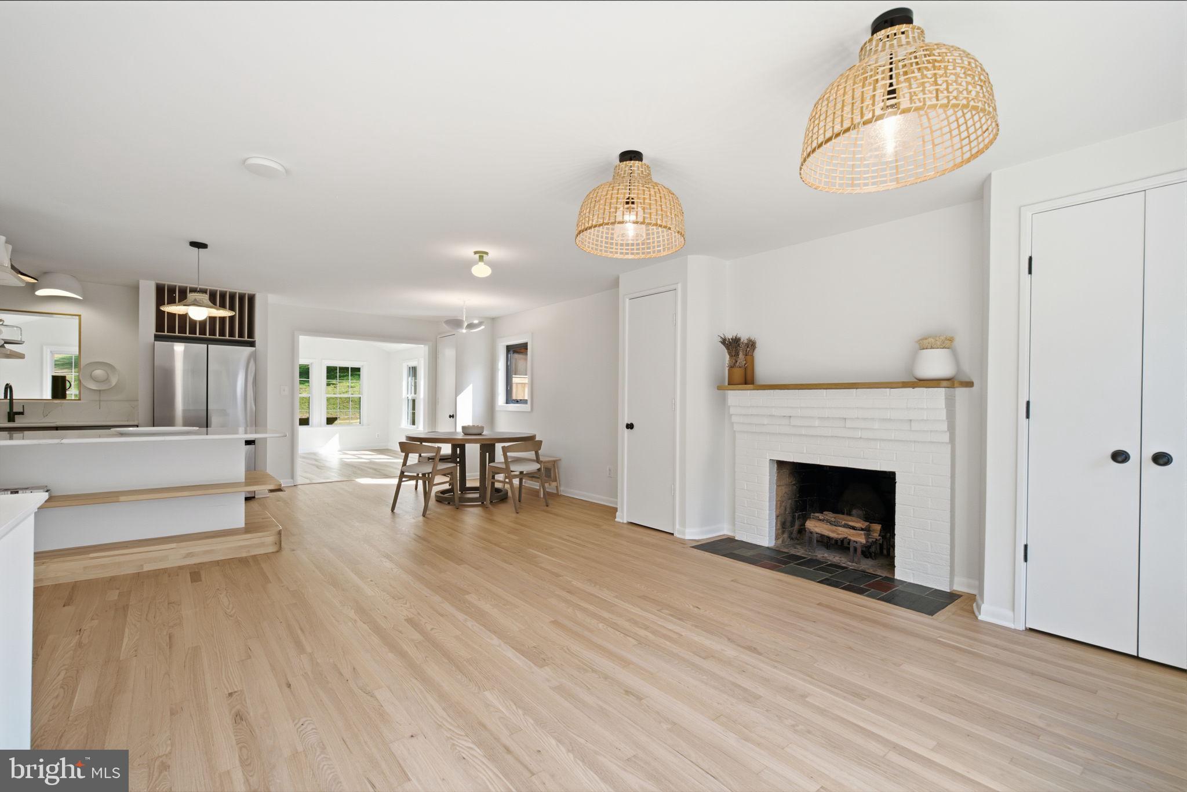
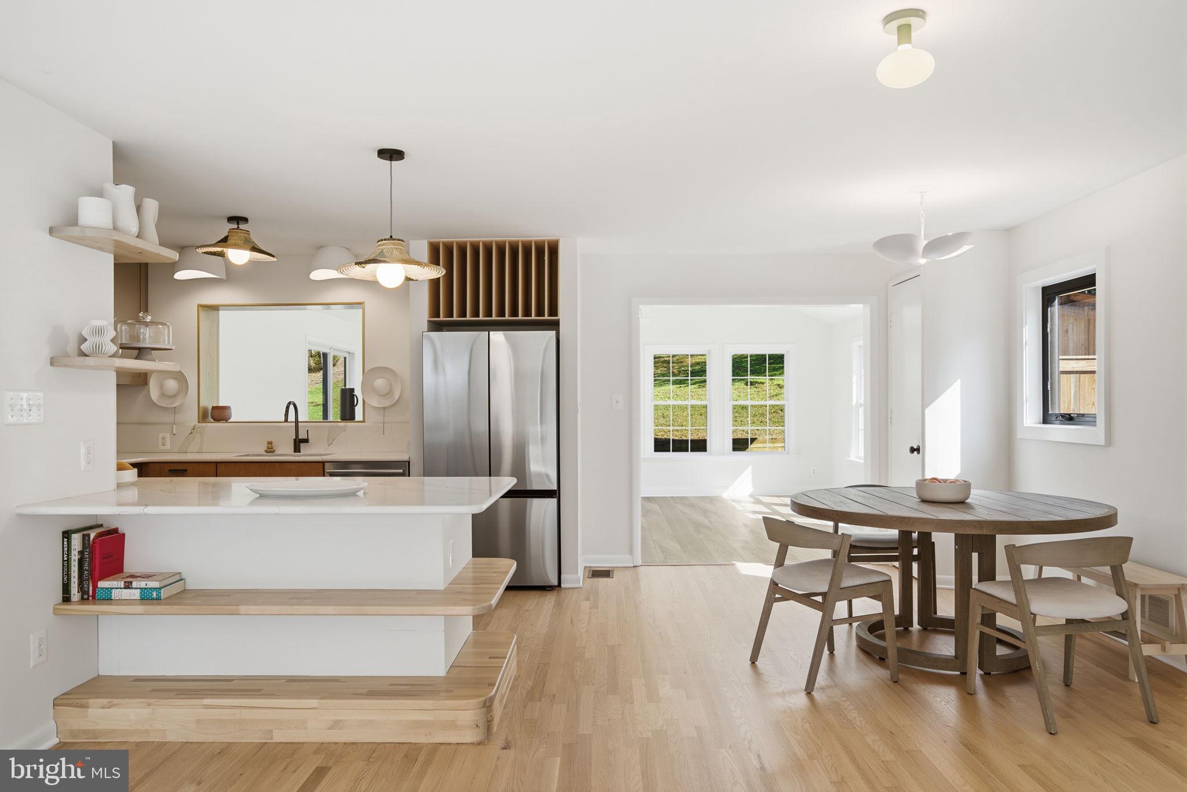
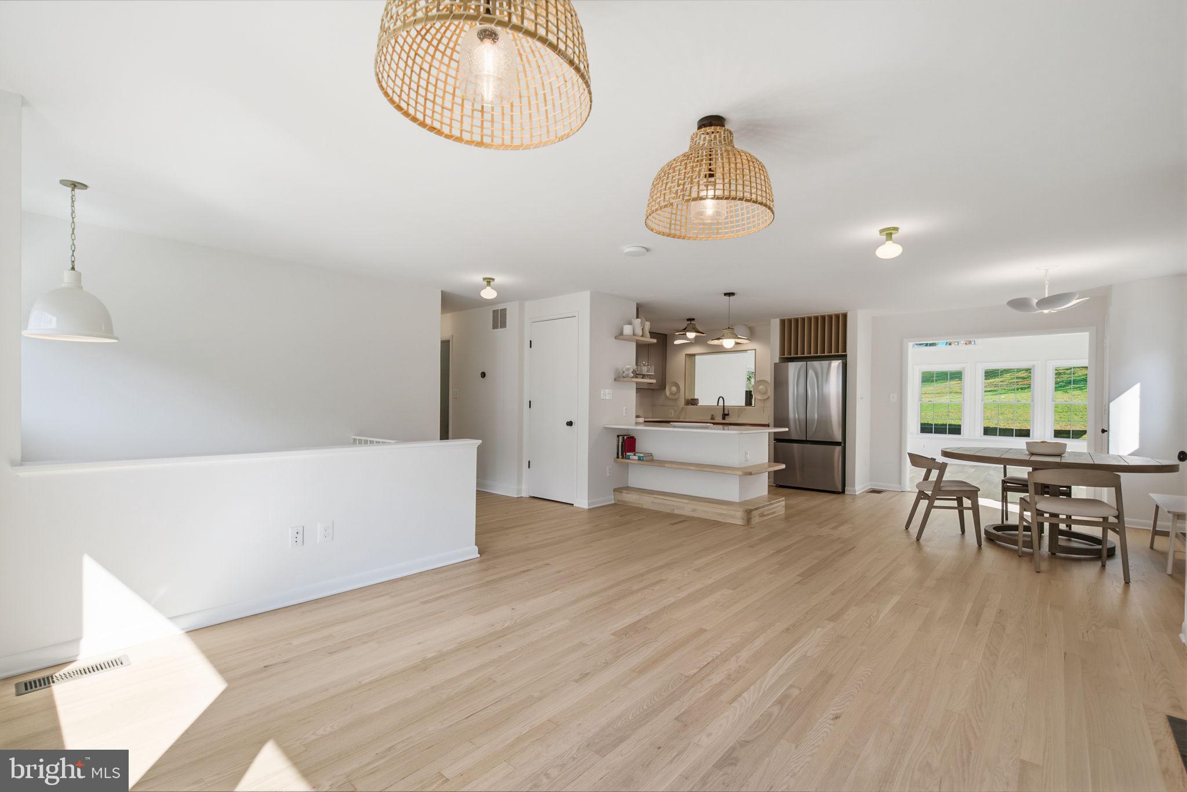
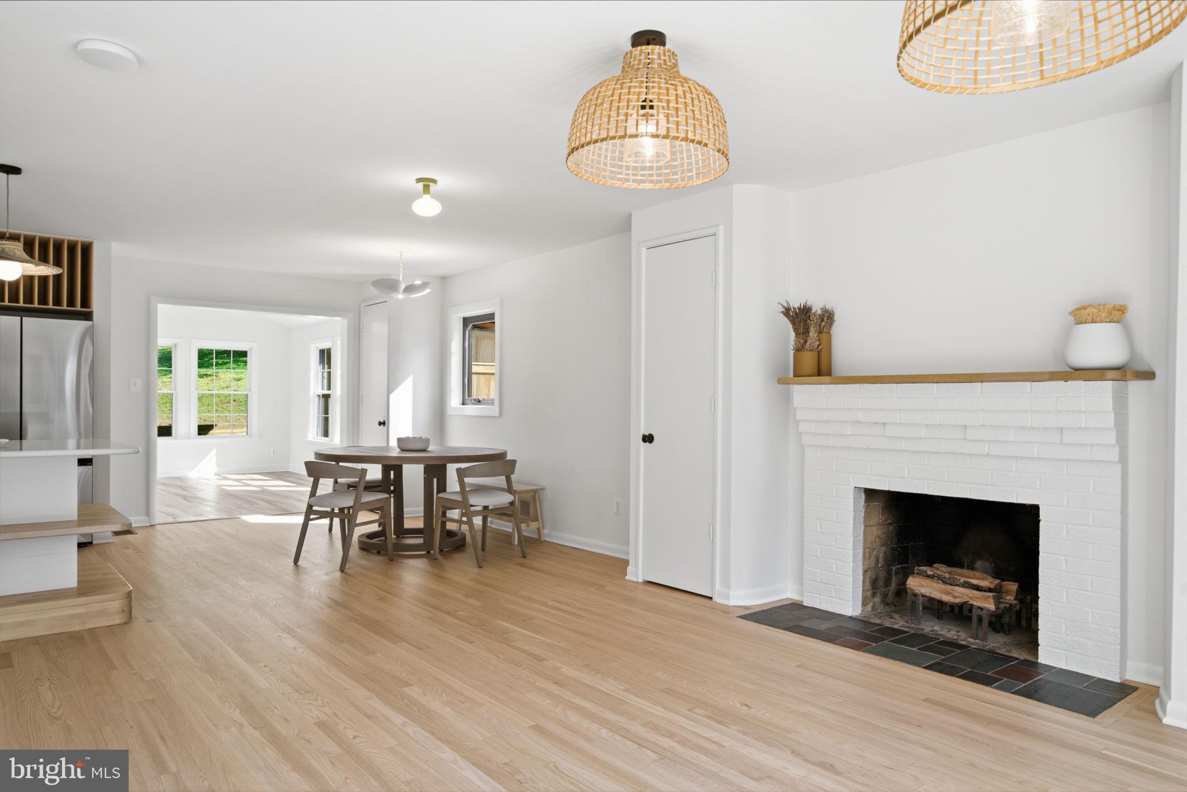
Modernized luxury in this thoughtfully-renovated home with comprehensive design services by HH Design. Well-sited on a rare .29 acre lot and 3/4 of a mile to the East Falls Church Metro, the home is in the Cardinal, Swanson, Yorktown school pyramid
*******************************************************************************************************************************
Between 2021 and 2026, these valuable updates were made to the home: Andersen double pane casement windows; new underground 400 AMP electrical service with no overhead electric wires, and wired for an EV charger with 50 AMP breaker for Level 2 devices ; new kitchen with designer cabinetry and hardware, custom millwork, quartz countertops and backsplash, Bertazzoni induction range and rangehood with direct vented exhaust; two Bosch dishwashers; three renovated bathrooms with upgraded tile, fixtures, vanities and sinks, toilets and custom low iron shower doors; upgraded electric, plumbing, and mechanical throughout
********************************************************************************************************************************Upgraded hardware, custom millwork, and designer lighting throughout the home; two Samsung washer and dryer units; wine fridge in lower level wet bar, featuring custom butcher block countertop; refinished wood floors on main level and new carpet with Tempur-Pedic underlayment in rec room and 4th bedroom; old attic insulation replaced with cellulose insulation; internet and low voltage entertainment wiring/infrastructure throughout the home; custom Trex deck with stainless steel cable rail; new front door with custom cedar millwork at exterior; LED exterior landscape light system; Hunter landscape sprinkler and irrigation with Rachio Automated Control System; professionally designed, installed and maintained landscape and hardscape by Mill Creek Landscaping and EverGro Landscaping; new wood privacy fence at rear yard.
*******************************************************************************************************************************
Desirable details: Comfort is ensured with a Trane heating and cooling unit and Mitsubishi Mini-Split system in the family room; deep one car garage with built in shelving for storage; multiple storage closets throughout the home and under the stair storage in the lower level; fresh interior and exterior paint.
*******************************************************************************************************************************
Location, Location, Location At the heart of the community is Madison Manor park with areas for play, sports, gatherings and direct access to the bike path; near neighborhood restaurants and services, Dominion Hills Swim Club, Arlington County Skate Park, Upton Hill Regional Park, Westover Village, and the urban vibe of Ballston.
Easy commute to Washington, National Airport, government, military, and business centers. Take nearby Rt. 66 to Tysons, Reston, Dulles Airport and Tech Corridor.
********************************************************************************************************************************
An exceptional home in a most convenient location.
Save
Ask
Tour
Hide
Share
Listing Snapshot
Price
$1,499,000
Days On Site
25 Days
Bedrooms
4
Inside Area (SqFt)
2,544 sqft
Total Baths
3
Full Baths
3
Partial Baths
N/A
Lot Size
0.29 Acres
Year Built
1961
MLS Number
VAAR2080512
Status
Active
Property Tax
$12,625
HOA/Condo/Coop Fees
N/A
Sq Ft Source
Estimated
Friends & Family
React
Comment
Invite
No Comments Yet
Did you know? You can invite friends and family to your search. They can join your search, rate and discuss listings with you.
Recent Activity
14 hours ago
Listing updated with changes from the MLS
2 weeks ago
Status changed to Active
4 weeks ago
Listing first seen on site
General Features
Acres
0.29
Attached Garage
Yes
Foundation
Block
Garage
Yes
Garage Spaces
1
Levels
Two
Parking
GarageDrivewayAttached
Parking Spaces
2
Pets
Yes
Property Sub Type
Single Family Residence
Sewer
Public Sewer
Special Circumstances
Standard
SqFt Above
1649
SqFt Below
895
SqFt Total
2544
Style
Split Foyer
Utilities
Cable AvailableUnderground Utilities
Water Source
Public
Zoning
R-6
Interior Features
Appliances
Electric RangeElectric OvenGas Water HeaterDishwasherDisposalDryerIce MakerRange HoodRefrigeratorStainless Steel Appliance(s)WasherWater Heater



Did you know? You can invite friends and family to your search. They can join your search, rate and discuss listings with you.