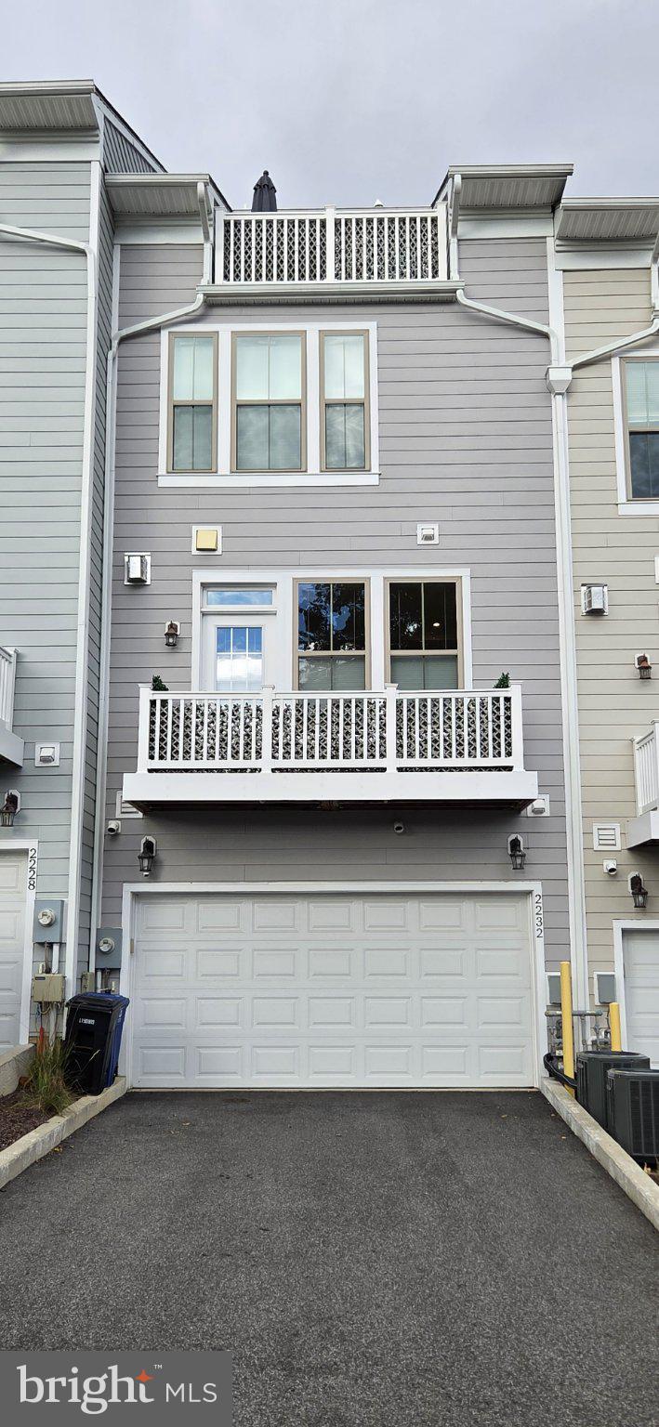
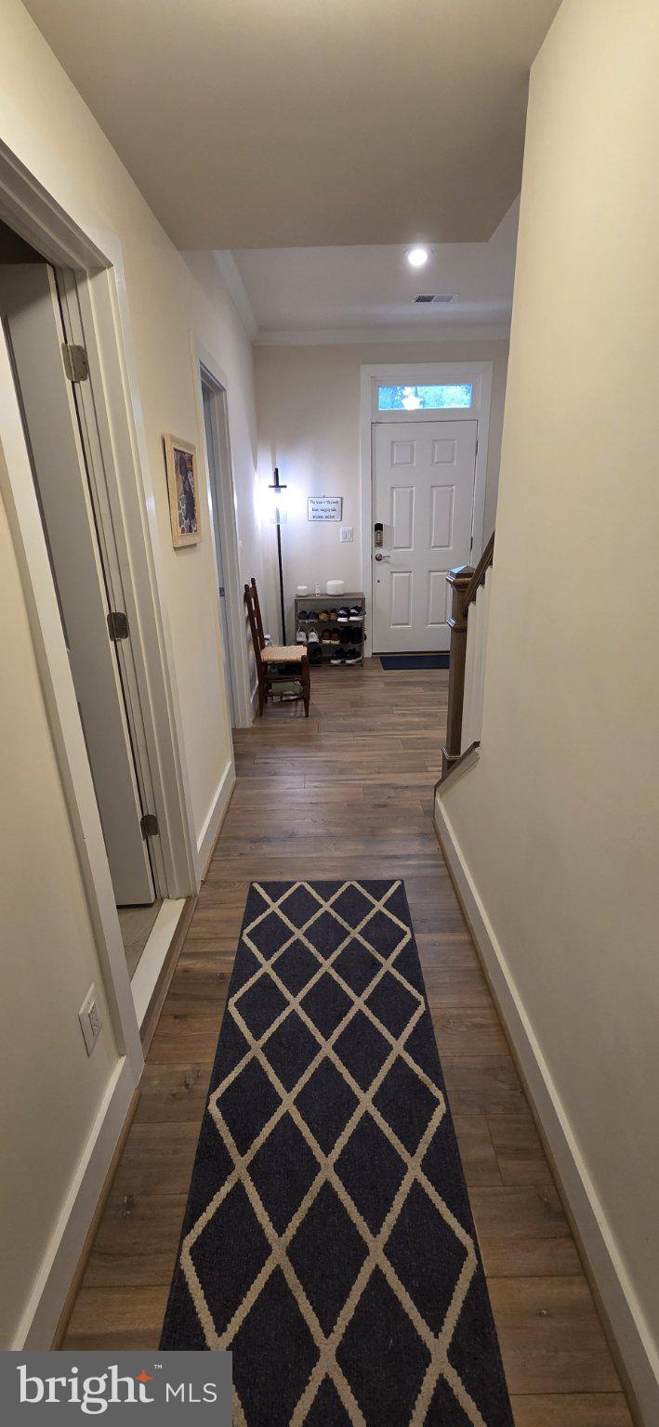
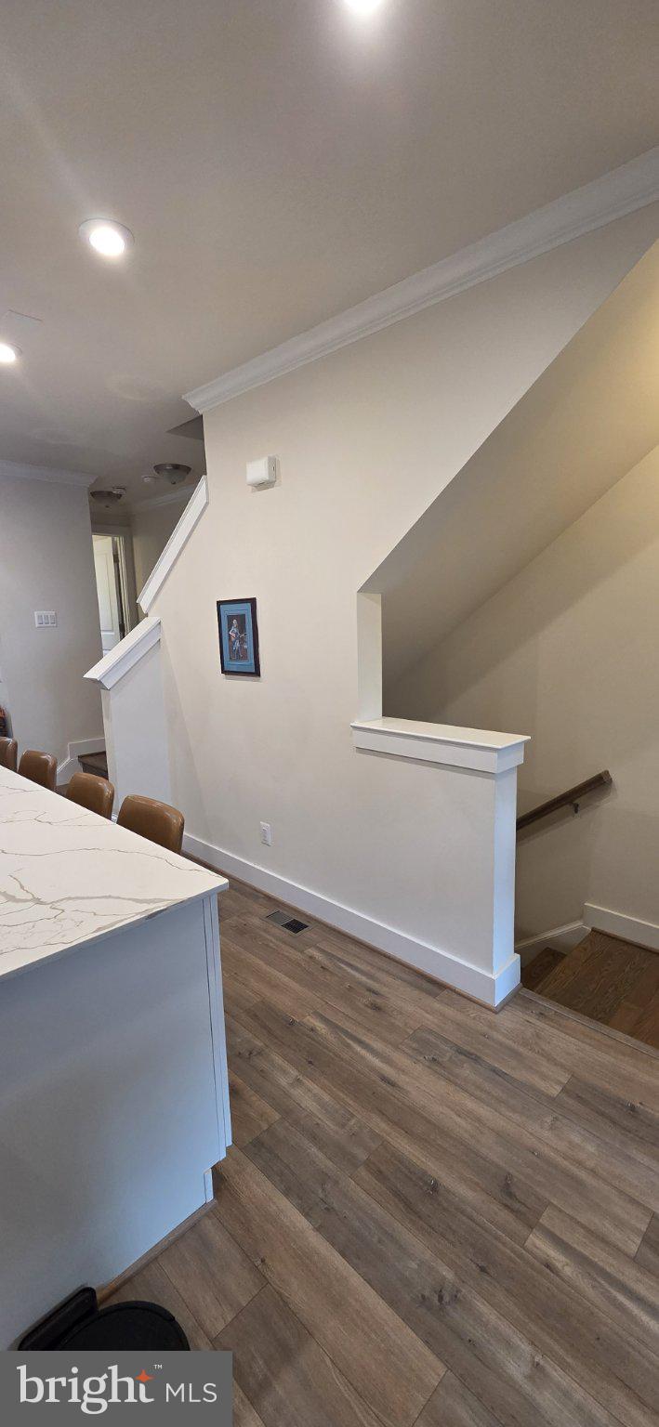
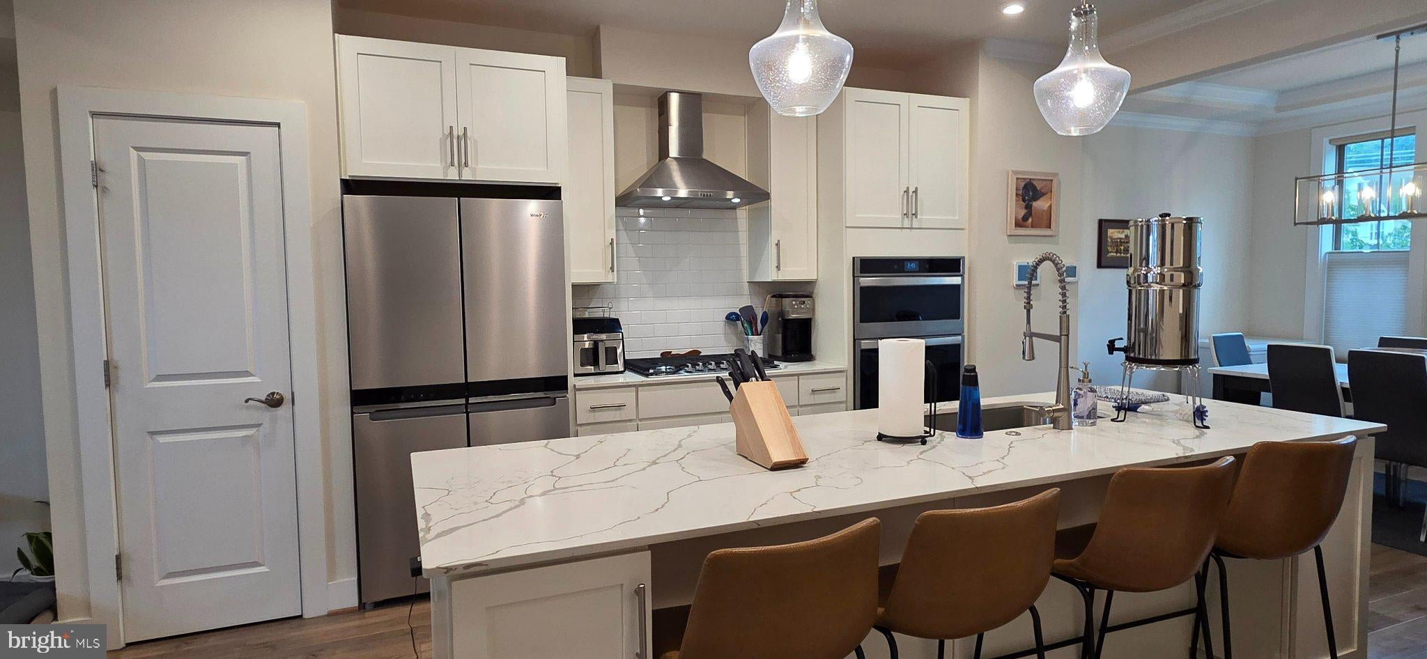
Modern 4 BR / 4.5 BA Townhome in South Arlington (Built 2022) – Available Dec 2026 Built in 2022 and ENERGY STAR-certified, this 4-level luxury townhome offers high-end finishes, multi-zone HVAC comfort, a 2-car attached garage, and a private rooftop terrace. Enjoy seamless access to major federal hubs, Amazon HQ2, and downtown DC for an effortless commute. Unbeatable Commute & Location • Within 5 Minutes: The Village at Shirlington (Harris Teeter, AMC Theater, Signature Theatre, dining, and Shirlington Dog Park). • Within 10 Minutes: Foreign Service Institute (FSI), The Pentagon, Amazon HQ2, Reagan National Airport (DCA), Arlington Costco, Whole Foods, and Pentagon City Metro station. • 15 Minutes: Main State, Foggy Bottom, Downtown DC, and Capitol Hill. • Frictionless Transit: Direct access to I-395, with Rt. 50 (Arlington Blvd), GW Parkway, and I-66 nearby. Multiple express bus options nearby with direct connections to Pentagon & Ballston Metro stations. • Recreation: ½ mile from the W&OD Trail & Four Mile Run Park for running, cycling, and dog strolling. 4-Level Thoughtful Layout (4 BR / 4.5 BA) • 1st Floor: 2-car attached garage with built-in storage, plus a private 1st-floor bedroom suite with a full bath—ideal for a home office, gym, or guest room. • 2nd Floor: Light-filled, open-concept main living space featuring a chef's kitchen with quartz countertops, large center island, gas cooking with externally-vented hood vent, stainless steel appliances, dedicated dining area, and a half bath. • 3rd Floor: Dual primary suites—a spacious main primary bedroom (walk-in closet, en-suite bath with dual vanity), a 2nd primary suite (walk-in closet, en-suite bath), and a dedicated laundry area with full-size washer/dryer. • 4th Floor: Top-floor entertainment den with wet bar and built-in drink fridge opening to a private rooftop terrace, plus a 4th bedroom with walk-in closet and en-suite bath. Home Features & Comfort • Energy Efficiency & HVAC: ENERGY STAR-certified construction with multi-zone heating/cooling and smart thermostats for optimal energy savings. • Connectivity: Pre-wired for high-speed fiber internet (Verizon Fios). • Parking: 2-car attached garage plus driveway space. Lease Details & Rental Terms • Availability: December 2026 • Rent: $4,850/month • Lease Term: 24 months (preferred) • Security Deposit: 1 month’s rent • Status: Unfurnished �� Utilities: Tenant responsible for gas (Washington Gas), electric (Dominion Energy), water/trash/recycling (Arlington County), and internet/cable (Verizon Fios). • Pets: Pet-friendly; cats & dogs welcome with refundable pet deposit based on size. �� Smoking: Non-smoking property. • Tenant Screening: Payment history, background check, income verification (e.g., recent pay stubs/W-2s or offer letter), and rental history/references required. Renters insurance required.
Save
Ask
Tour
Hide
Share
Listing Snapshot
Price
$4,850
Days On Site
2 Days
Bedrooms
4
Inside Area (SqFt)
2,070 sqft
Total Baths
5
Full Baths
4
Partial Baths
1
Lot Size
0.03 Acres
Year Built
2021
MLS® Number
VAAR2080540
Status
Active
Property Tax
N/A
HOA/Condo/Coop Fees
N/A
Sq Ft Source
Assessor
Friends & Family
React
Comment
Invite
No Comments Yet
Did you know? You can invite friends and family to your search. They can join your search, rate and discuss listings with you.
Recent Activity
2 days ago
Listing updated with changes from the MLS®
2 days ago
Listing first seen on site
General Features
Acres
0.03
Attached Garage
Yes
Available on
2026-12-01
Direction Faces
South
Foundation
Slab
Garage
Yes
Garage Spaces
2
Green Energy Efficient
AppliancesConstructionLightingExposure/ShadeHVAC
Levels
Three Or More
Parking
Garage Door OpenerAsphaltGarageDrivewayAttached
Parking Spaces
4
Pets
Cats OKDogs OKYes
Property Sub Type
Townhouse
Security
Smoke Detector(s)Carbon Monoxide Detector(s)Security System
Sewer
Public Sewer
SqFt Above
2070
SqFt Total
2070
Style
Other
Utilities
Cable AvailablePhone AvailableSewer AvailableNatural Gas AvailableWater AvailableElectricity Available
Water Source
Public
Zoning
TOWNHOUSE
Interior Features
Appliances
RangeOvenWasherGas Water HeaterBuilt-In RangeCooktopDishwasherDisposalExhaust FanIce MakerStainless Steel Appliance(s)Range HoodMicrowaveENERGY STAR Qualified FreezerENERGY STAR Qualified RefrigeratorENERGY STAR Qualified DishwasherENERGY STAR Qualified WasherENERGY STAR Qualified AppliancesENERGY STAR Qualified Water Heater
Cooling
Central AirCeiling Fan(s)DuctlessENERGY STAR Qualified EquipmentElectric



Did you know? You can invite friends and family to your search. They can join your search, rate and discuss listings with you.