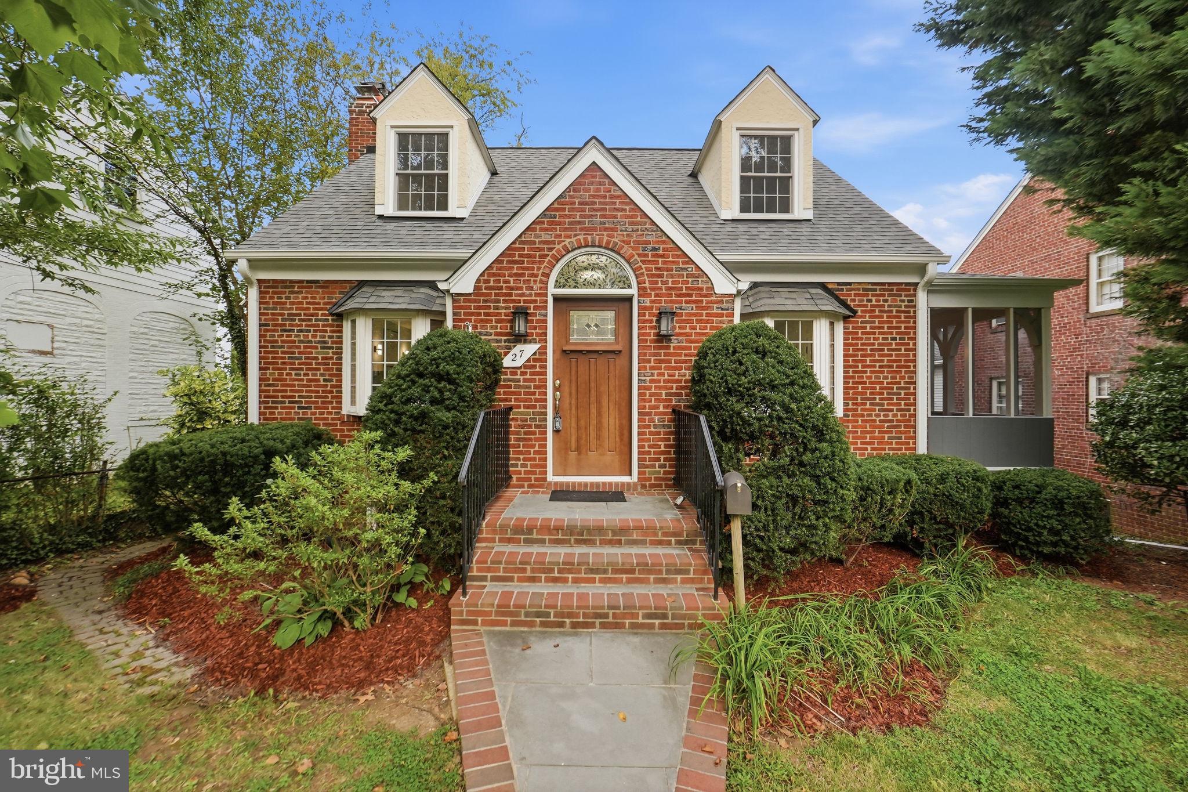
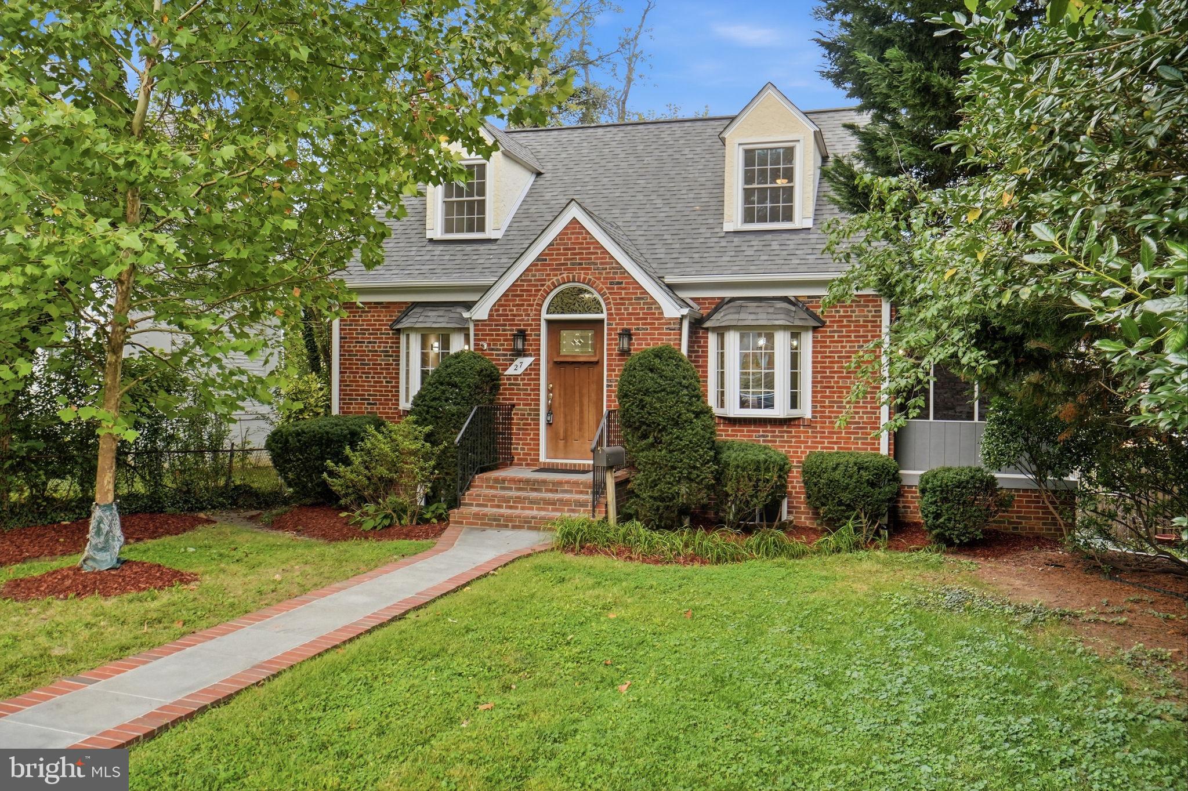
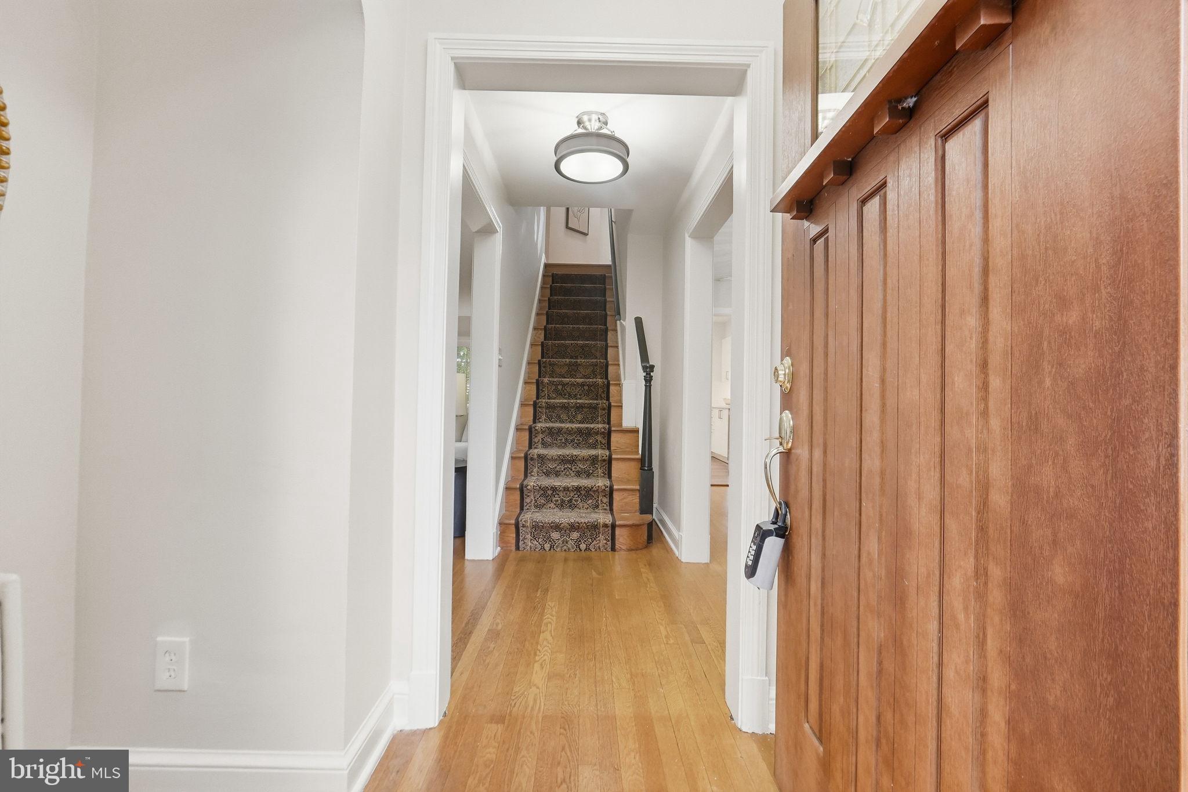
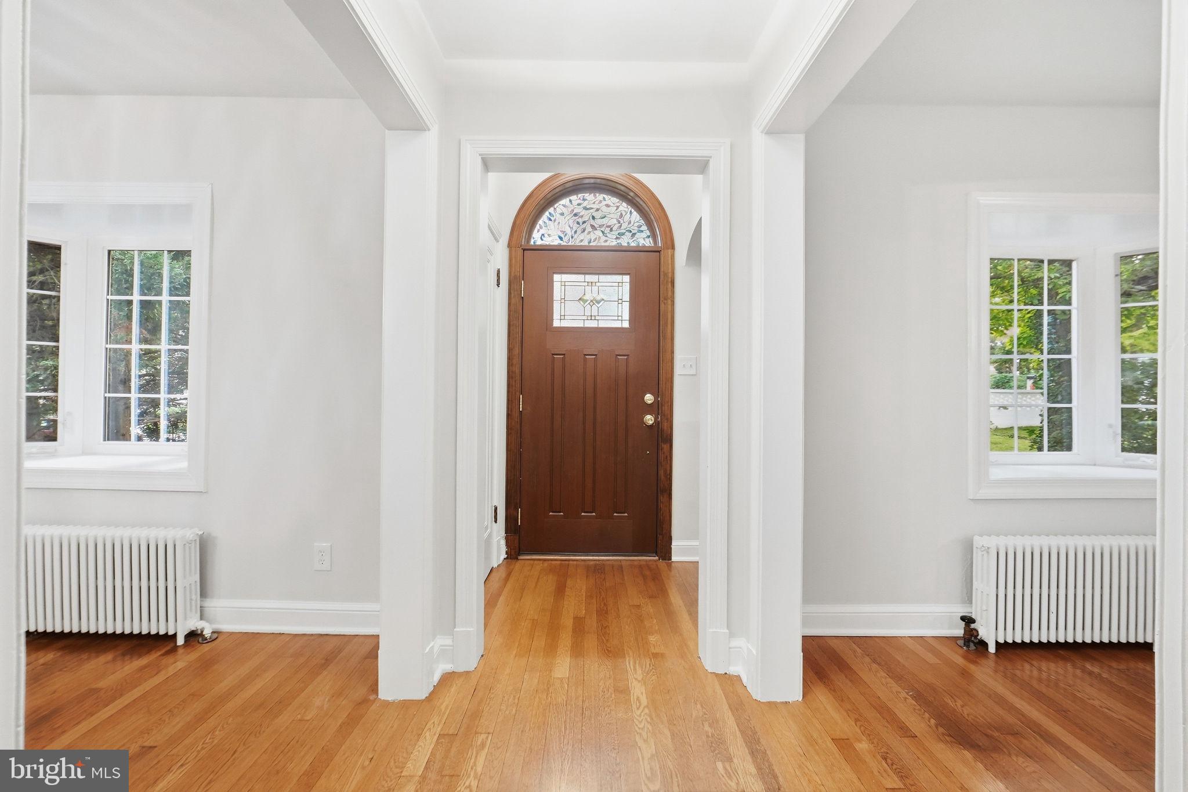
Timeless, expanded Cape Cod in historic Ashton Heights near Lyon Park and ideally located across from Long Branch Elementary School. Rich in character and accented with lovely architectural details, including vaulted ceilings, bay windows, a skylight and architectural archways, this 5 bedroom, 3 full bath home offers three finished levels and a versatile floor plan. The main level includes a bedroom that can also serve as an office or den, while the lower level offers flexible in-law or au pair space with a new kitchenette, mudroom/back entrance and separate walk-out entrance from the lower level bedroom. Oak hardwood floors are featured on the main and upper levels. Freshly painted in neutral, decorator wall color and updated lighting throughout. The main level includes a living room with wood-burning fireplace, an eat-in kitchen with stainless steel appliances, gas cooking and built-in banquette as well as a traditional dining room opening to the screened-in porch. The lower-level recreation room is enhanced with new luxury vinyl plank flooring and a second fireplace. Recent updates include a new roof, seven individually controlled mini-split zones providing heating and cooling, and radiator heat throughout the home with a gas boiler. Outdoor amenities offer a screened porch, expansive composite rear deck off kitchen, private brick driveway with off-street parking for two, and storage shed. Conveniently located near Lyon Park and Clarendon shops, restaurants and services, with easy access to Route 50, Downtown DC, National Landing and Ronald Reagan National Airport. Home is approximately one mile to Clarendon Metro. Don't miss the opportunity to tour this special home. Open houses on Saturday, October 3rd and Sunday, October 4th are being held from 1-3pm.
Save
Ask
Tour
Hide
Share
Listing Snapshot
Price
$1,290,000
Days On Site
1 Day
Bedrooms
5
Inside Area (SqFt)
3,000 sqft
Total Baths
3
Full Baths
3
Partial Baths
N/A
Lot Size
0.15 Acres
Year Built
1940
MLS® Number
VAAR2080554
Status
Active
Property Tax
$11,735
HOA/Condo/Coop Fees
N/A
Sq Ft Source
Estimated
Friends & Family
React
Comment
Invite
No Comments Yet
Did you know? You can invite friends and family to your search. They can join your search, rate and discuss listings with you.
Recent Activity
yesterday
Listing updated with changes from the MLS®
yesterday
Status changed to Active
yesterday
Listing first seen on site
General Features
Acres
0.15
Foundation
Permanent
Levels
Three Or More
Parking
On StreetDriveway
Parking Spaces
2
Pets
Yes
Property Sub Type
Single Family Residence
Sewer
Public Sewer
Special Circumstances
Standard
SqFt Above
1800
SqFt Below
1200
SqFt Total
3000
Style
Cape Cod
Water Source
Public
Zoning
R-6
Interior Features
Appliances
Gas RangeGas OvenWasherGas Water HeaterDishwasherDisposalMicrowaveRefrigeratorStainless Steel Appliance(s)Washer/Dryer StackedDryer



Did you know? You can invite friends and family to your search. They can join your search, rate and discuss listings with you.