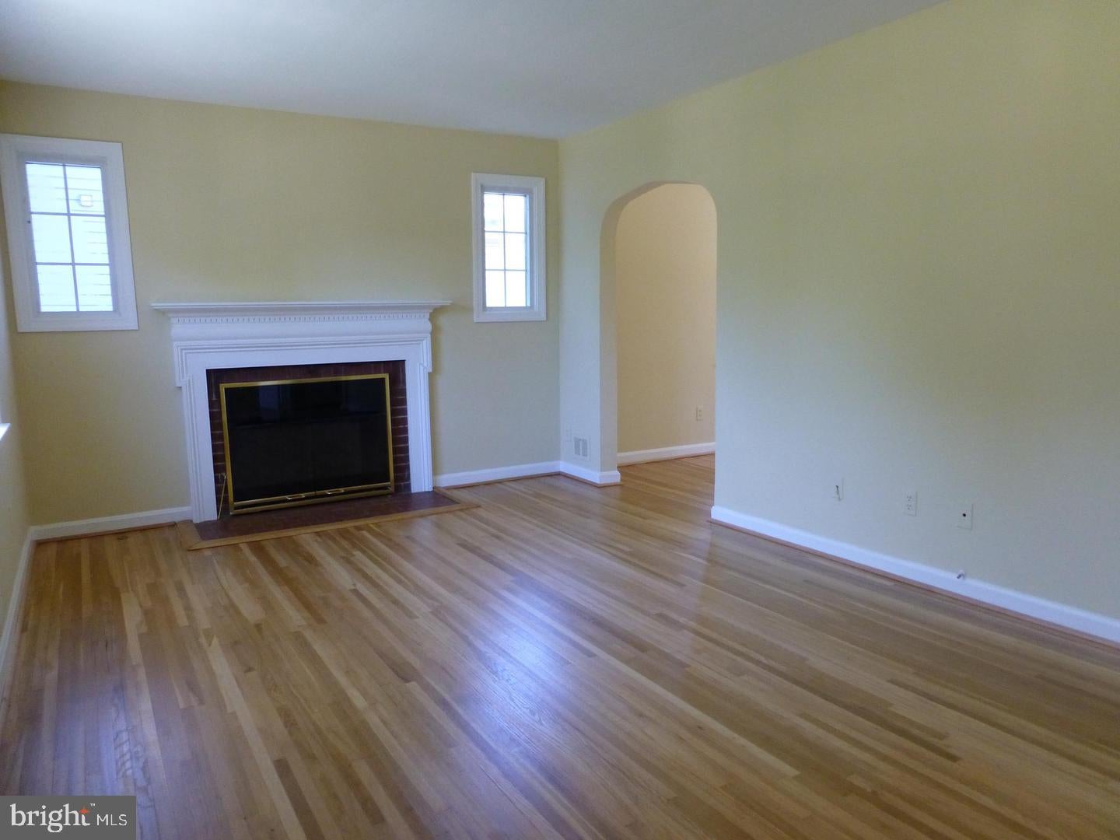
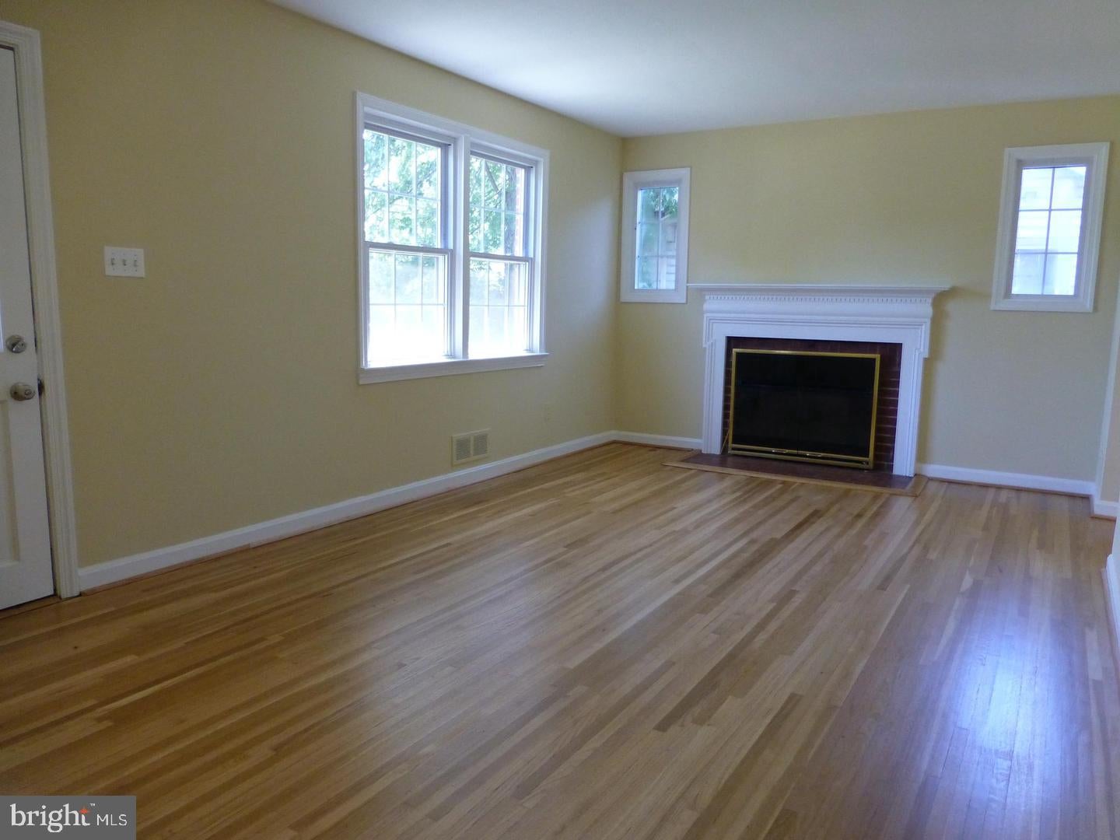
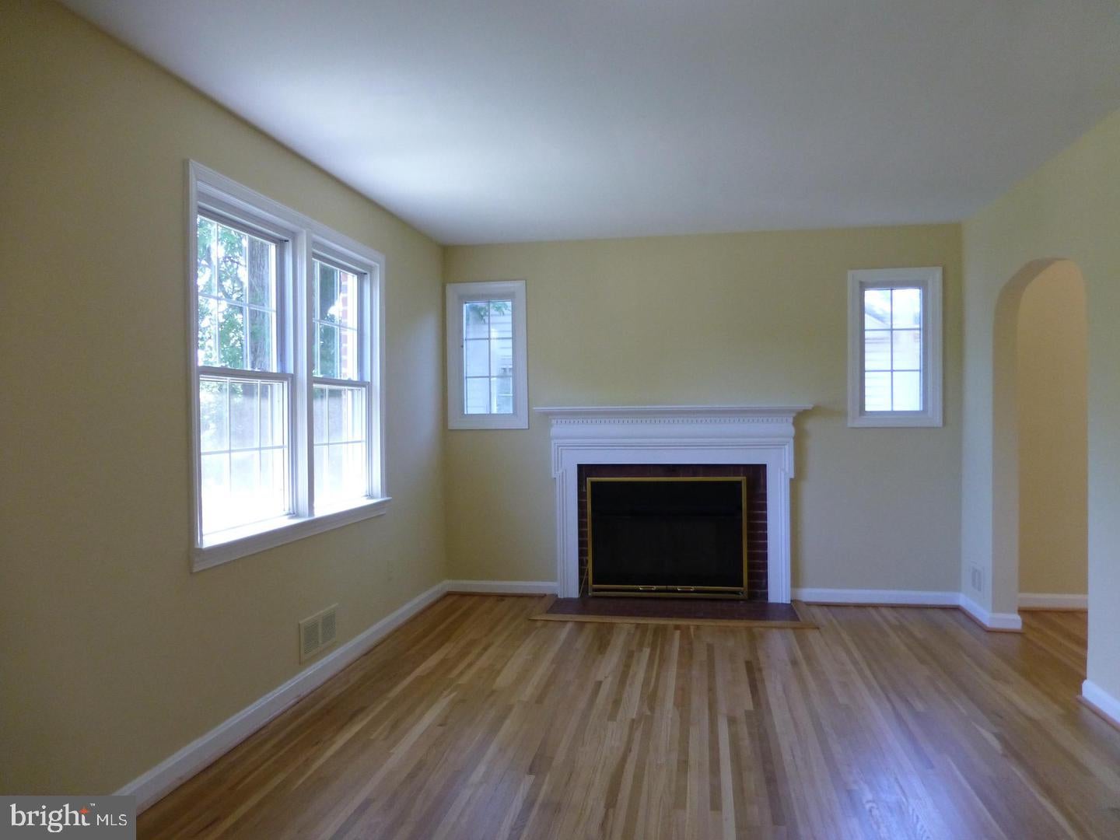
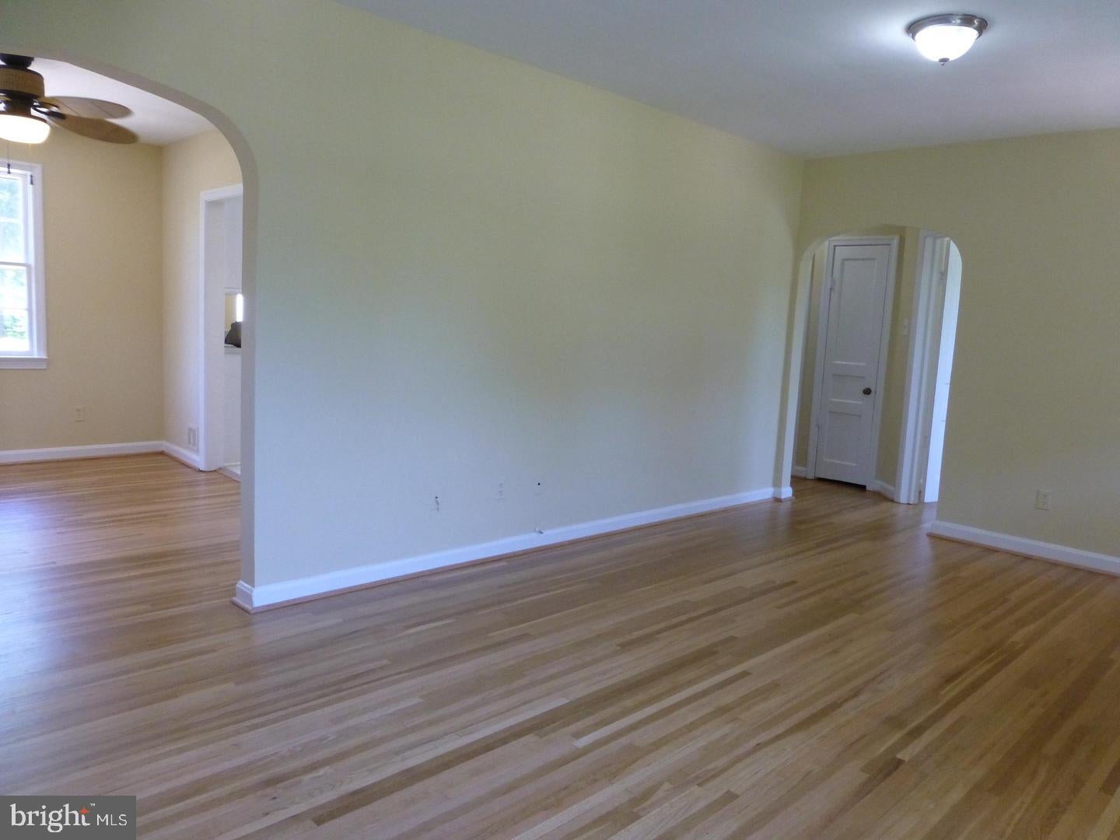
Available now!** Charming brick Cape Cod in Bon Air** Hardwood floors in main level ** Neutral paint** Large living room with gas fireplace** Updated Kitchen with granite counters and new appliances ** Sun room off kitchen with built-ins** New LVP flooring in kitchen & sun room ** Separate dining room** Two bedrooms and full bath on main level** Primary bedroom, full bathroom, and sitting room on upper level** Lower level has large family room with wet bar, a full bath, and large utility/storage room** Big back yard with huge stamped concrete patio** Off street parking** Convenient to Ballston Metro, grocery stores, shopping, restaurants** No pets ** Minimum income $135,000 based on 2 lowest incomes. No cosigners/guarantors. ** Renters insurance required ** some pictures from previous listing**
Save
Ask
Tour
Hide
Share
Listing Snapshot
Price
$3,700
Days On Site
15 Days
Bedrooms
3
Inside Area (SqFt)
1,650 sqft
Total Baths
3
Full Baths
3
Partial Baths
N/A
Lot Size
0.2 Acres
Year Built
1948
MLS Number
VAAR2080702
Status
Active
Property Tax
N/A
HOA/Condo/Coop Fees
N/A
Sq Ft Source
Estimated
Friends & Family
React
Comment
Invite
No Comments Yet
Did you know? You can invite friends and family to your search. They can join your search, rate and discuss listings with you.
Recent Activity
5 hours ago
Listing updated with changes from the MLS
2 weeks ago
Listing first seen on site
General Features
Acres
0.2
Available on
2026-10-16
Foundation
Other
Levels
Three Or More
Parking
Driveway
Parking Spaces
2
Pets
No
Property Sub Type
Single Family Residence
Sewer
Public Sewer
SqFt Above
1430
SqFt Below
220
SqFt Total
1650
Style
Cape Cod
Water Source
Public
Zoning
R-6
Interior Features
Appliances
Gas RangeGas OvenGas Water HeaterDishwasherDisposalDryerRefrigeratorWasherMicrowave
Basement
Walk-Out AccessPartially Finished
Cooling
Central AirCeiling Fan(s)Window Unit(s)Electric
Fireplace
Yes
Fireplace Features
Gas
Fireplaces
1
Flooring
CarpetWood
Heating
Natural GasCentral
Interior
Ceiling Fan(s)Built-in FeaturesBar
Laundry Features
In Basement
Main Level Bedrooms
2
Window Features
Skylight(s)
Kitchen
Level - Main
Save
Ask
Tour
Hide
Share
Exterior Features
Construction Details
BrickVinyl Siding
Patio And Porch
Patio
Pool Features
None
Windows/Doors
Skylight(s)
Community Features
School District
ARLINGTON COUNTY PUBLIC SCHOOLS
Schools
School District
ARLINGTON COUNTY PUBLIC SCHOOLS
Elementary School
ASHLAWN
Middle School
KENMORE
High School
WASHINGTON-LIBERTY
Listing courtesy of Northern Virginia Residential Management & Sales



Did you know? You can invite friends and family to your search. They can join your search, rate and discuss listings with you.