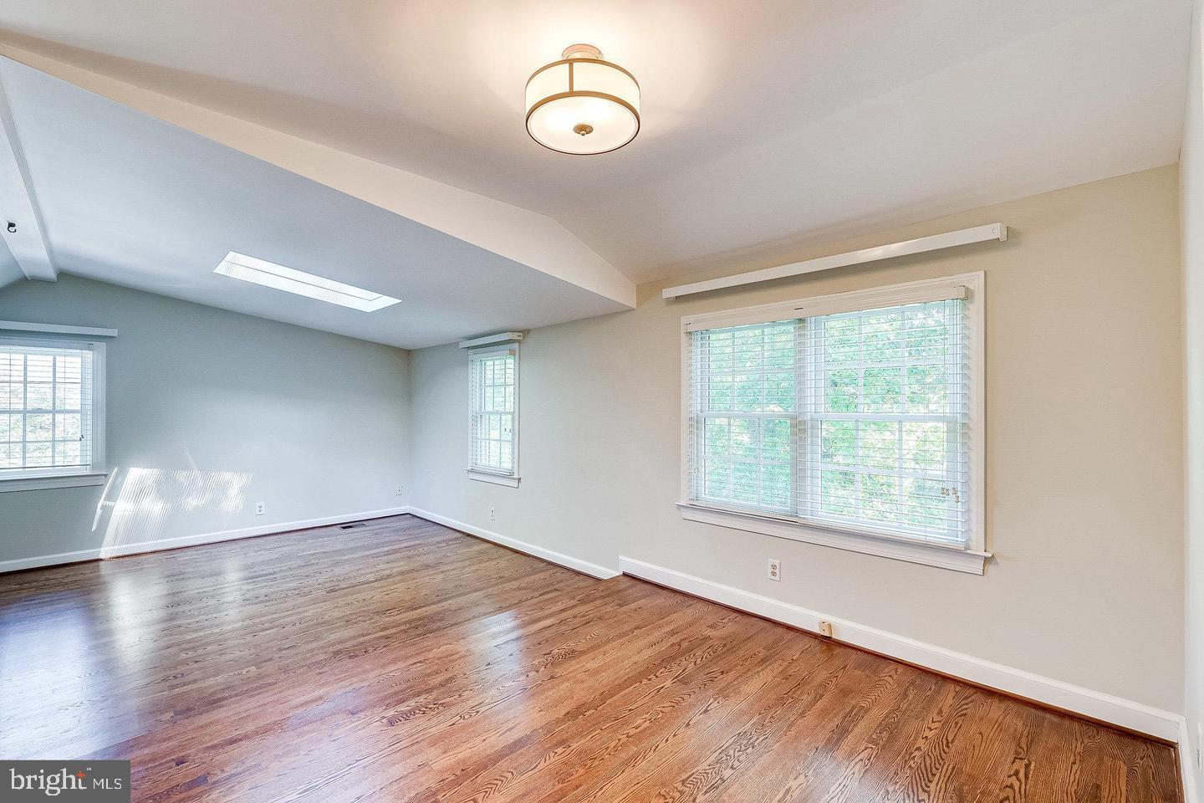
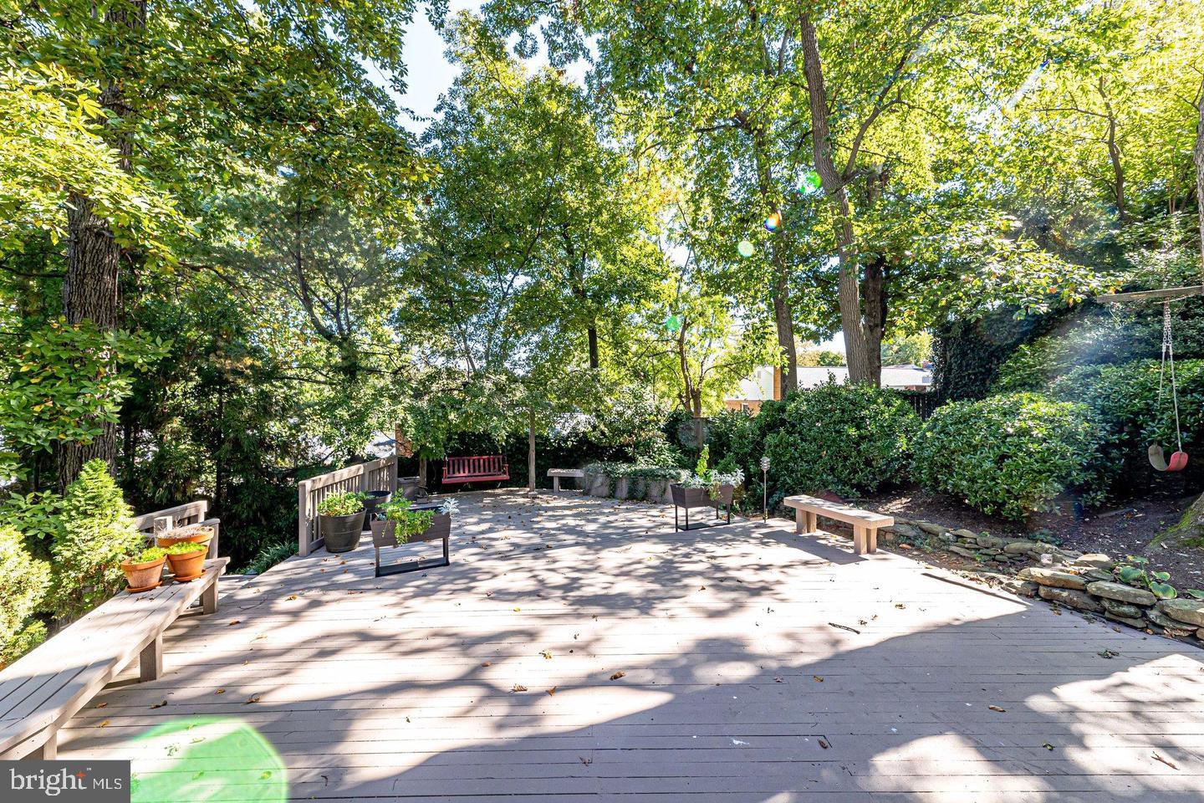
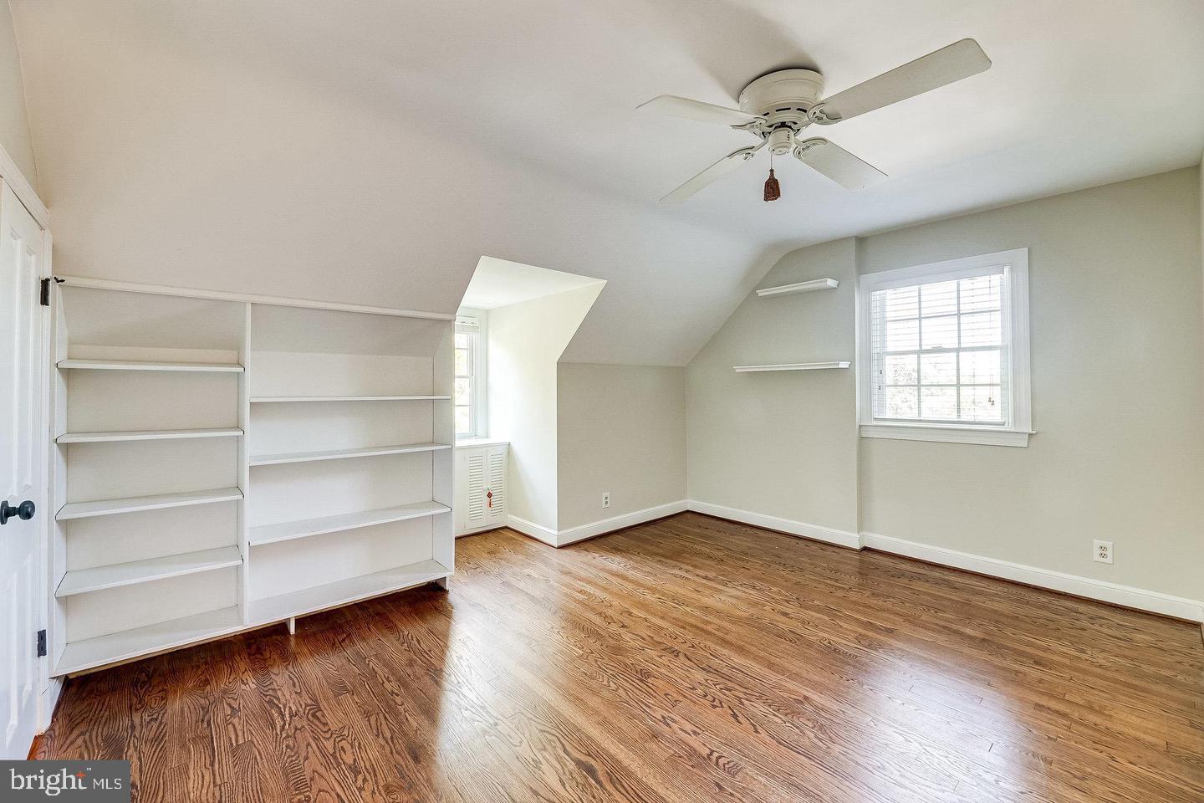
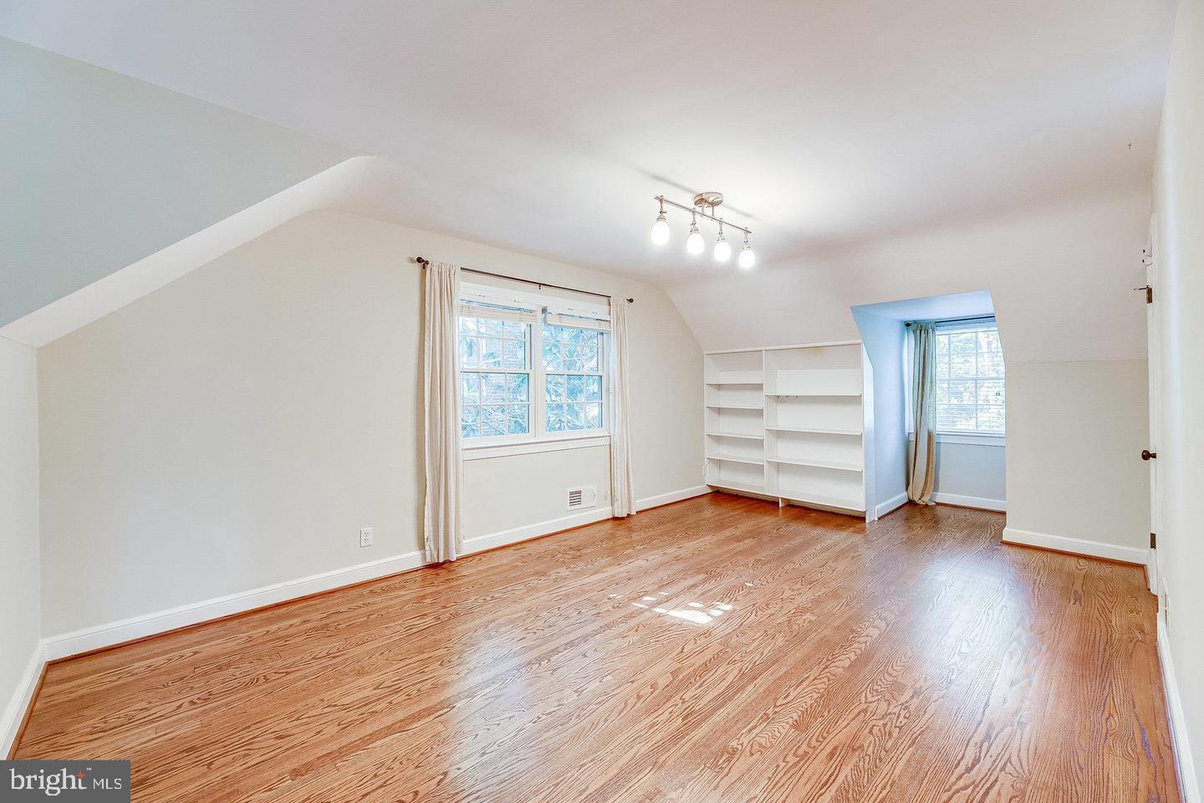
Gorgeous Cape Cod in desirable, walkable, Aurora Hills. This beautiful, well-loved, 3+ bedroom home features a stunning remodeled Kitchen (2022); two working Fireplaces; Hardwood Floors; spectacular Deck beyond a large screened-in Porch with privacy; Four Full Baths, including a luxurious, spa-like oasis with jetted tub and steam shower. On the main floor, you’ll find a large Living Room with wood-burning fireplace; Dining Room; Gourmet Kitchen with breakfast nook (updated 2022); Sunroom (new windows in 2022); Sitting Room (which can be used as a den, office, or even a guest bedroom!); Full Bath; and Walk-out to a Large Deck. Upstairs, there are three generously sized Bedrooms and two Full Baths. The beautiful Primary Bedroom has space for a sitting area, ample closet space and en suite bath. Lower level Rec-room features a gas fireplace and separate entry from outside; the spa-inspired Steam Room and jetted tub; plenty of storage space. Rent includes twice yearly yard maintenance & gutter cleaning. Leave your car at home and walk to four neighborhood parks, grocery stores, restaurants, Crystal City Metro (Blue and Yellow lines), National Landing, and Amazon HQ. Close to Arlington, Alexandria, Reagan National Airport, the Pentagon, DC and GeorgeTown! Pentagon and Joint Base Myer Henderson Hall less than 2 miles away. Come and see it!
Save
Ask
Tour
Hide
Share
Listing Snapshot
Price
$5,500
Days On Site
2 Days
Bedrooms
3
Inside Area (SqFt)
2,930 sqft
Total Baths
4
Full Baths
4
Partial Baths
N/A
Lot Size
0.21 Acres
Year Built
1953
MLS Number
VAAR2080724
Status
Coming Soon
Property Tax
N/A
HOA/Condo/Coop Fees
N/A
Sq Ft Source
Estimated
Friends & Family
React
Invite
Recent Activity
2 days ago
Listing updated with changes from the MLS
2 days ago
Listing first seen on site
General Features
Acres
0.21
Attached Garage
Yes
Available on
2026-12-15
Foundation
Permanent
Garage
Yes
Garage Spaces
1
Levels
Three Or More
Parking
Garage Door OpenerAsphaltGarageDrivewayAttached
Parking Spaces
1
Pets
Dogs OKCats OKYes
Property Sub Type
Single Family Residence
Sewer
Public Sewer
SqFt Above
2150
SqFt Below
780
SqFt Total
3070
Style
Cape Cod
Water Source
Public
Zoning
R-6
Interior Features
Appliances
CooktopGas Water HeaterWasherDishwasherDisposalRefrigeratorDryerMicrowave
Basement
Finished
Cooling
Central AirElectric
Fireplace
Yes
Fireplace Features
GasWood Burning
Fireplaces
2
Flooring
HardwoodCarpet
Furnished
Unfurnished
Heating
Natural GasForced Air
Spa
Yes
Save
Ask
Tour
Hide
Share
Exterior Features
Construction Details
Brick
Patio And Porch
DeckPorch
Pool Features
None
Roof
Composition
Spa
Yes
Spa Features
Private
Community Features
School District
ARLINGTON COUNTY PUBLIC SCHOOLS
Schools
School District
ARLINGTON COUNTY PUBLIC SCHOOLS
Elementary School
OAKRIDGE
Middle School
GUNSTON
High School
WAKEFIELD
Listing courtesy of Long & Foster Real Estate, Inc.